
Architecture that makes a difference

Sustainable, sophisticated homes.

Inspired Design. Experienced Architects.

Architecture That Makes a Difference

Creating a happier, healthier home for you and your family.

Imagine your new home as your ultimate haven of happiness. We’ll help you create an exquisitely designed and healthy place to live, rest, and entertain in. Look the part with spaces that fit your lifestyle while making a difference for our planet. You can relax in the knowledge that your home is energy efficient, eco-friendly, and as natural as it gets.

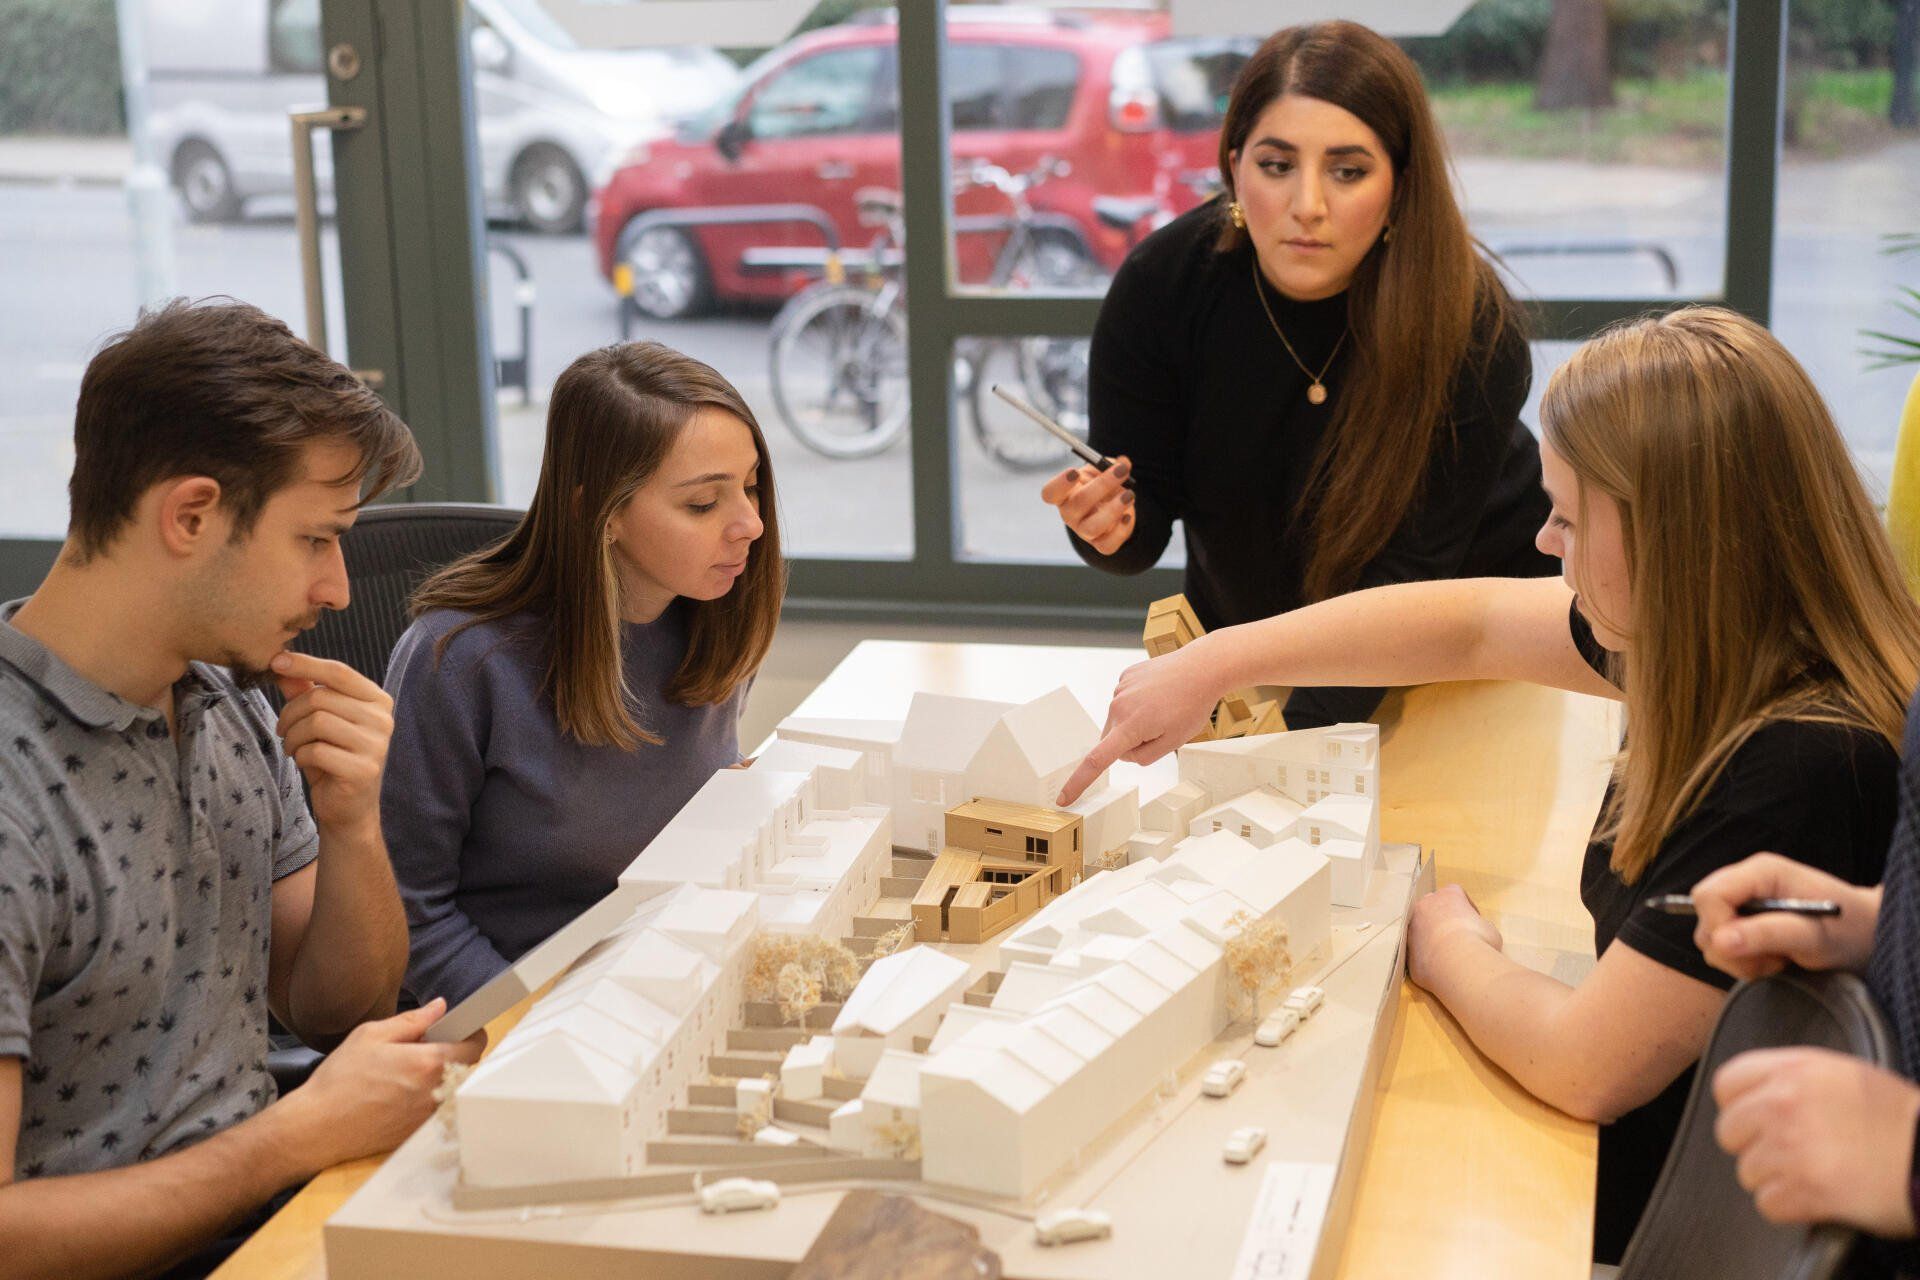
People collaborating around an architectural model at a table, discussing plans in a bright room

An integrated approach produces quality results.

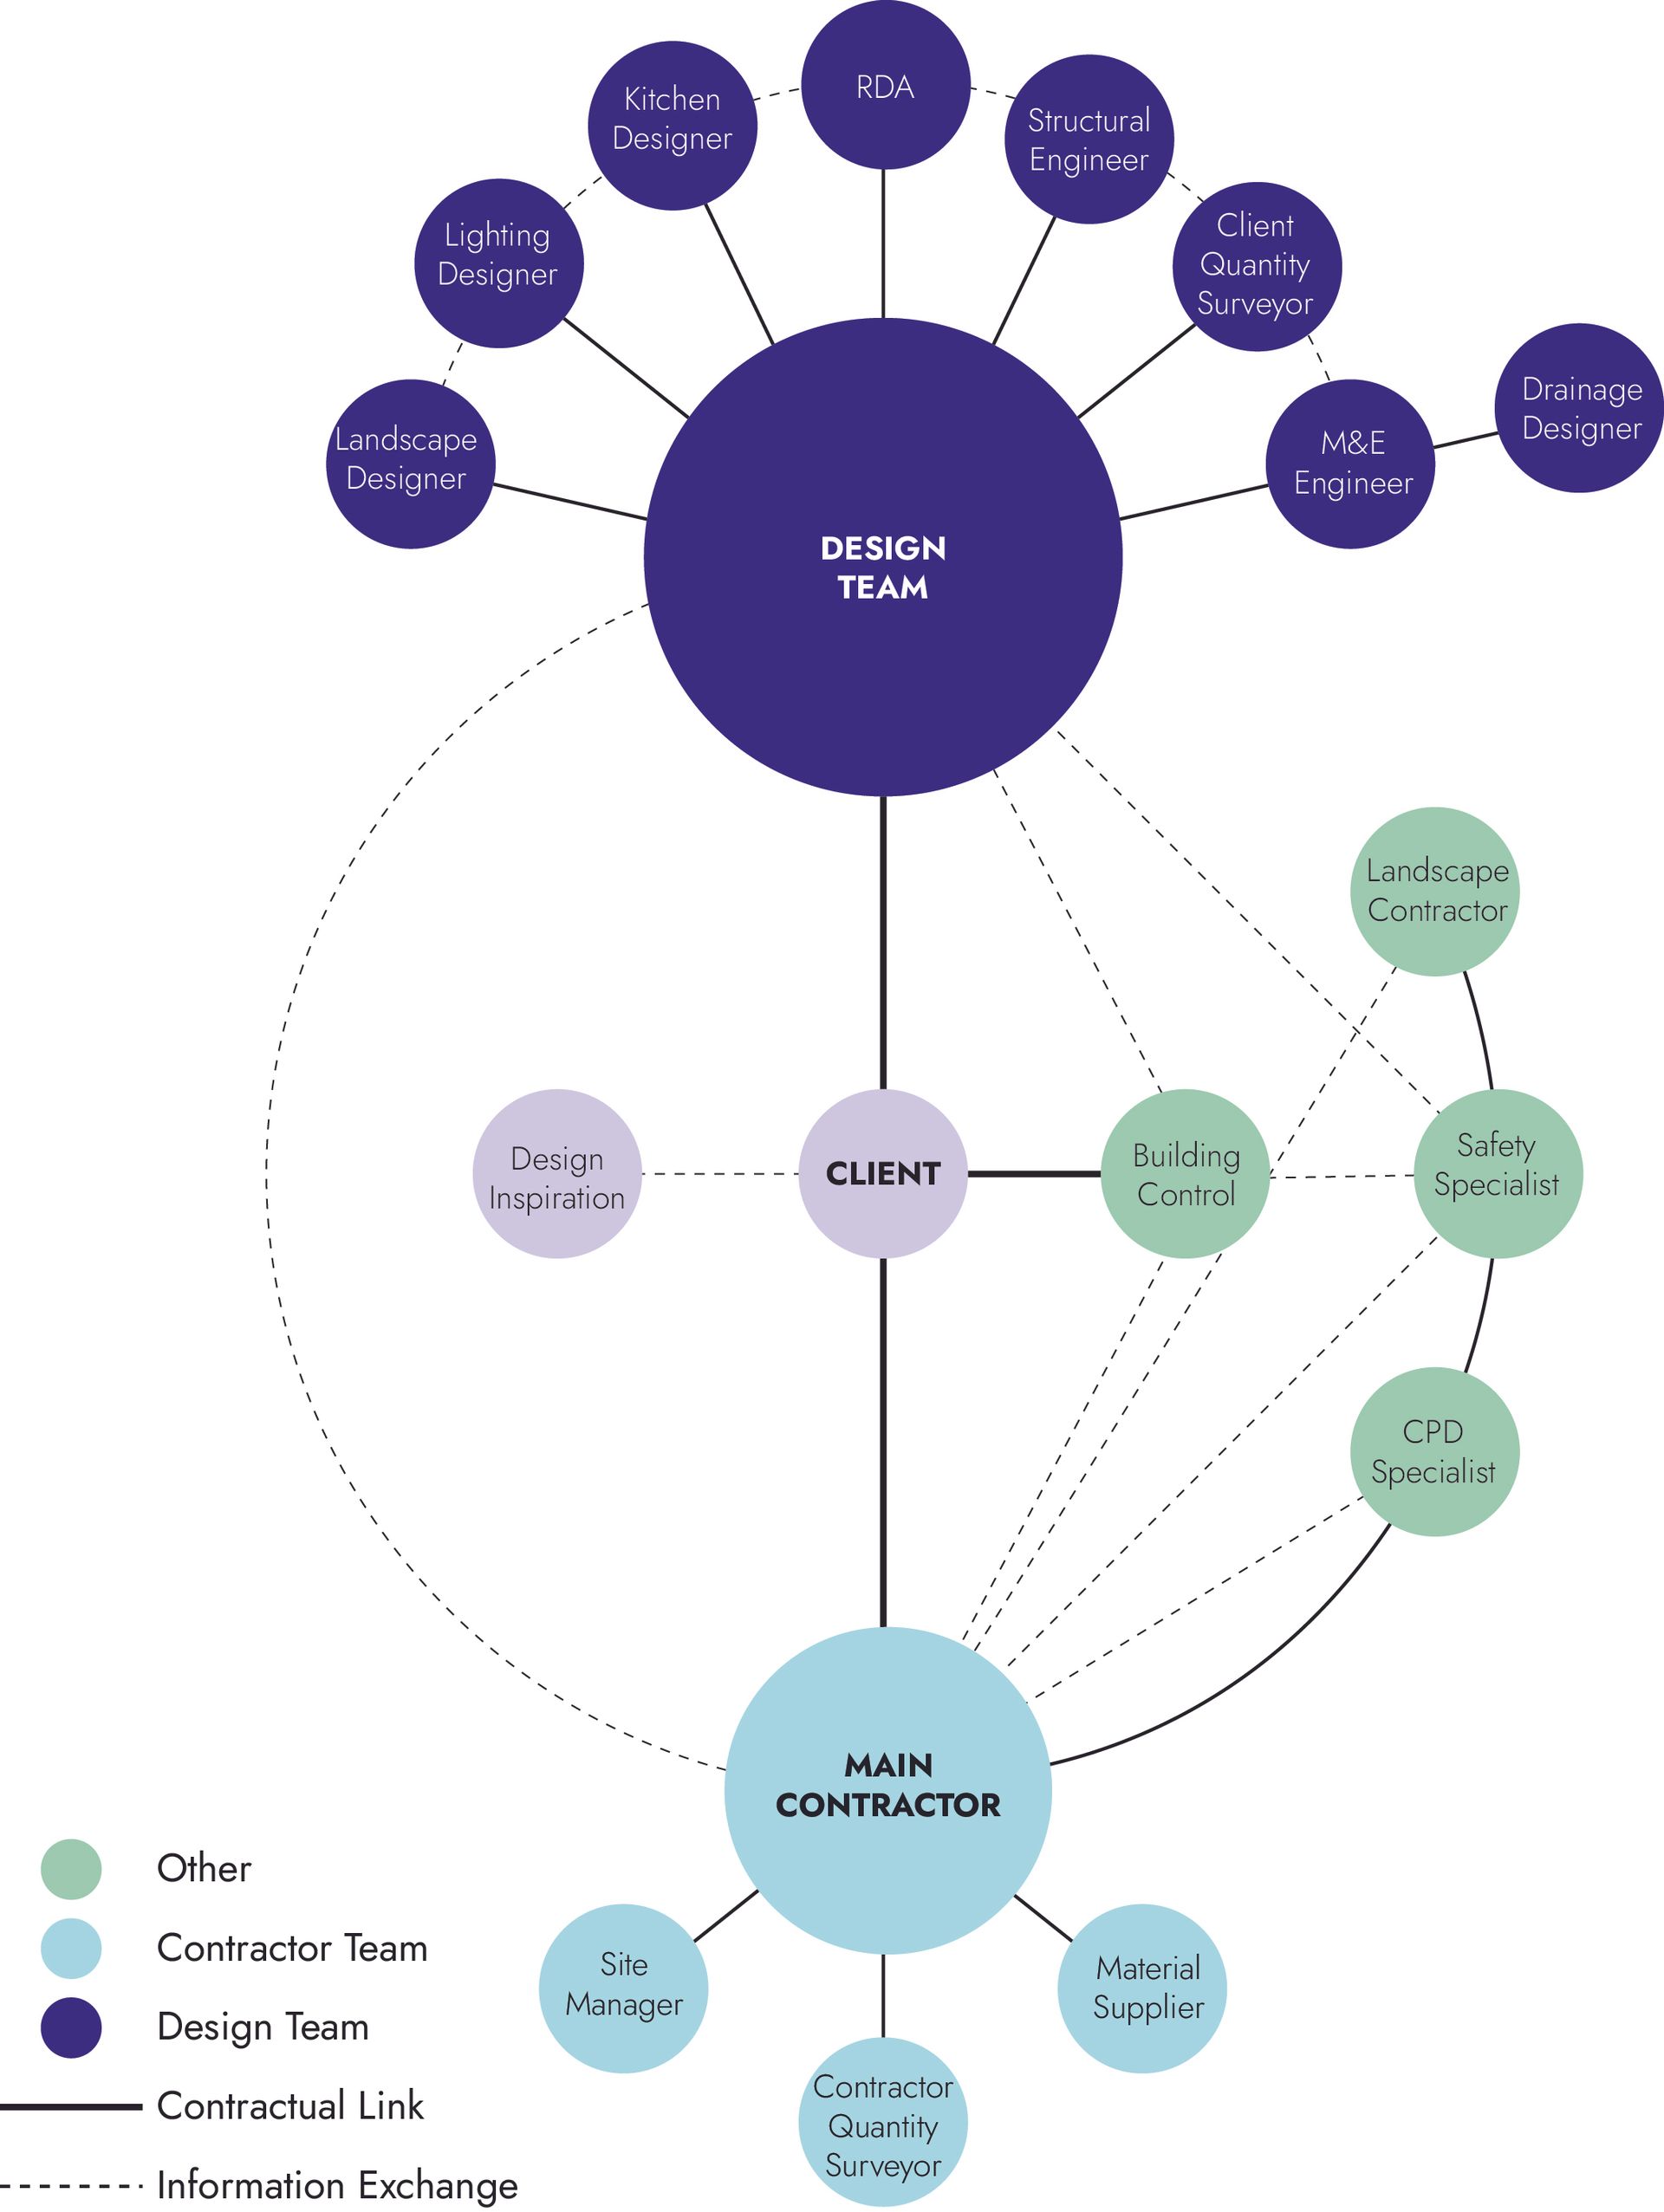
At RDA, we believe in architecture & design that goes above and beyond. That is why design and planning are always part of our services. We integrate quality-focused engineers, builders, and specialised contractors to ensure the best result for your project.

Meet Your Team
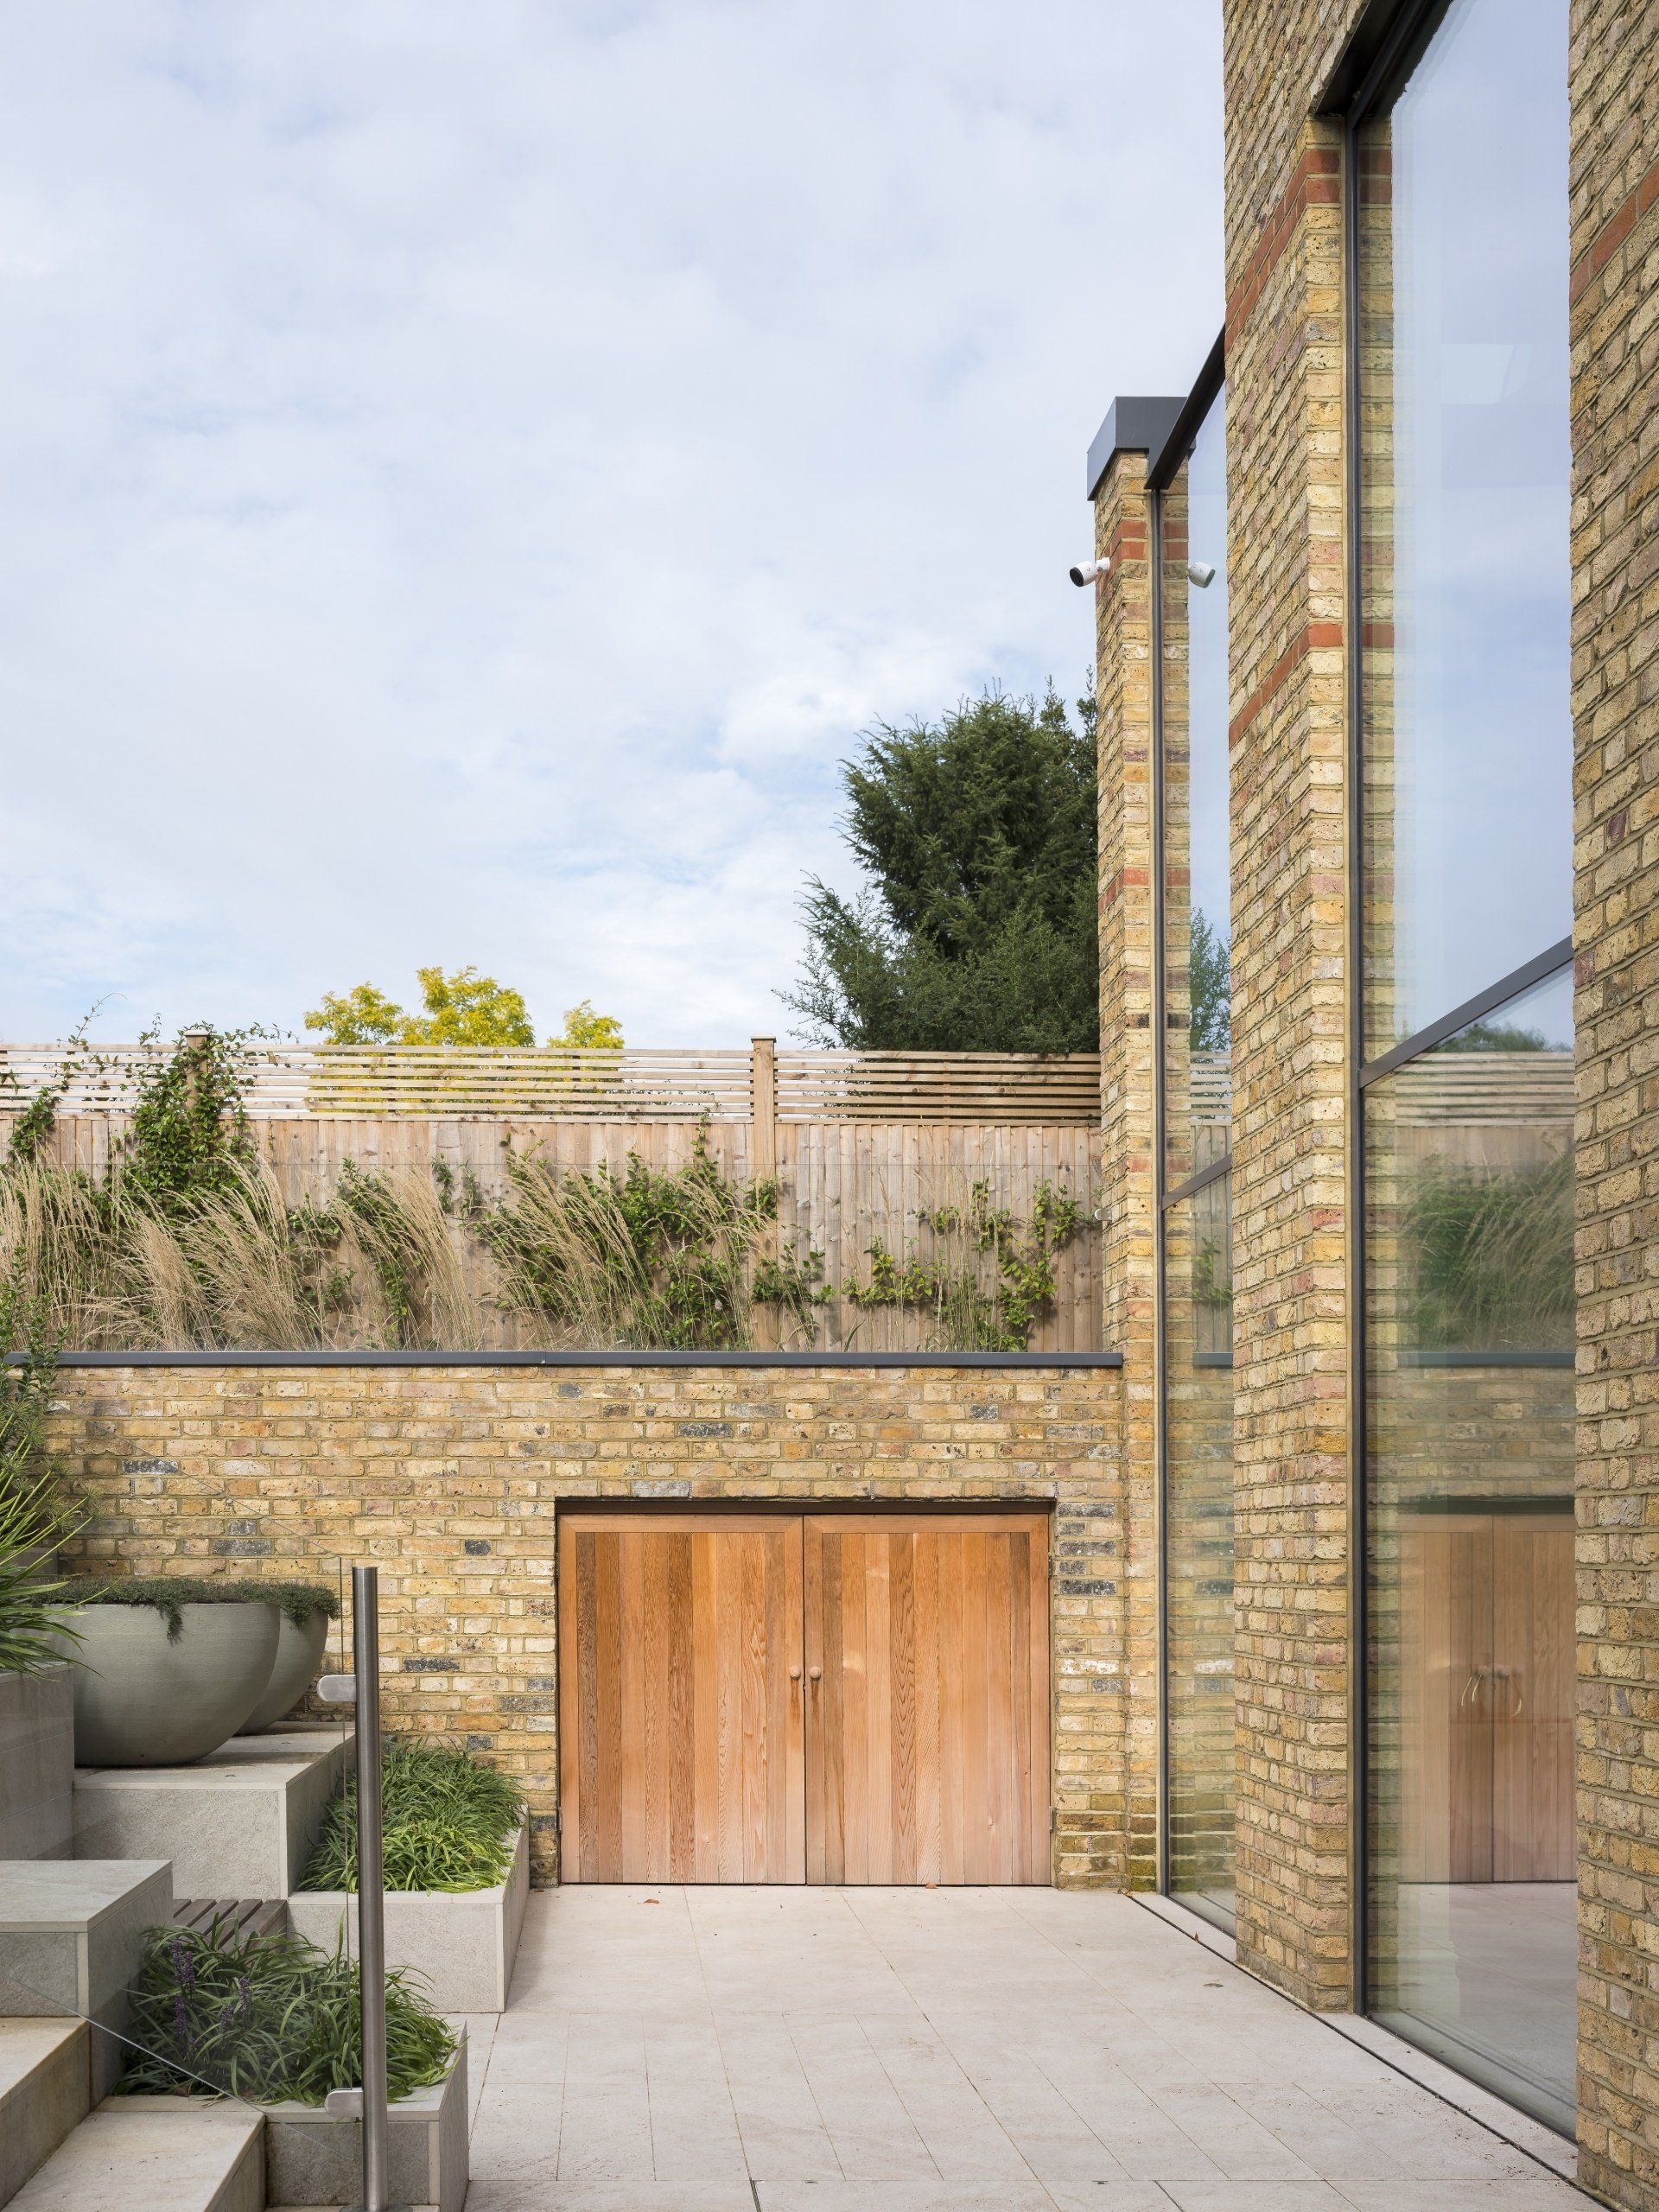
  • Modern brick courtyard with wooden garage doors, stone steps, and tall glass windows beside a staircase

    Slide title

    Write your caption here
    Button
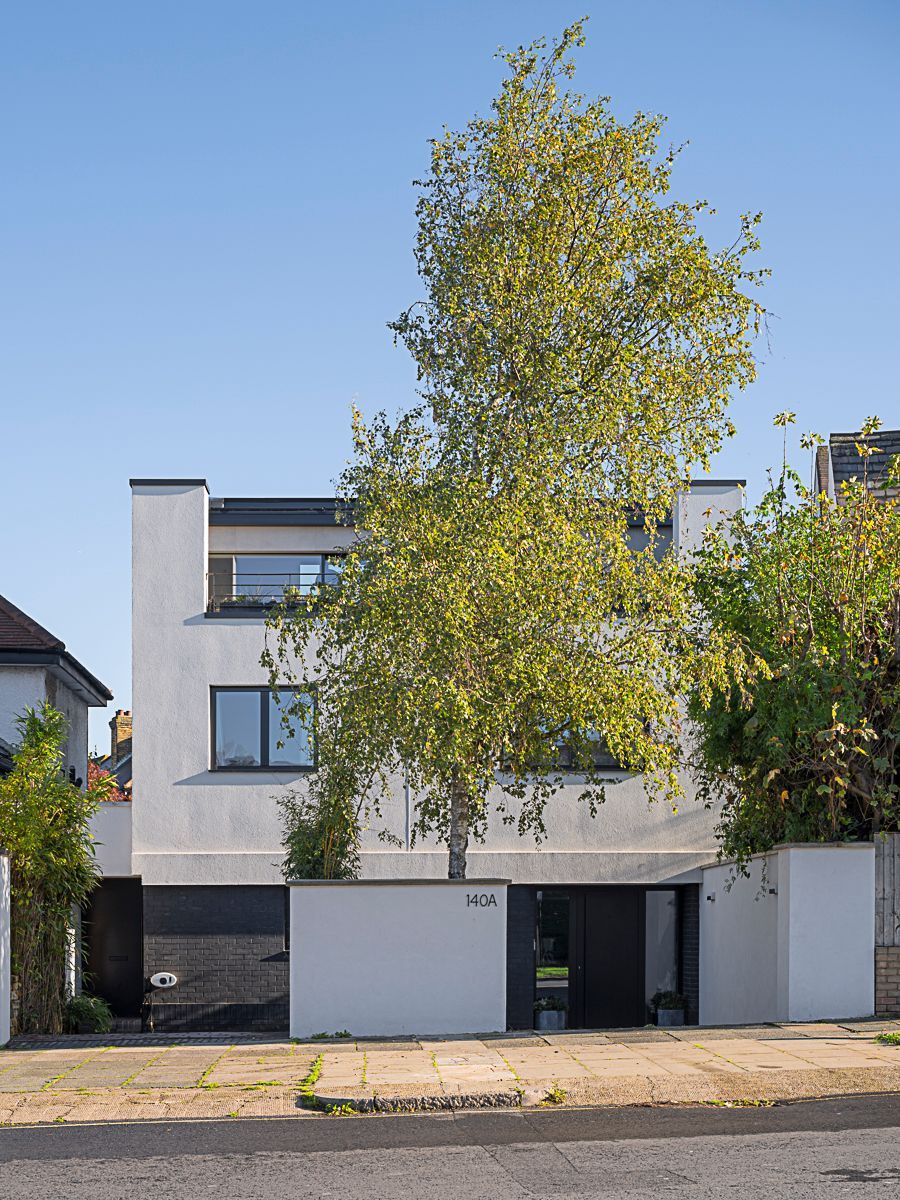
  • Modern two-story white house with a tall tree in front on a sunny street

    Slide title

    Write your caption here
    Button
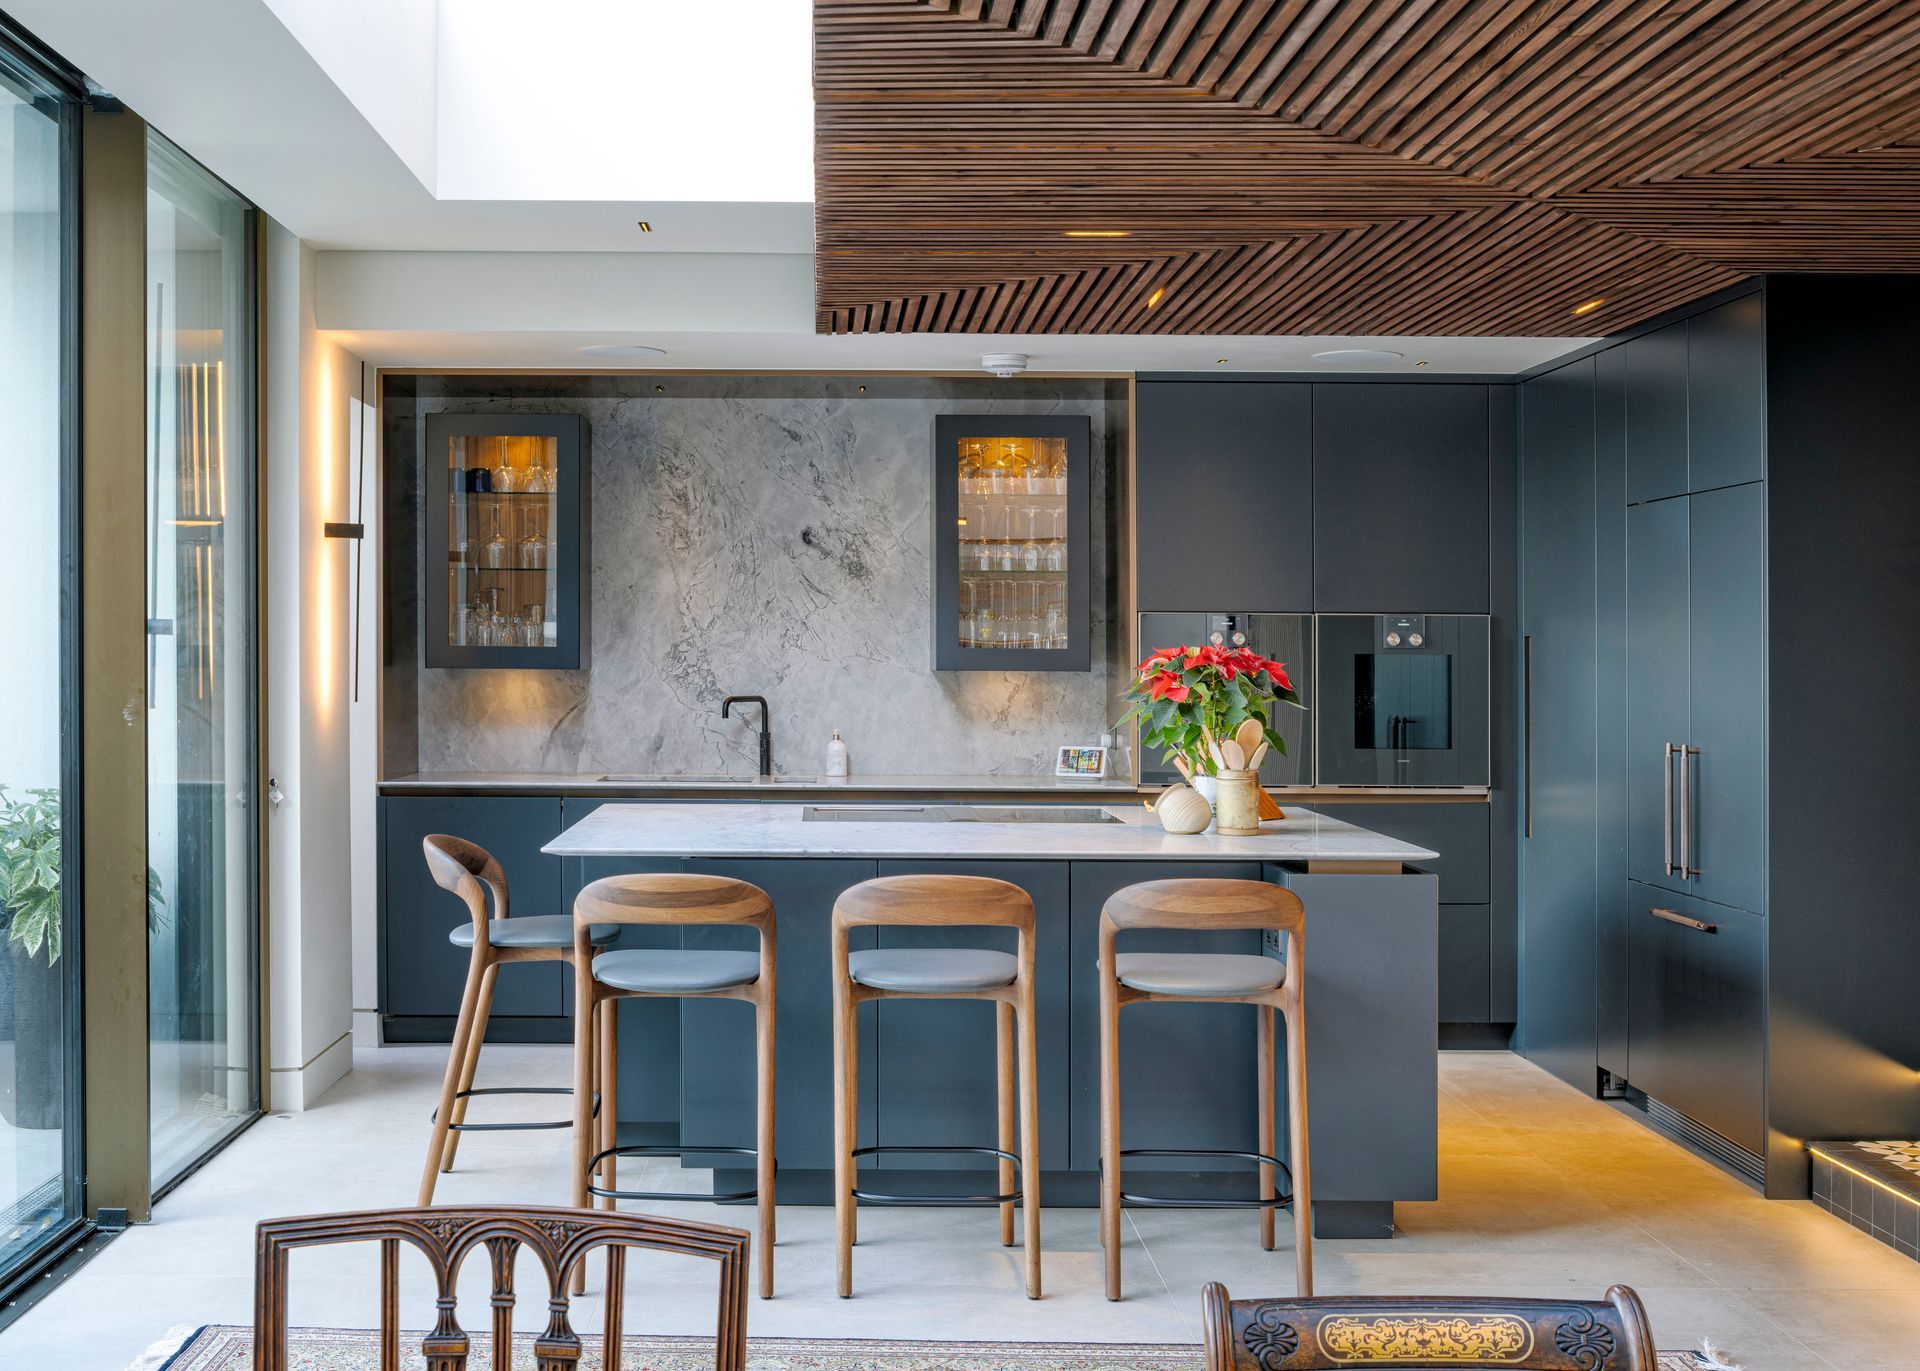
  • Modern kitchen with gray cabinets, wood bar stools, and marble island in a bright open interior

    Slide title

    Write your caption here
    Button
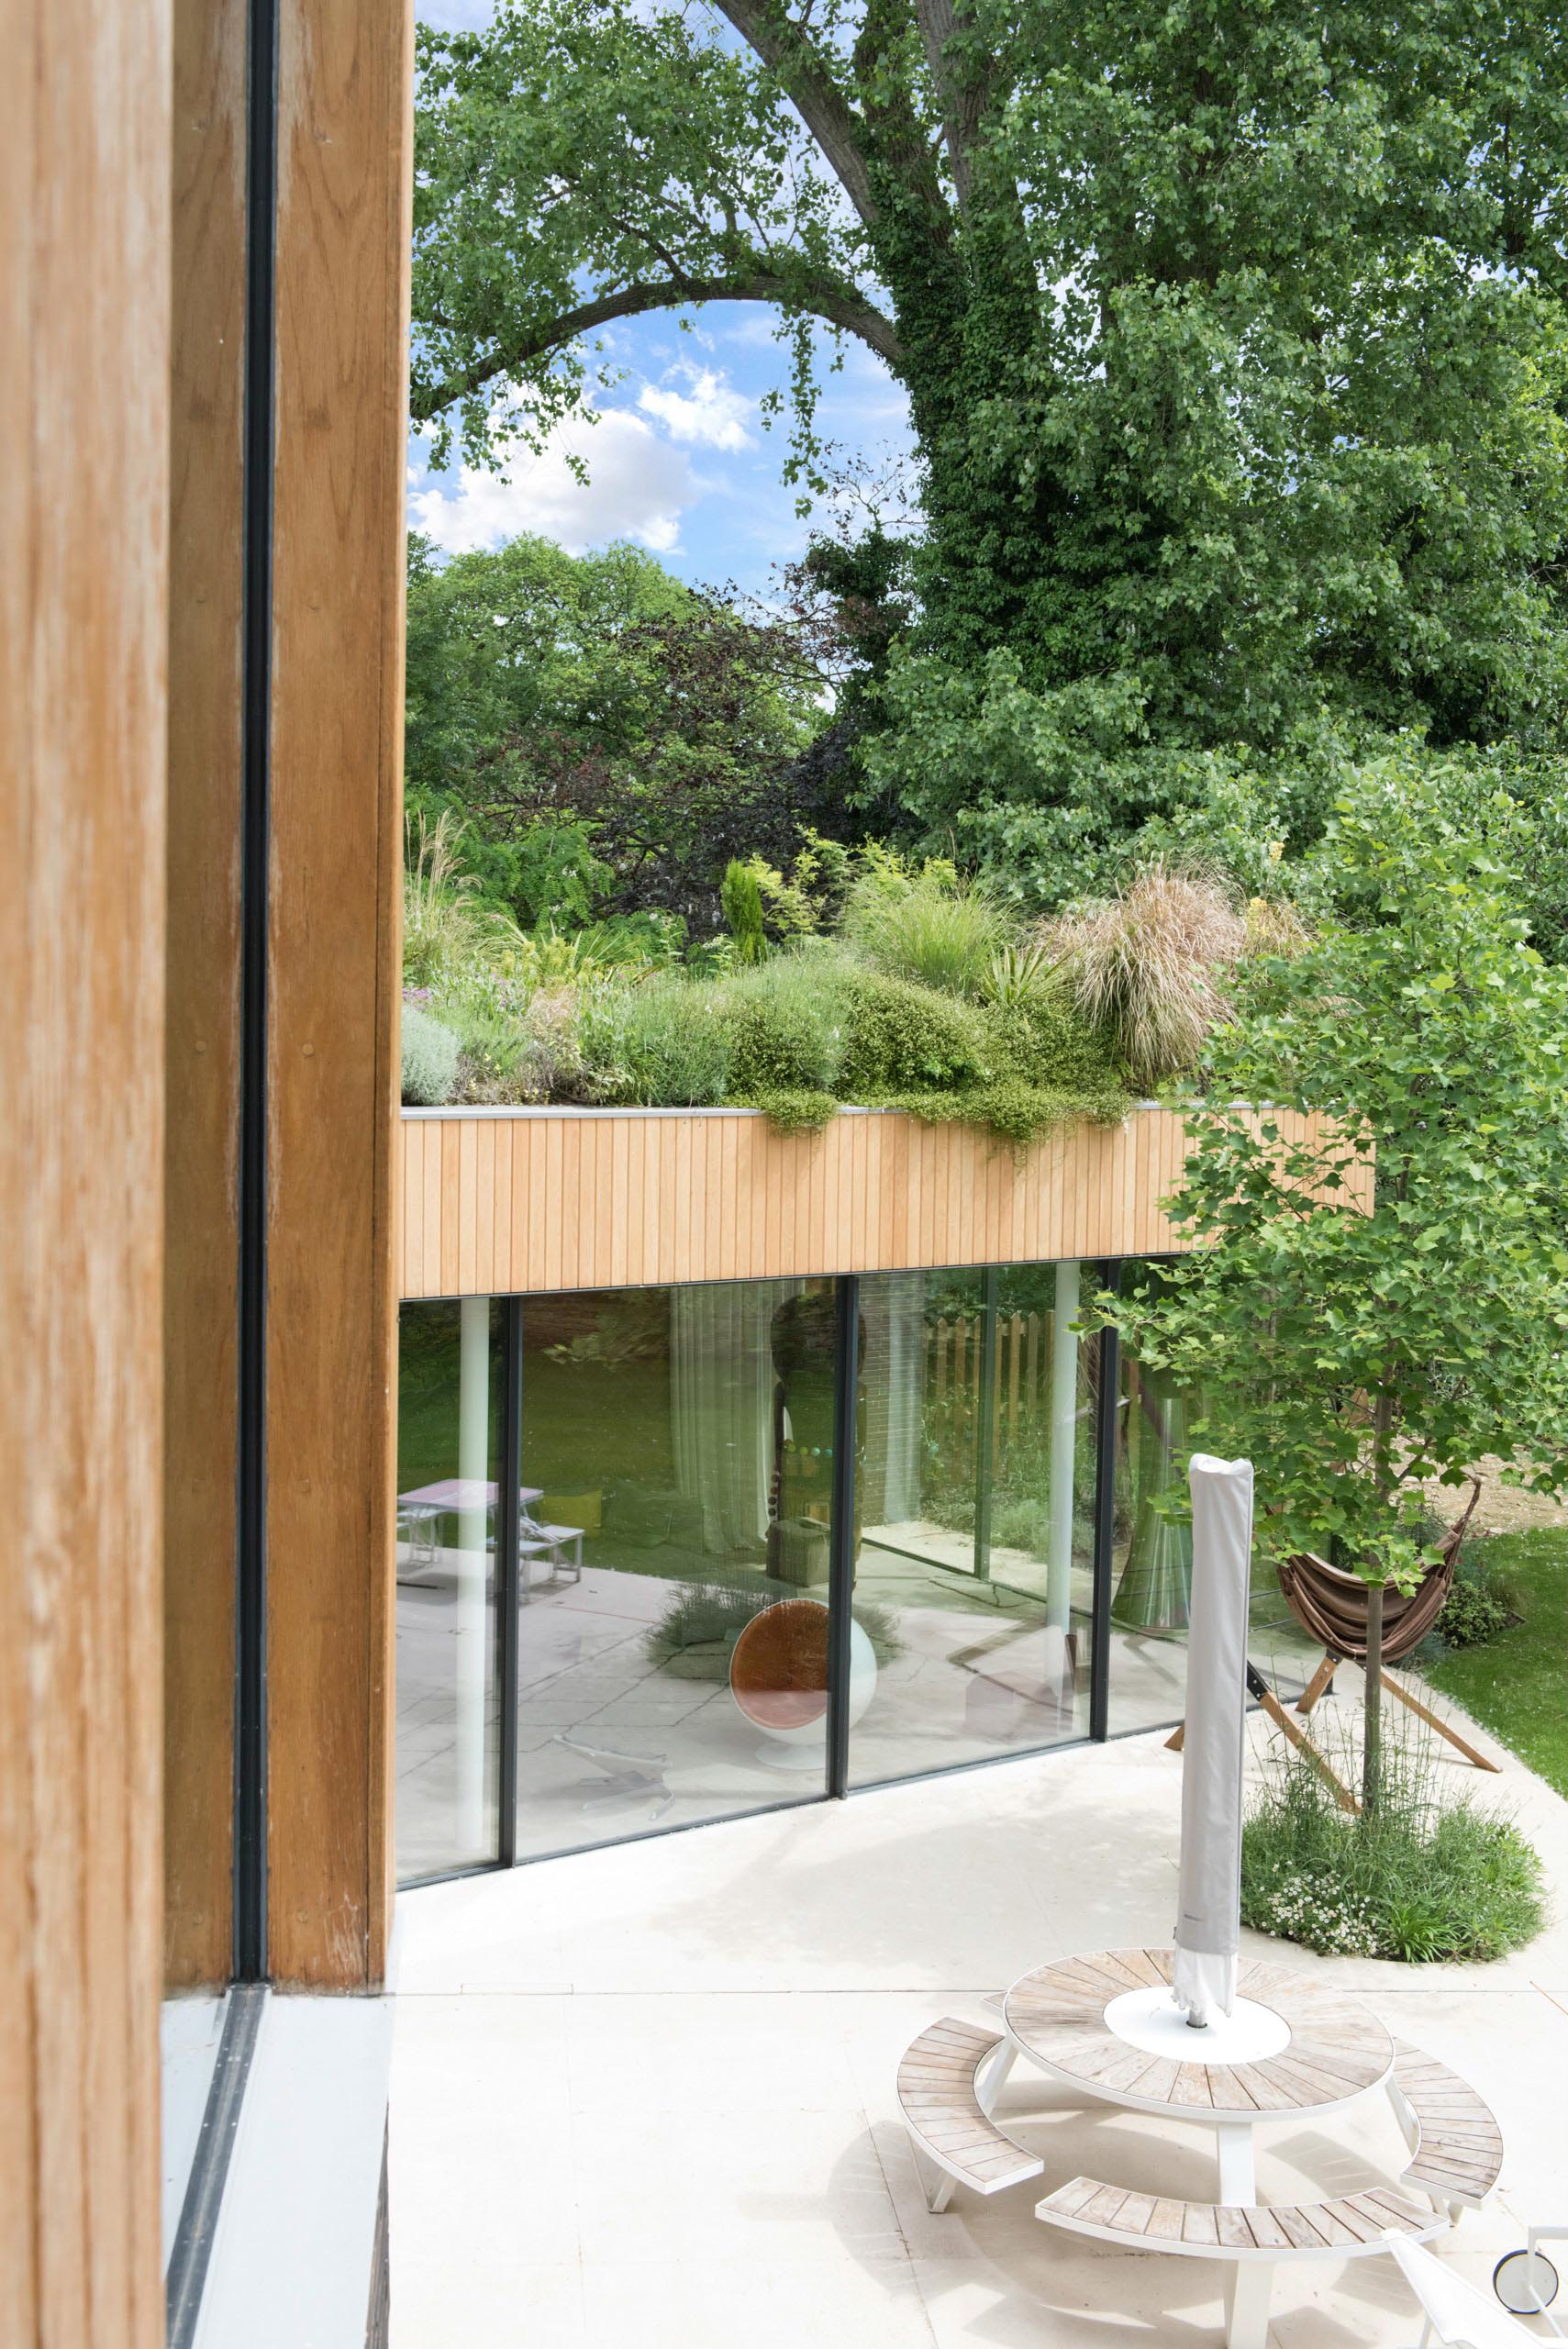
  • Modern house terrace with glass railing, lush greenery, and a white lounge chair under an open blue sky

    Slide title

    Write your caption here
    Button
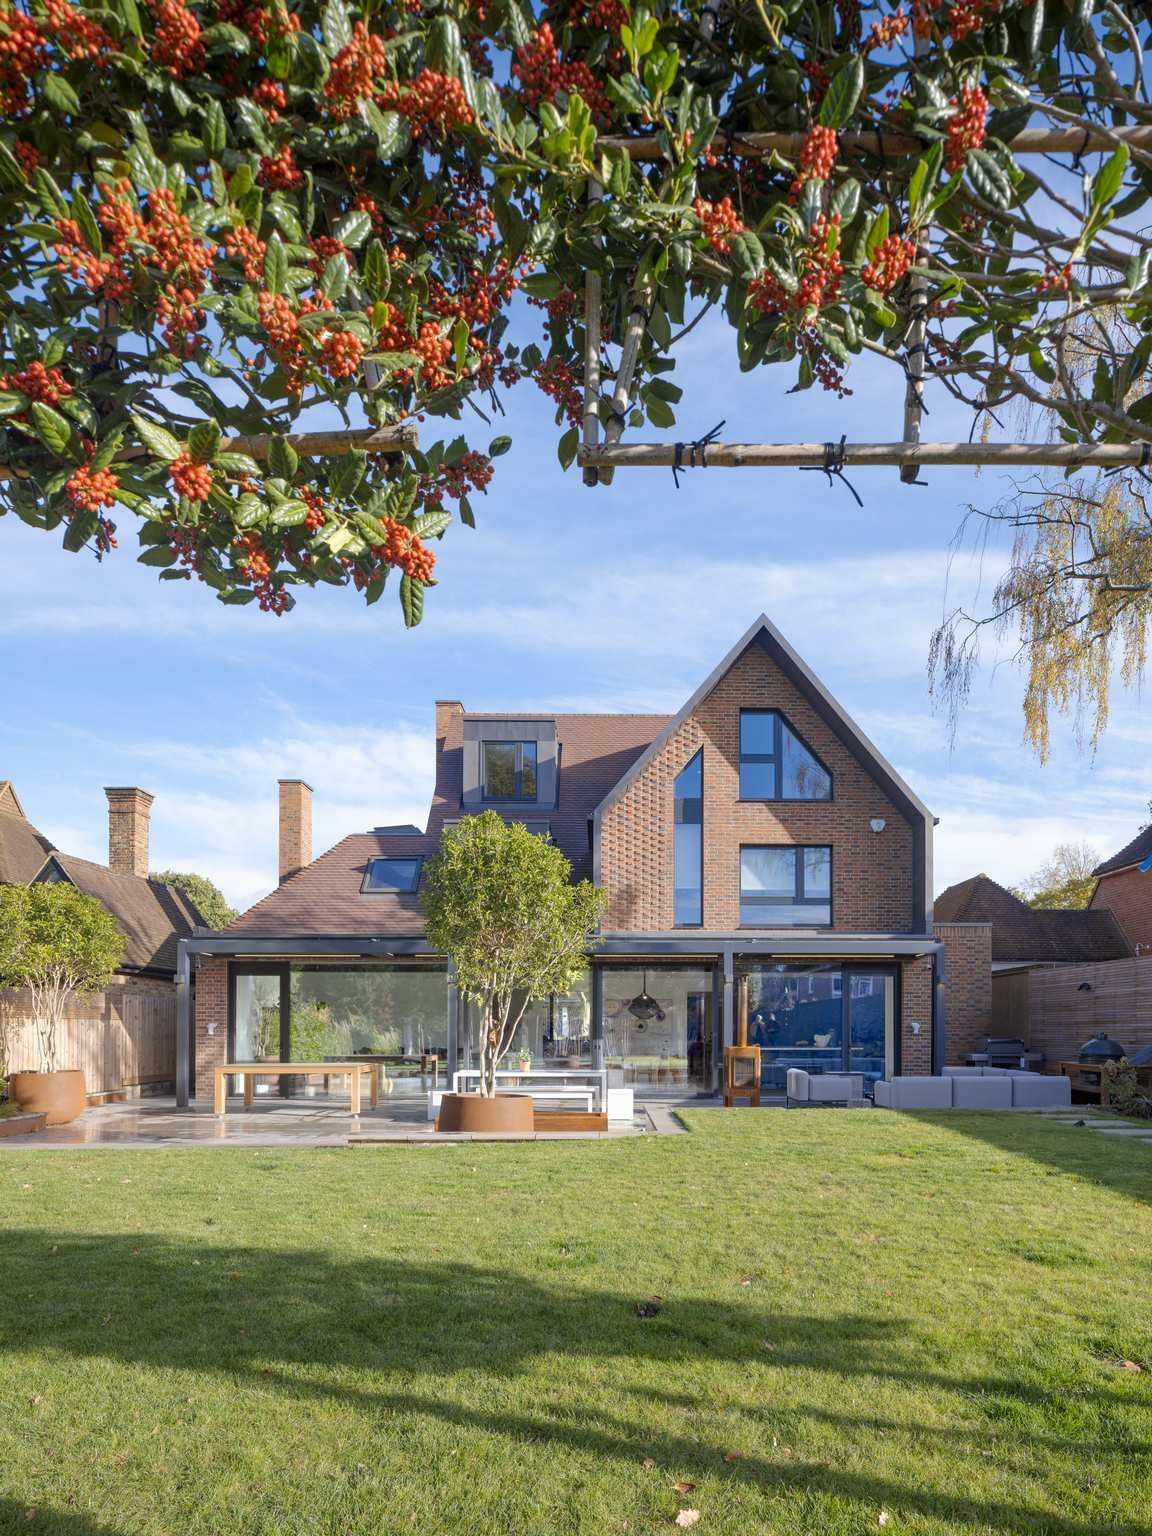
  • Large brick house with a glass extension and wide lawn under a clear blue sky

    Slide title

    Write your caption here
    Button
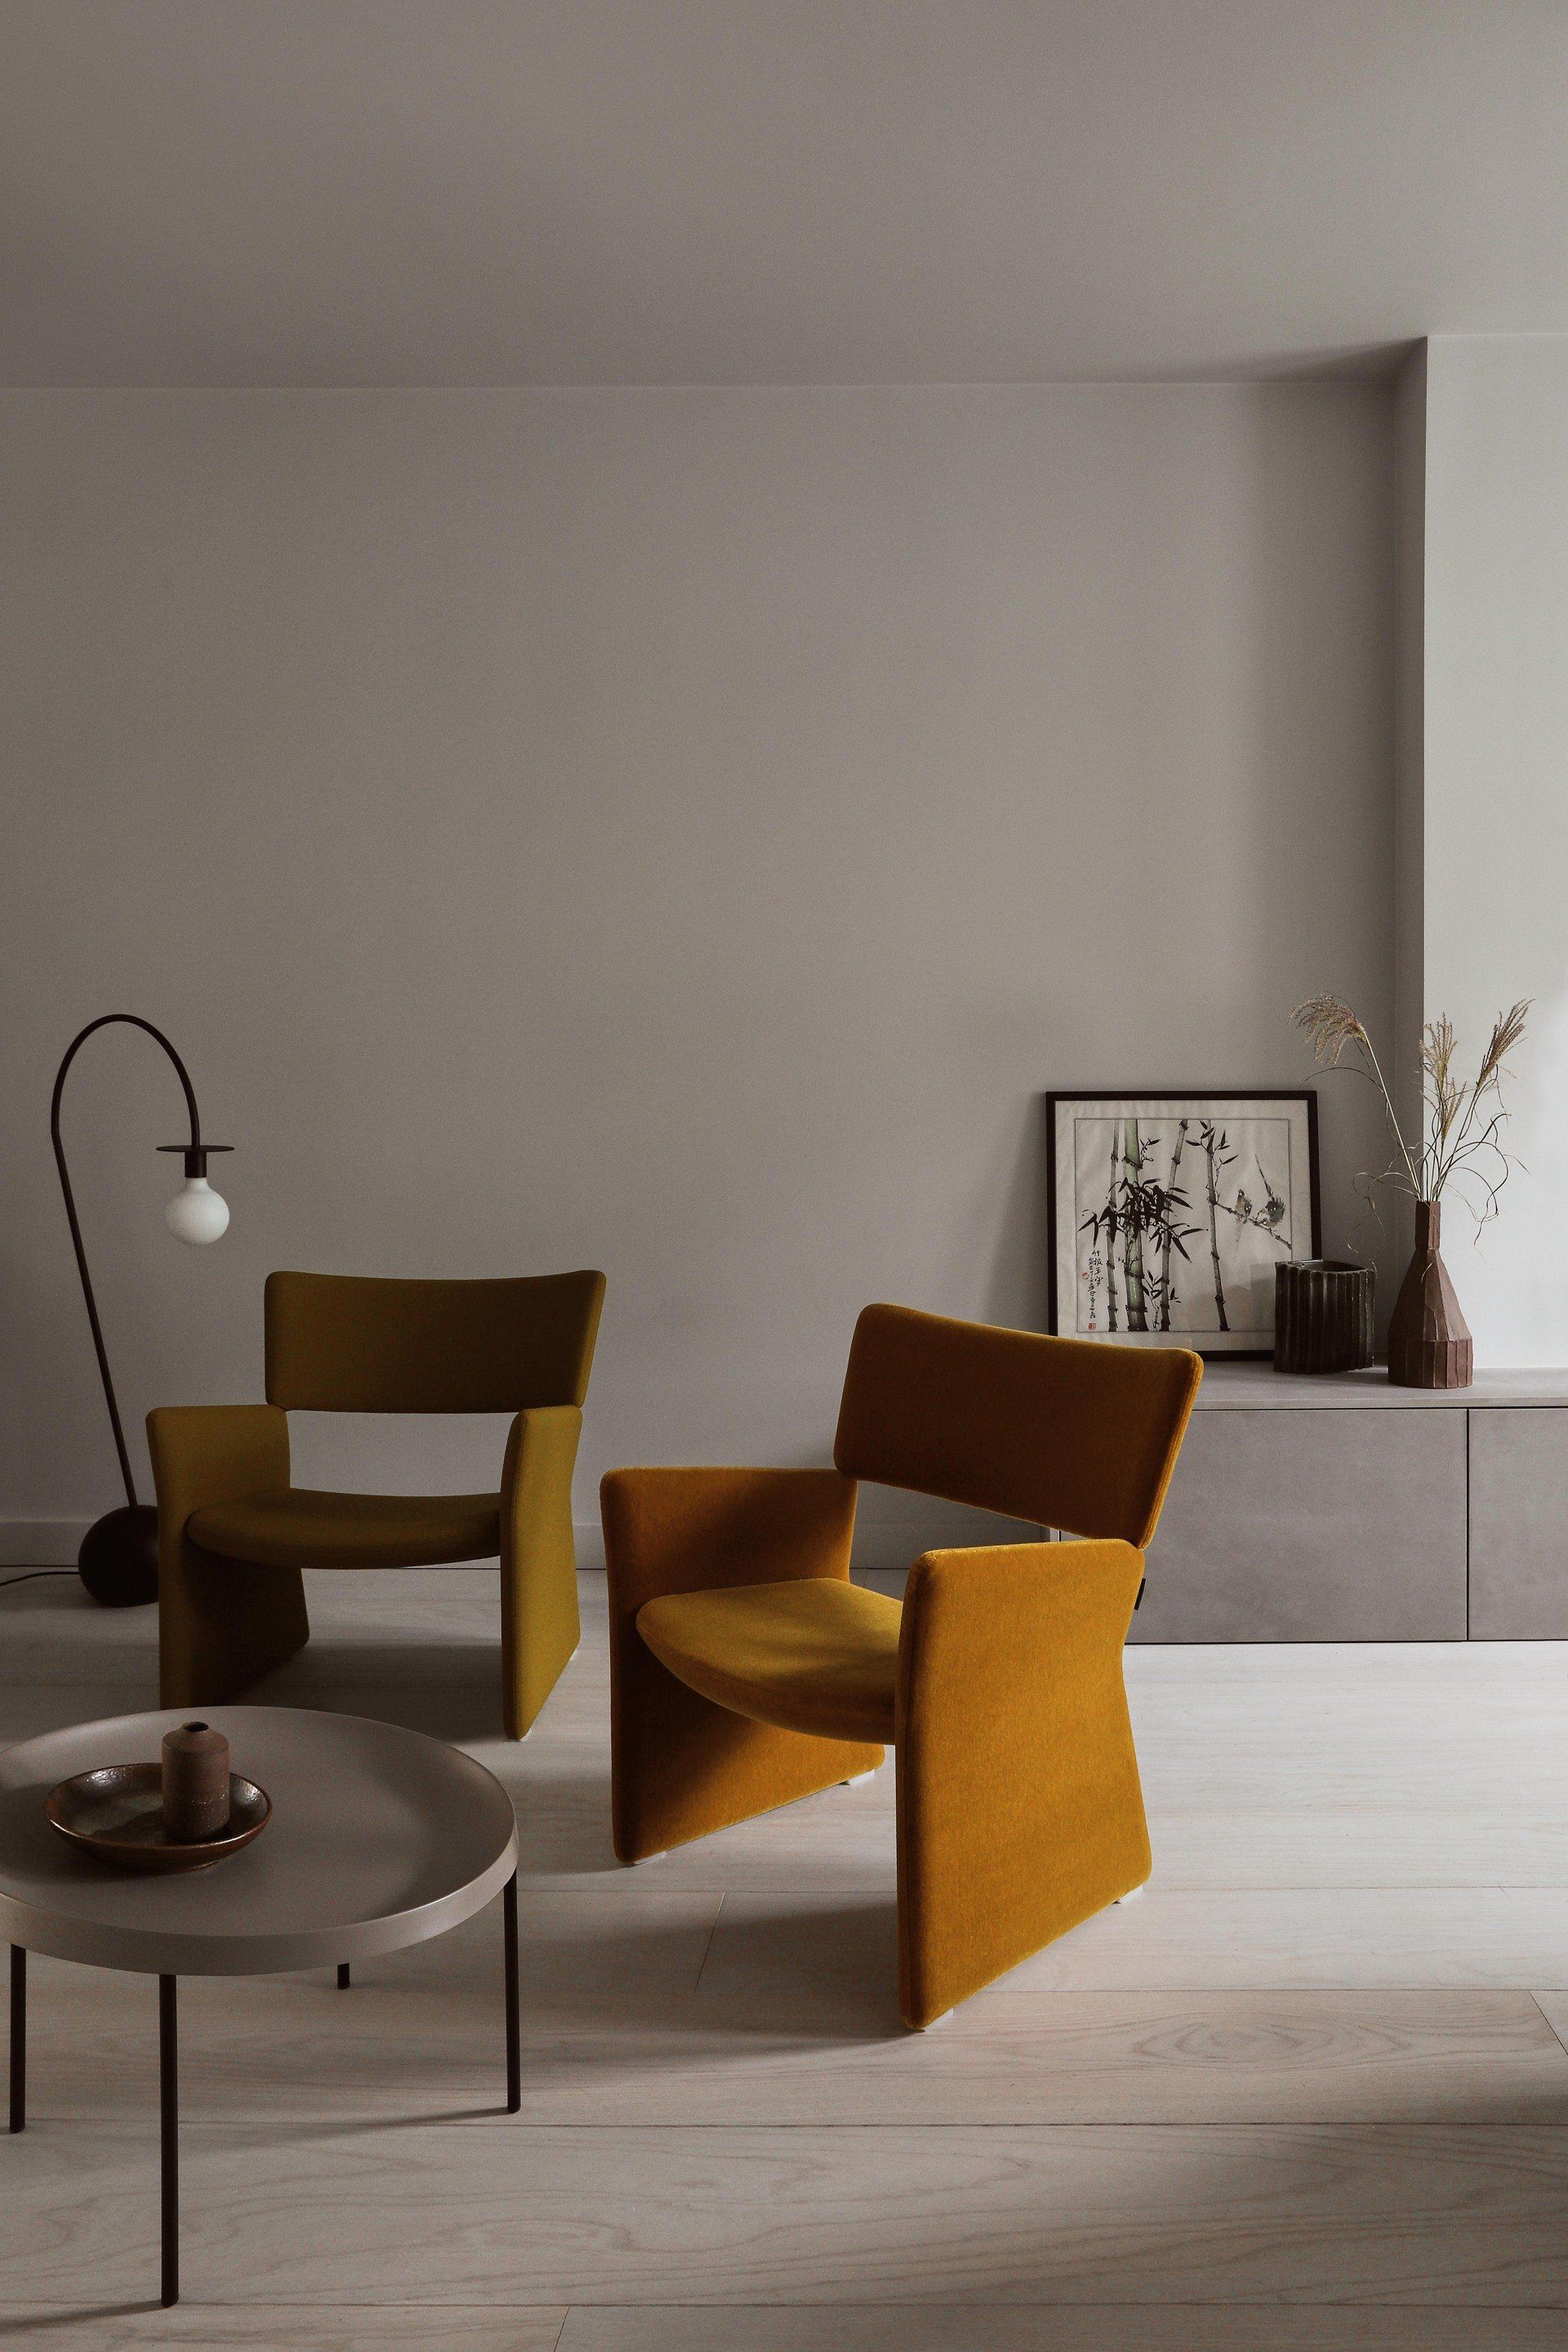
  • Modern living room with two mustard chairs, a gray coffee table, and minimalist decor

    Slide title

    Write your caption here
    Button
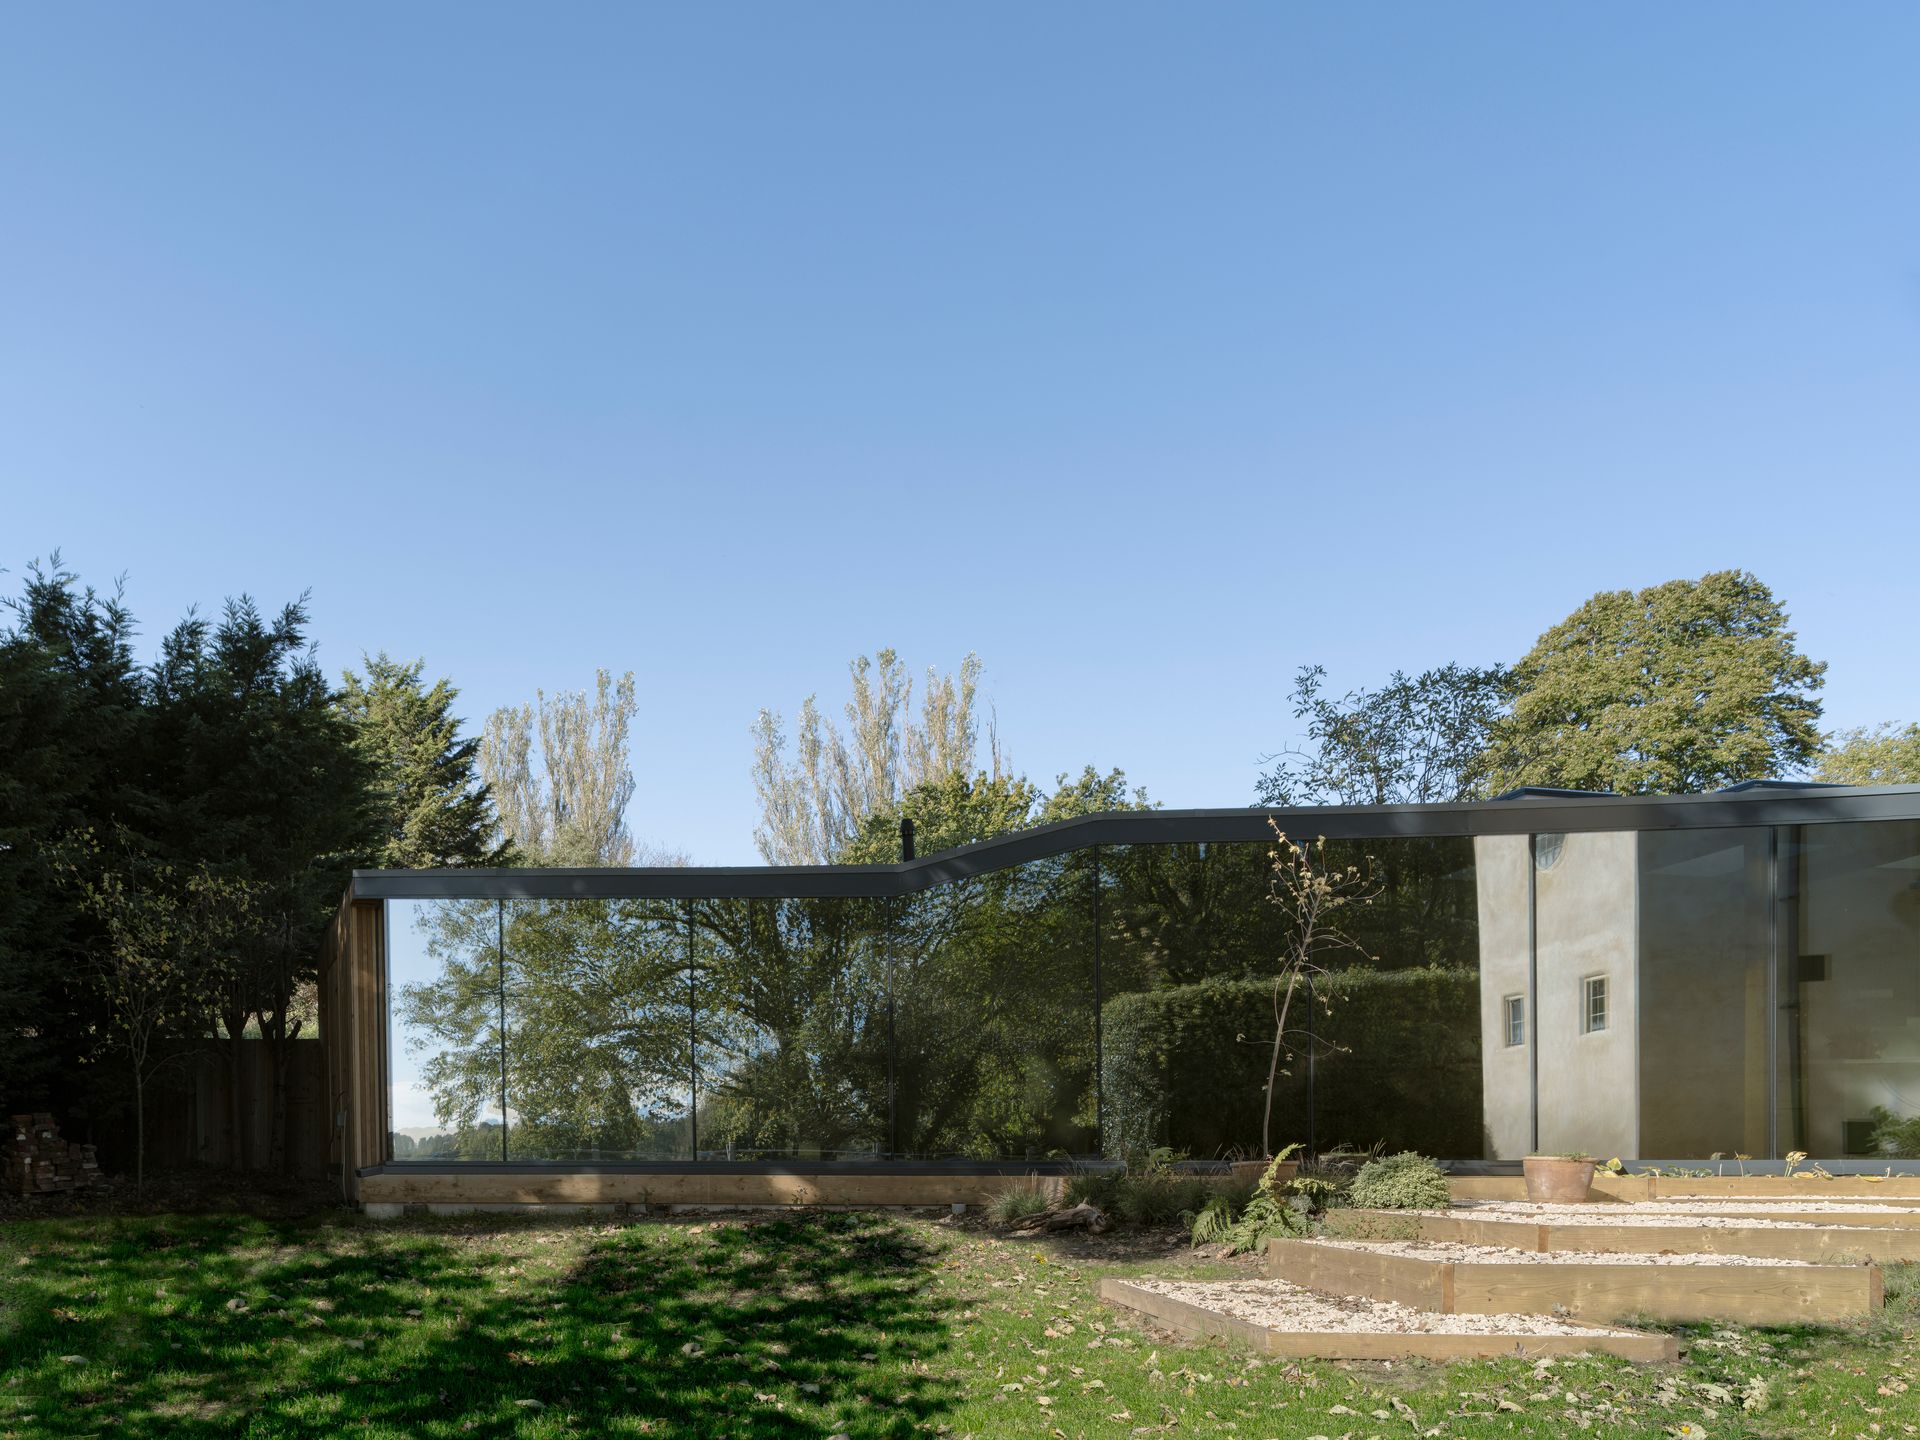
  • Modern backyard with glass-walled structure, patio steps, lawn, trees, and clear blue sky

    Slide title

    Write your caption here
    Button
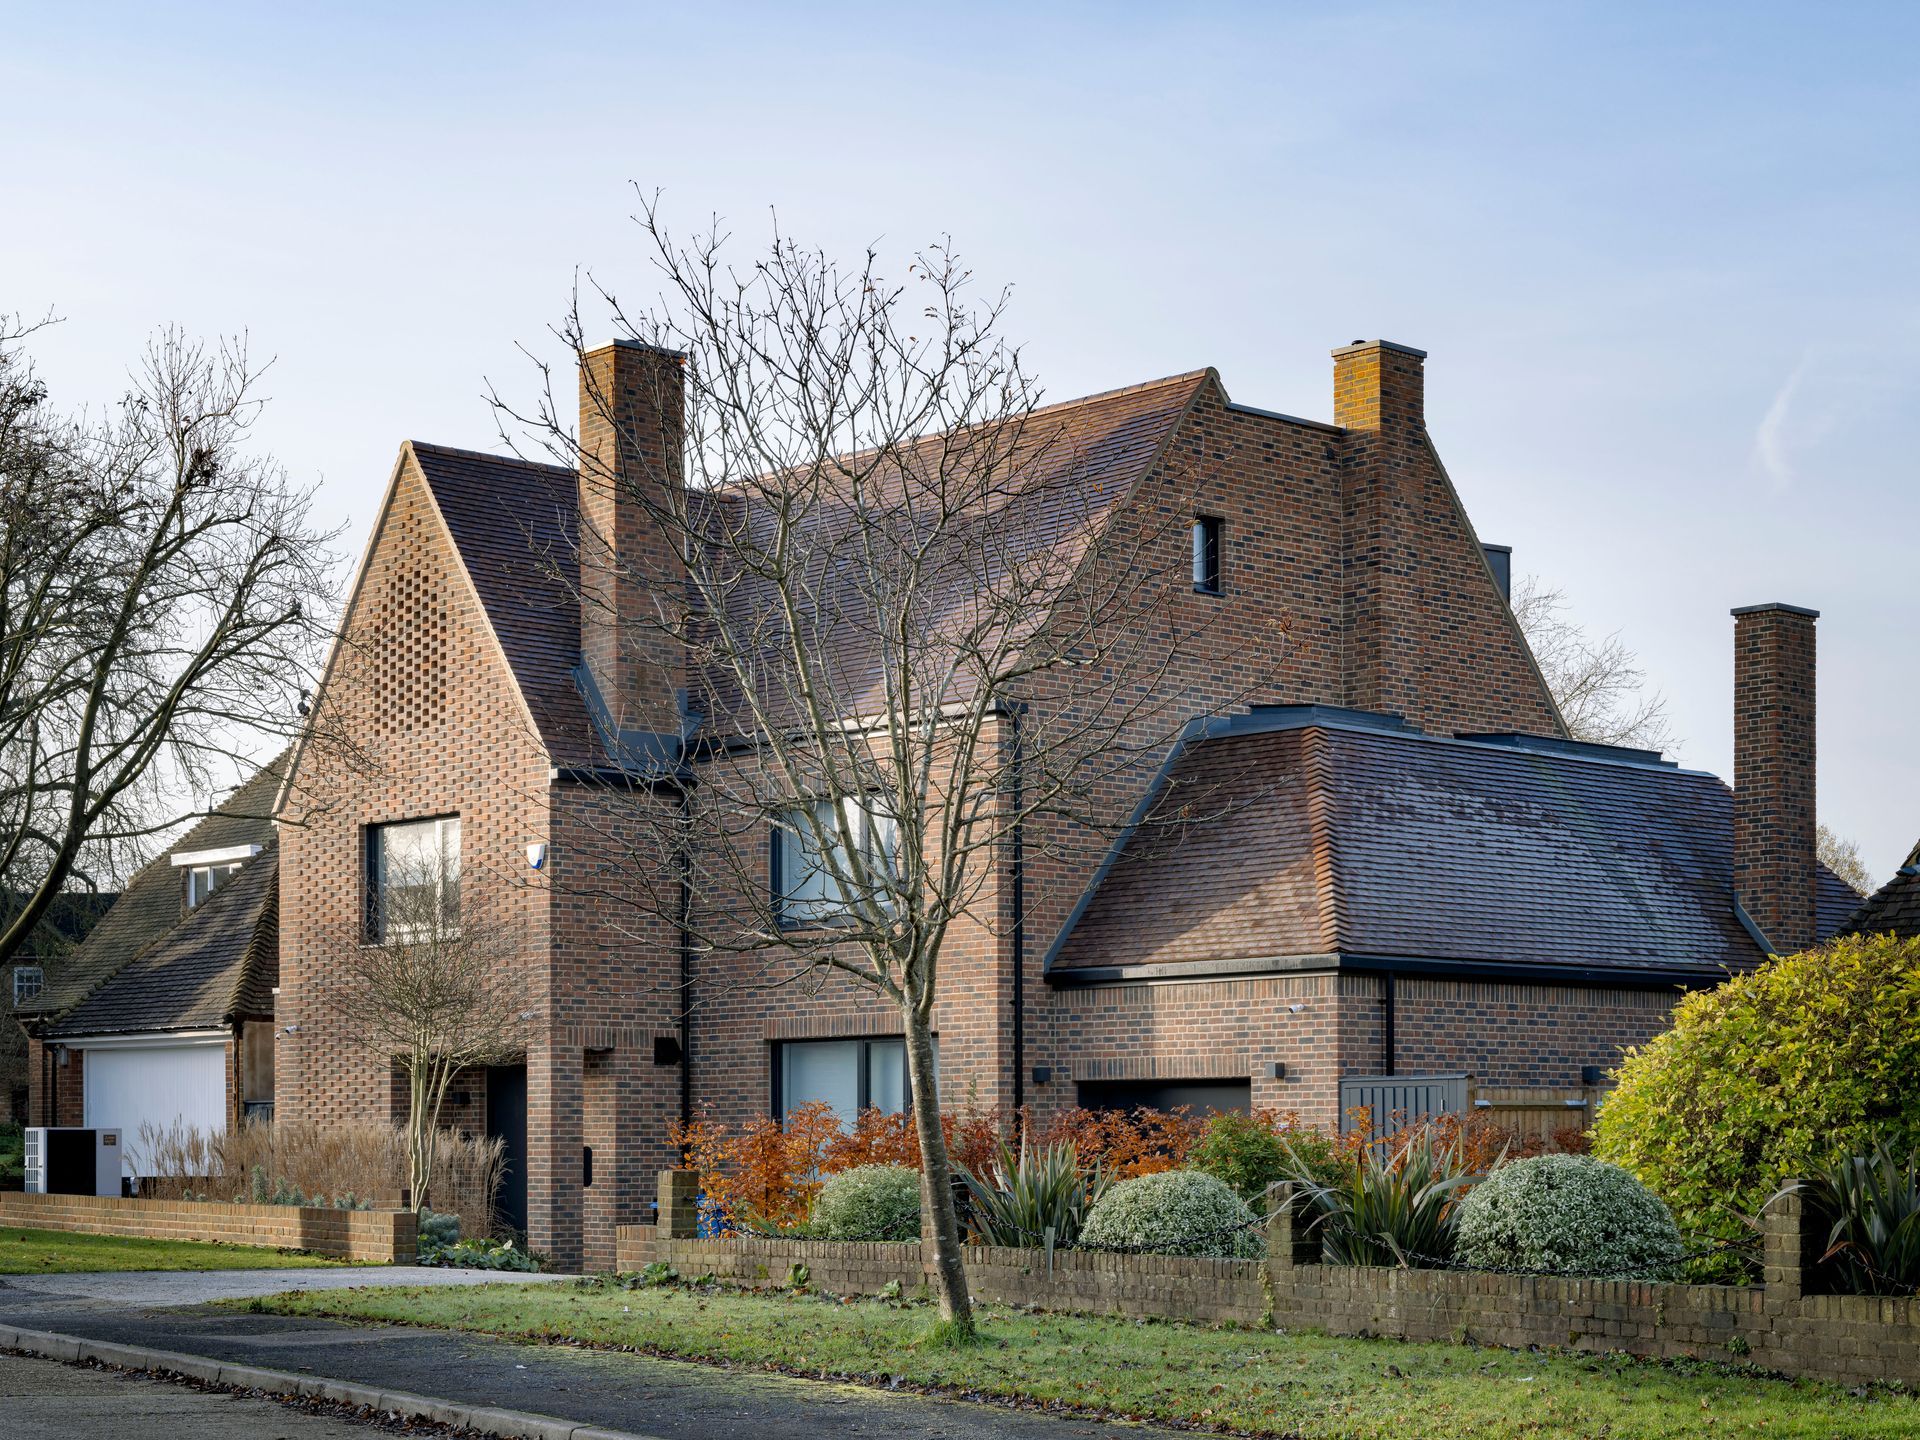
  • Brick house with steep roof and chimneys behind a low hedge on a quiet street

    Slide title

    Write your caption here
    Button
  • Modern kitchen with gray cabinets, wood bar stools, and marble island in a bright open interior

    Slide title

    Write your caption here
    Button
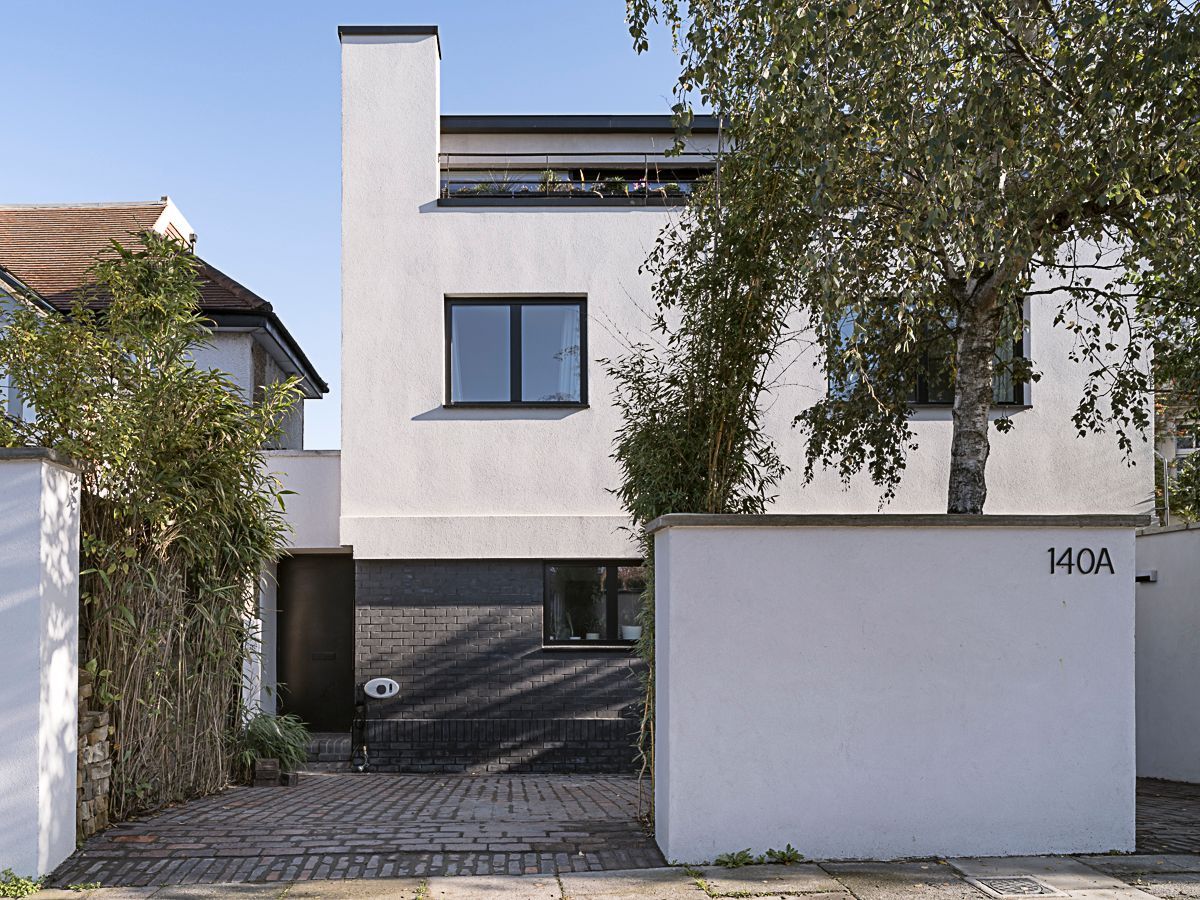
  • Modern white house with a driveway, gate, and trees in front

    Slide title

    Write your caption here
    Button
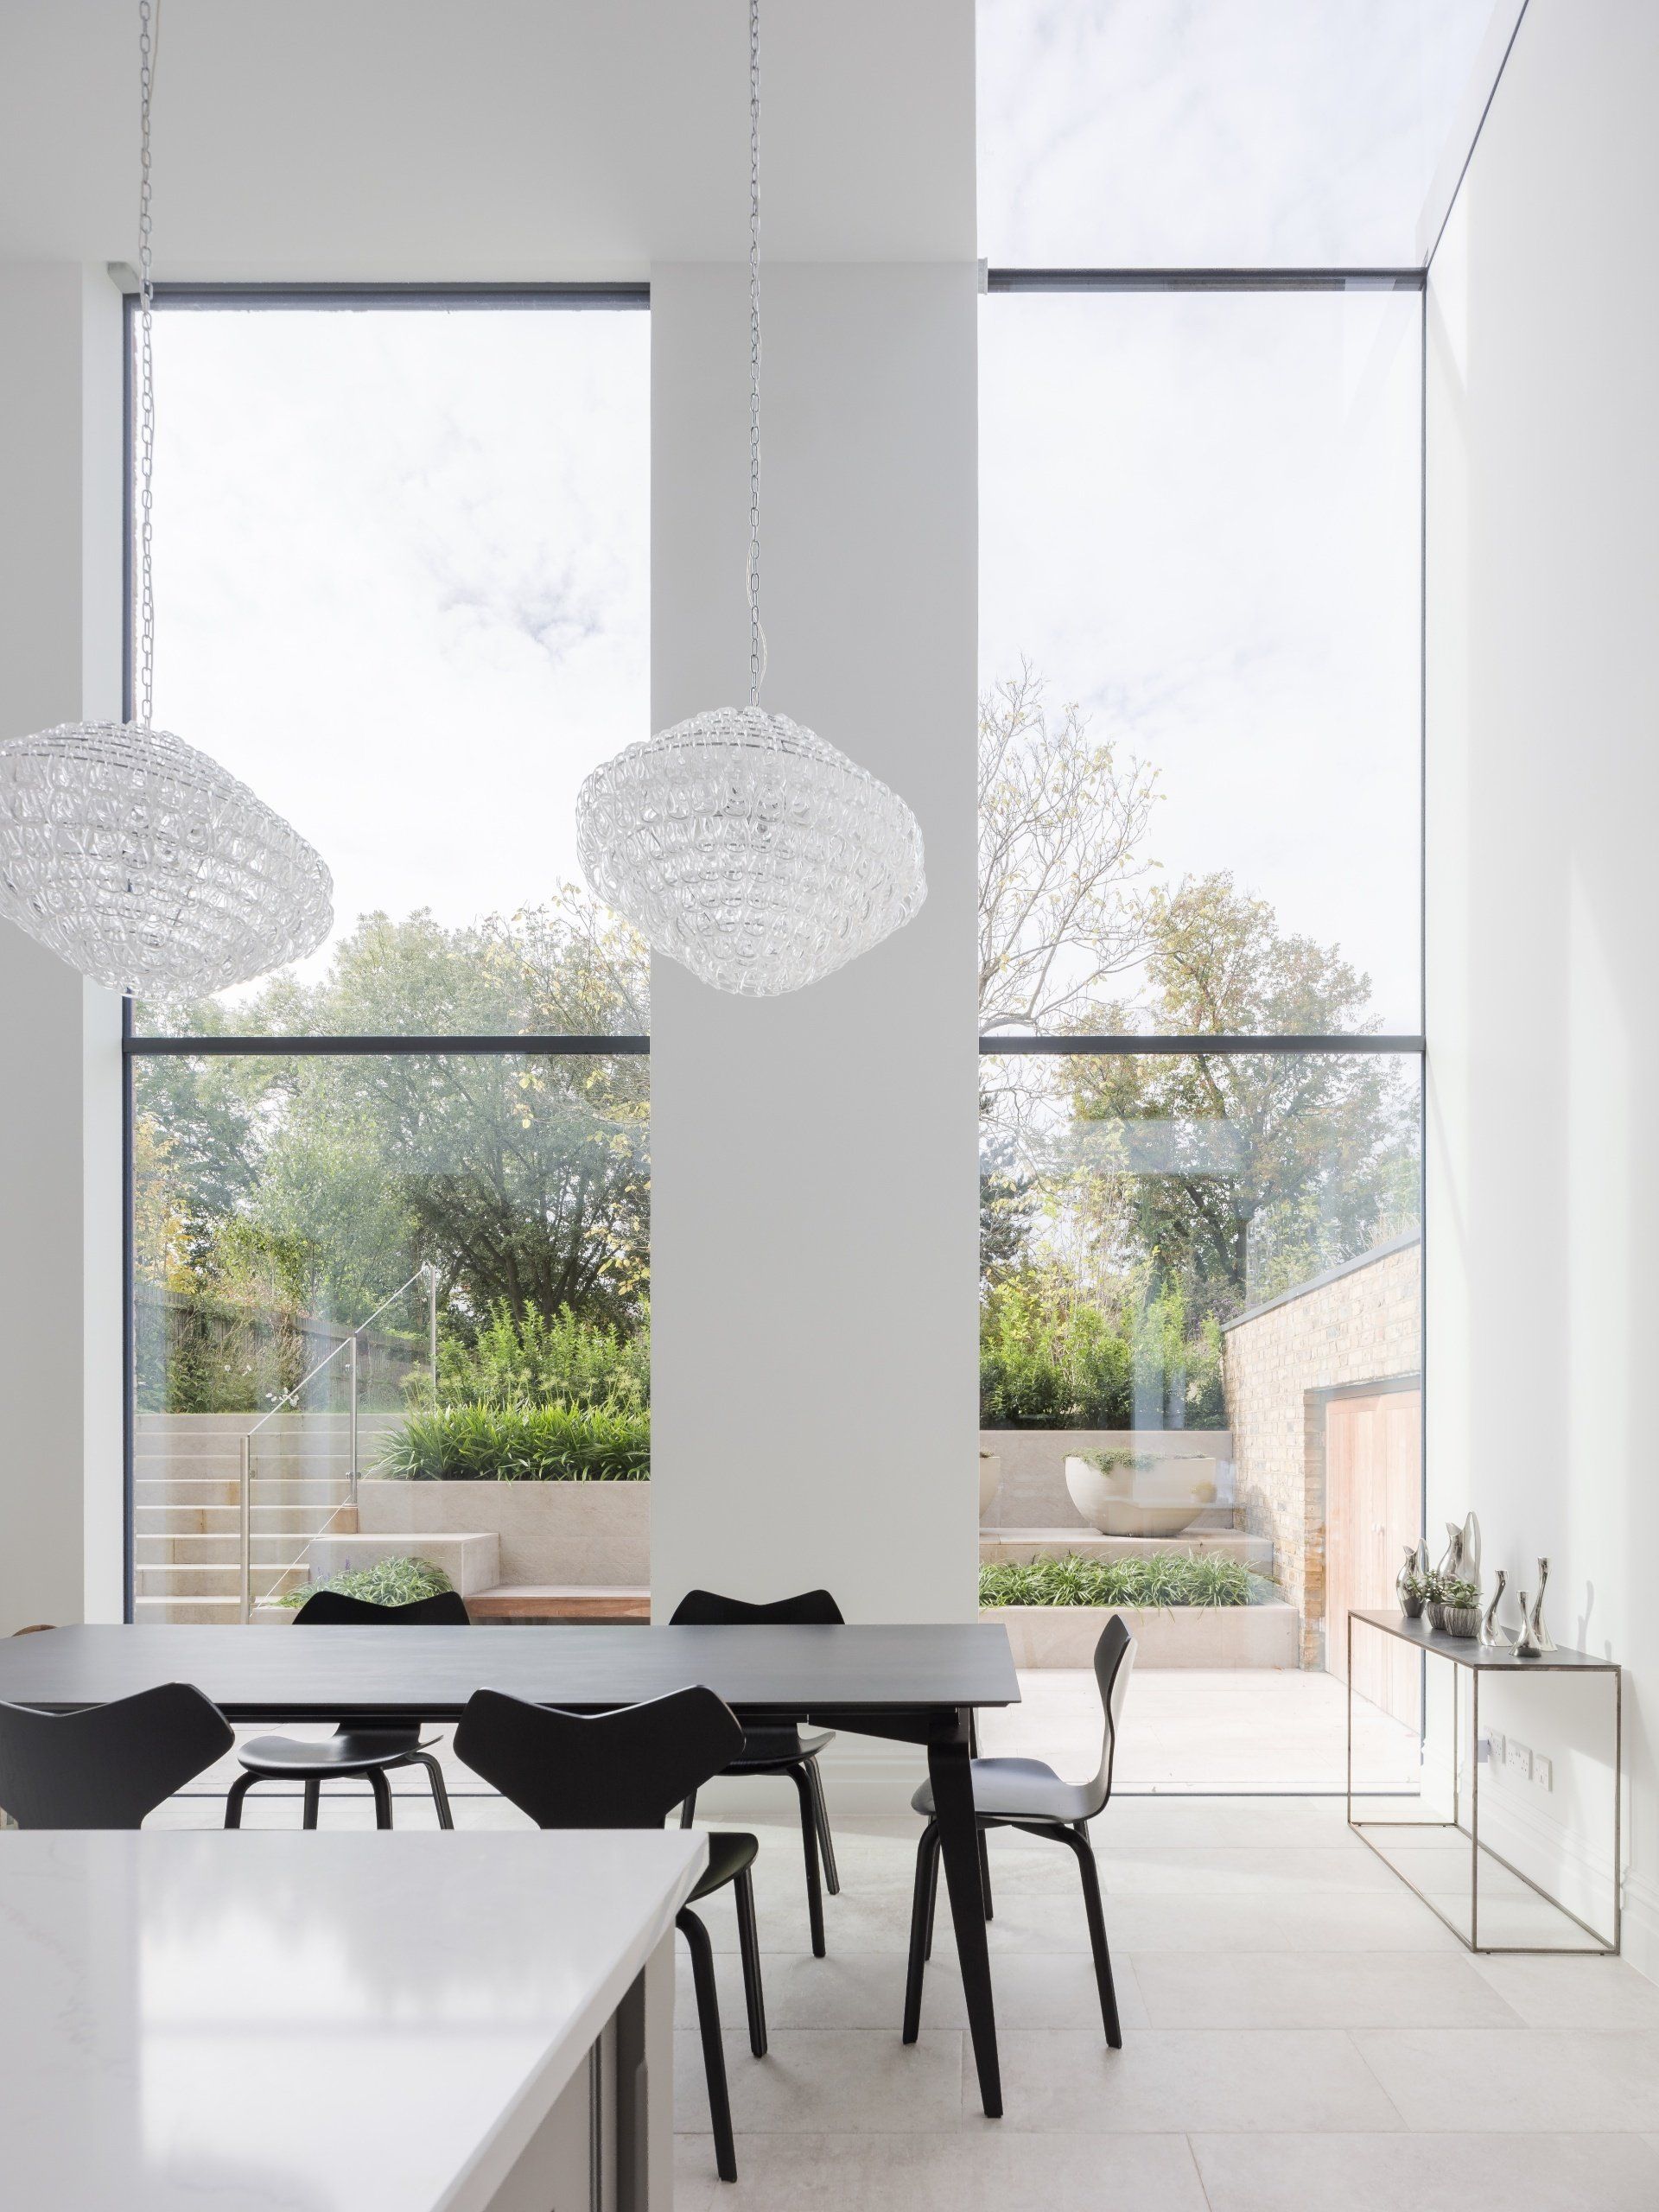
  • Bright modern dining room with floor-to-ceiling windows and black chairs around a long table

    Slide title

    Write your caption here
    Button
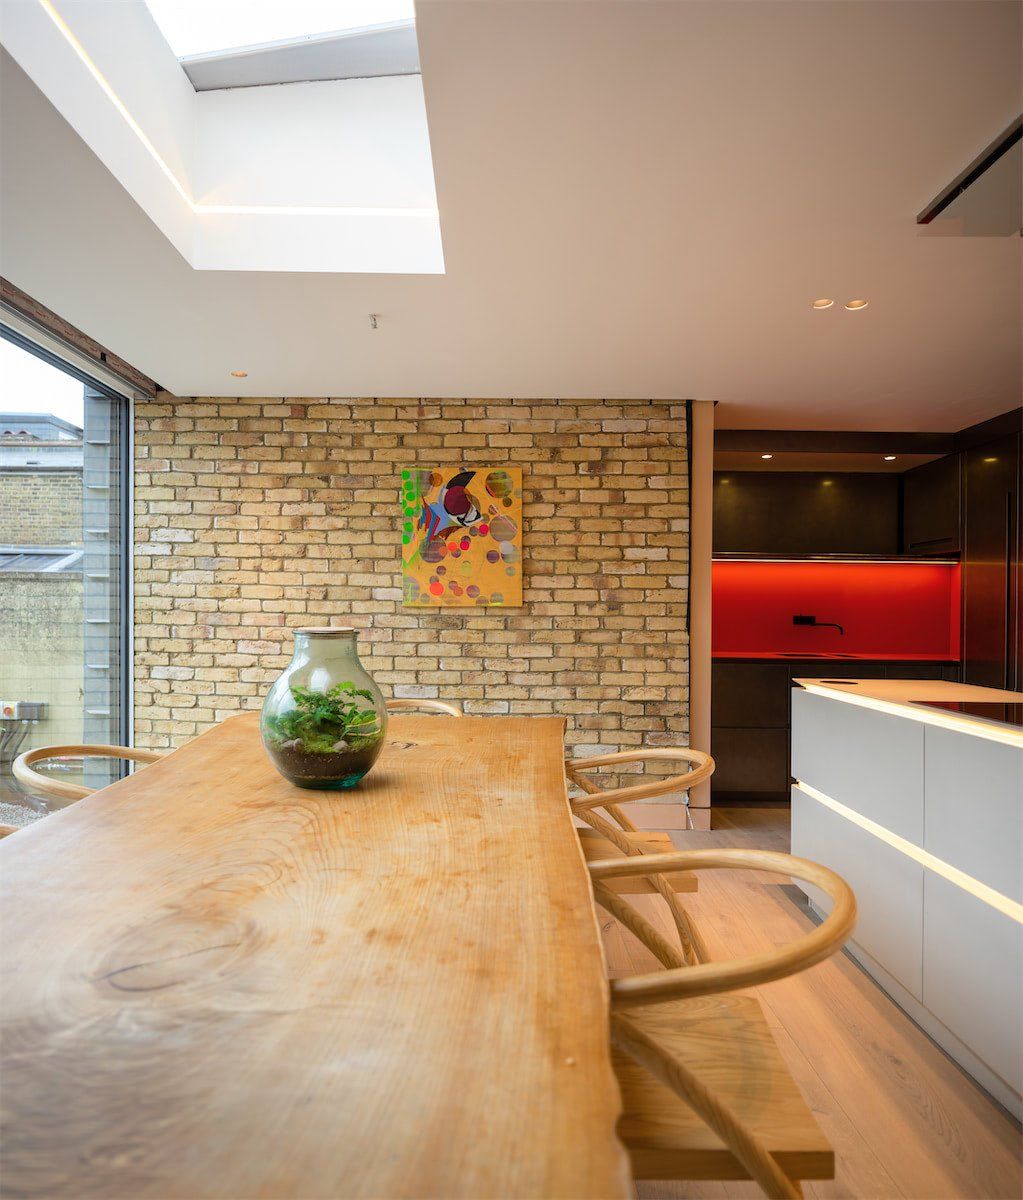
  • Modern kitchen-dining area with wooden table, chairs, brick wall, and red-lit cabinetry.

    Slide title

    Write your caption here
    Button
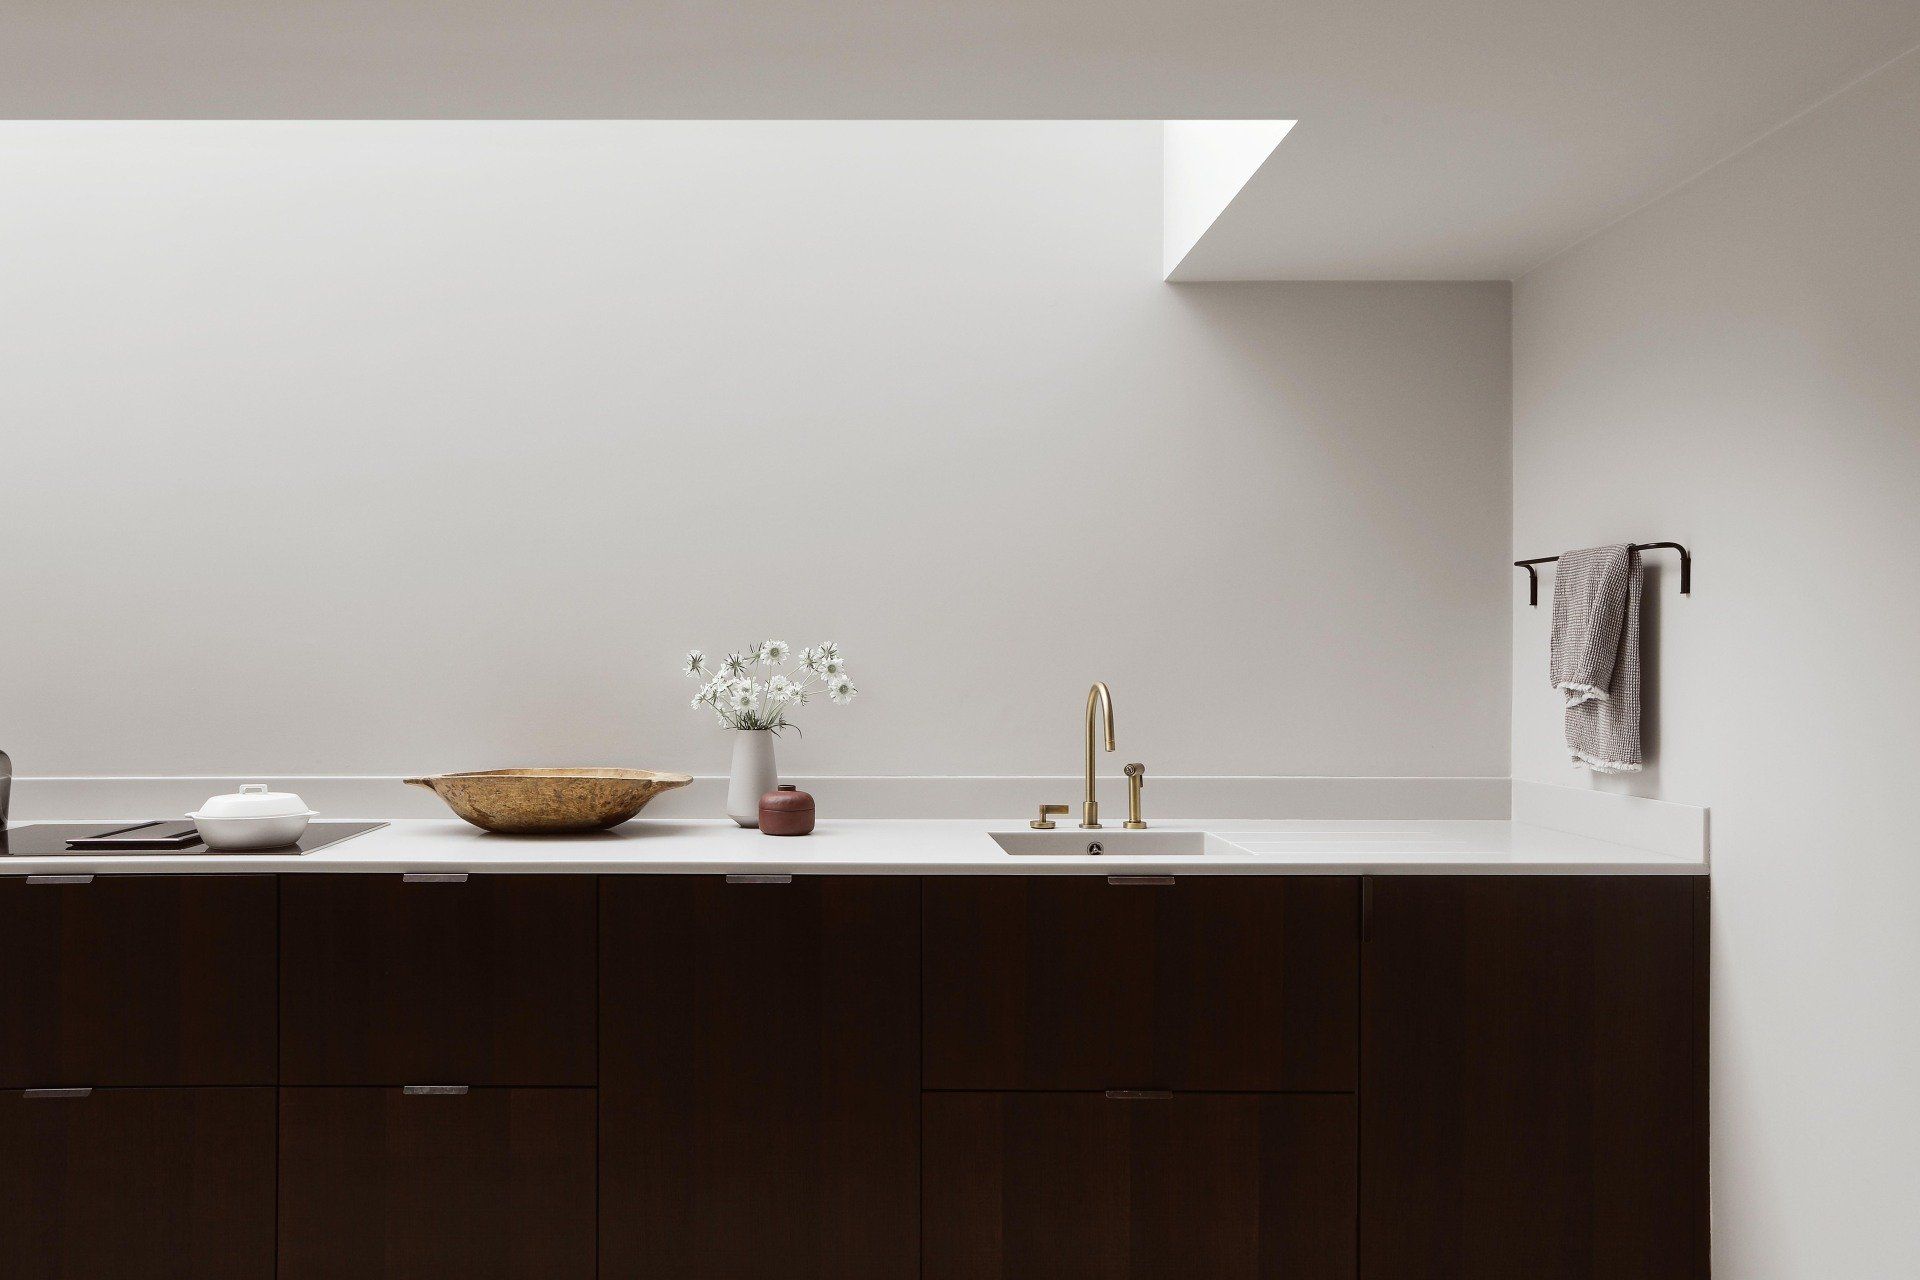
  • Minimalist bathroom vanity with dark wood cabinets, white countertop, sink, mirror, and towel rack

    Slide title

    Write your caption here
    Button

Everything you wanted, delivered sustainably.

With our help, your new home will become the ultimate sanctuary. A healthy place to live, rest, and entertain with spaces that function effortlessly for your lifestyle and look the part, while helping you make a positive impact for our planet. You can relax, safe in the knowledge that your home is energy efficient, eco-friendly, and as natural as it gets.

People collaborating around an architectural model at a table, discussing plans in a bright room

PassivHaus architects you can trust.

We bring pride and passion to every project that we undertake, with a professional team of designers, project managers and tradespeople.

Meet Your Team

Why Choose RDA?

25+

Years of Experience

9

Prestigious Awards Won

200+

Project Completed

PassivHaus
Certified
Since 2010
At RDA, you'll have 1-on-1 attention.

With more than 25 years of experience, we have learned that the design-build process is bloody complicated.


Many projects go awry—resulting in cost overruns and blown deadlines—simply because the client's needs and priorities weren't heard or respected.


At RDA, you'll have personalized, 1-on-1 attention.


Even on small projects, there are so many moving parts that it can make your head spin, and give you night sweats.


But that's exactly where we thrive.


The expertise, experience, and know-how that we have developed means, when it comes to your project, we have an uncanny ability to identify and solve any issues, well before they become big problems.


Some architects and contractors cut corners to simplify the process and reduce complexity, we embrace it.


We want to dig into all the details to get as much clarity as possible. We focus on listening to you so we can understand exactly what you want. Only then can we map out a precise plan that gets you those results.

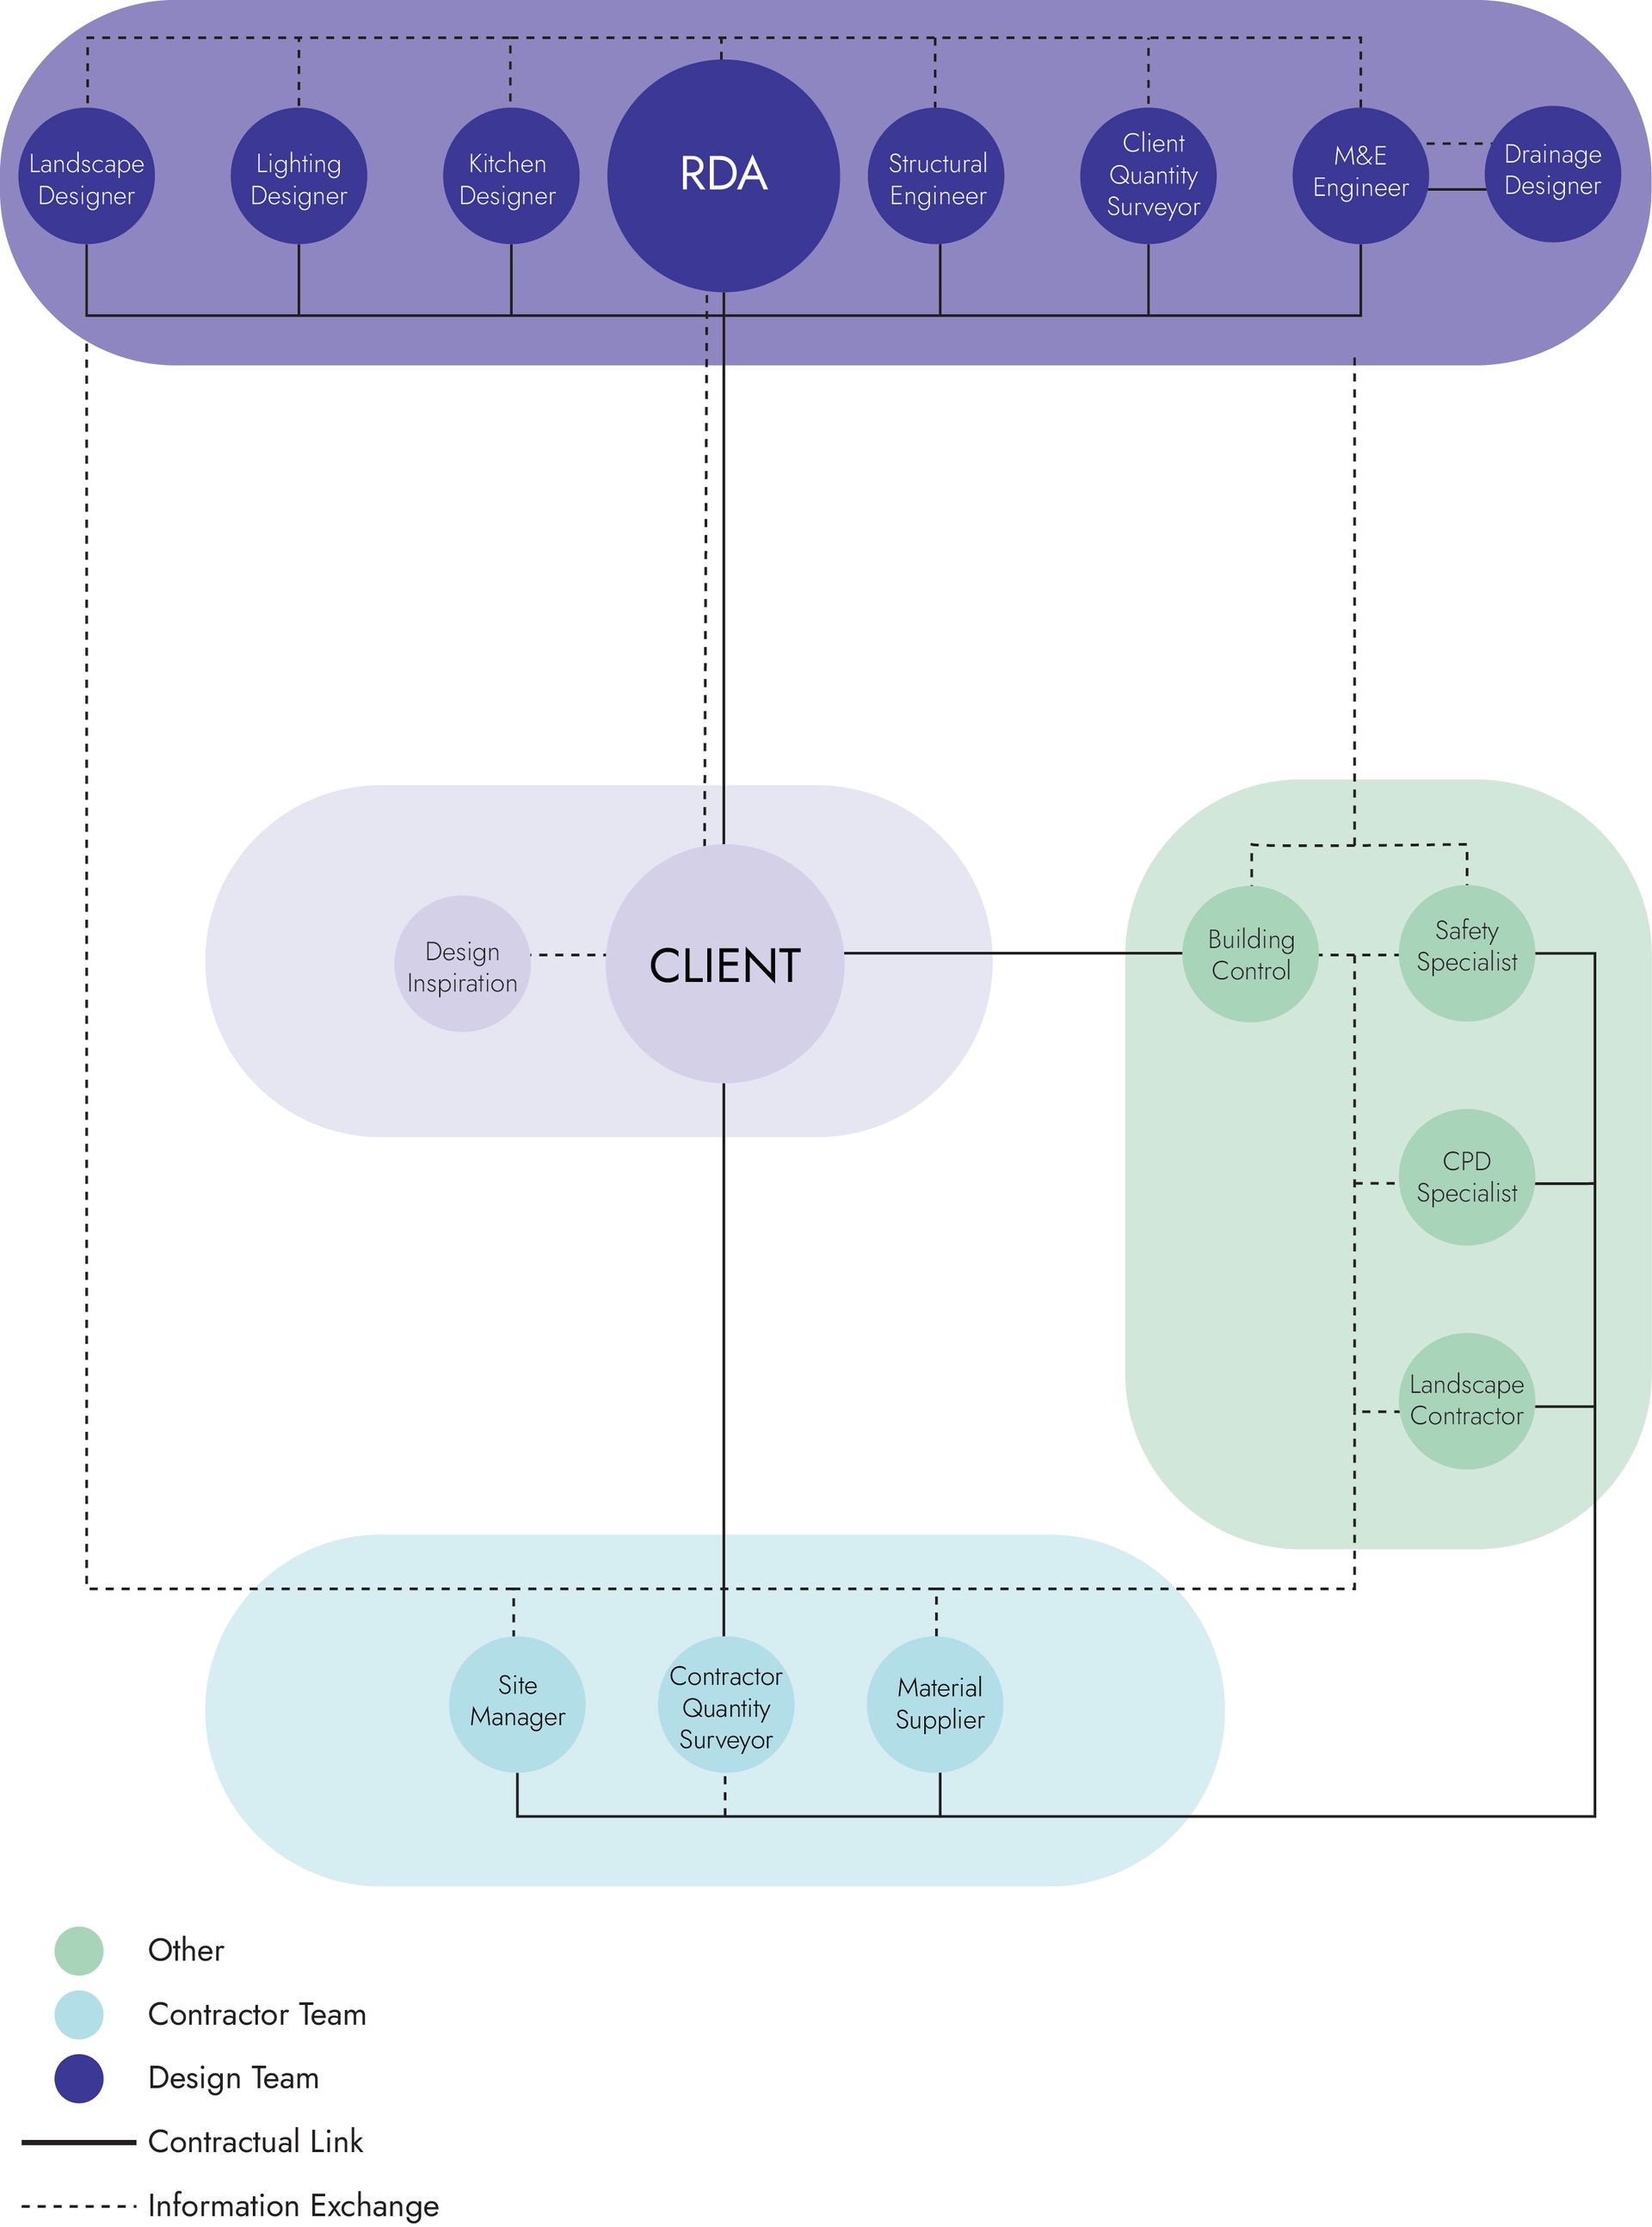
Circular diagram with purple, green, and light blue connected nodes around “CARE TEAM” and “REFERRAL TO CONSULTATION”中心

At RDA, you'll have 1-on-1 attention.

With more than 25 years of experience, we have learned that the design-build process is bloody complicated.


Many projects go awry—resulting in cost overruns and blown deadlines—simply because the client's needs and priorities weren't heard or respected.


At RDA, you'll have personalized, 1-on-1 attention.


Even on small projects, there are so many moving parts that it can make your head spin, and give you night sweats.


But that's exactly where we thrive.


The expertise, experience, and know-how that we have developed means, when it comes to your project, we have an uncanny ability to identify and solve any issues, well before they become big problems.


Some architects and contractors cut corners to simplify the process and reduce complexity, we embrace it.


We want to dig into all the details to get as much clarity as possible. We focus on listening to you so we can understand exactly what you want. Only then can we map out a precise plan that gets you those results.

Color-coded flow diagram with purple, green, and blue sections connected by dotted lines.

We guide you every step of the way

From helping you navigate tricky planning permission to envisioning your new home with site visits, 3D visualisation, and models, our award-winning architects and designers are here to ensure your design experience is fun, memorable, and personal. As creative problem solvers, we help you achieve everything you want and much more. 


That process starts with our Ask the Expert Session, click below to learn more.

Learn More

Our 5-phase approach to designing your dream home

Lavender slide with white “Aes” and “Ask an Expert Session,” labeled “01” in the corner

Ask an Expert

A 30-minute consultation with our lead Architect and founder, Richard to discuss your goals.
Purple tile with white “Ns,” “Next Steps,” and “02” in the top right.

Next Steps

We present you with our process, the next steps you need to take, and our recommendations.
Purple square with “Rs” and “Review & Sketch” text, plus “03” in the top-right corner

Review & Sketch

After reviewing your needs and options, we prepare a brief, assess your site, and create initial designs.
Purple square slide labeled “Fs” and “Feasibility Study” with “04” in the top right.

Feasibility Study

We help you through the next stage in the RIBA planning process with a feasibility study.
Purple project management tile labeled “Ps” and “Project Start,” with “05” in the corner

Project Start

Once we’ve been awarded planning permission, we get straight to work finalizing your home designs.

Why we design healthier homes

Our entire team of designers, project managers and tradespeople bring a lot of pride and passion to every project. That drive puts us at the leading-edge of UK Passivhaus design.


It has also lead us to develop our own system for ensuring that your home not only satisfies your personal aesthetic and lifestyle needs, but that it also addresses the need for energy efficiency, decarbonisation, and the reduction of harmful toxins, chemicals, mold, and dust.


We want you to love your home, but we want your home to love you back as well. Click below to learn more about our Passivhaus approach.
Learn More About PassivHaus