
How Do You Retrofit a Victorian House Without Losing Its Character?
by Richard Dudzicki, Architect, RDA Architects Director
How do you substantially improve the performance of a Victorian house without erasing the qualities that made it worth retaining?
This was the central question at Olympic Track View, a red brick family home in South East London. The clients wanted a warmer, quieter and more energy efficient house, alongside additional space and a stronger connection with the garden. The property also sits within a managed estate, where its original appearance and relationship with the surrounding streetscape needed to be respected.
The answer was not a single piece of technology. It was a coordinated retrofit strategy that began with the building fabric.
Understanding the Existing House
Victorian houses were not designed for contemporary expectations of comfort or energy efficiency. Solid brick walls have no insulated cavity. Suspended timber floors allow uncontrolled air movement. Heat escapes through the walls, roof, floors and windows.
Before deciding how to improve the building, we needed to understand how each part of the existing structure was performing.
The original ground floor had a U value of 2.2 W/m²K. The walls were at 0.85 W/m²K and the roof at 2.25 W/m²K. These figures are not unusual for an unimproved Victorian property, but they explain why this type of house can feel cold and draughty even when the heating is running.
The objective was clear. Reduce heat loss, improve airtightness and create a more stable internal environment before introducing new heating and renewable energy systems.
This is the basis of a fabric first approach.


Improving the Building Envelope
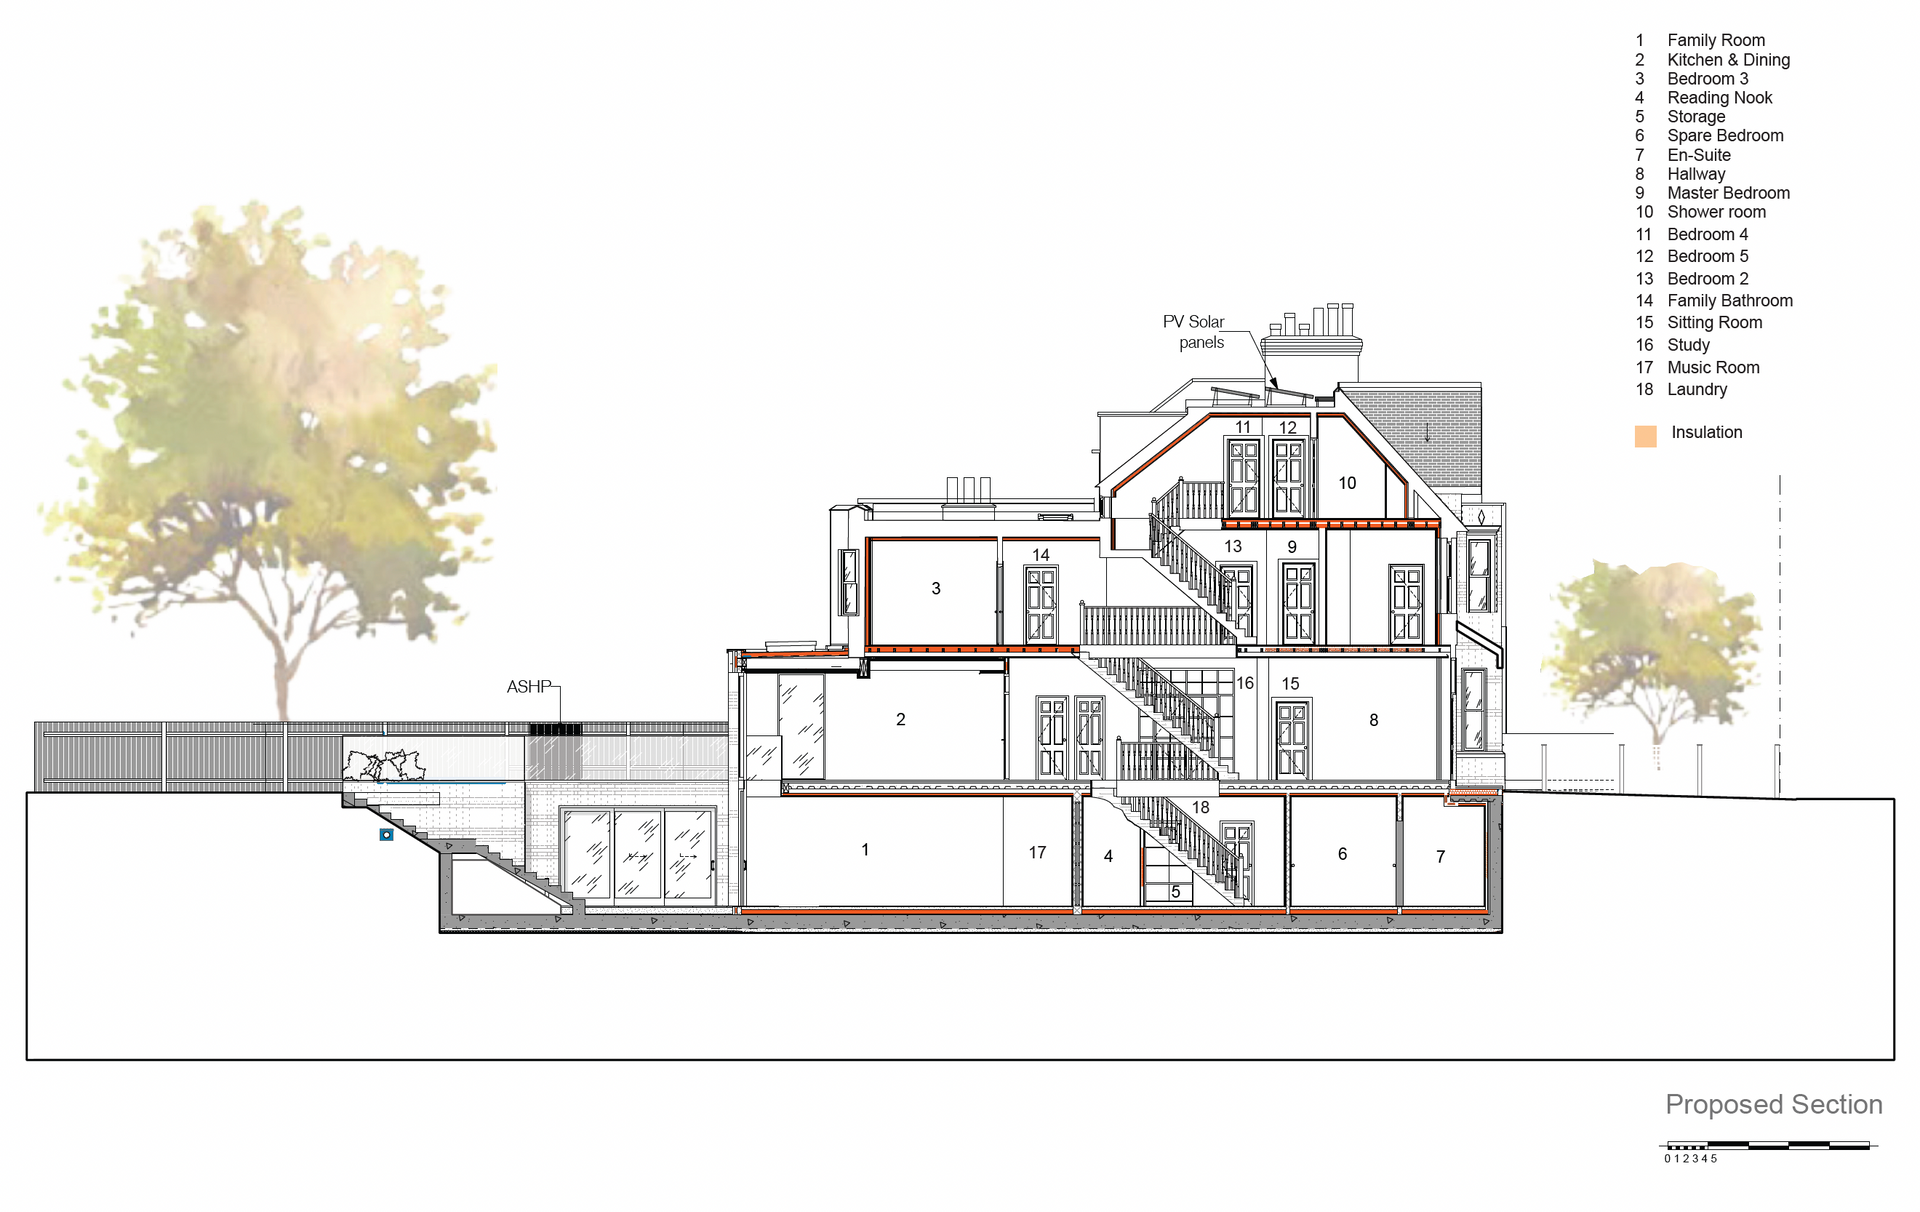
The floors, walls and roof were upgraded with high levels of insulation.
The ground floor U value improved from 2.2 to 0.153 W/m²K. The walls improved from 0.85 to 0.144 W/m²K, while the roof improved from 2.25 to 0.147 W/m²K.
The walls now lose approximately six times less heat per square metre than they did before. This changes the way the whole house retains warmth and responds to external temperatures.
Achieving this level of performance within an existing solid wall building requires more than simply adding insulation.
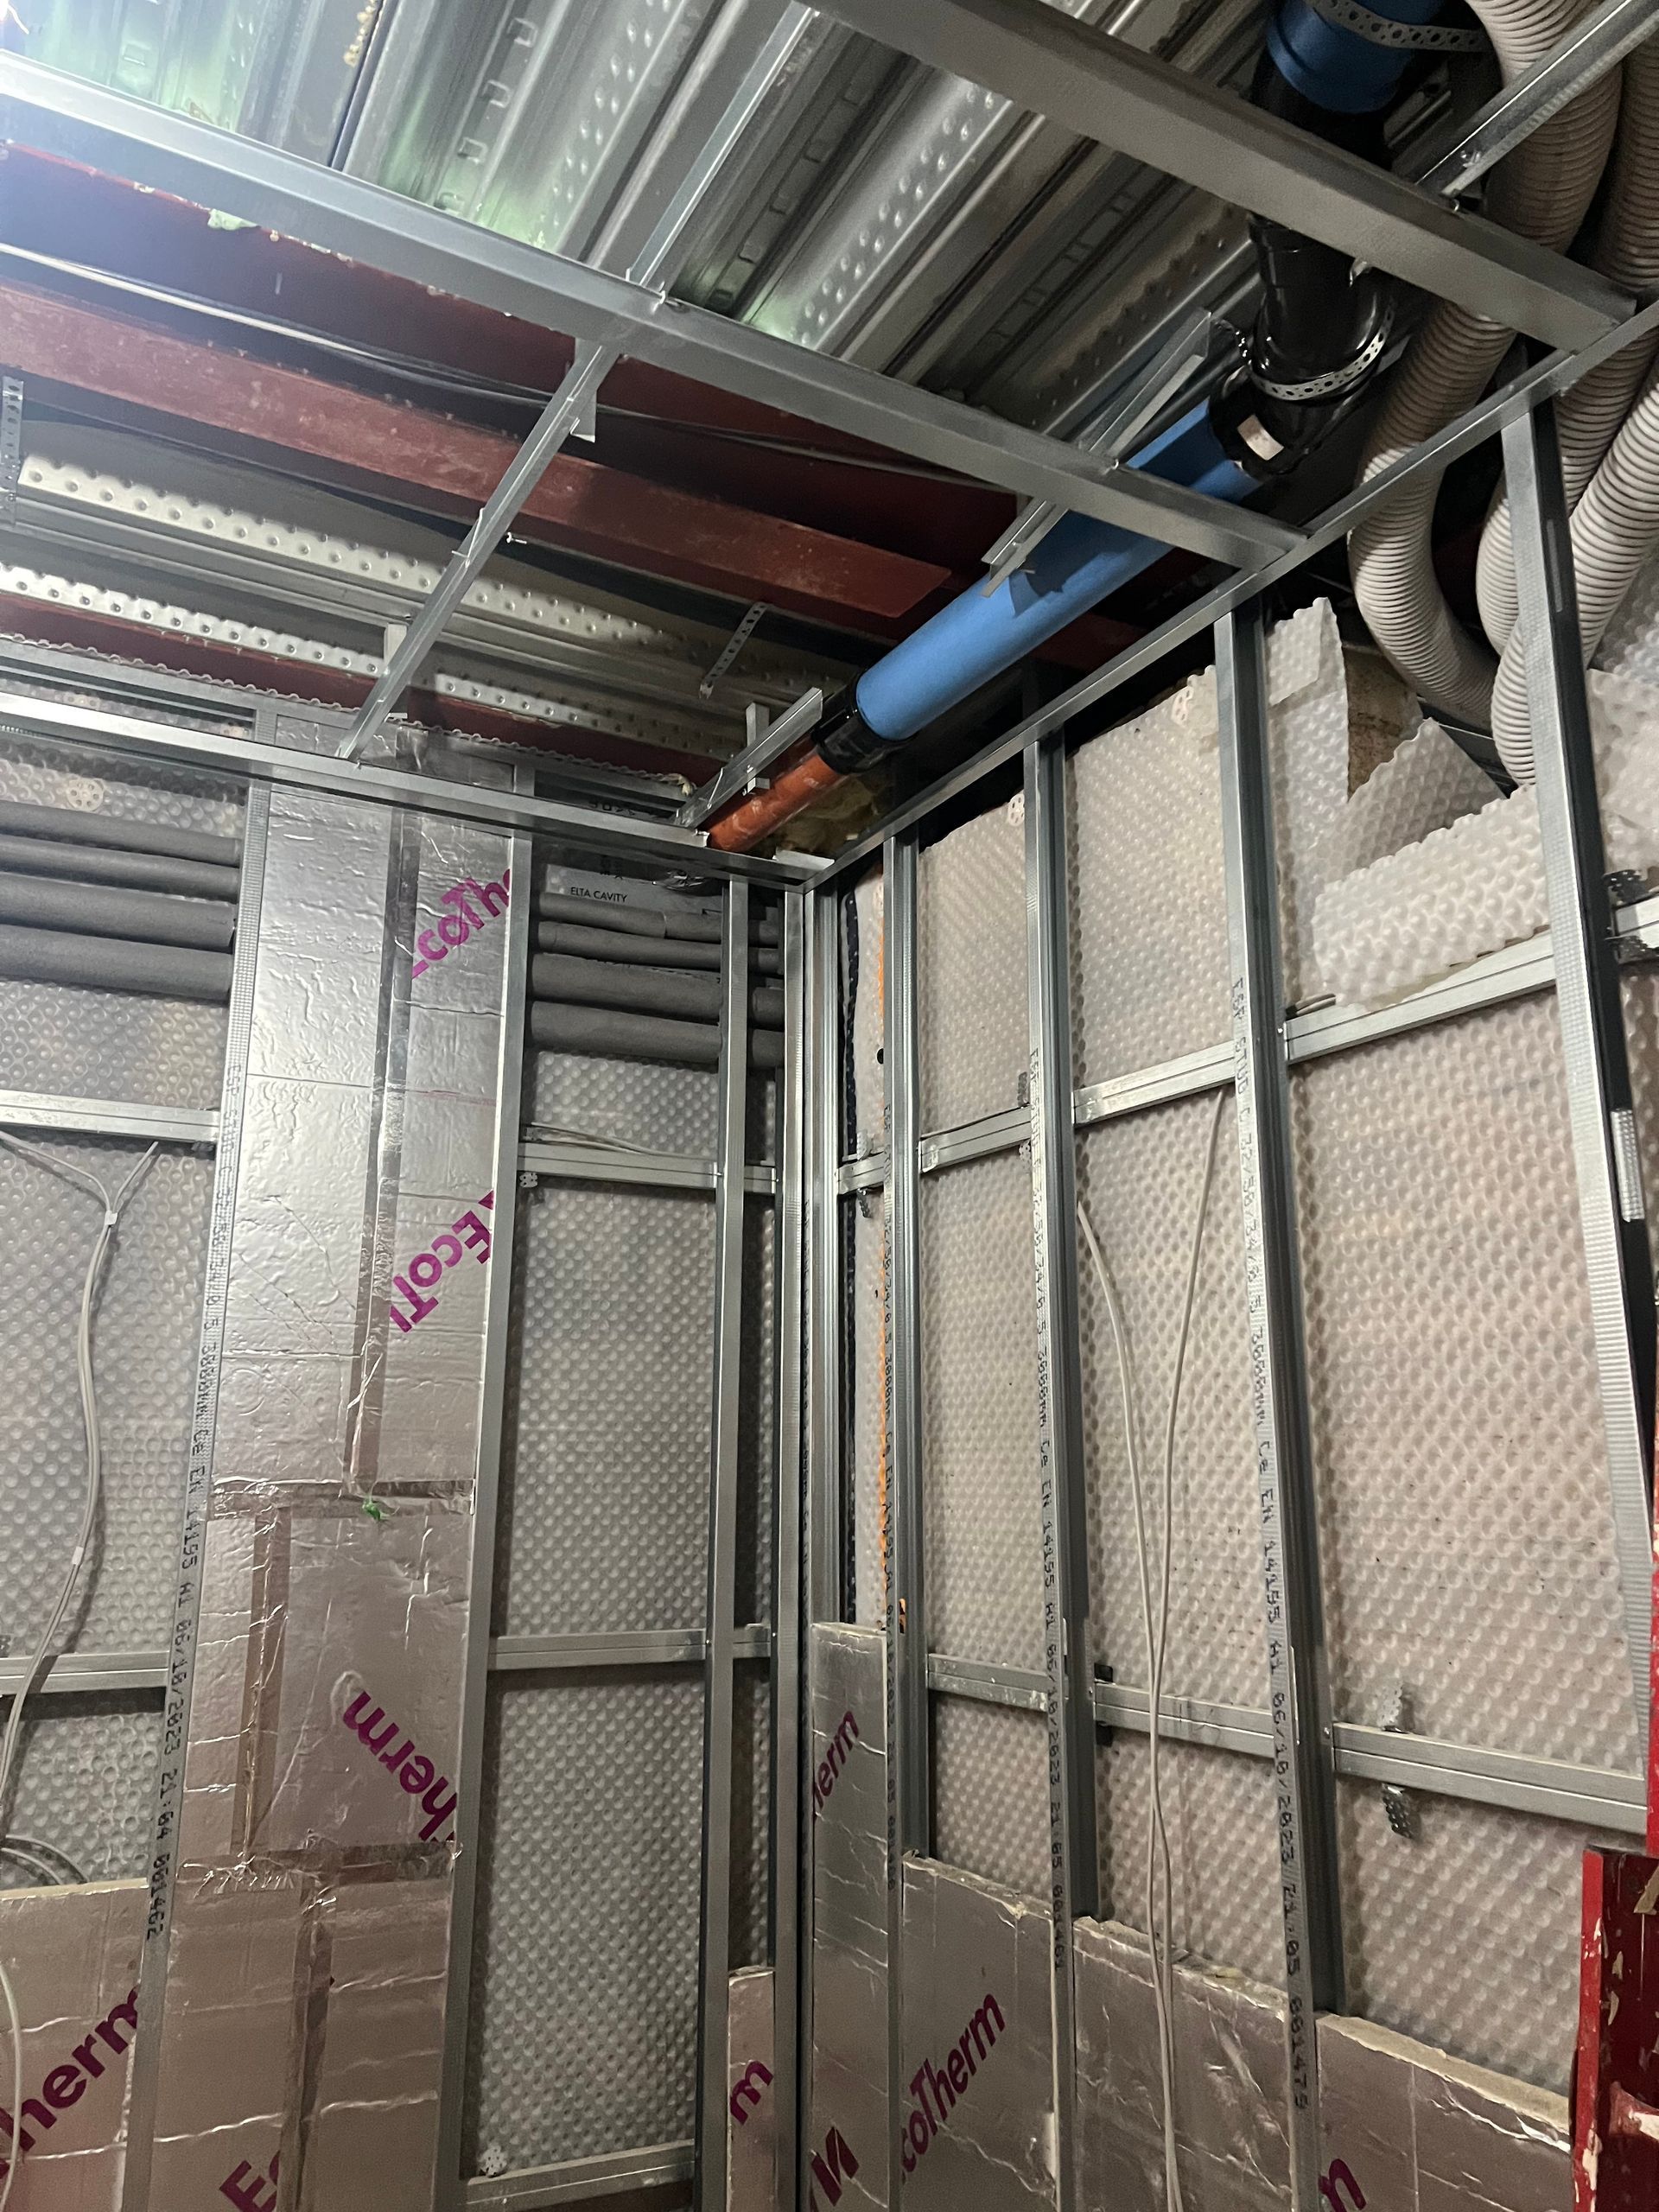
Passivhaus modelling and condensation analysis were used to assess the proposed wall construction. This helped us establish the right combination of PIR and breathable wood fibre insulation for different parts of the existing structure.
PIR provides strong thermal performance where space is limited. Wood fibre helps create a construction that responds appropriately to moisture movement within the original walls. The performance of the complete wall construction was assessed carefully to reduce the risk of condensation becoming trapped within the building fabric.
This is particularly important in Victorian houses. An insulation strategy that performs well on paper can create long term problems if it does not respond to the way an older building manages moisture.

Airtightness Is About Continuity
Insulation reduces heat travelling through the building fabric. Airtightness controls the heat . lost through gaps, cracks and junctions.
In an existing house, these gaps are rarely limited to one obvious location. Air can escape around windows, through suspended floors, beside joists, at roof junctions and around the many small openings created during the life of the building.
The challenge is to join every part of the airtight layer together.
Careful detailing was required where the existing walls met the floors and roof. Particular attention was given to window reveals, service penetrations and connections between the original house and new extension.
None of these details is especially visible once the project is complete. However, they determine whether the building performs as a complete system or as a collection of individually insulated surfaces.
The smallest gap can undermine a much larger area of work. Continuity matters

Retaining the Street Elevation
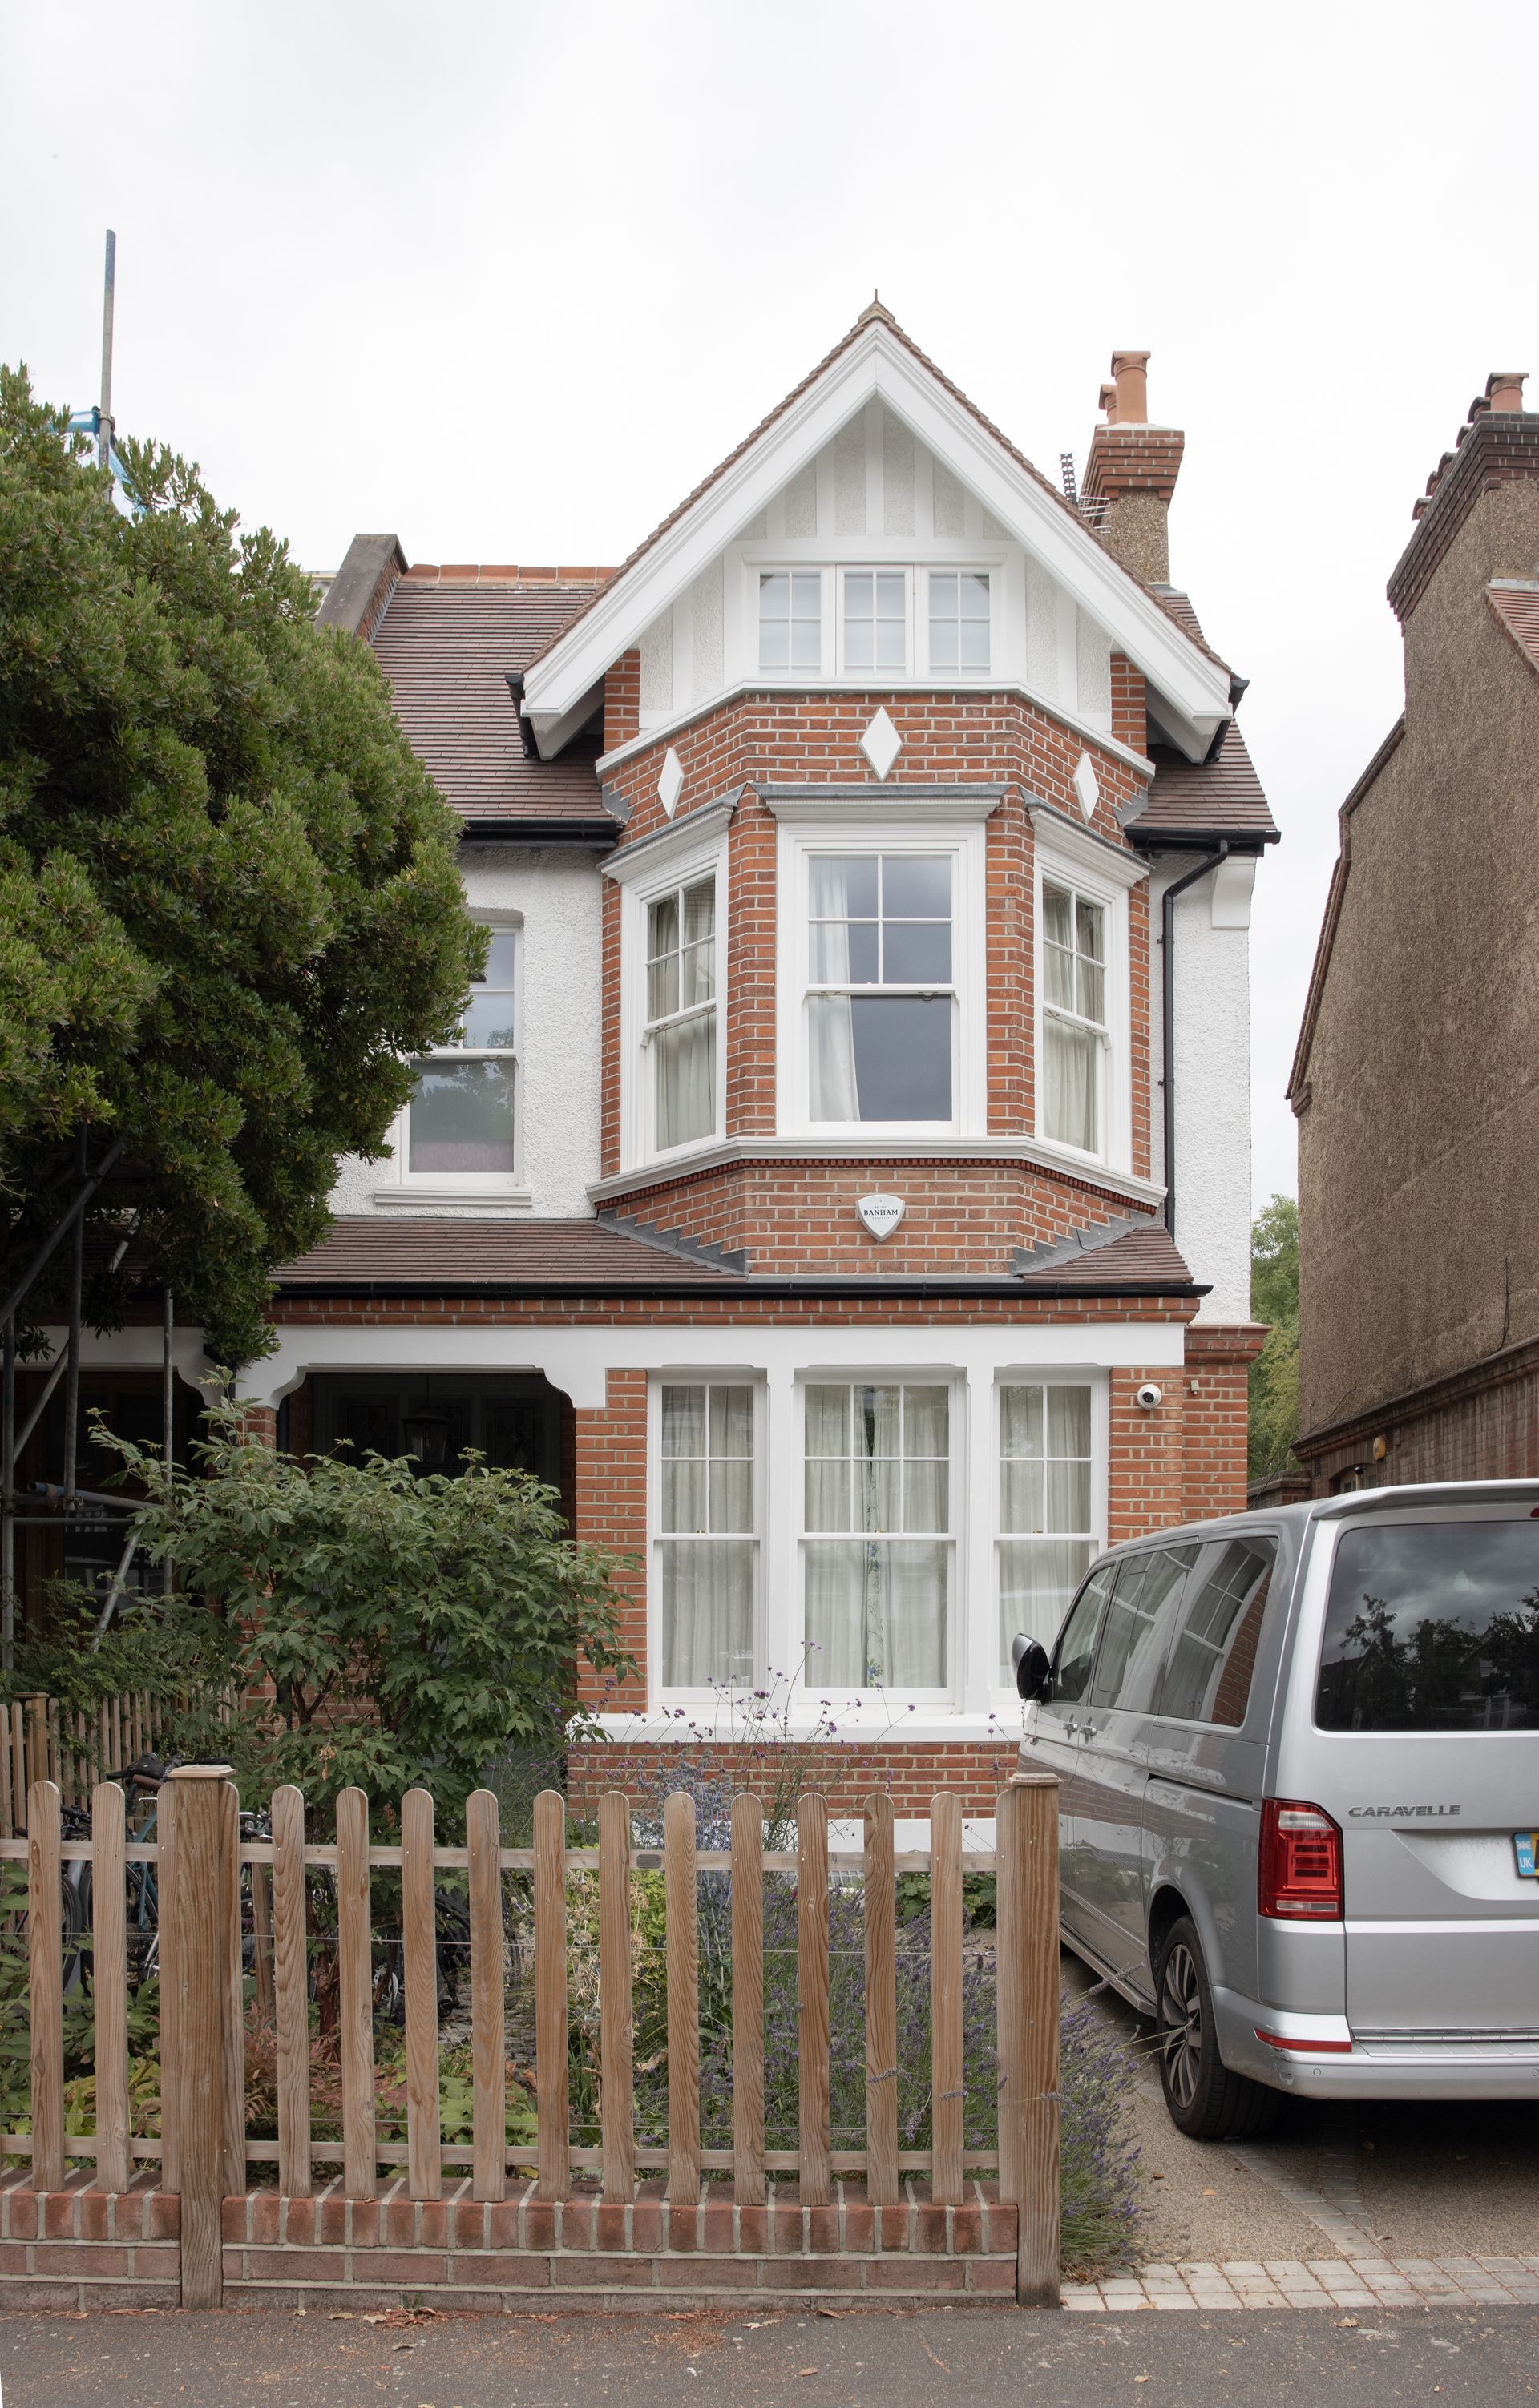
The front elevation was not treated as an obstacle to the retrofit. It was an important part of the building that needed to be retained.
The canted bay window, clay tiled roof and half timbered gable were conserved. Conservation style windows improved thermal performance while preserving the proportions and character of the original openings. Existing brickwork was repaired where necessary, and the front garden was replanted to improve biodiversity and contribute positively to the streetscape.
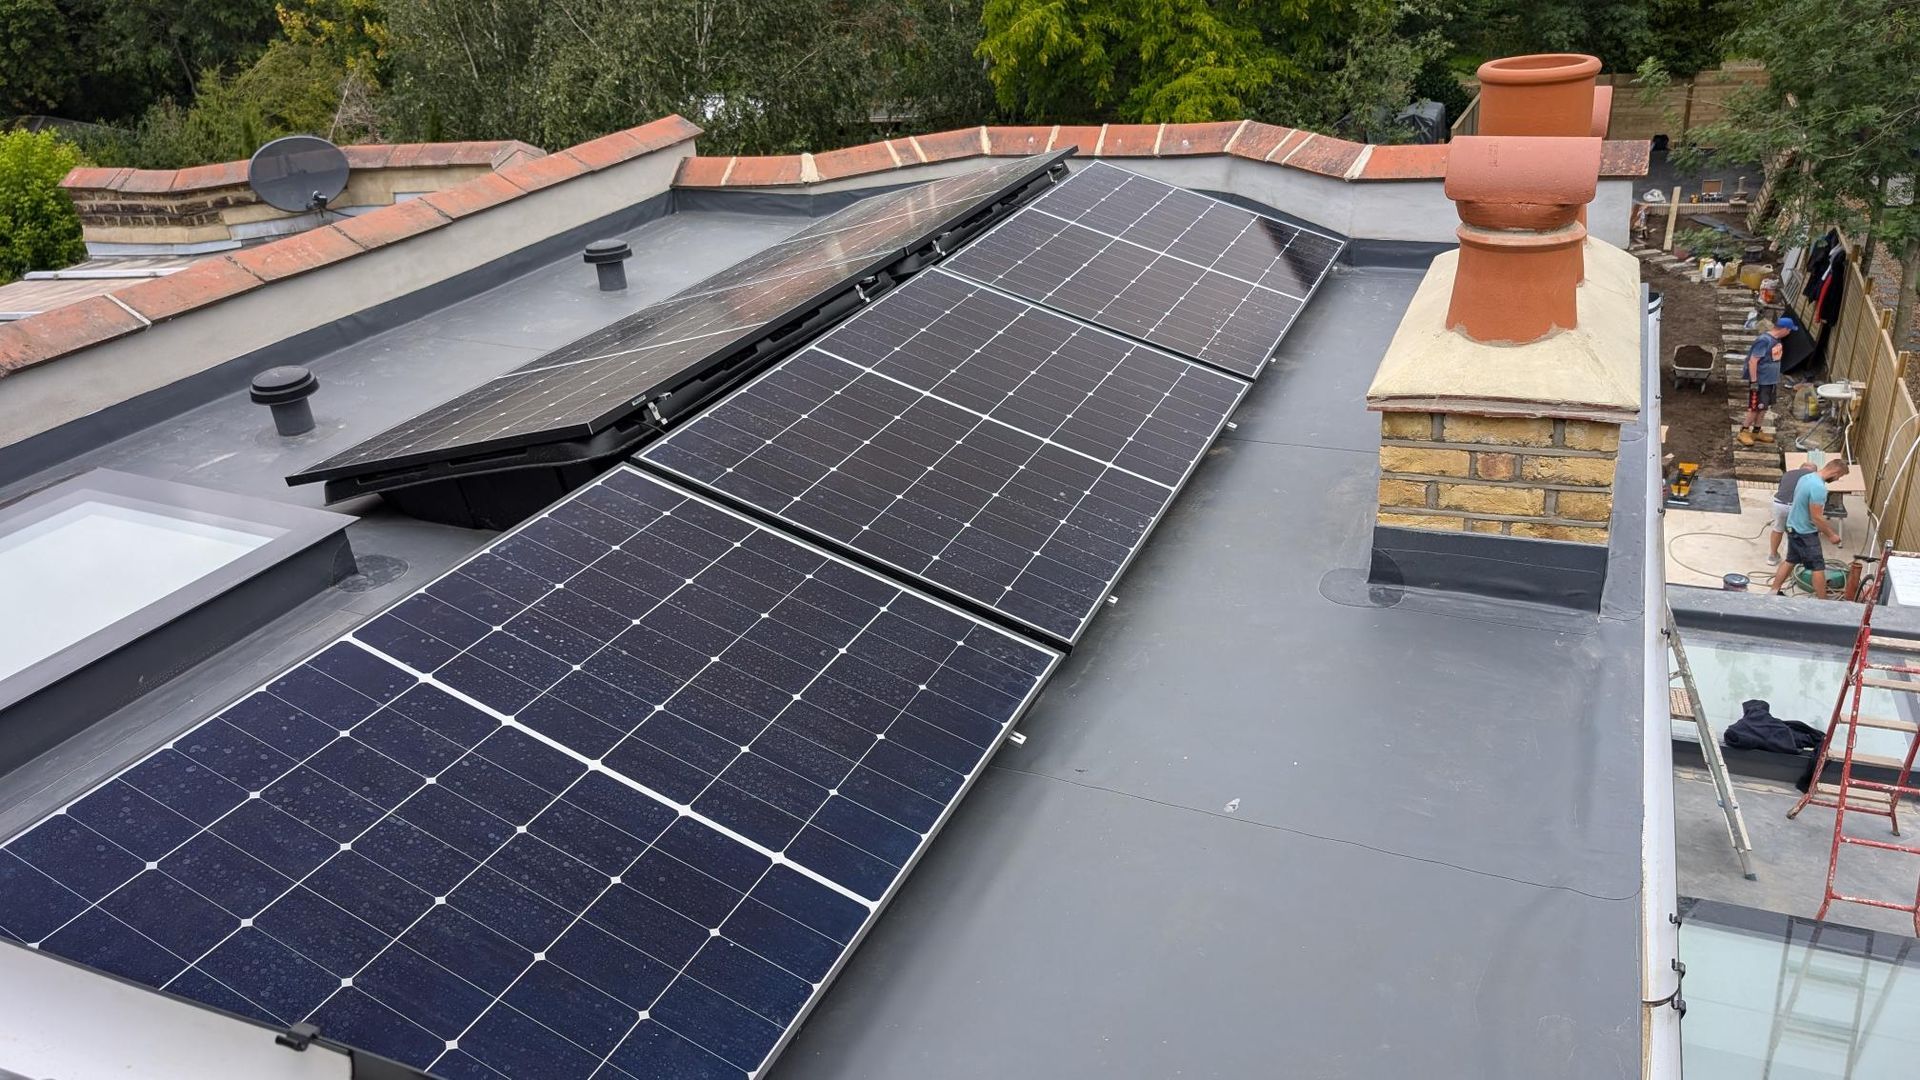
The local Scheme of Management also influenced the positioning of the air source heat pump and photovoltaic panels. Both were located carefully to minimise their visual impact and protect the appearance of the principal elevation.
From the street, the house retains its familiar Victorian character. The significant changes to its performance sit quietly behind it.
Bringing Light into the Lower Ground Floor
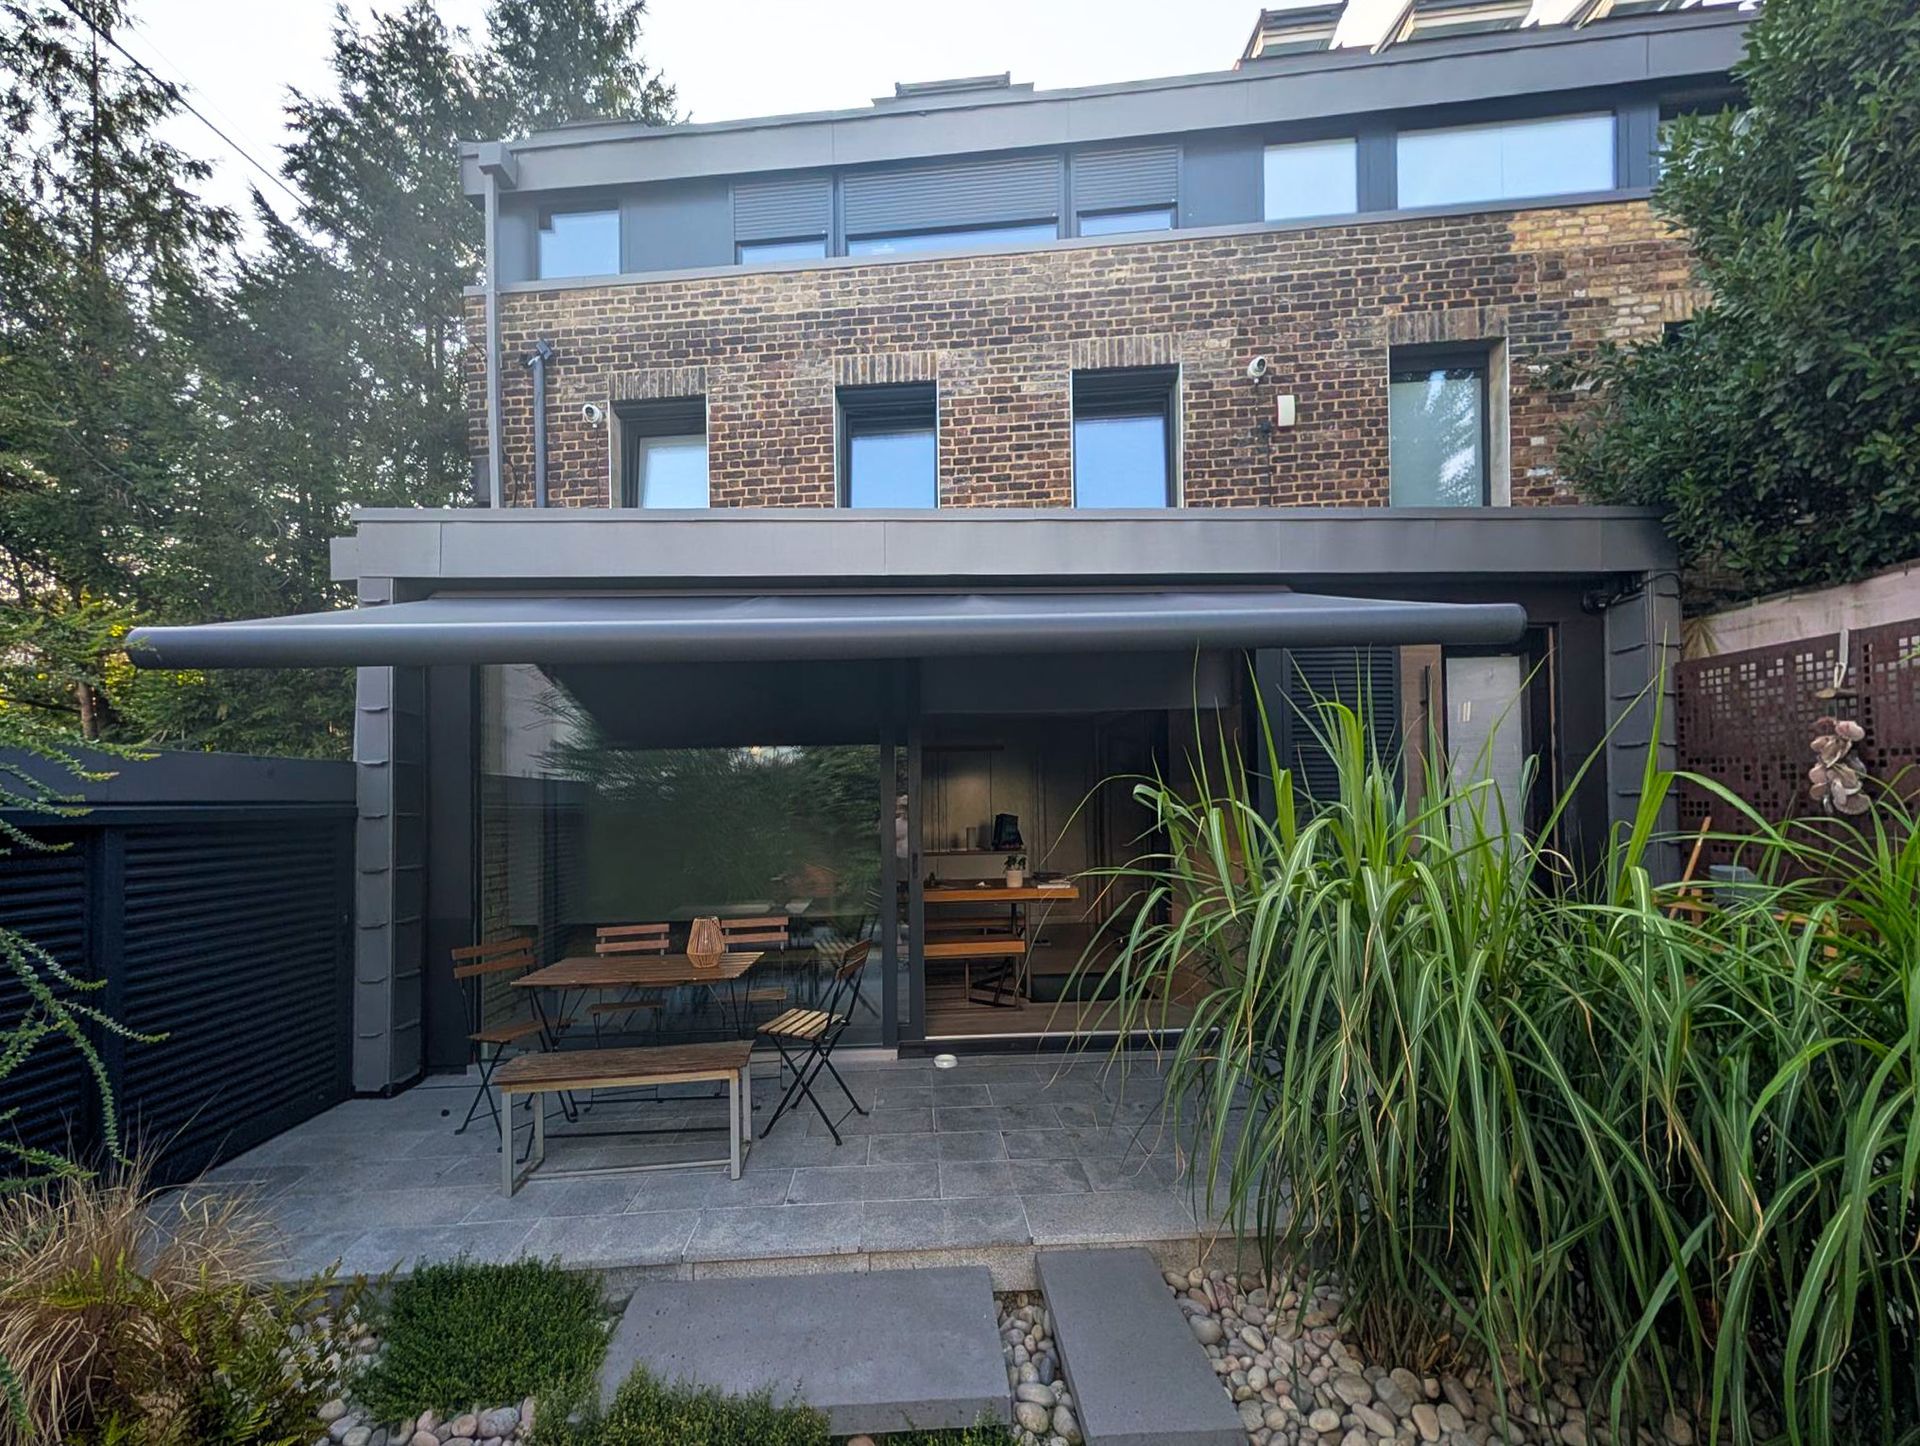
At the rear of the house, the existing glass and timber structure was poorly insulated and did not support the way the family wanted to live.
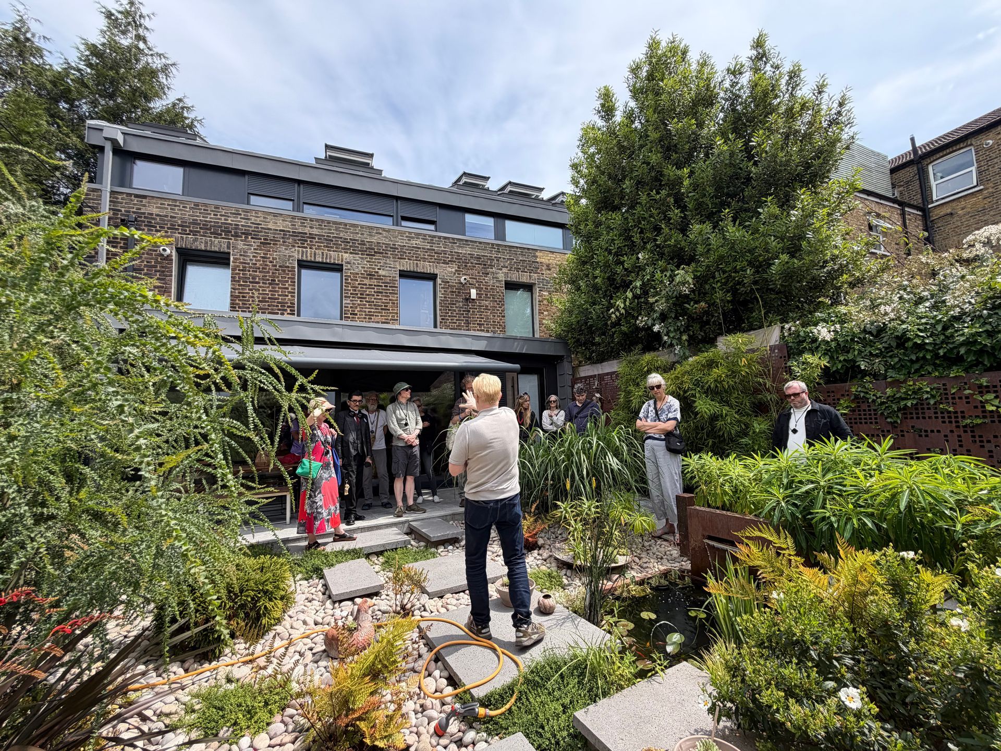
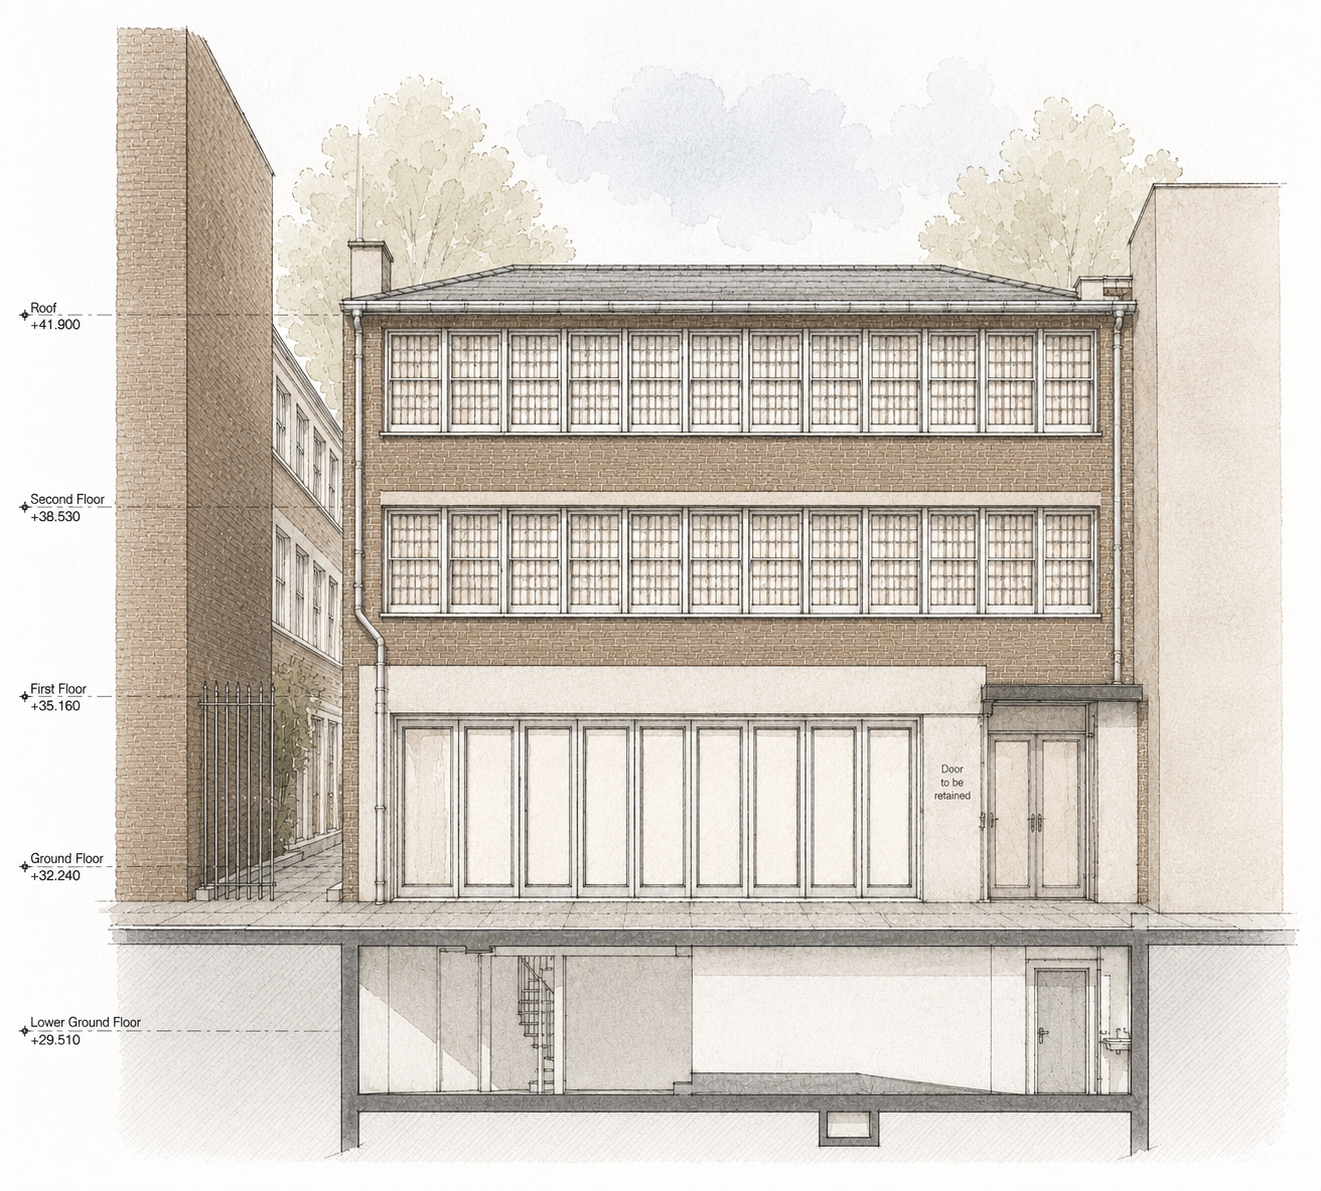
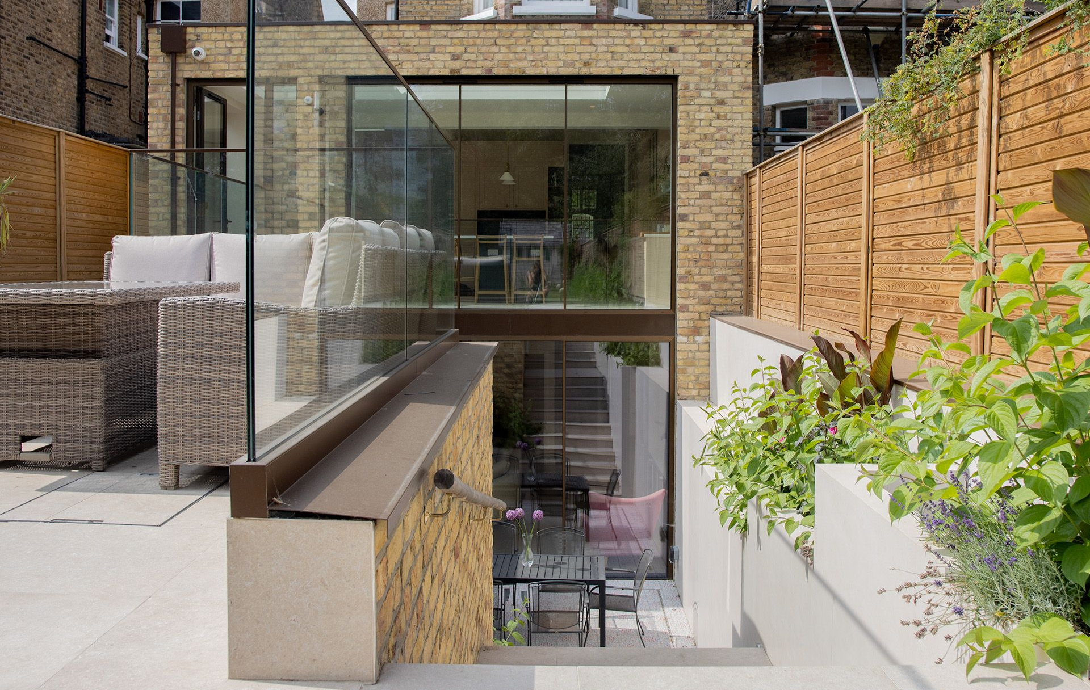
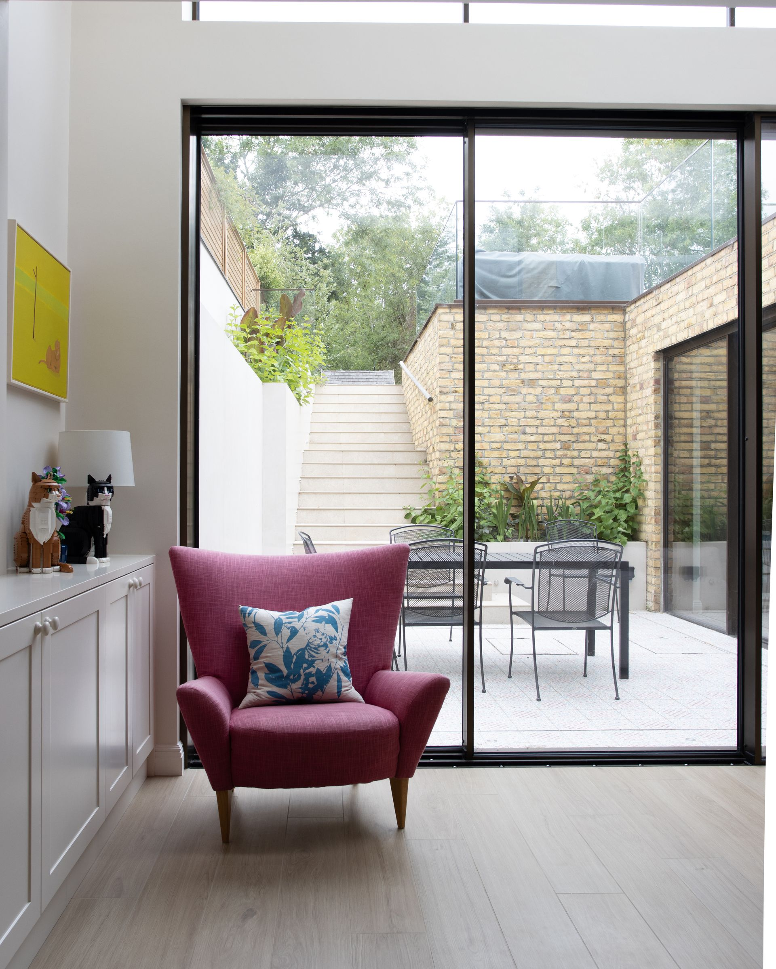
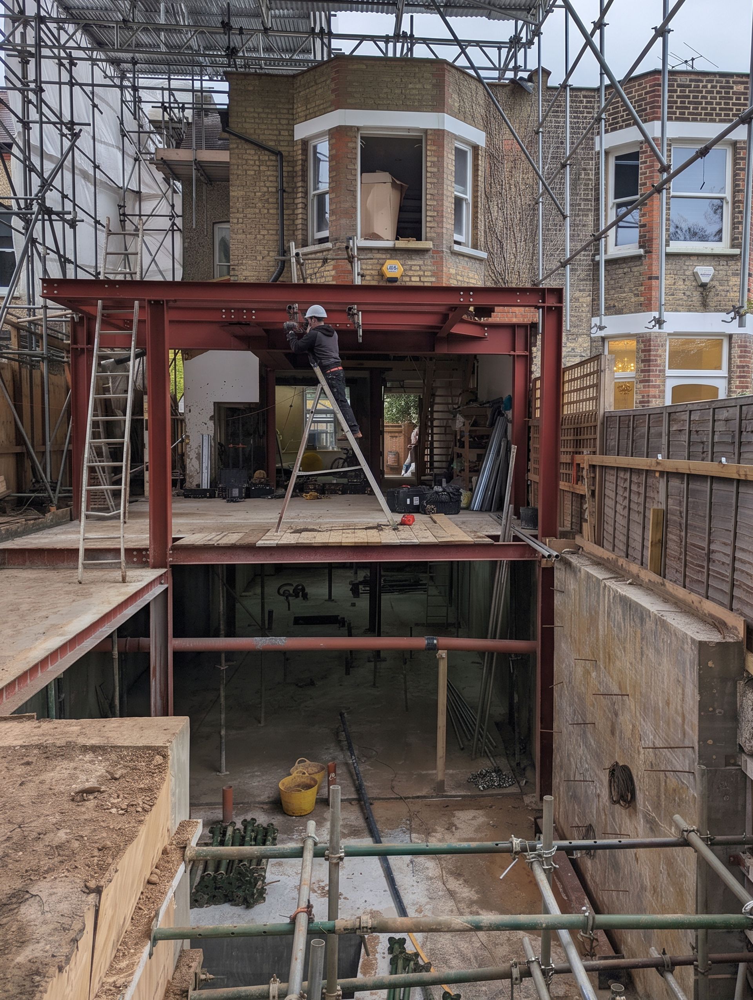
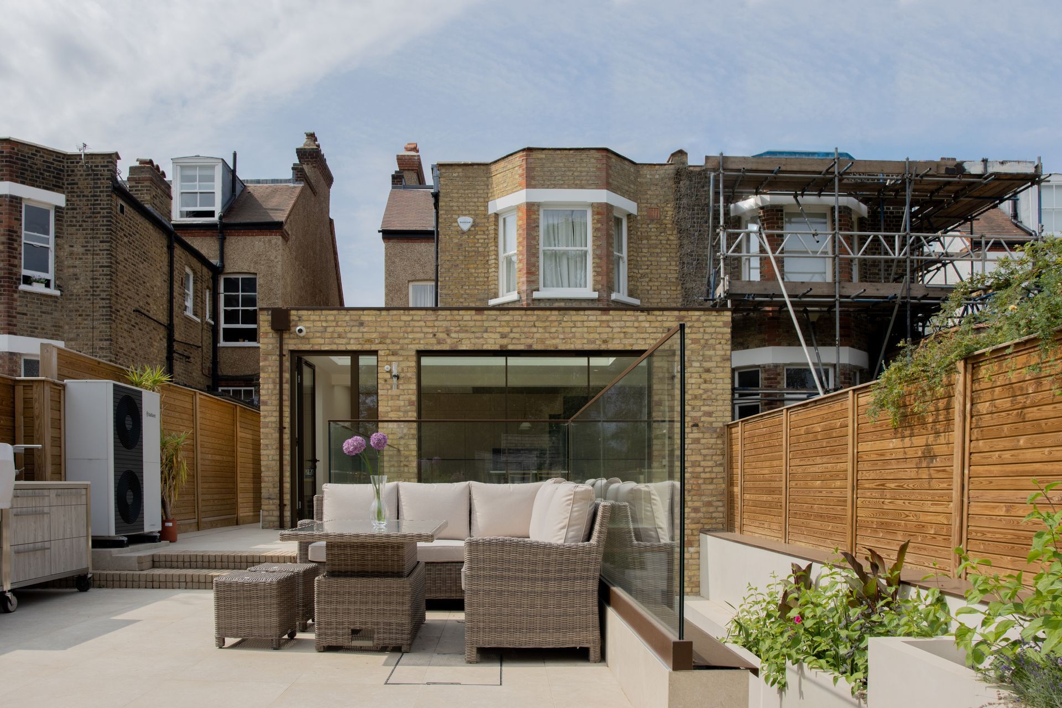
It was replaced with a highly insulated extension, basement and lightwell. Together, these elements have transformed the relationship between the lower ground floor, the main living spaces and the garden.
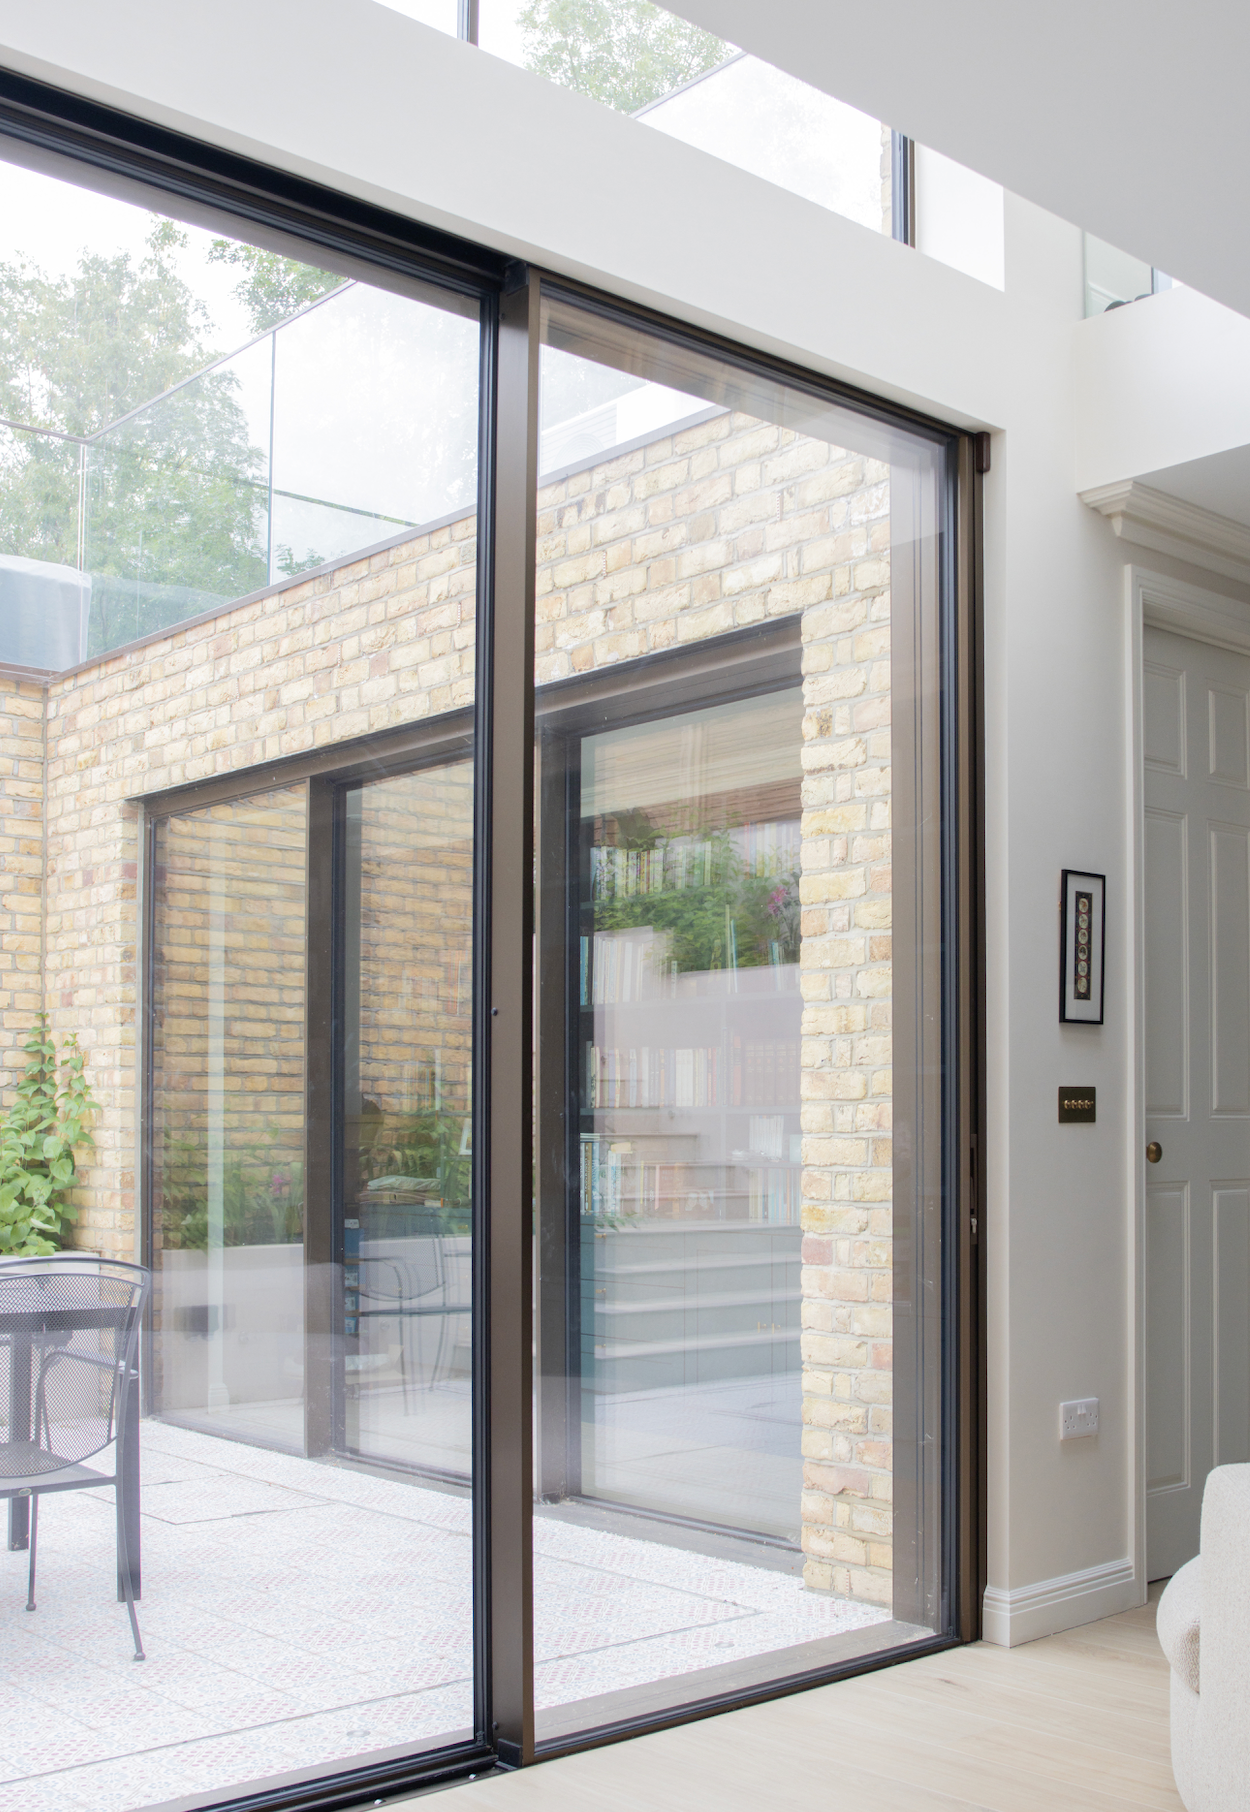
Natural light now reaches much further into the house. The kitchen opens towards the garden, while the lightwell brings daylight into areas that were previously dark and disconnected.
The new spaces provide room for cooking, relaxing and working from home. Practical storage has been integrated into the architecture, and durable finishes were selected to support the demands of everyday family life.
The aim was not simply to create more floor area. It was to make the existing house work better.

Reusing the Existing Materials
Demolition was kept to a minimum throughout the project.
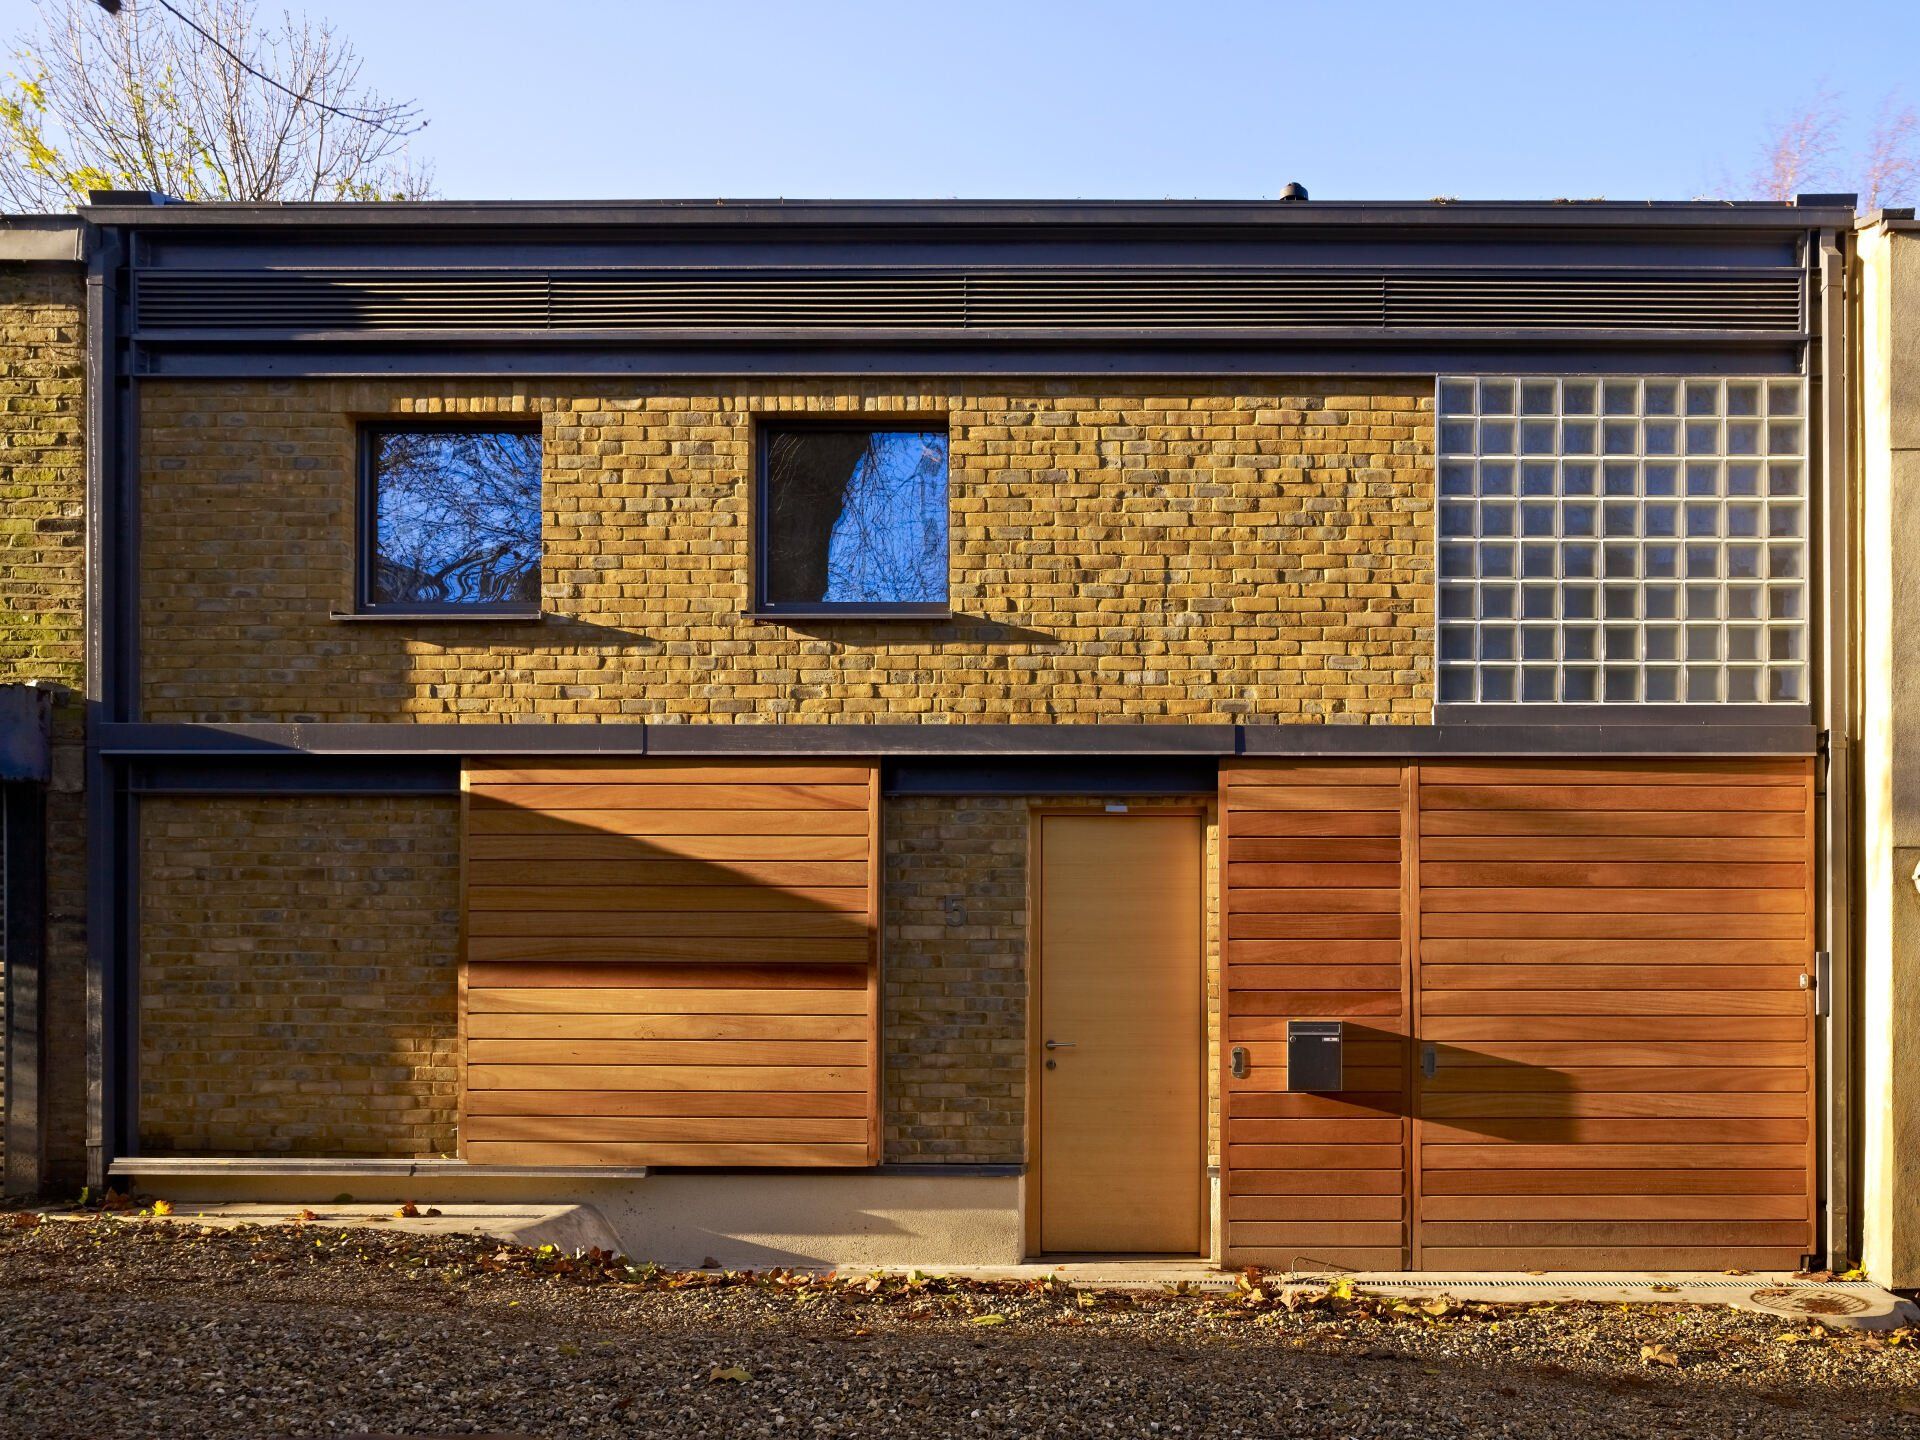
Where bricks were removed during the construction of the extension, they were carefully salvaged and reused. This reduced waste, avoided the need for unnecessary new materials and helped the addition sit comfortably alongside the original house.
Reusing the existing brick also gives the extension a direct material relationship with the building it belongs to. The new work is clearly contemporary, but it does not feel detached from the history of the house.
Retrofit begins with what is already there. That principle should apply to materials as well as buildings.
Ventilation Without Wasting Heat
Once insulation and airtightness have been improved, controlled ventilation becomes essential.
A Mechanical Ventilation with Heat Recovery system now provides filtered fresh air throughout the house. It removes stale and moisture laden air from bathrooms, utility spaces and the kitchen, while supplying fresh air to the principal living rooms and bedrooms.
Heat from the outgoing air is recovered and used to warm the incoming fresh air. This provides consistent ventilation without relying on uncontrolled draughts or losing the warmth retained by the improved building fabric.
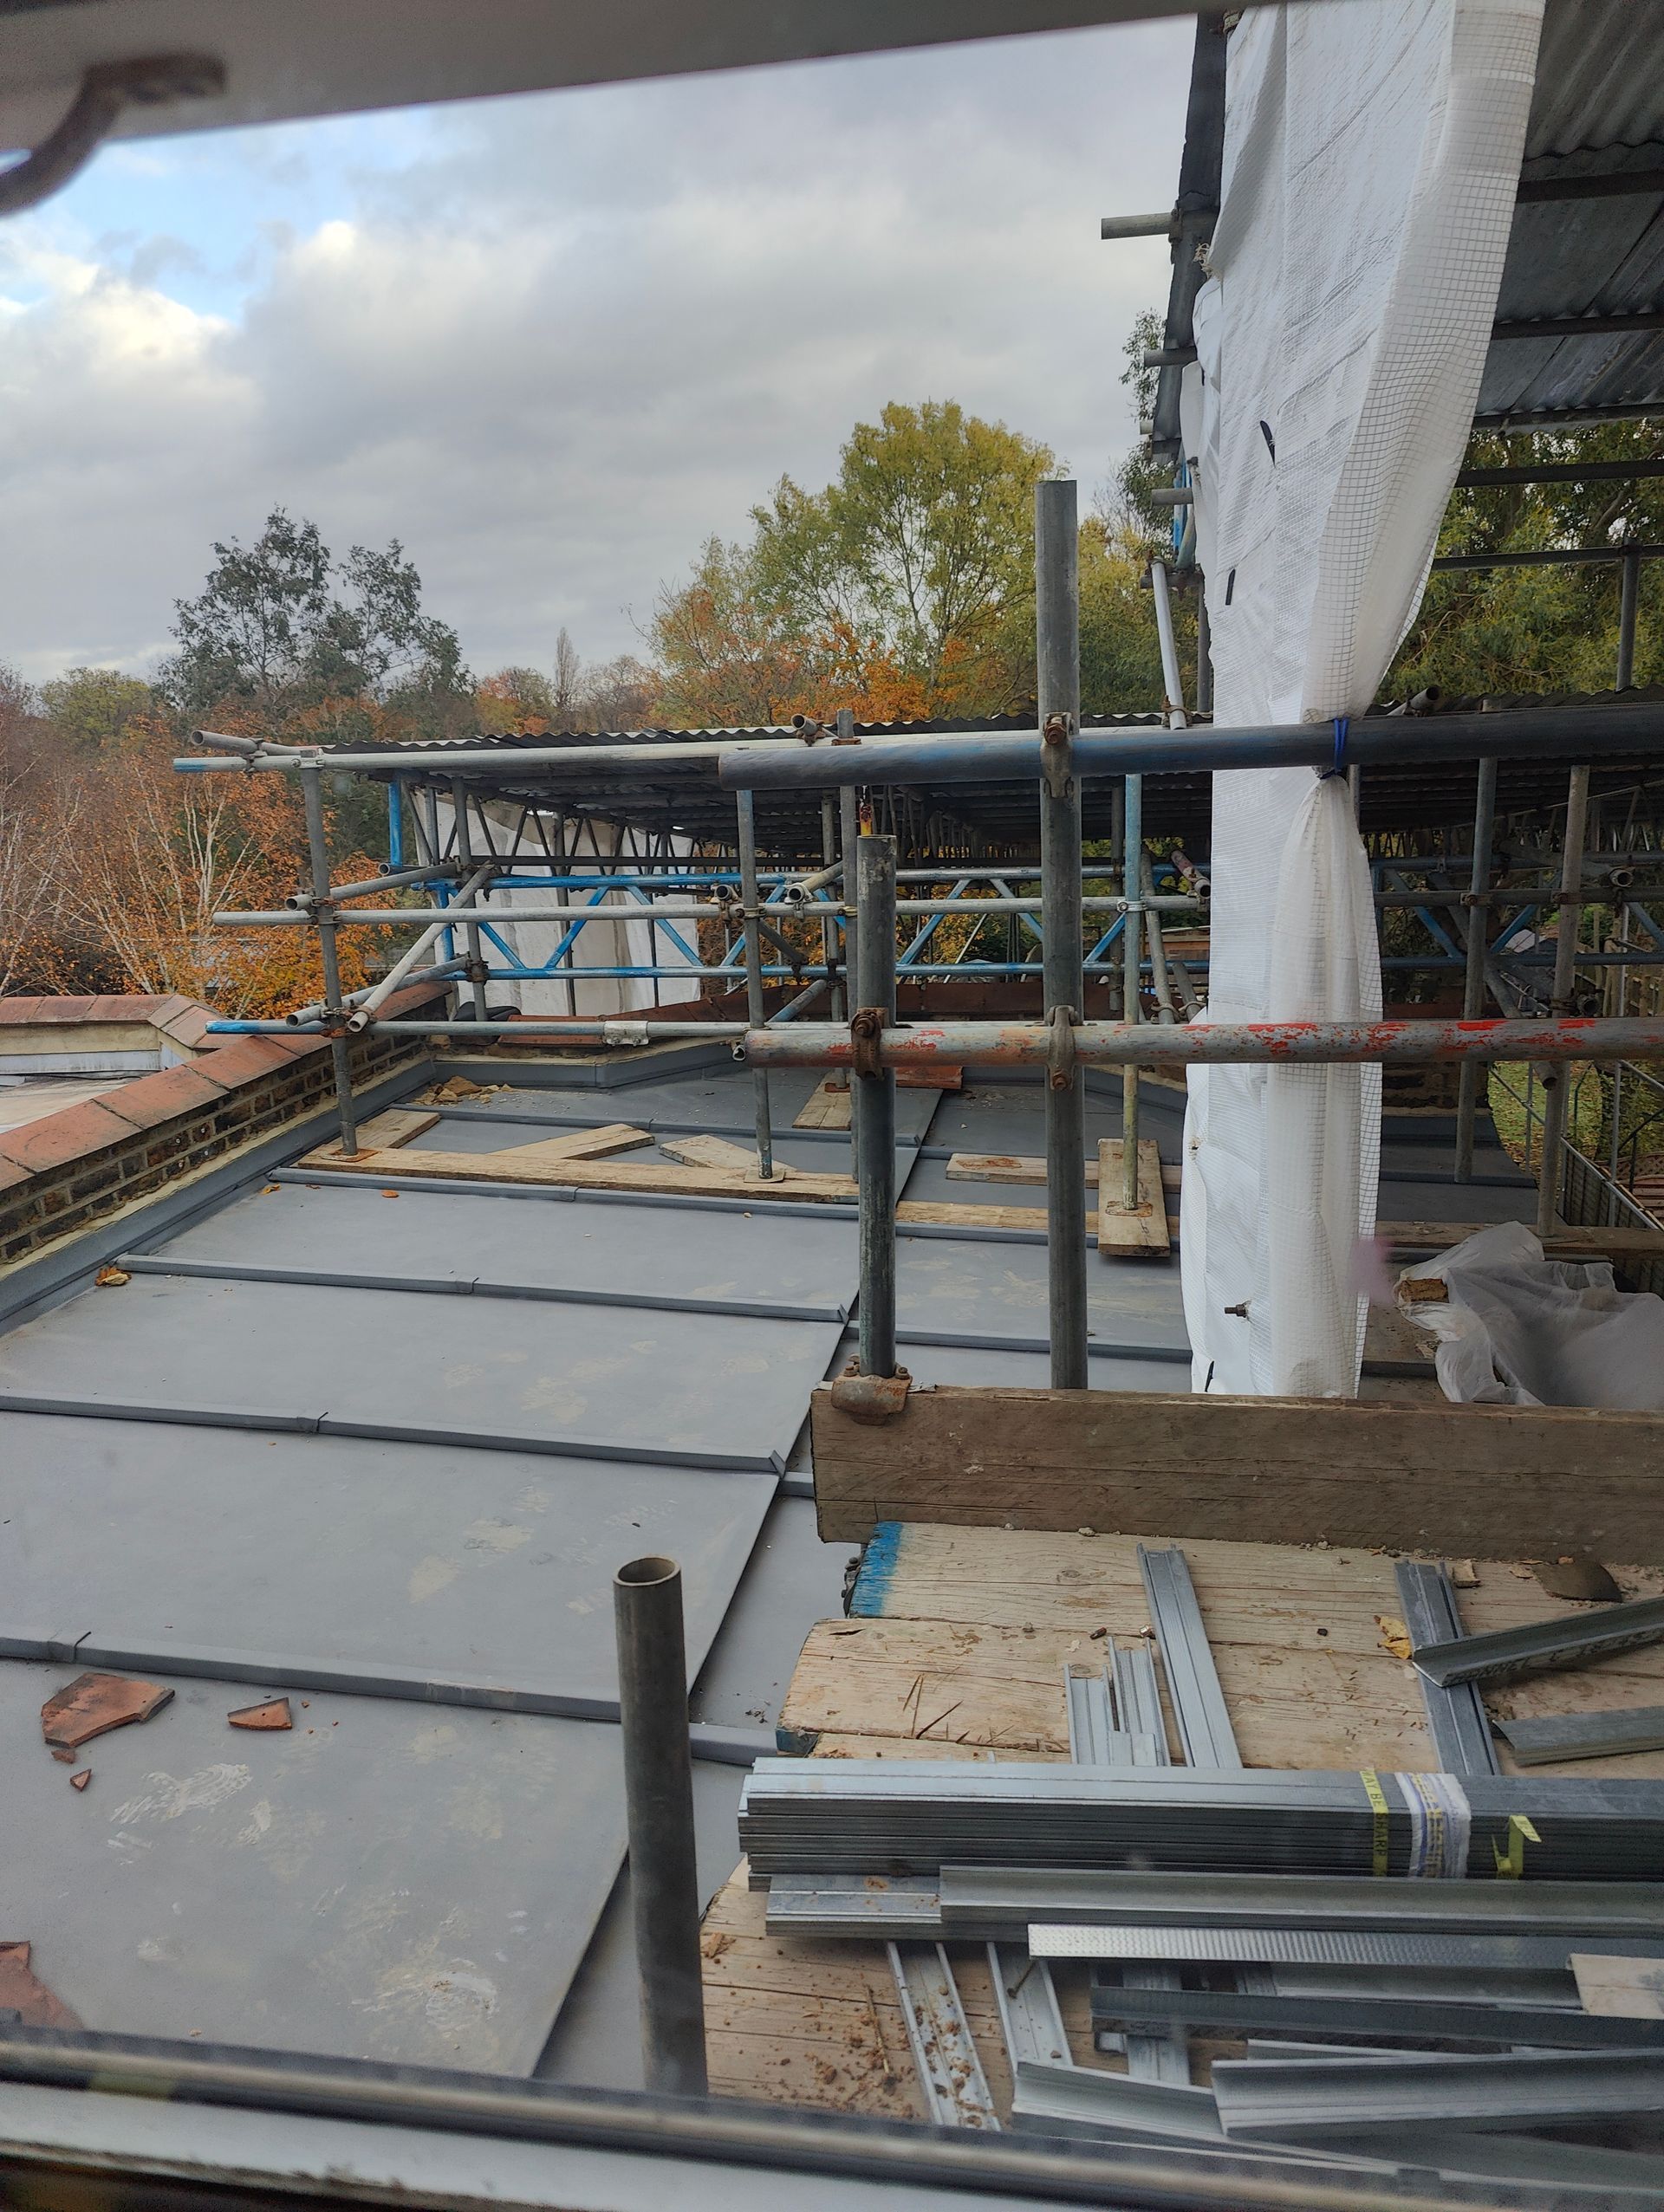
Integrating the system into an existing Victorian house required careful planning. The ductwork was discreetly routed between the floor joists and connected through a central riser. This allowed the system to serve the entire house without becoming a dominant visual feature.
The services are present, but the architecture remains in control.

MVHR
Reducing Reliance on Fossil Fuels
With the heat demand of the house substantially reduced, the new heating system could be designed around the performance of the improved building.
An air source heat pump provides heating without relying on a conventional fossil fuel boiler. It operates alongside the upgraded fabric, airtight construction and ventilation system rather than compensating for heat constantly escaping from the house.
Photovoltaic panels generate renewable electricity and reduce reliance on energy from the grid. This order is important. Renewable technology is most effective when the building requires less energy in the first place.
Improve the fabric. Reduce demand. Then provide the remaining energy as efficiently as possible.
The Outcome
Olympic Track View meets the PHI Low Energy Building standard.
The original house has been retained while its environmental performance has been substantially improved. Better insulation, greater airtightness, filtered ventilation and low carbon energy systems now work together to reduce heat loss and create more stable internal conditions.
At the rear, the extension, basement and lightwell have changed how the family uses the house. Natural light reaches further into the lower ground floor, the kitchen opens towards the garden and previously disconnected areas now form part of everyday family life.
The technical work is deliberately quiet. From the street, the house retains its Victorian identity. Inside, it is warmer, quieter and better suited to the way the family lives today.
That is the purpose of a successful retrofit. Not simply to preserve a building, but to make it work properly for the next generation.
RDA Architects specialises in the design and delivery of high performance retrofits for period and heritage homes across London and the South East.
If you are considering renovating or retrofitting your home, contact us at info@rdauk.com or call +44 (0)20 8299 2222.
Ask an expert
Book a free consultation today with Richard Dudzicki, RDA's director, founder and lead architect.
Ease your mind and take the first step towards your future home with confidence. No commitment, flexible timings.