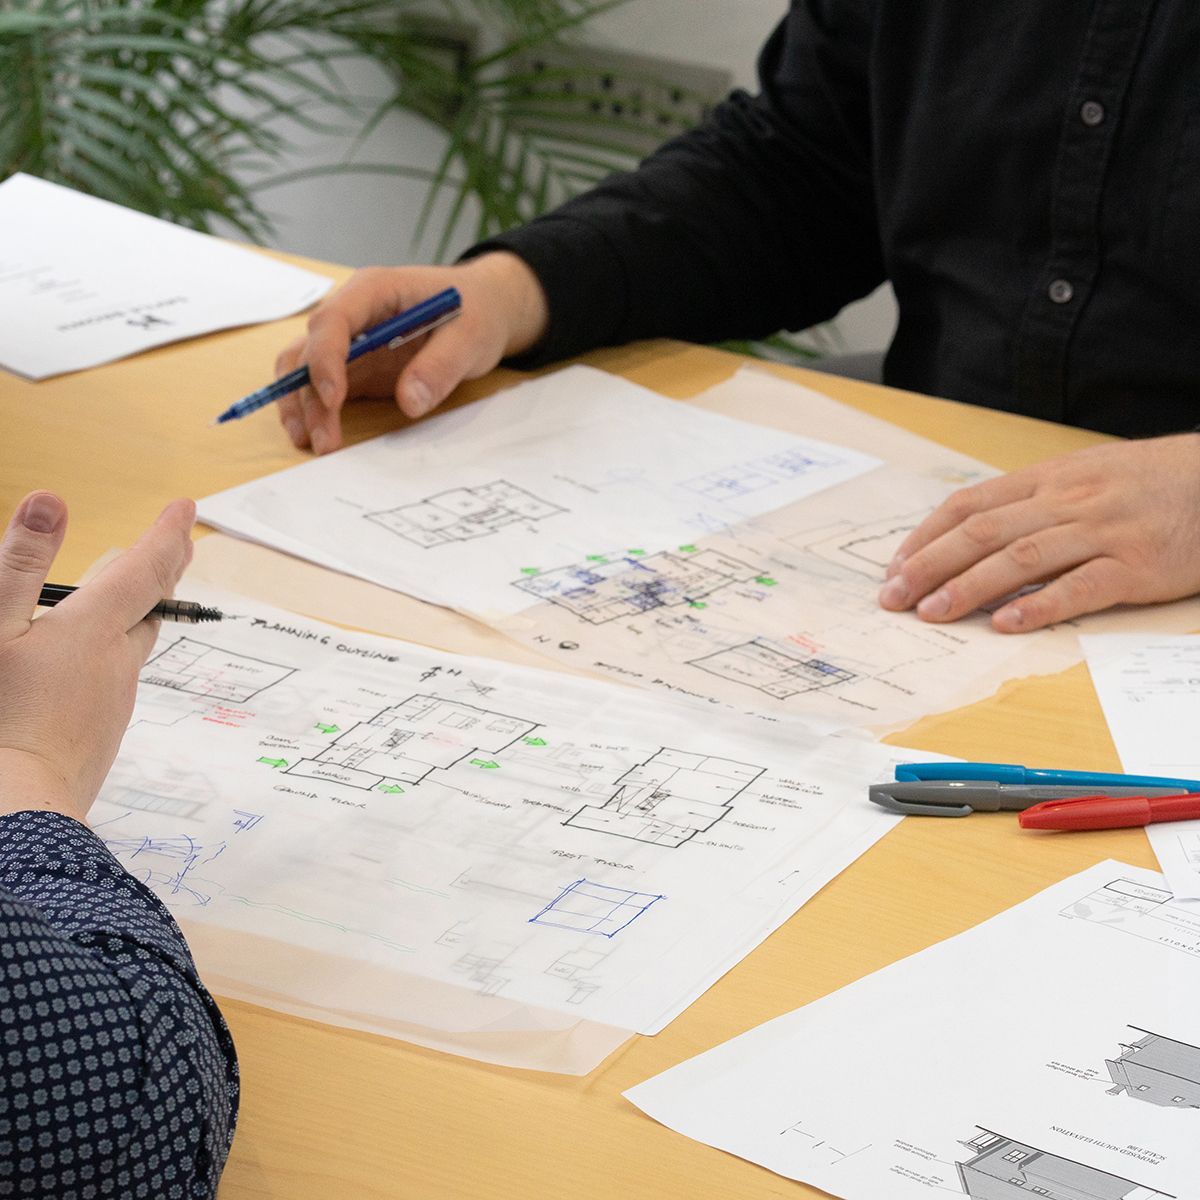
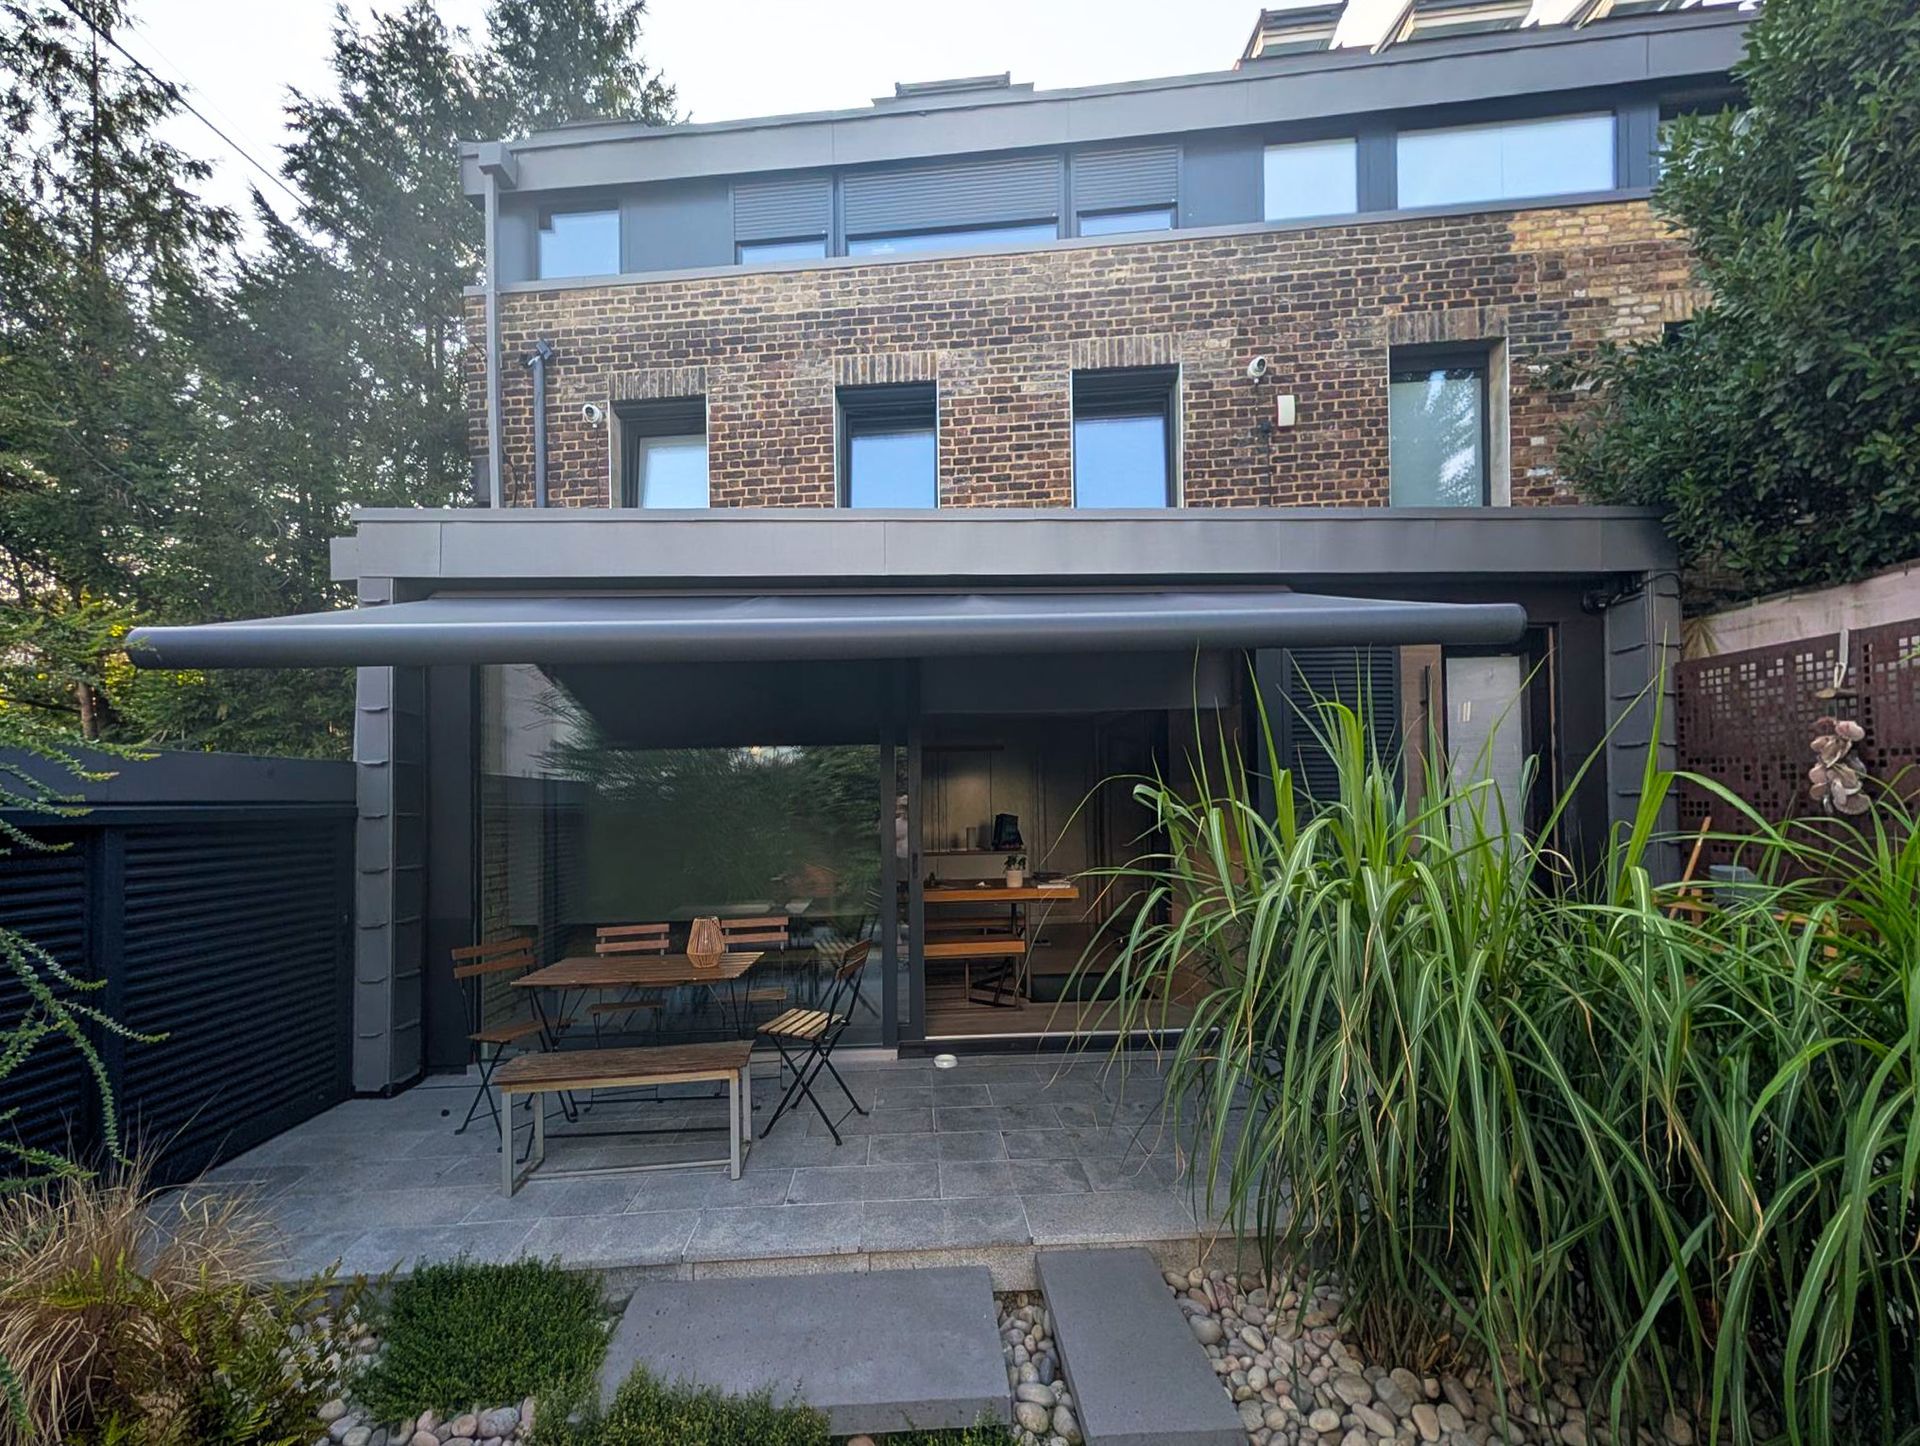
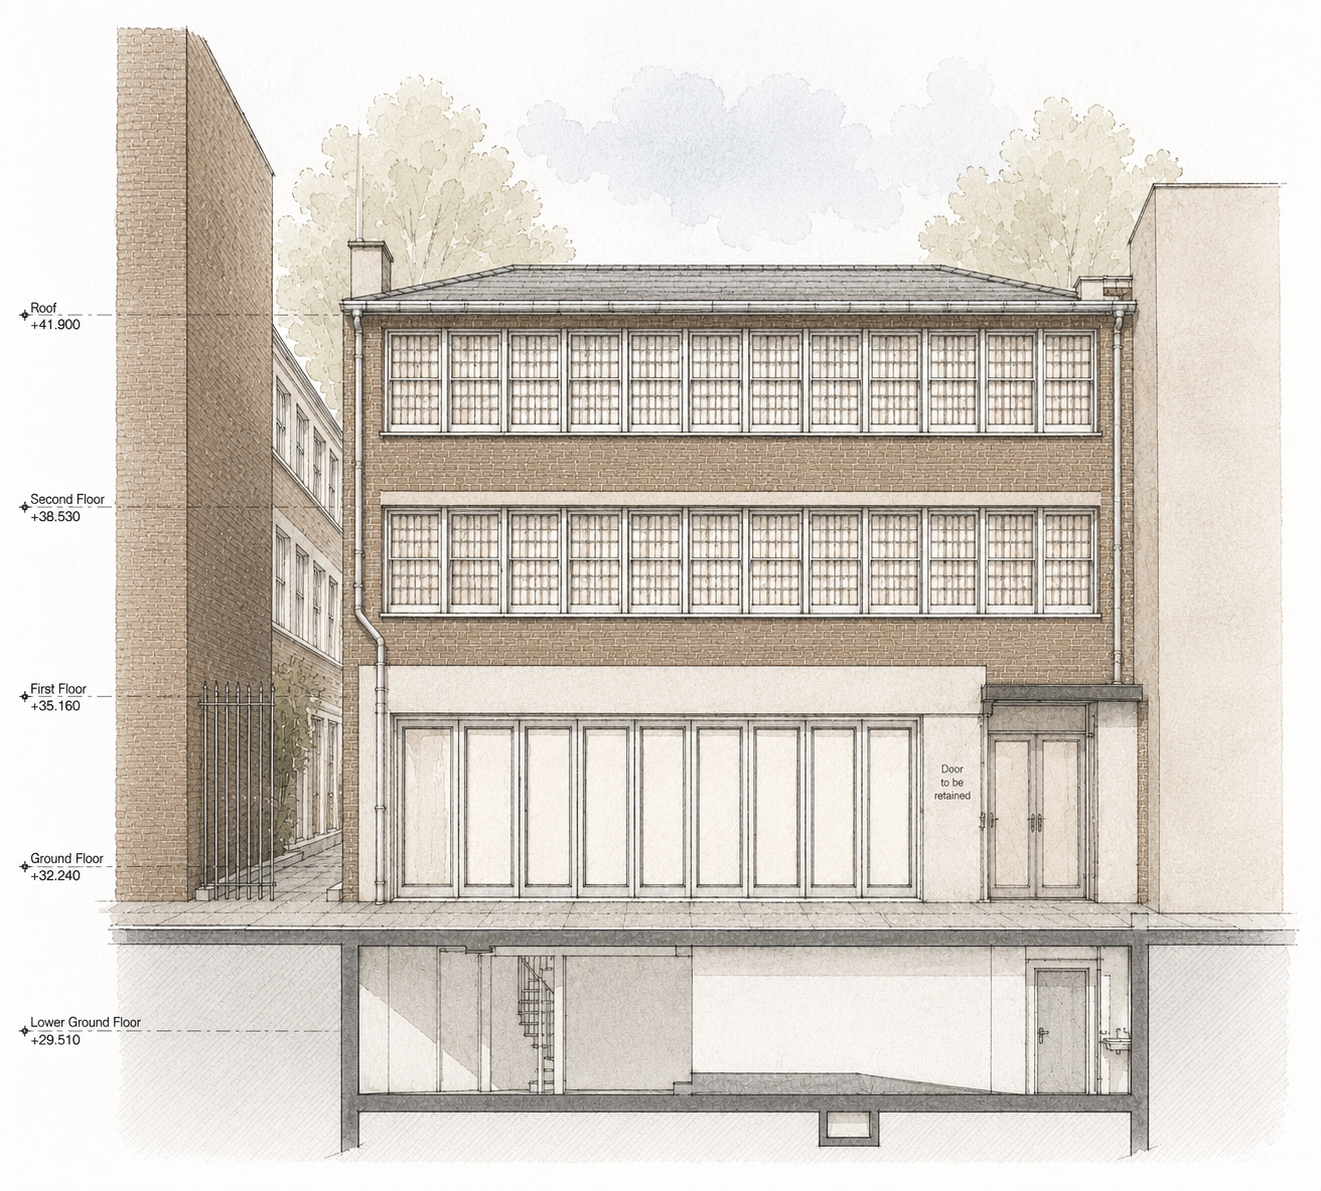
We are pleased to announce that planning approval has been secured for Wedged House . A conversion of a three-storey commercial building with basement accommodation into a single dwelling. The project presented a number of design challenges, including an unusual triangular footprint, limited access to natural daylight and an inefficient internal arrangement. Through a comprehensive internal reconfiguration, the proposal transforms the building into a bright and functional home while working entirely within the existing building envelope.