
Small sites: what’s stopping us?
Insights from the RDA Architects and NLA roundtable on unlocking London’s overlooked sites
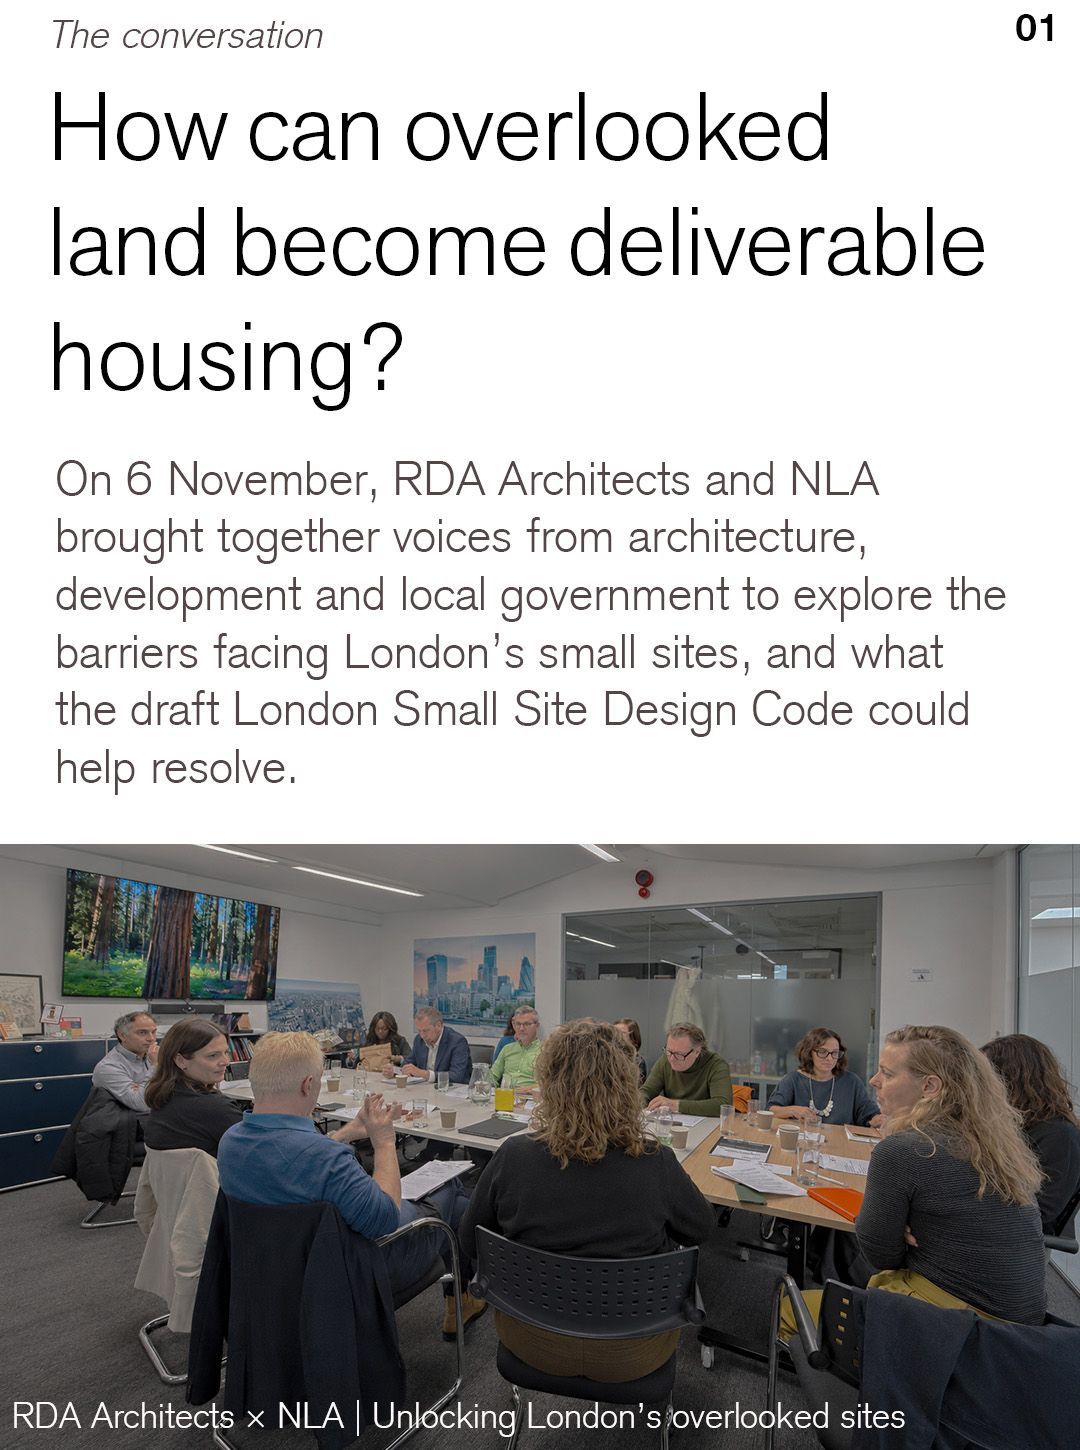
London’s overlooked plots can make space for new homes within existing neighbourhoods. But a promising site needs more than a good design to become a buildable project. Planning expectations, ownership, infrastructure and development costs all shape what is possible.
On 6 November 2026, RDA Architects and NLA brought together voices from architecture, development and local government to explore these challenges. The roundtable considered how the draft London Small Site Design Code could help, and where further support is needed to turn potential into completed homes.
At RDA, our work with constrained sites gives us a practical interest in these questions. Understanding what makes each site difficult is part of finding a design that can be delivered. The discussion highlighted several areas where greater clarity could make a difference.
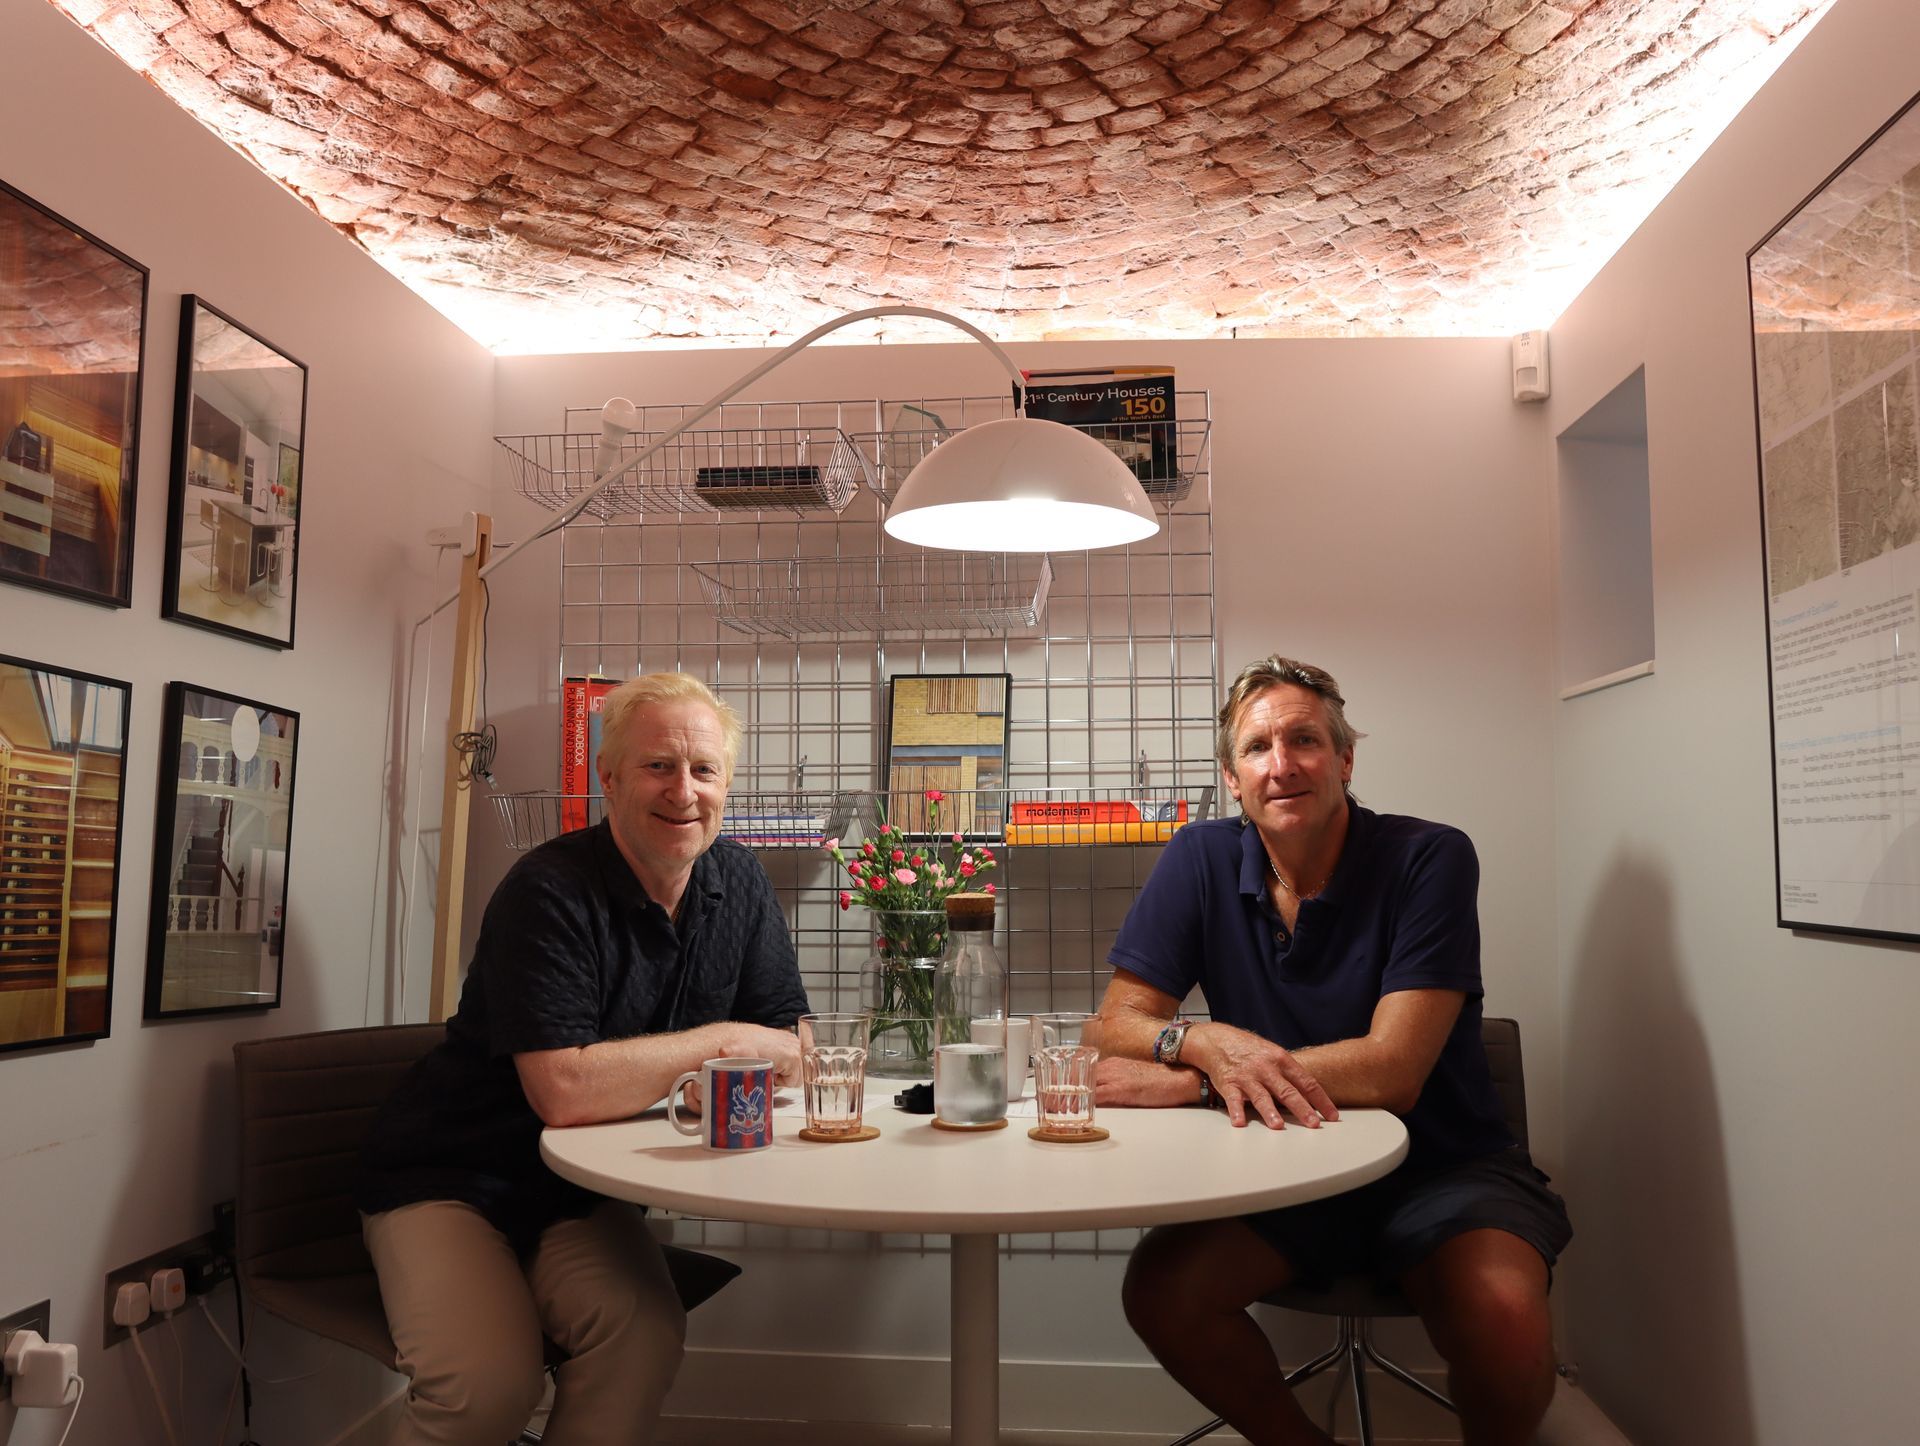
Their conversation brings together architectural and development perspectives, exploring how construction costs, site conditions and uncertainty can affect whether a project moves ahead. Issues such as contamination, asbestos and flood risk can discourage investment before a site has been properly assessed. Early feasibility work helps establish what those constraints mean and whether there is a realistic route forward.
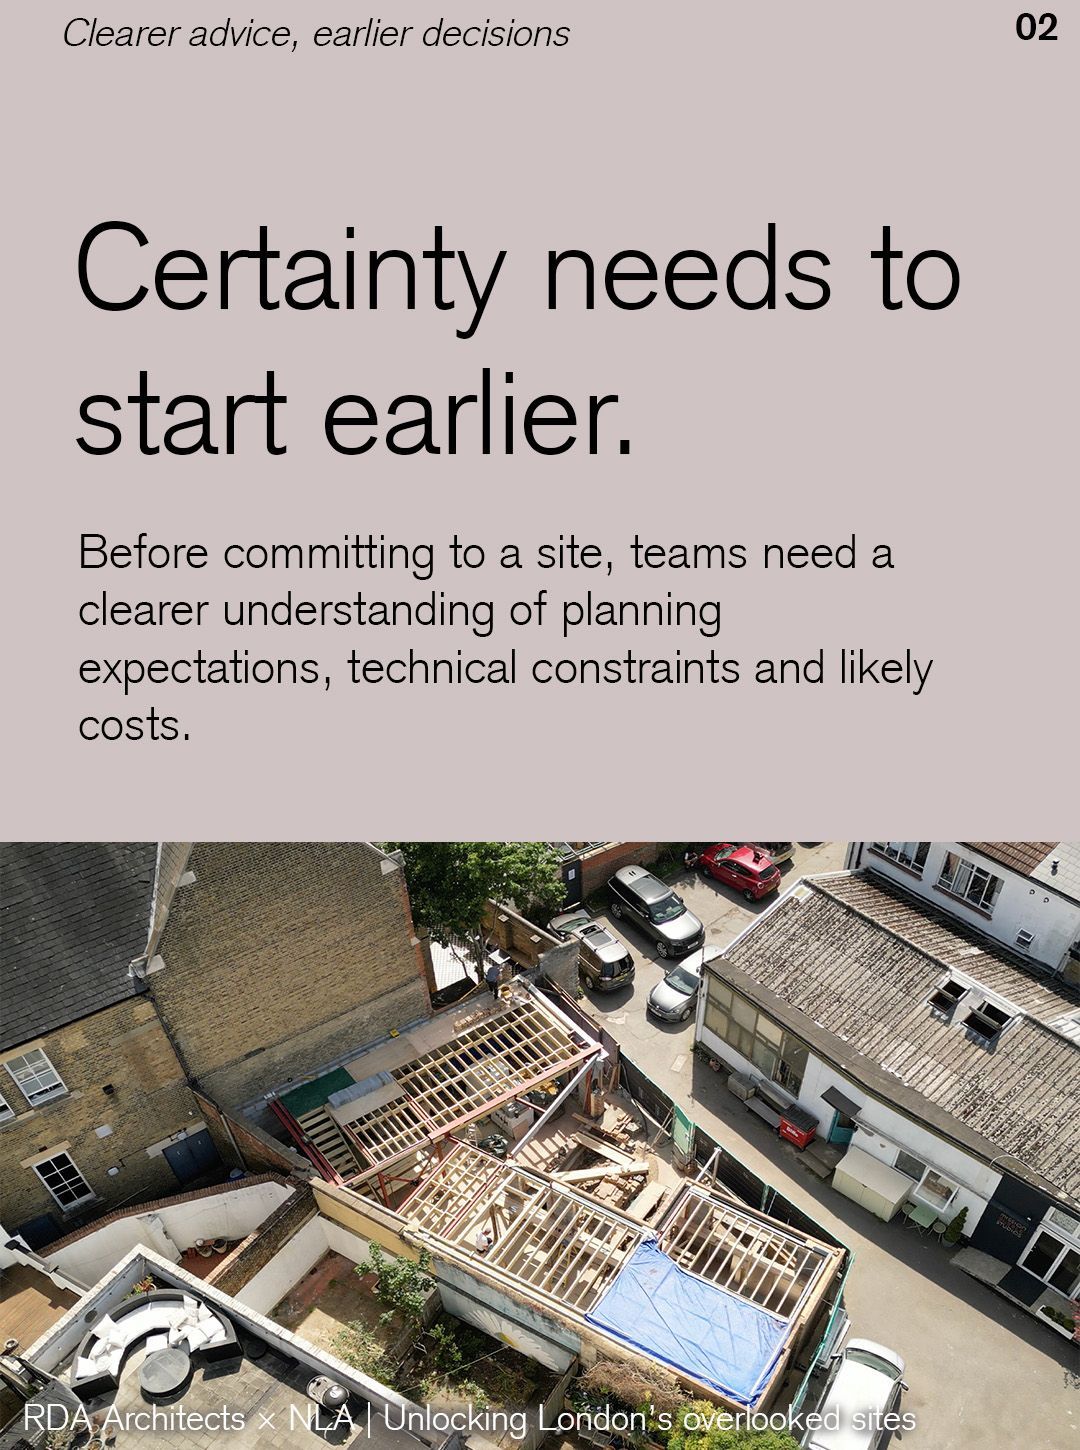
Clearer advice before committing to a site
Uncertainty often begins before a planning application is prepared. Access, land ownership, site conditions and the cost of infrastructure can determine whether a project is worth pursuing.
Earlier, more consistent advice would help teams identify fundamental obstacles and assess likely costs before committing substantial resources. Initial planning discussions and checklists can be useful, provided the advice is clear and available early enough to influence decisions.
Design guidance that supports planning decisions
A clearer framework could help applicants understand what is expected and support planning officers in assessing proposals. Its practical value will depend on how consistently it is applied and how much confidence it gives teams as they develop their designs.
The conversation explored clearer routes for proposals that meet the Code, accessible examples of acceptable approaches and stronger design expertise within planning teams. Together, these could make the process easier to navigate.
Consistency with room for different sites
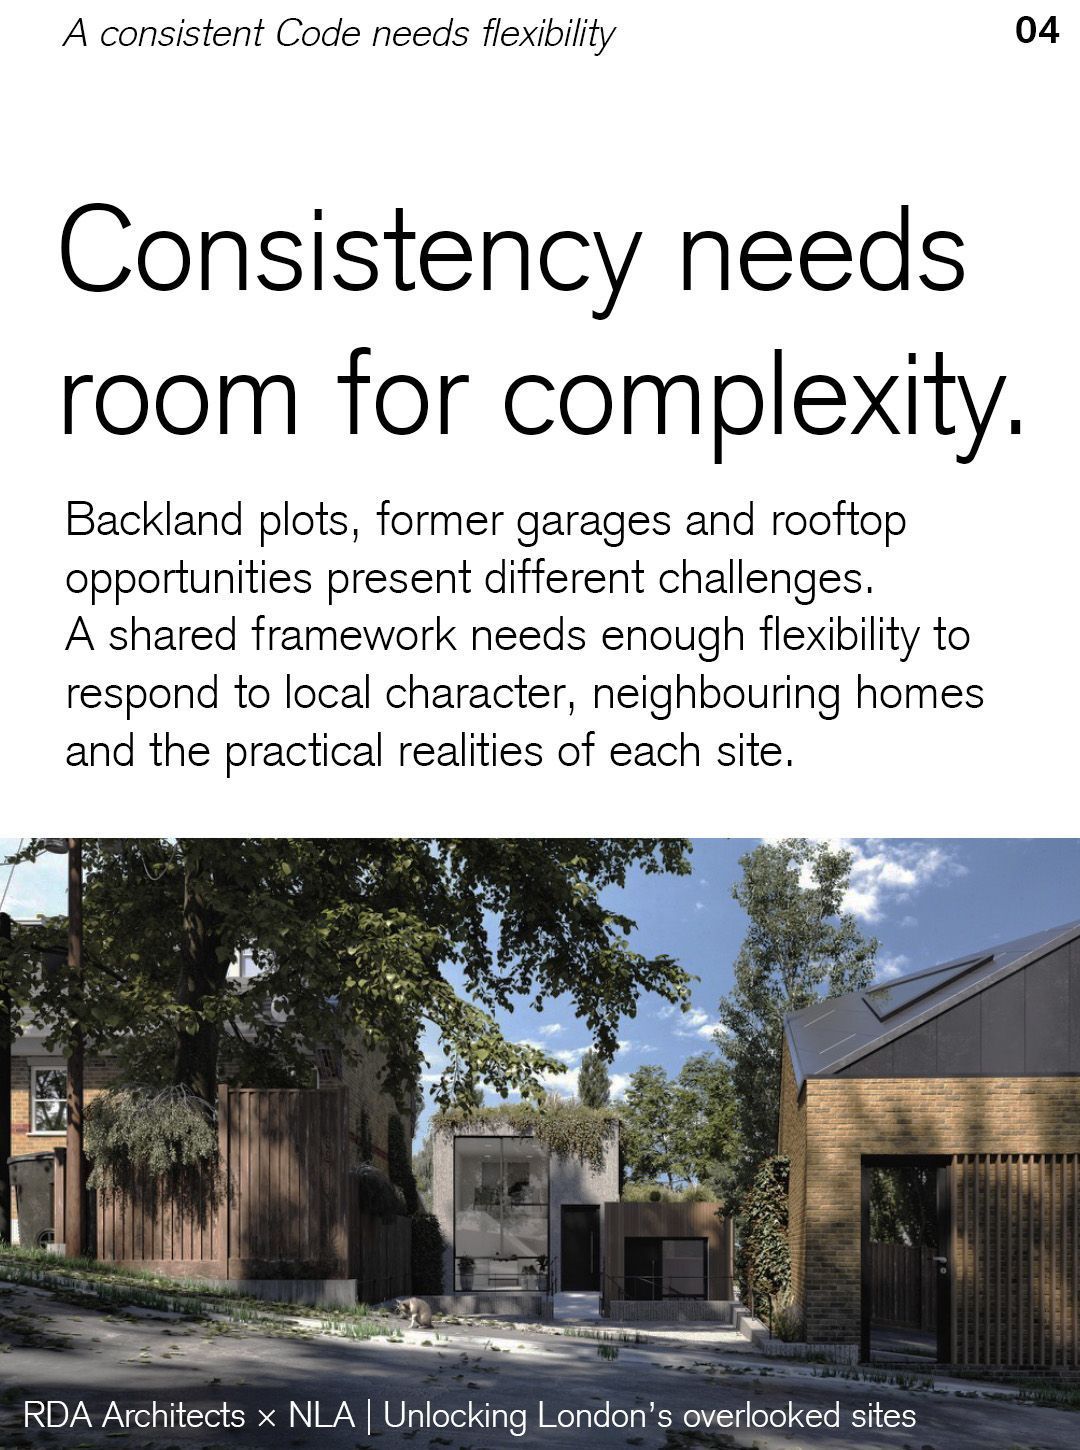
A backland plot, a former garage site and a rooftop extension present different challenges. Guidance needs to accommodate those differences while protecting daylight, privacy and local character. Dense neighbourhoods and heritage settings can also limit how readily standard approaches apply.
Rooftop and airspace development deserve particular attention. They bring structural, ownership and construction questions of their own, especially where the buildings below remain occupied.
Planning confidence is only part of delivery
A scheme can be acceptable in design terms and still struggle to move forward. Remediation, restricted access, utility connections and diversions can affect both cost and programme. Some of these costs are difficult to establish at the outset, creating particular pressure for smaller developers with limited capacity to absorb uncertainty.
The discussion highlighted the need for requirements proportionate to the scale and complexity of development, alongside better coordination between the organisations responsible for infrastructure and utilities. Design guidance needs to work alongside these practical conditions.
Priorities to take forward
The roundtable identified several themes for further development:
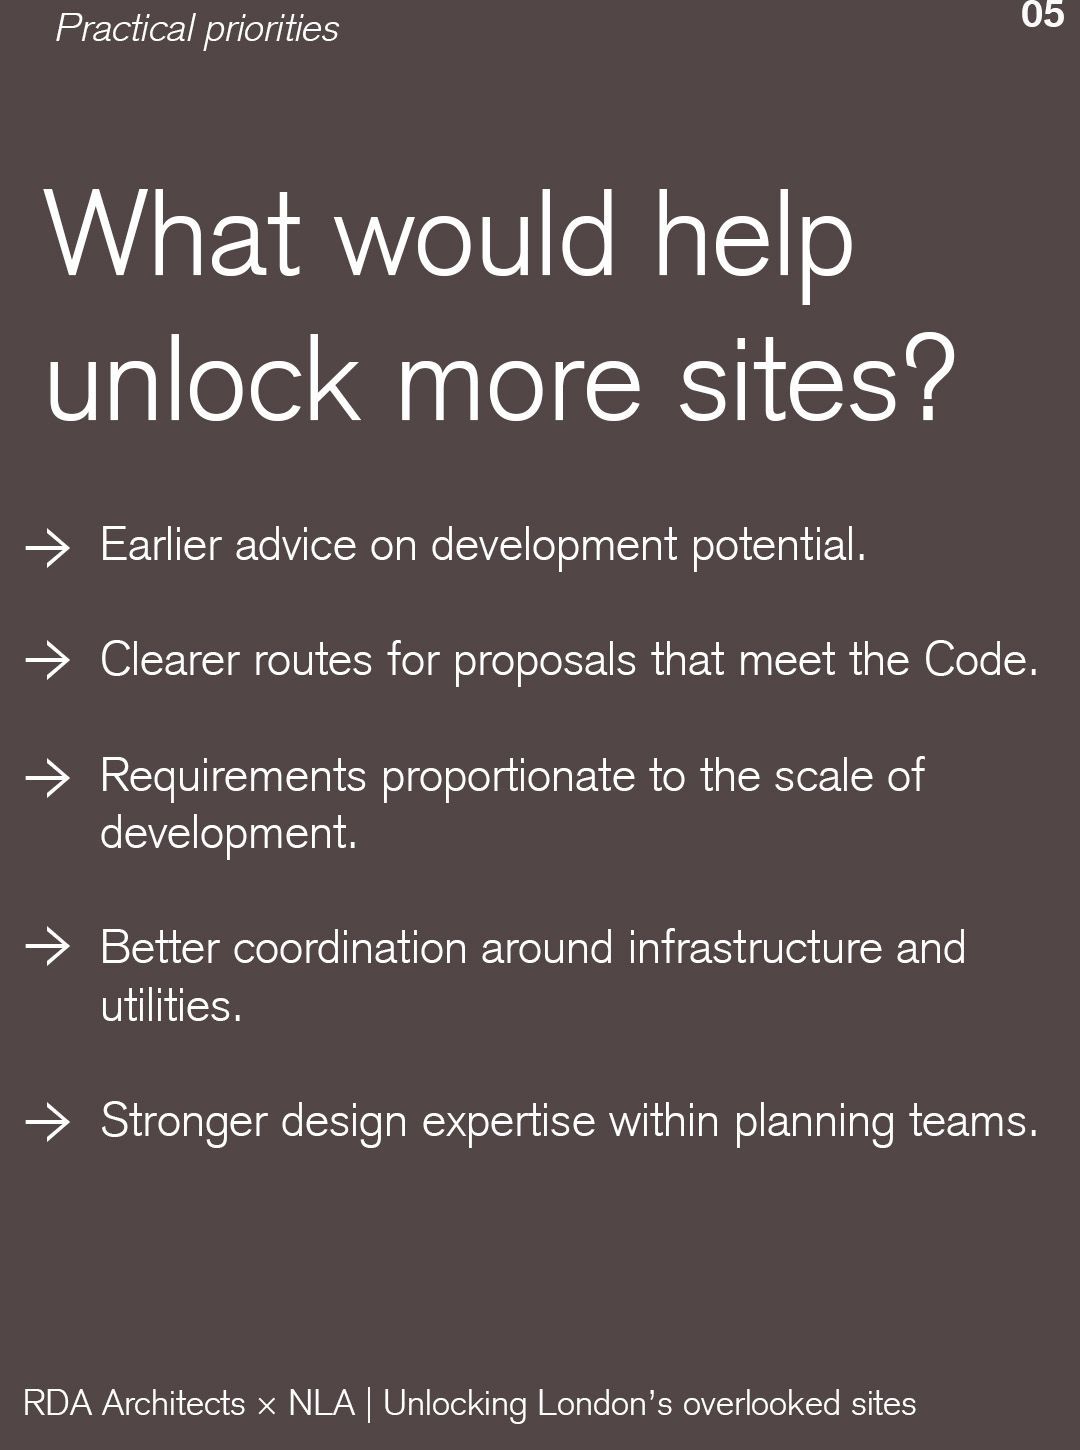
· Earlier advice on development potential and fundamental site constraints.
· Clearer routes for proposals that meet the Code.
· Requirements proportionate to the scale and complexity of development.
· Better coordination around infrastructure and utilities.
· Stronger design expertise and support within planning teams.
· Greater consideration of rooftop and airspace opportunities.
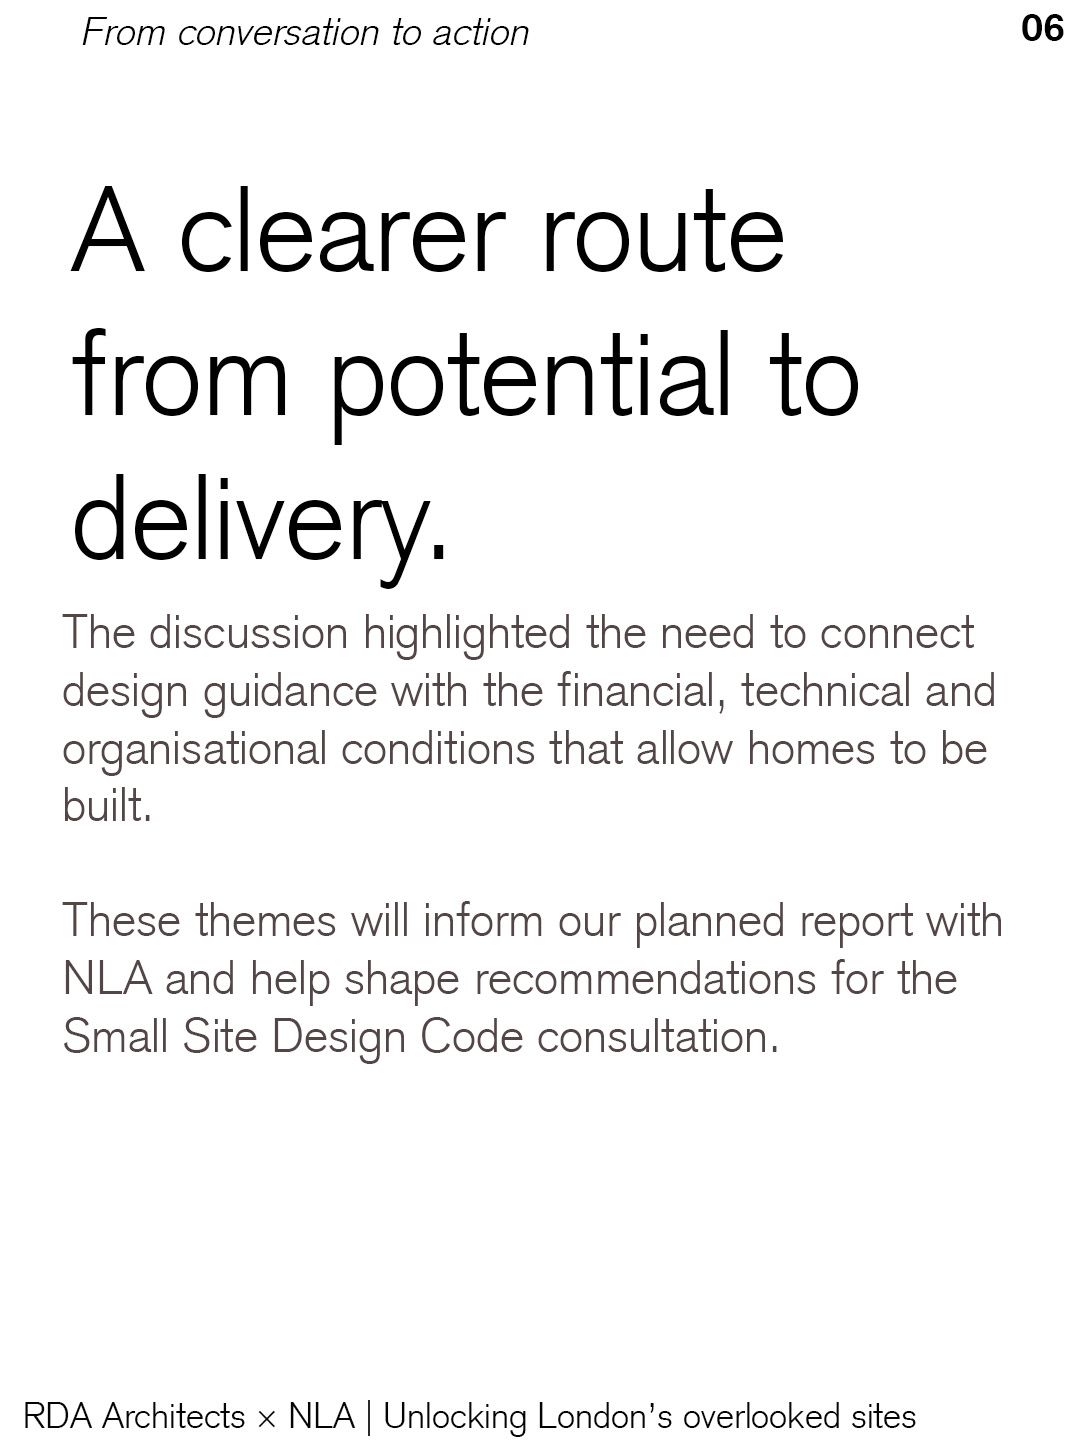
These themes will inform our planned report with NLA and help shape recommendations for the Small Site Design Code consultation.
For RDA, the aim is to connect thoughtful design with a clear understanding of how a project can be built. London’s overlooked sites deserve a closer look, with practical support from the first assessment through to delivery.
Have a small or difficult site in mind? We’d be happy to discuss its potential, contact us at info@rdauk.com or call +44 (0)20 8299 2222.
Ask an expert
Book a free consultation today with Richard Dudzicki, RDA's director, founder and lead architect.
Ease your mind and take the first step towards your future home with confidence. No commitment, flexible timings.