
London Moderns Homes,
Kit House
A contemporary home designed around family life
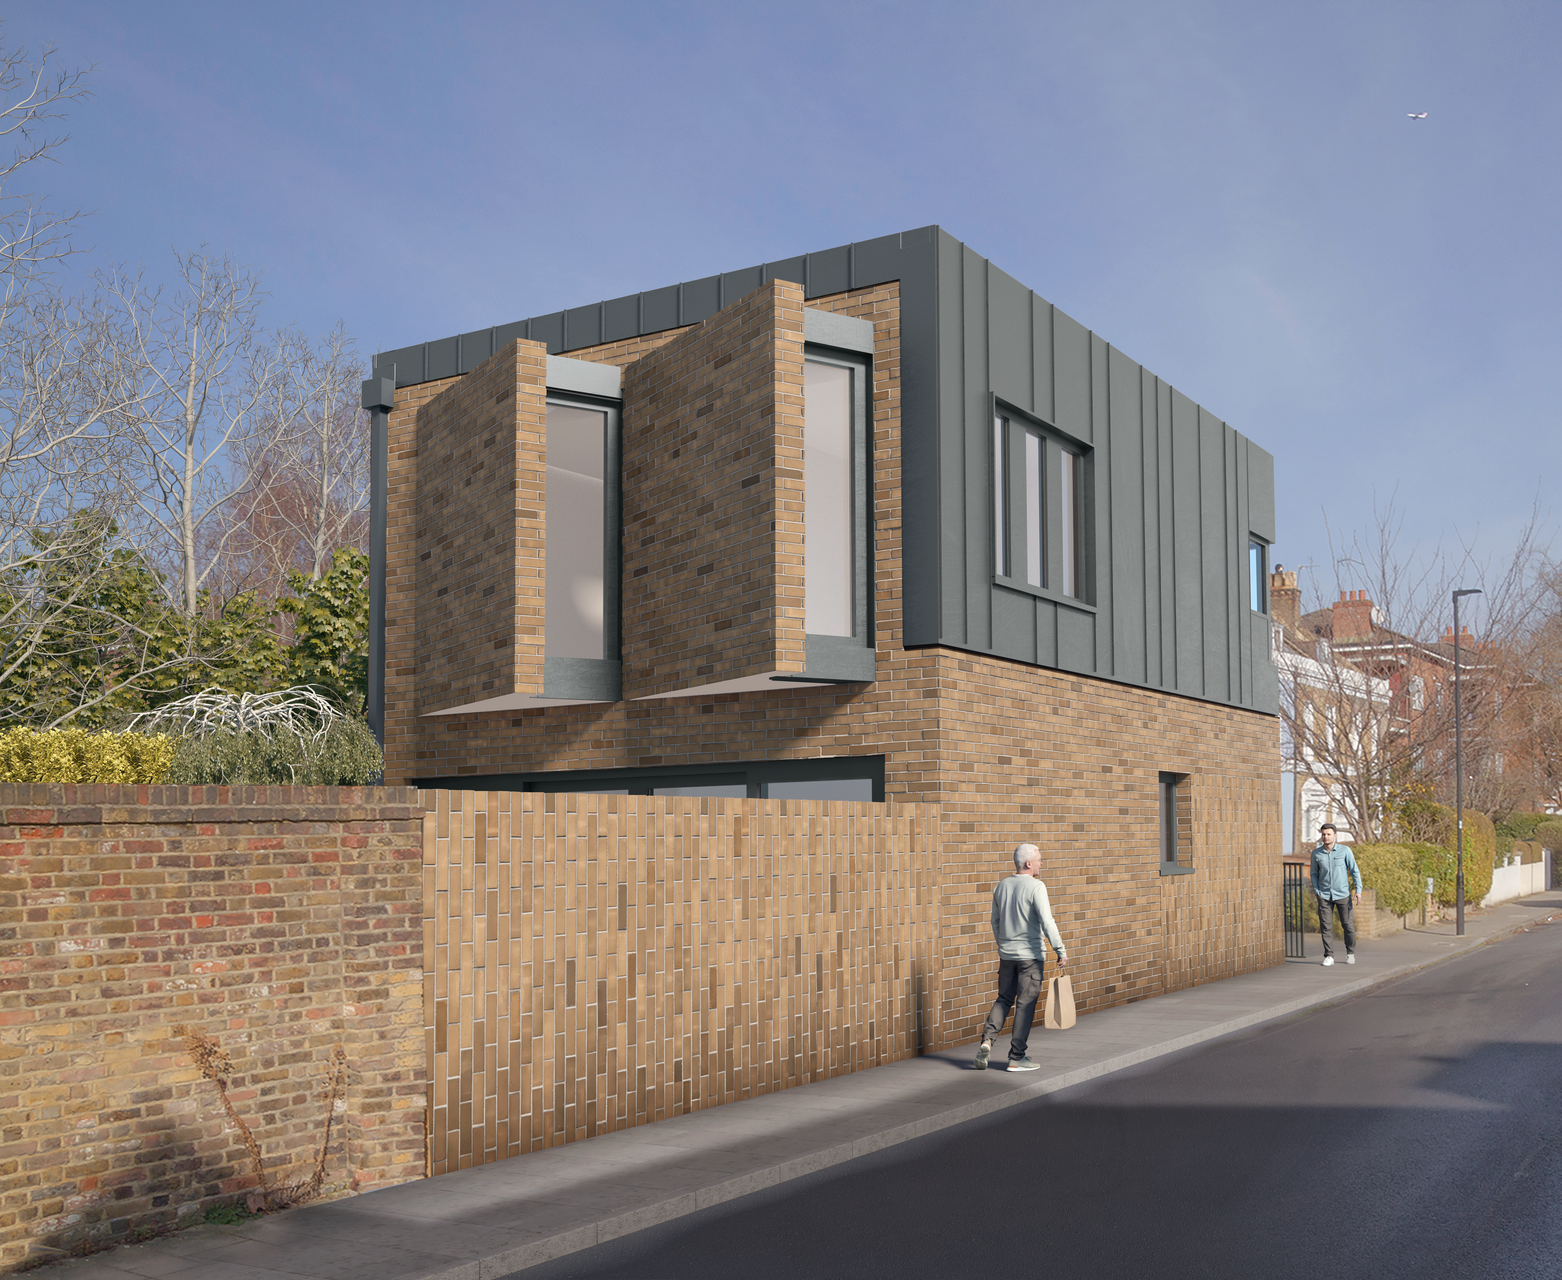
The clients approached RDA having recently purchased a self-build plot on the outskirts of London. Their ambition was to create a contemporary, sustainable home that would respond to the needs of a growing family, while remaining within a tightly controlled budget.
Our brief was to develop a home capable of achieving Code for Sustainable Homes Level 4, bringing together architectural quality, flexibility and a high level of environmental performance.
From the outset, the design was developed around the idea that a family home needs to evolve. Rather than creating a series of fixed spaces with narrowly defined functions, we wanted to establish a flexible layout that could adapt as the family's needs changed over time.


A modernist approach to family living
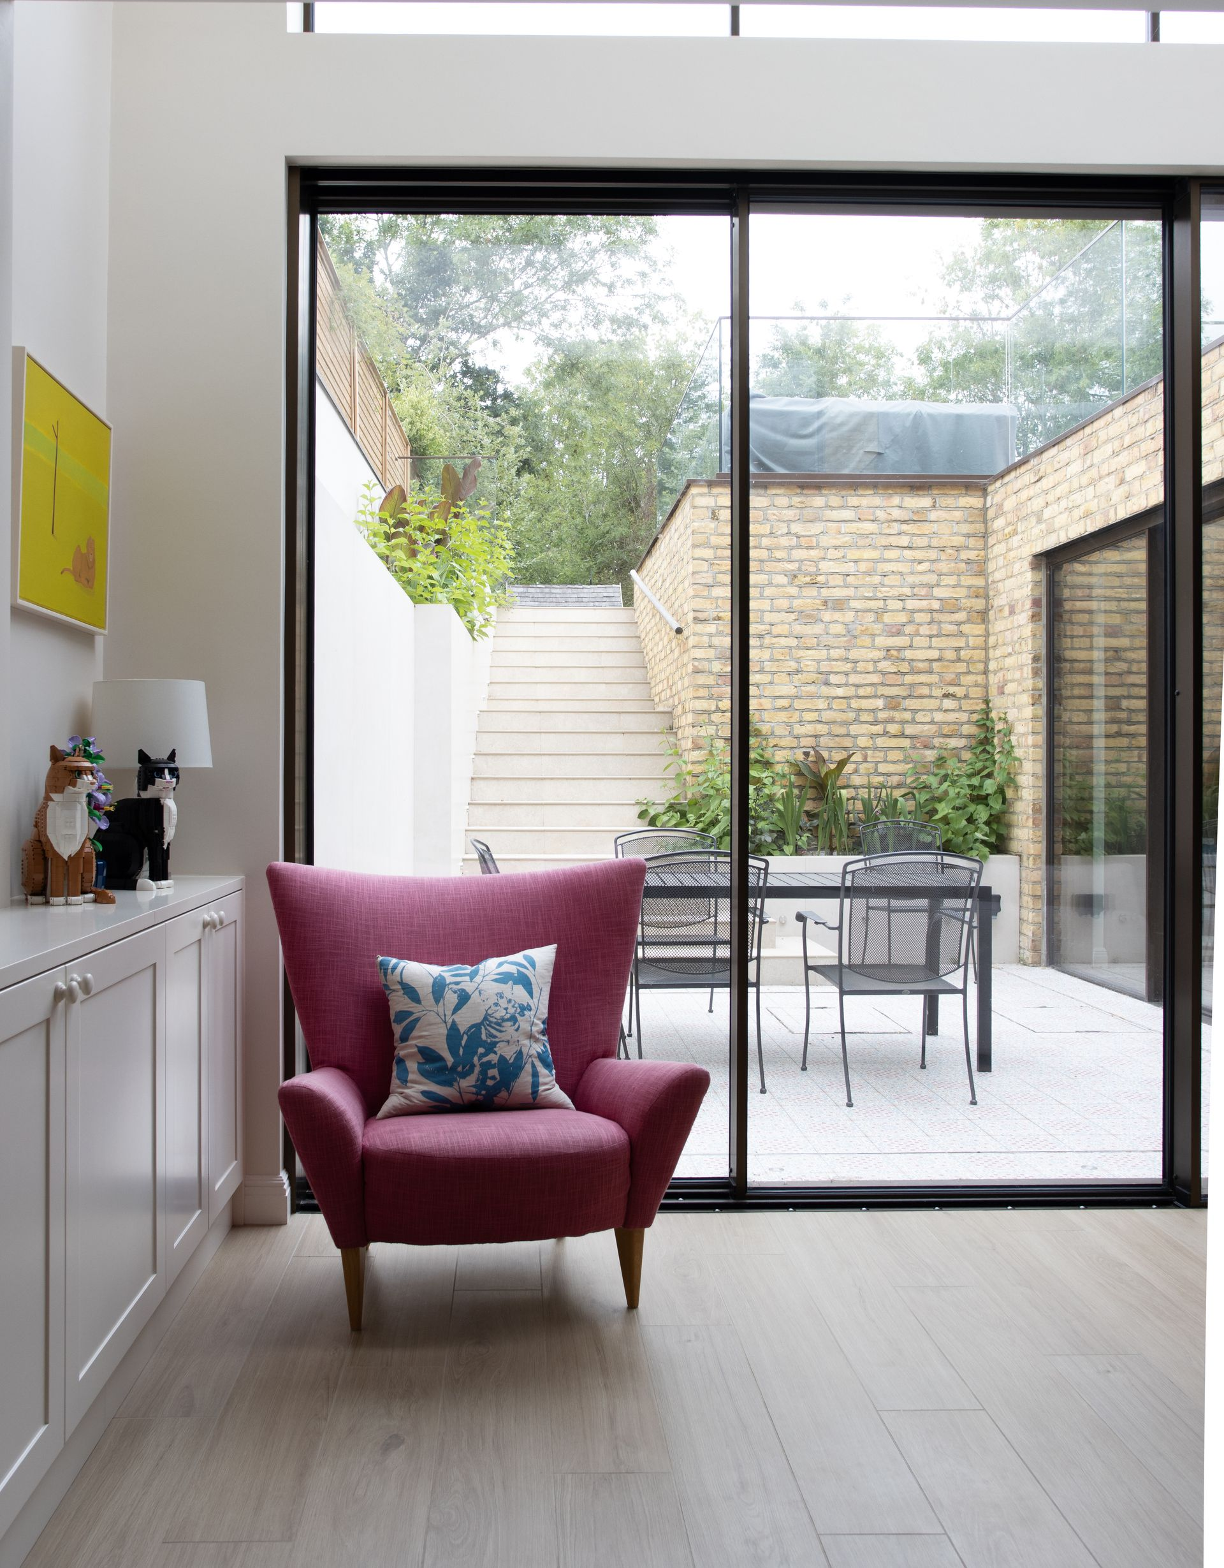
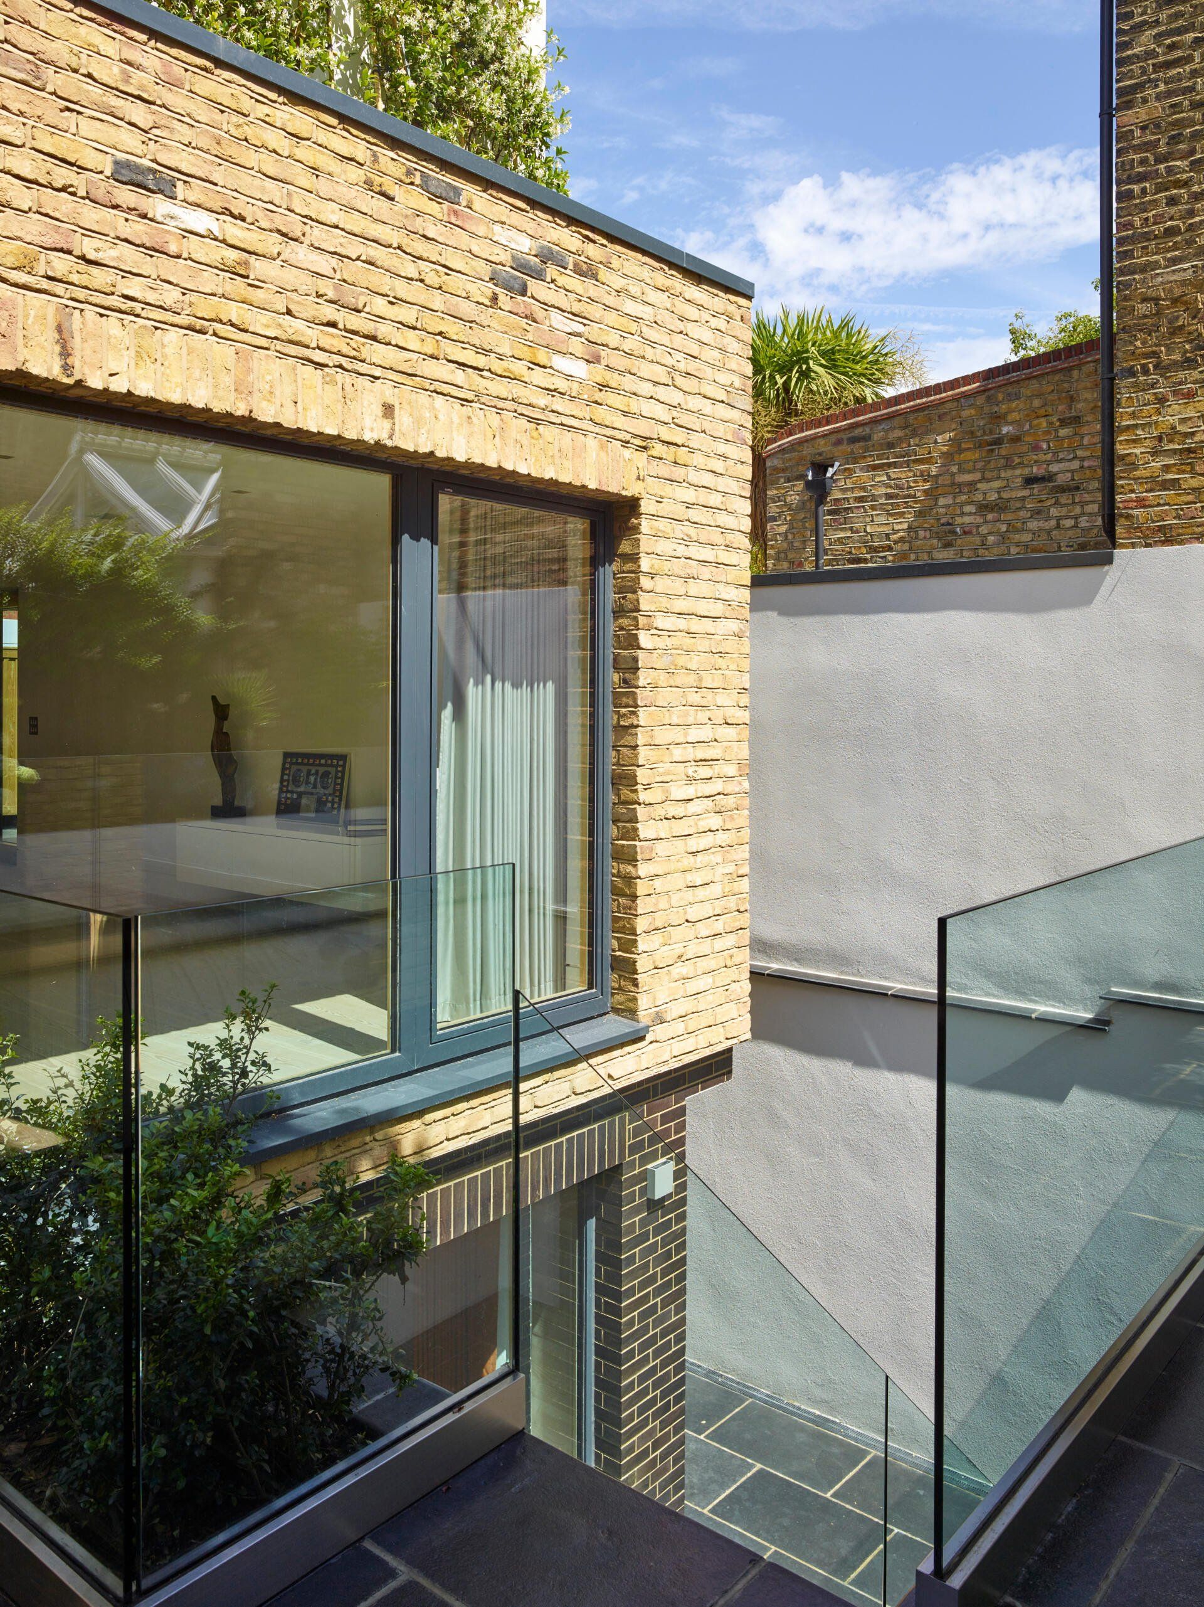
The architectural language takes a distinctly modernist approach, with a clear emphasis on simplicity, proportion and the relationship between internal and external spaces.
The layout was carefully considered to provide a sense of openness while maintaining the flexibility needed for everyday family life. The intention was to create a contemporary home that felt generous and connected, without unnecessary complexity or excessive construction costs.
Working within a restricted budget required careful consideration of where to invest. The design needed to deliver on its architectural ambitions while ensuring that sustainability was embedded into the building from the beginning, rather than treated as an additional feature.
Designing for energy efficiency
A central part of the brief was to create a highly energy-efficient home, with the building fabric doing as much of the work as possible.
The proposed design incorporated a highly airtight envelope to minimise uncontrolled heat loss and improve overall energy performance. This fabric-first approach was supported by a combination of low-energy technologies and carefully considered environmental controls.
Natural ventilation was introduced through a wind catcher, helping to draw fresh air through the building and reduce reliance on mechanical cooling. This was an important part of the environmental strategy, allowing the house to respond to changing conditions and maintain a comfortable internal environment.


Integrating sustainable technologies
The sustainable approach extended beyond the building fabric, with a series of systems incorporated to reduce energy consumption and improve thermal comfort.
Solar water heating was proposed to reduce the energy required for domestic hot water, alongside a low-temperature wet underfloor heating system designed to provide efficient and consistent warmth throughout the house.
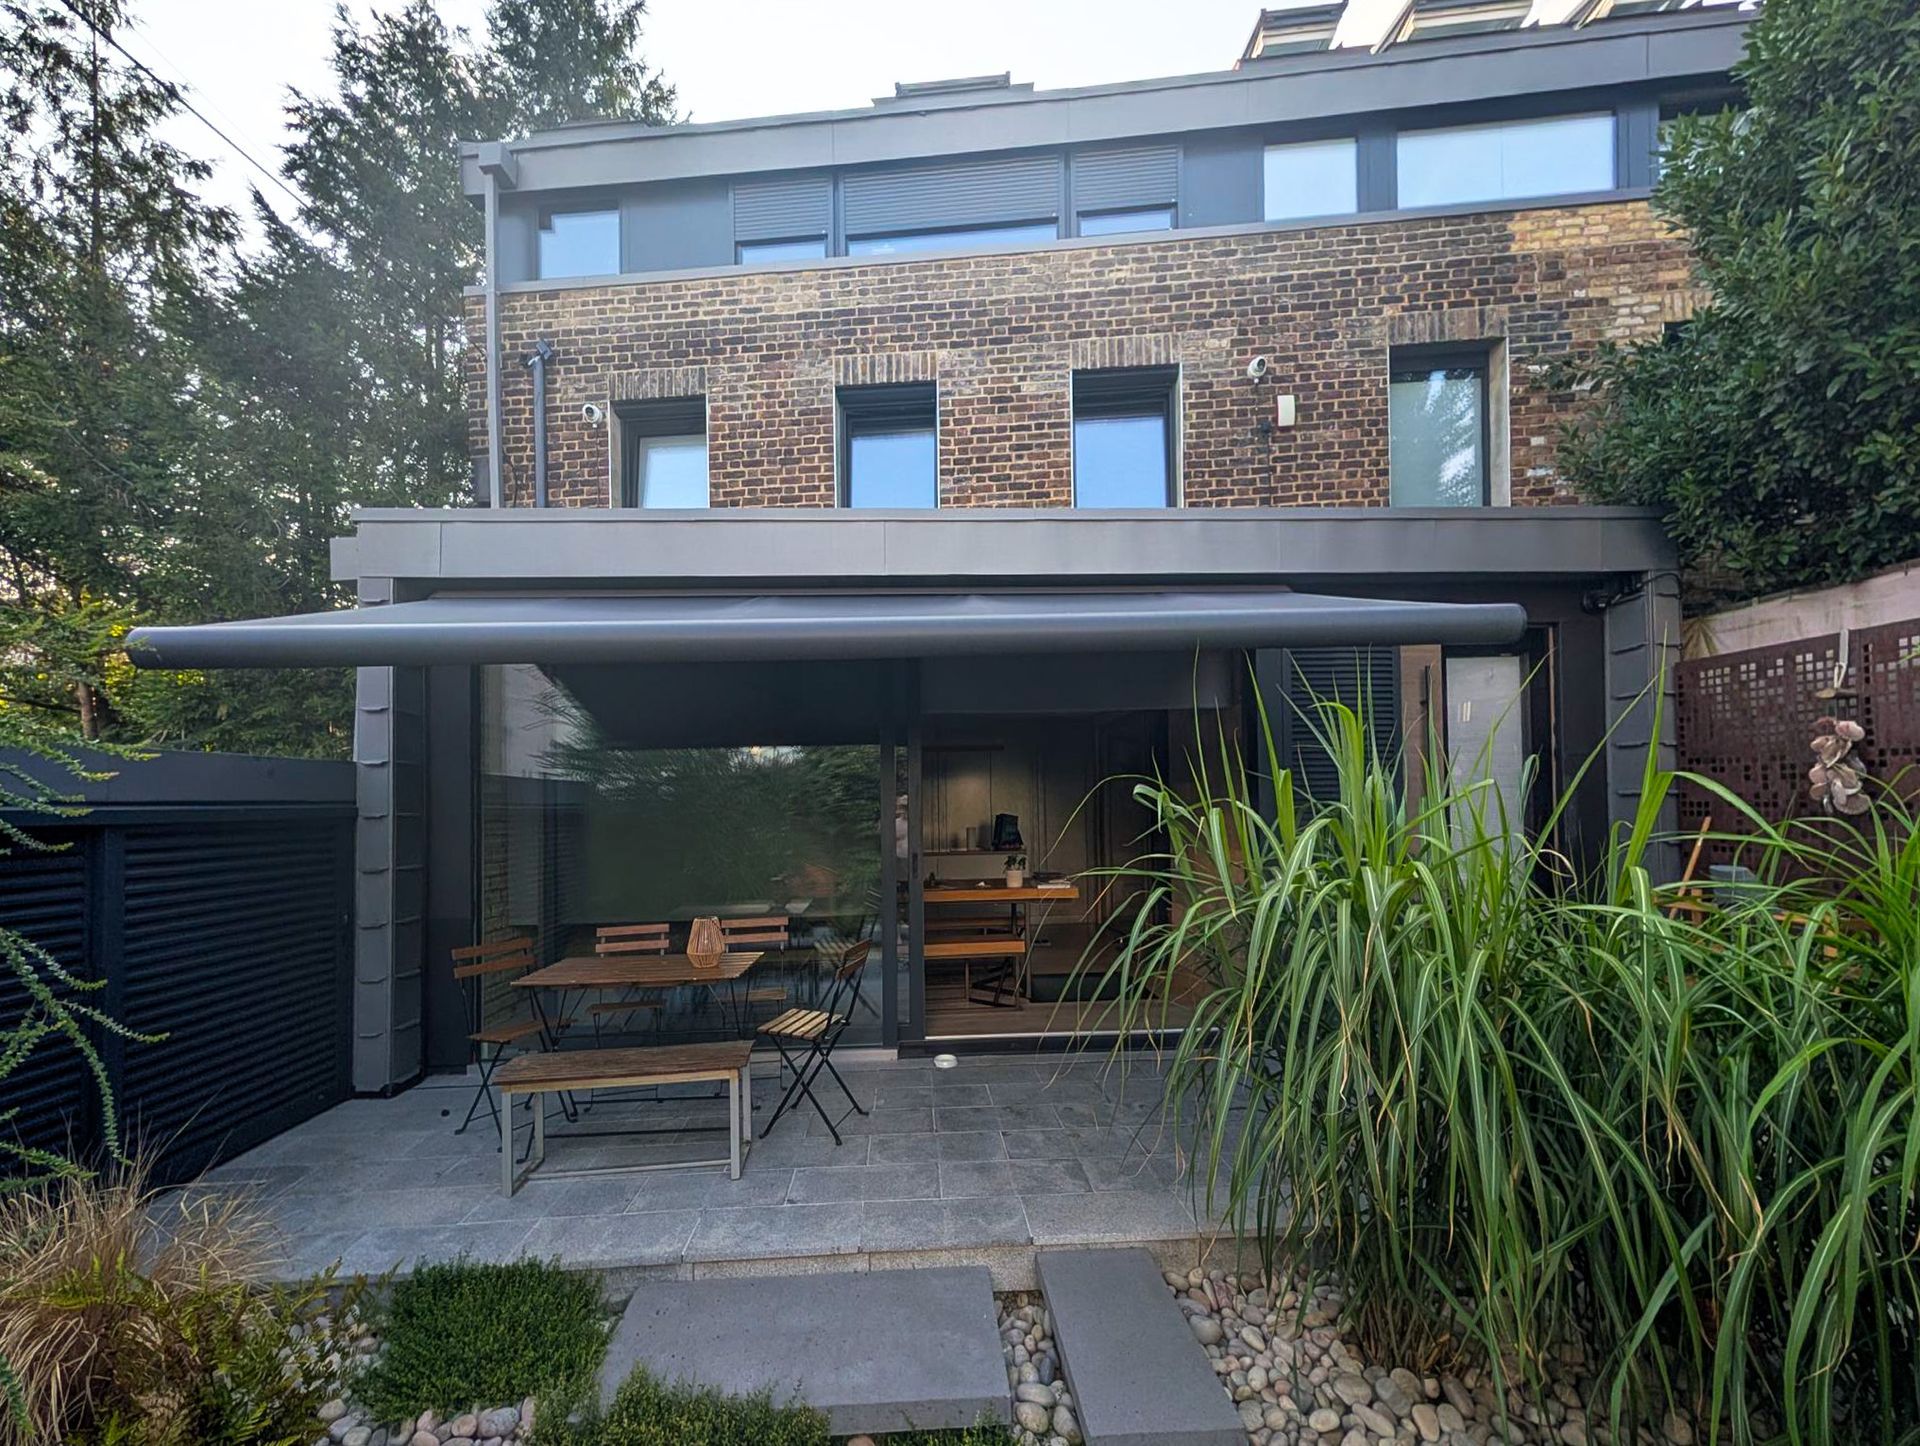
On the south-west-facing glazed garden elevation, a solar-controlled louvre system was introduced to manage direct sunlight and limit unwanted solar gain. This was particularly important in maintaining comfortable internal temperatures during the warmer months, while allowing the building to benefit from natural daylight.
Together, these measures formed an integrated environmental strategy, combining passive design principles with renewable energy technologies.
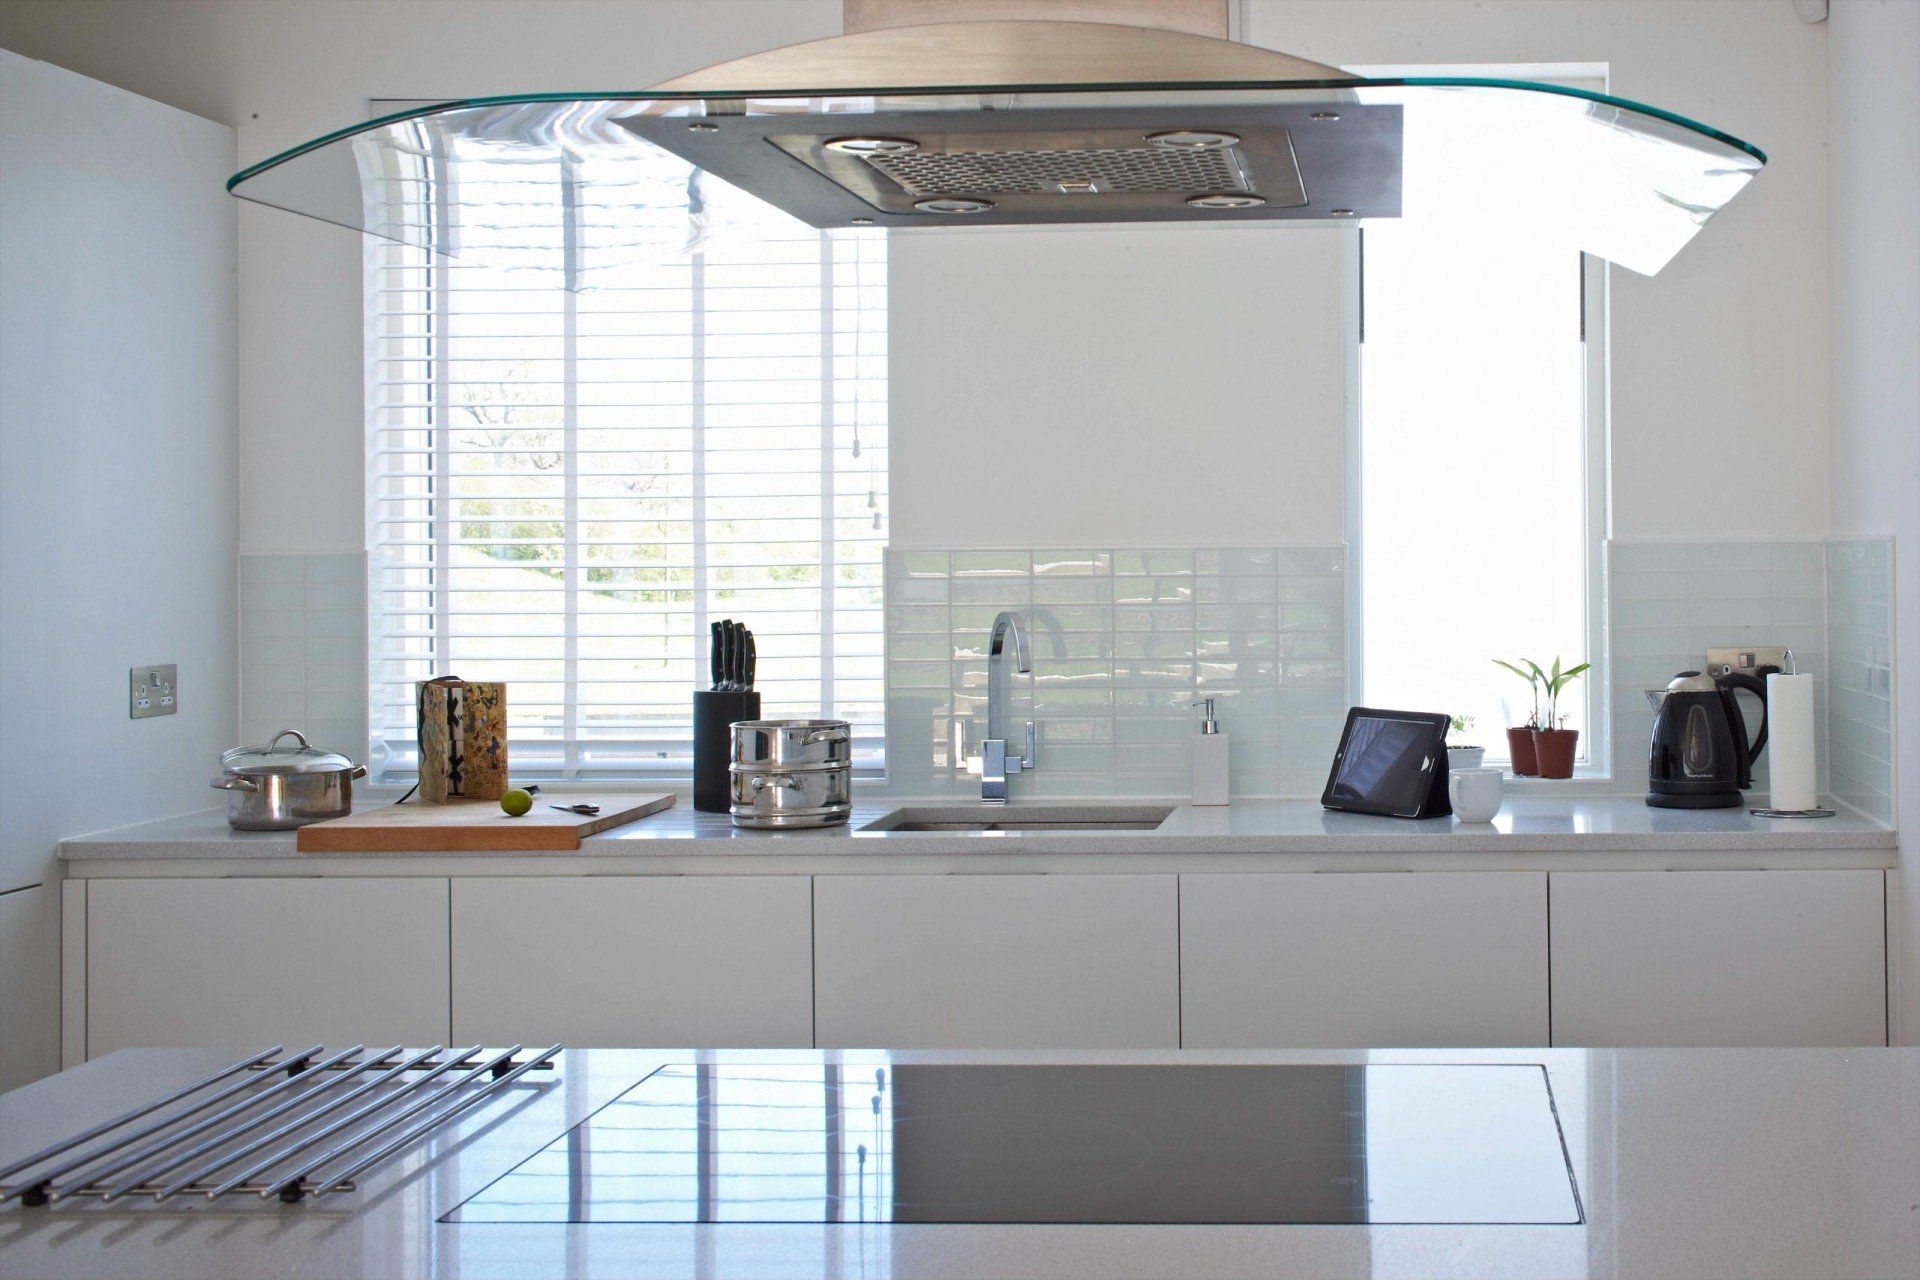

A sustainable home built around the future
The ambition for this project was to demonstrate that a contemporary family home could be both architecturally considered and environmentally responsible, without exceeding the realities of the clients' budget.
By bringing together a flexible modernist layout, a highly airtight building envelope, natural ventilation and carefully selected sustainable technologies, the design sought to create a home that would remain comfortable, efficient and adaptable over time.
For us, sustainability is most effective when it informs the architecture from the very beginning. It is not simply about adding technology to a building, but about understanding how the building itself can work better for the people who live in it and the environment around it.

Feeling inspired? Ask an expert.
Book a free 30 minute consultation today with with one of our lead Architects.
Ease your mind and take the first step towards your future home with confidence. No commitment, flexible timings.
View More Projects
Dulwich Park Passivhaus
The Old Timberyard
Passivhaus Mews II
Eco Lodge