
London Home Renovations
Wood House
We were approached by our clients to renovate a 1950s Arts and Crafts property, which had been extended twice and was dominated by a series of small, individual rooms. Although the house had plenty of potential, its layout no longer suited the needs of modern family life. Our brief was to rethink the internal arrangement, create a stronger connection with the garden and introduce a more generous sense of space, while respecting the character of the original building.
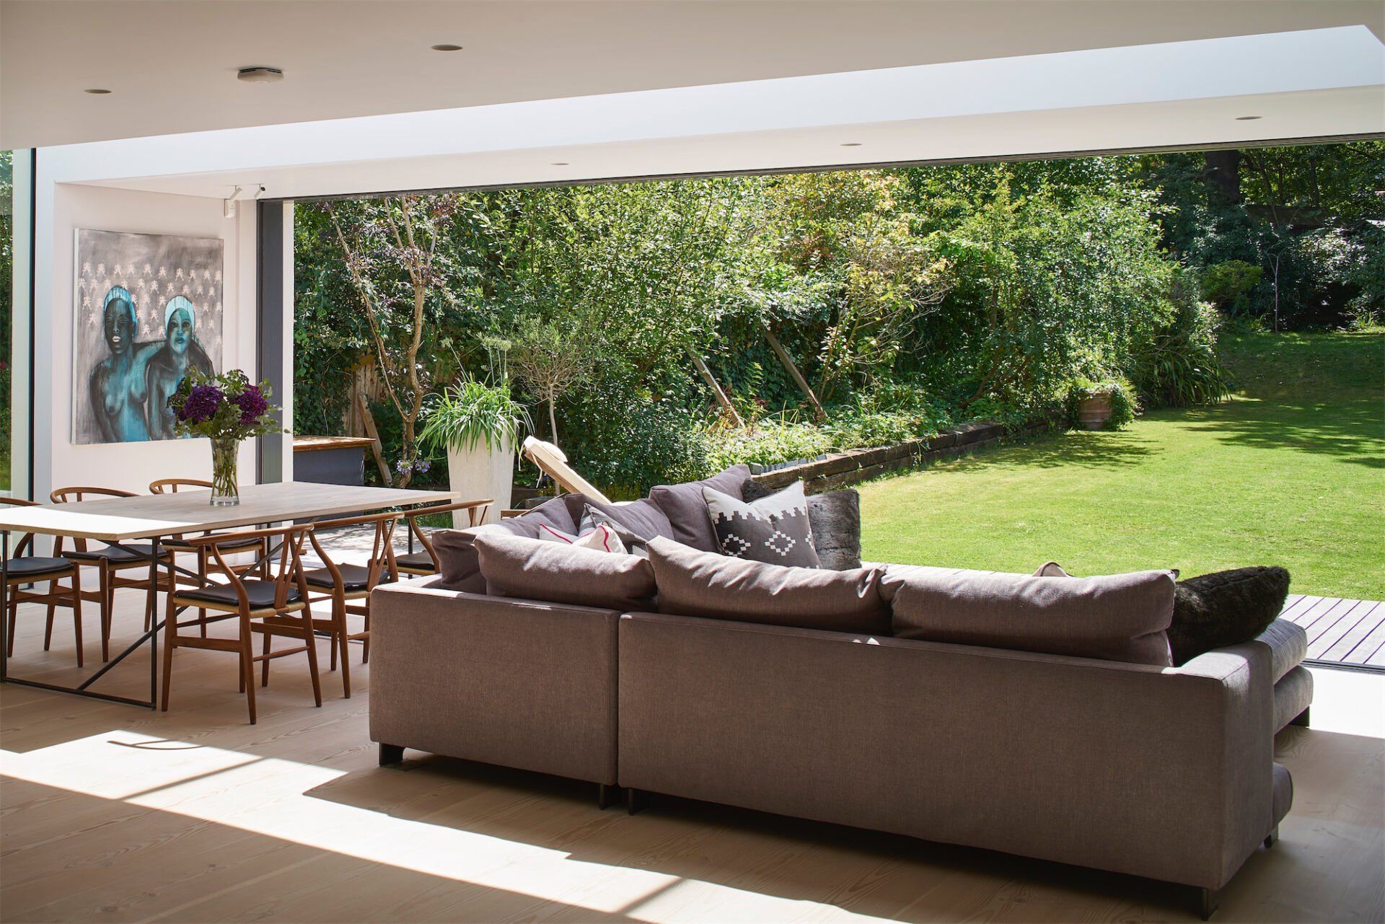

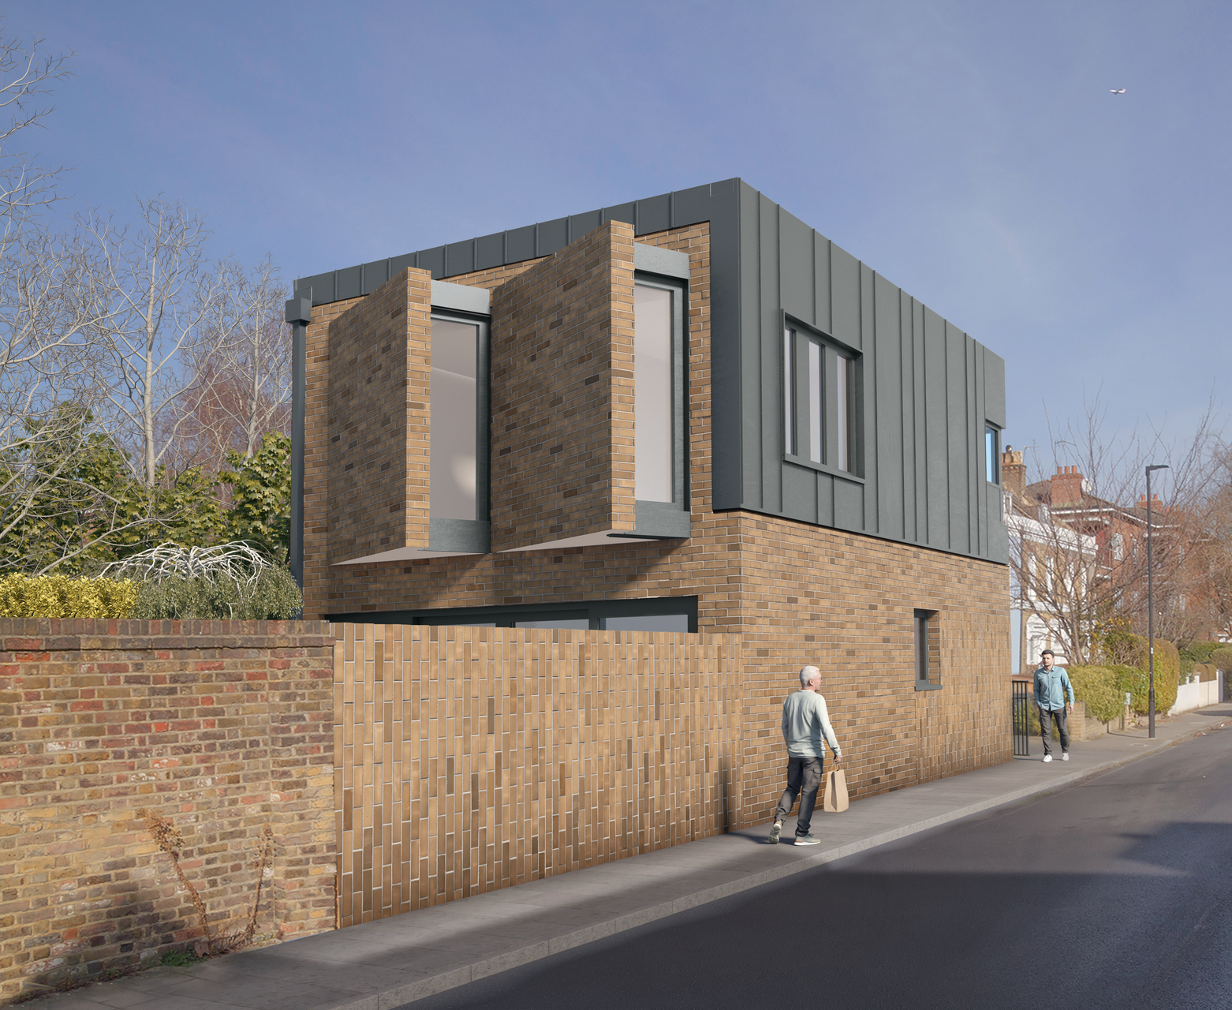
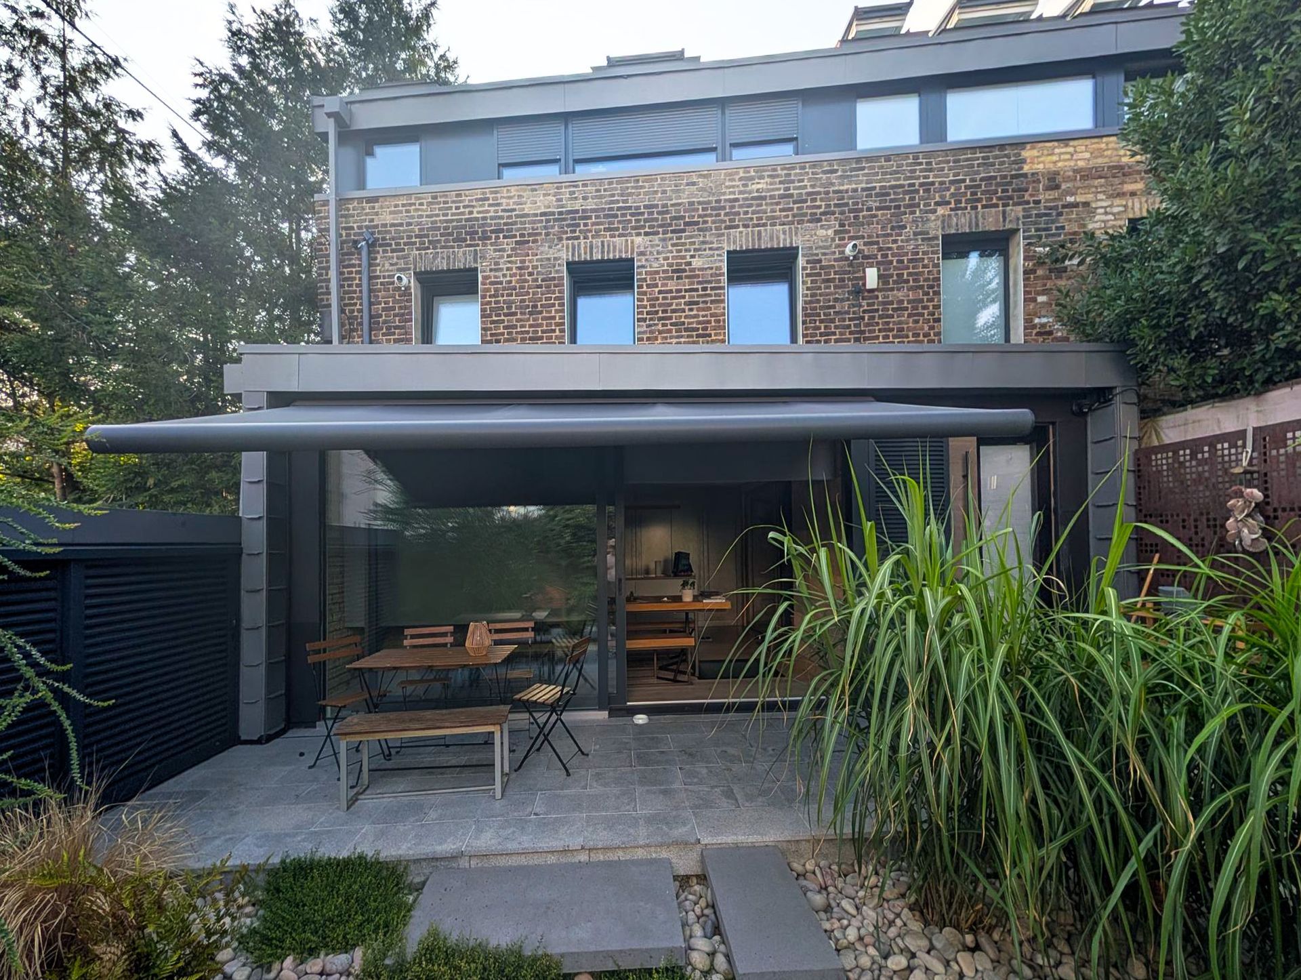
Due to conservation area restrictions, the front of the house has been sensitively upgraded, remaining true to its existing architectural style. By cantilevering the first floor at the side of the house and extending the rear ground floor, the new additions are concealed from the street. Further space has been added to the side of the property, cleverly masked to read as an outbuilding. This approach allowed us to significantly increase the usable floor area without compromising the modest external appearance of the original house.
Whilst the exterior remains intentionally understated, the internal spaces are far more dramatic. The design centres on opening up the previously fragmented ground floor, replacing the small cellular rooms with a more fluid arrangement that allows the different spaces to connect while retaining distinct areas for family life.
The result is a house that feels considerably larger than its original footprint might suggest, with carefully considered views and sightlines drawing the different parts of the home together.
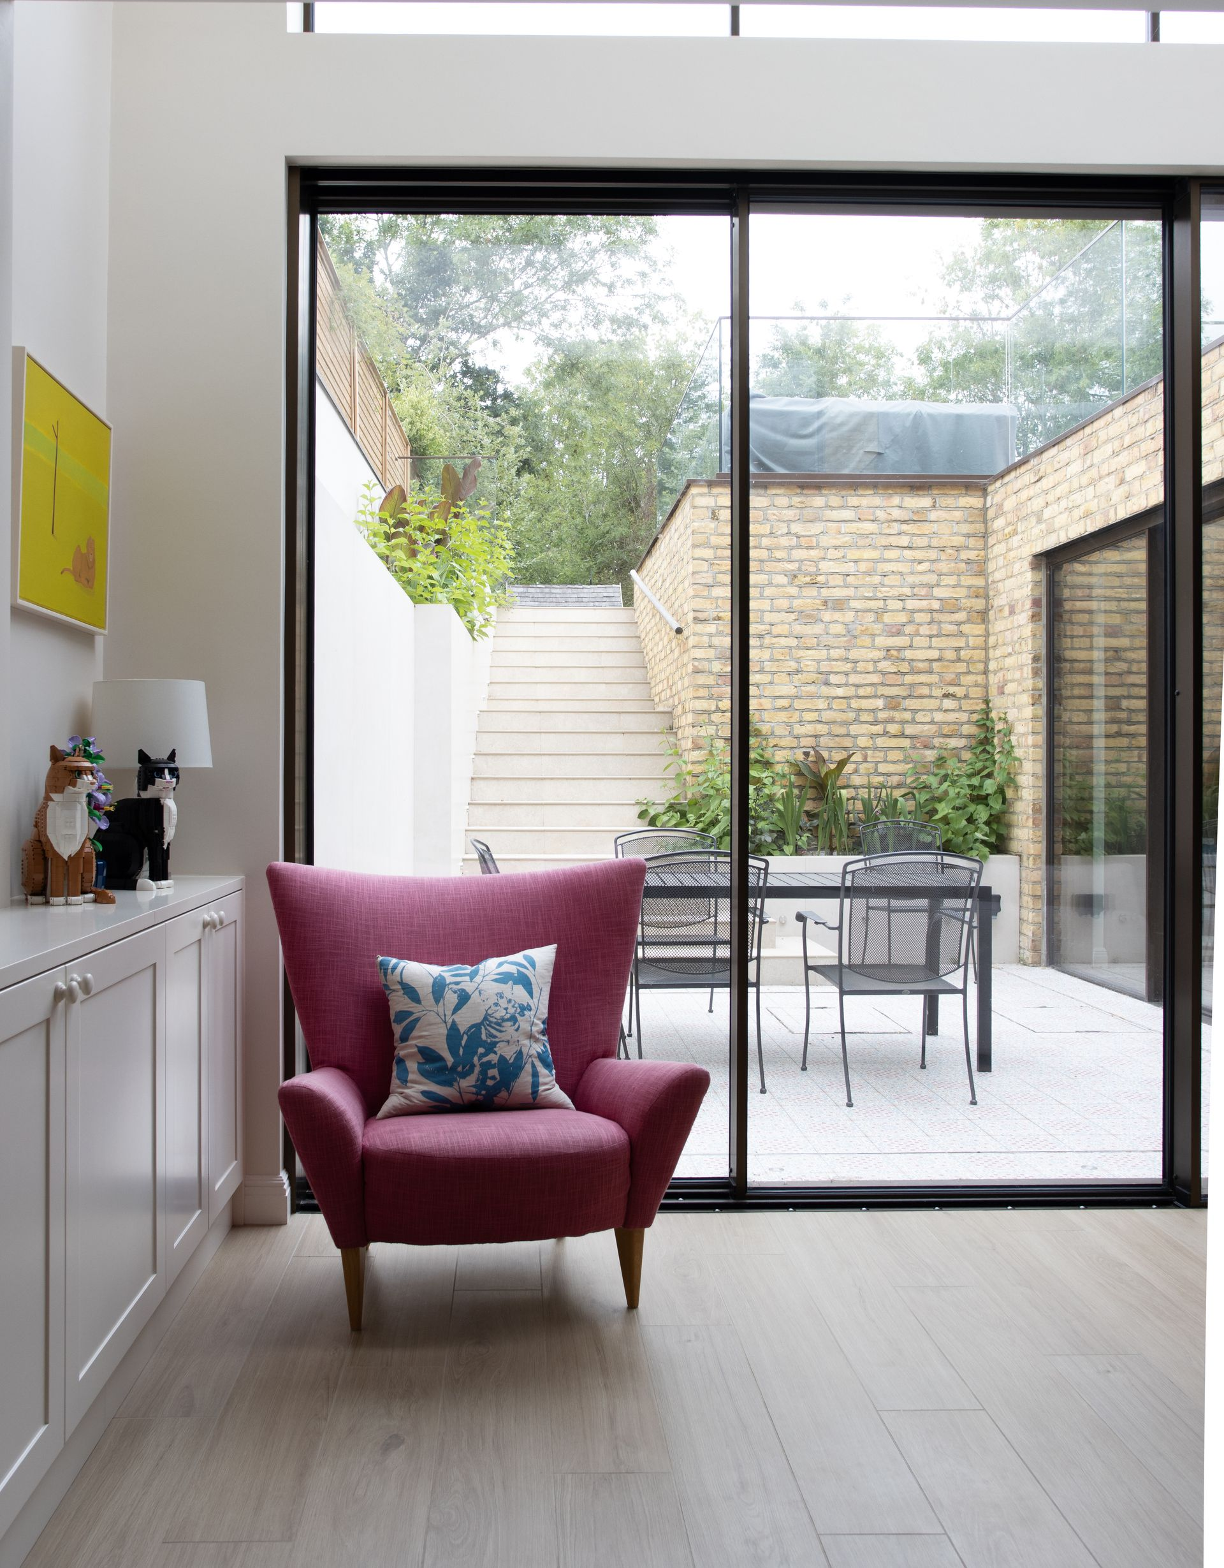
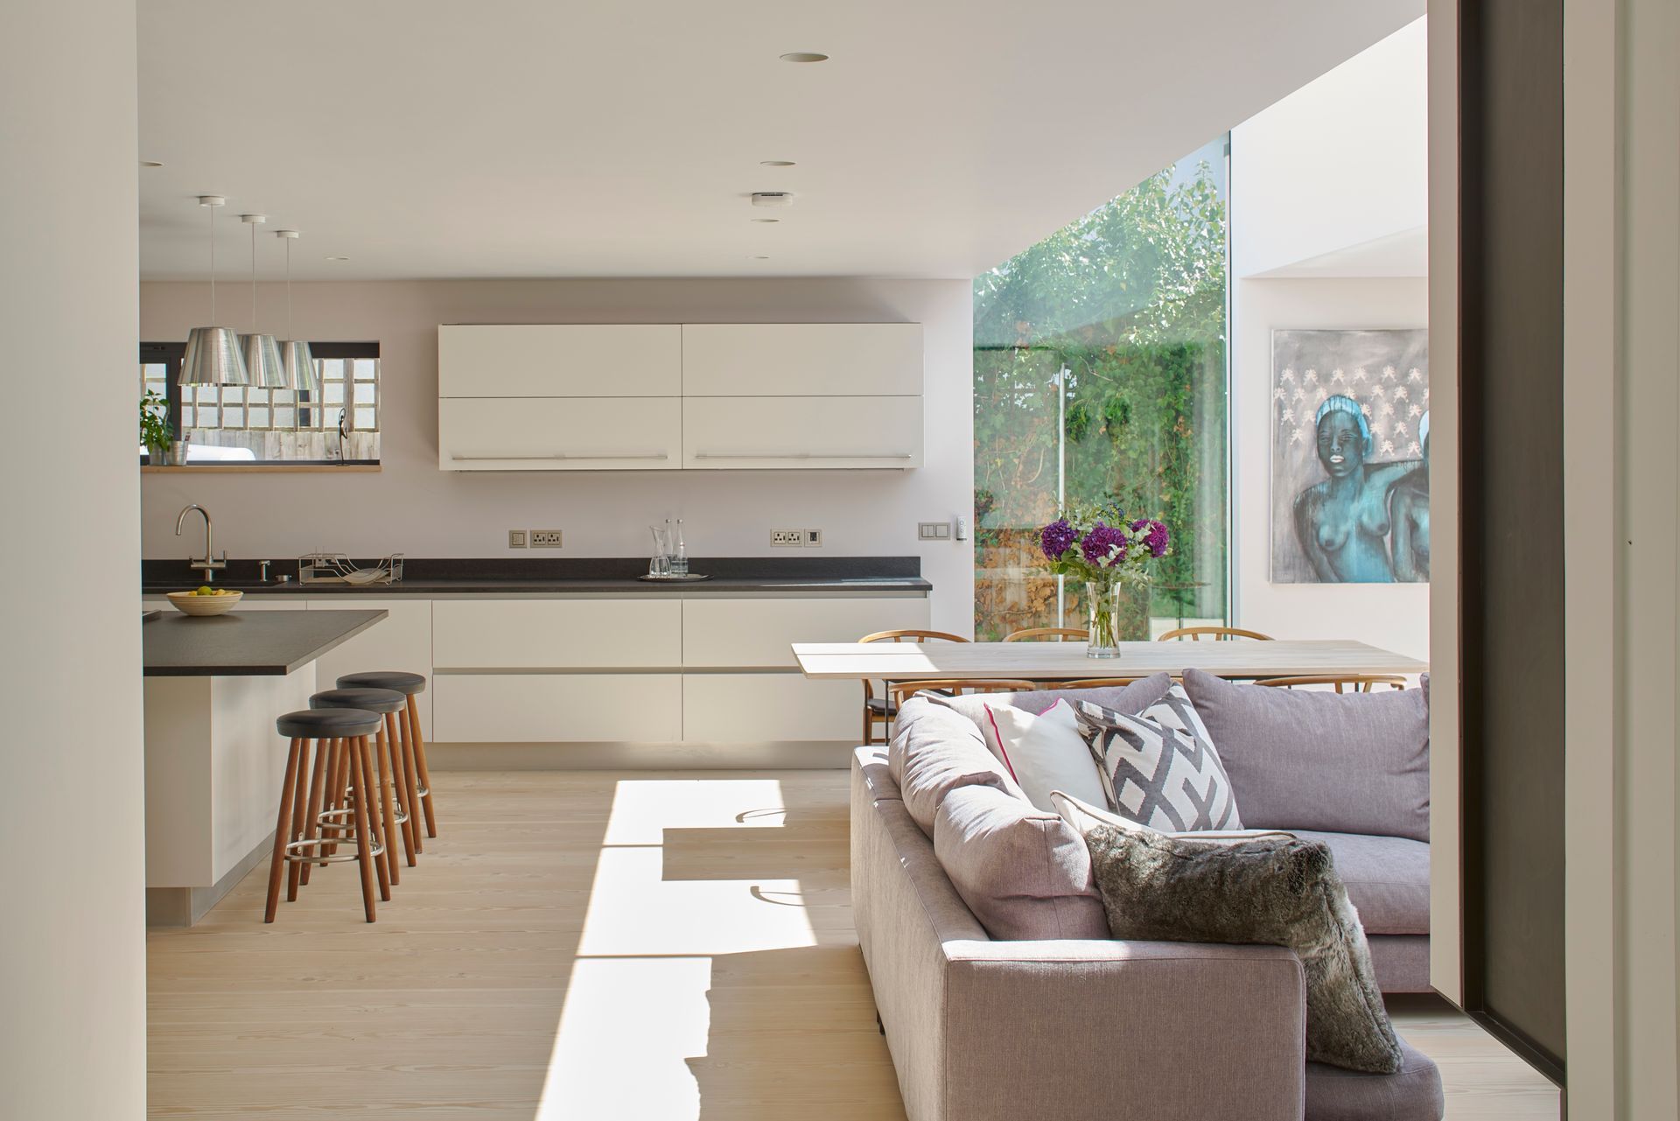
On entering the house, single 15-metre-long planks of Danish timber flooring draw the eye through the property towards the garden. A single run of sliding doors opens the spacious, open-plan living area directly onto the garden, creating a seamless relationship between inside and out.
A bespoke kitchen and fireplace provide a sense of balance and definition to the room, whilst overhead, a large glazed roof introduces natural light deep into the heart of the house.
Elsewhere on the ground floor, a TV room, music and games room, cloakroom and utility complete the plan, providing a variety of spaces to accommodate the different rhythms of family life.


The relationship between the open-plan areas and more intimate rooms was an important part of the design. Rather than creating one large, undefined space, the layout offers flexibility and choice, allowing the family to come together in the main living area or retreat to quieter spaces when needed. The arrangement also makes the most of the available natural light, with the garden acting as a focal point from within the house and helping to bring a sense of openness throughout the ground floor.


The house is defined by its sharp detailing, with frameless doors and flush skirting boards contrasting against light, natural materials and bespoke joinery. A handcrafted contemporary timber staircase leads upstairs to three generous bedrooms, continuing the material palette and attention to detail found on the ground floor. Within the master suite, a glazed wall separates the dressing area from the en-suite, allowing light to pass between the spaces whilst maintaining a clear sense of separation.

Making the most of the available space, a further guest bedroom has been added to the second floor, alongside a beautiful sauna and wet room, cleverly tucked beneath the roof. These additional spaces introduce a more unexpected dimension to the house, transforming previously underused areas into practical and considered parts of the overall design. Every level has been carefully planned to maximise the potential of the existing building, ensuring that the additional accommodation feels integrated rather than simply added on.
What was once a tired and dated house has been dramatically brought up to date, with a new layout that responds to the changing needs of contemporary family life. The project demonstrates how a sensitive approach to extending and reconfiguring an existing property can deliver a substantial transformation without losing sight of its original character. More than simply adding space, the design questions what it means to live as a family today, creating a home that balances shared experiences with privacy, flexibility and individual needs. It serves as an exemplar of how thoughtful planning can make the most of an existing home.

Feeling inspired? Ask an expert.
Book a free 30 minute consultation today with with one of our lead Architects.
Ease your mind and take the first step towards your future home with confidence. No commitment, flexible timings.
View More Projects
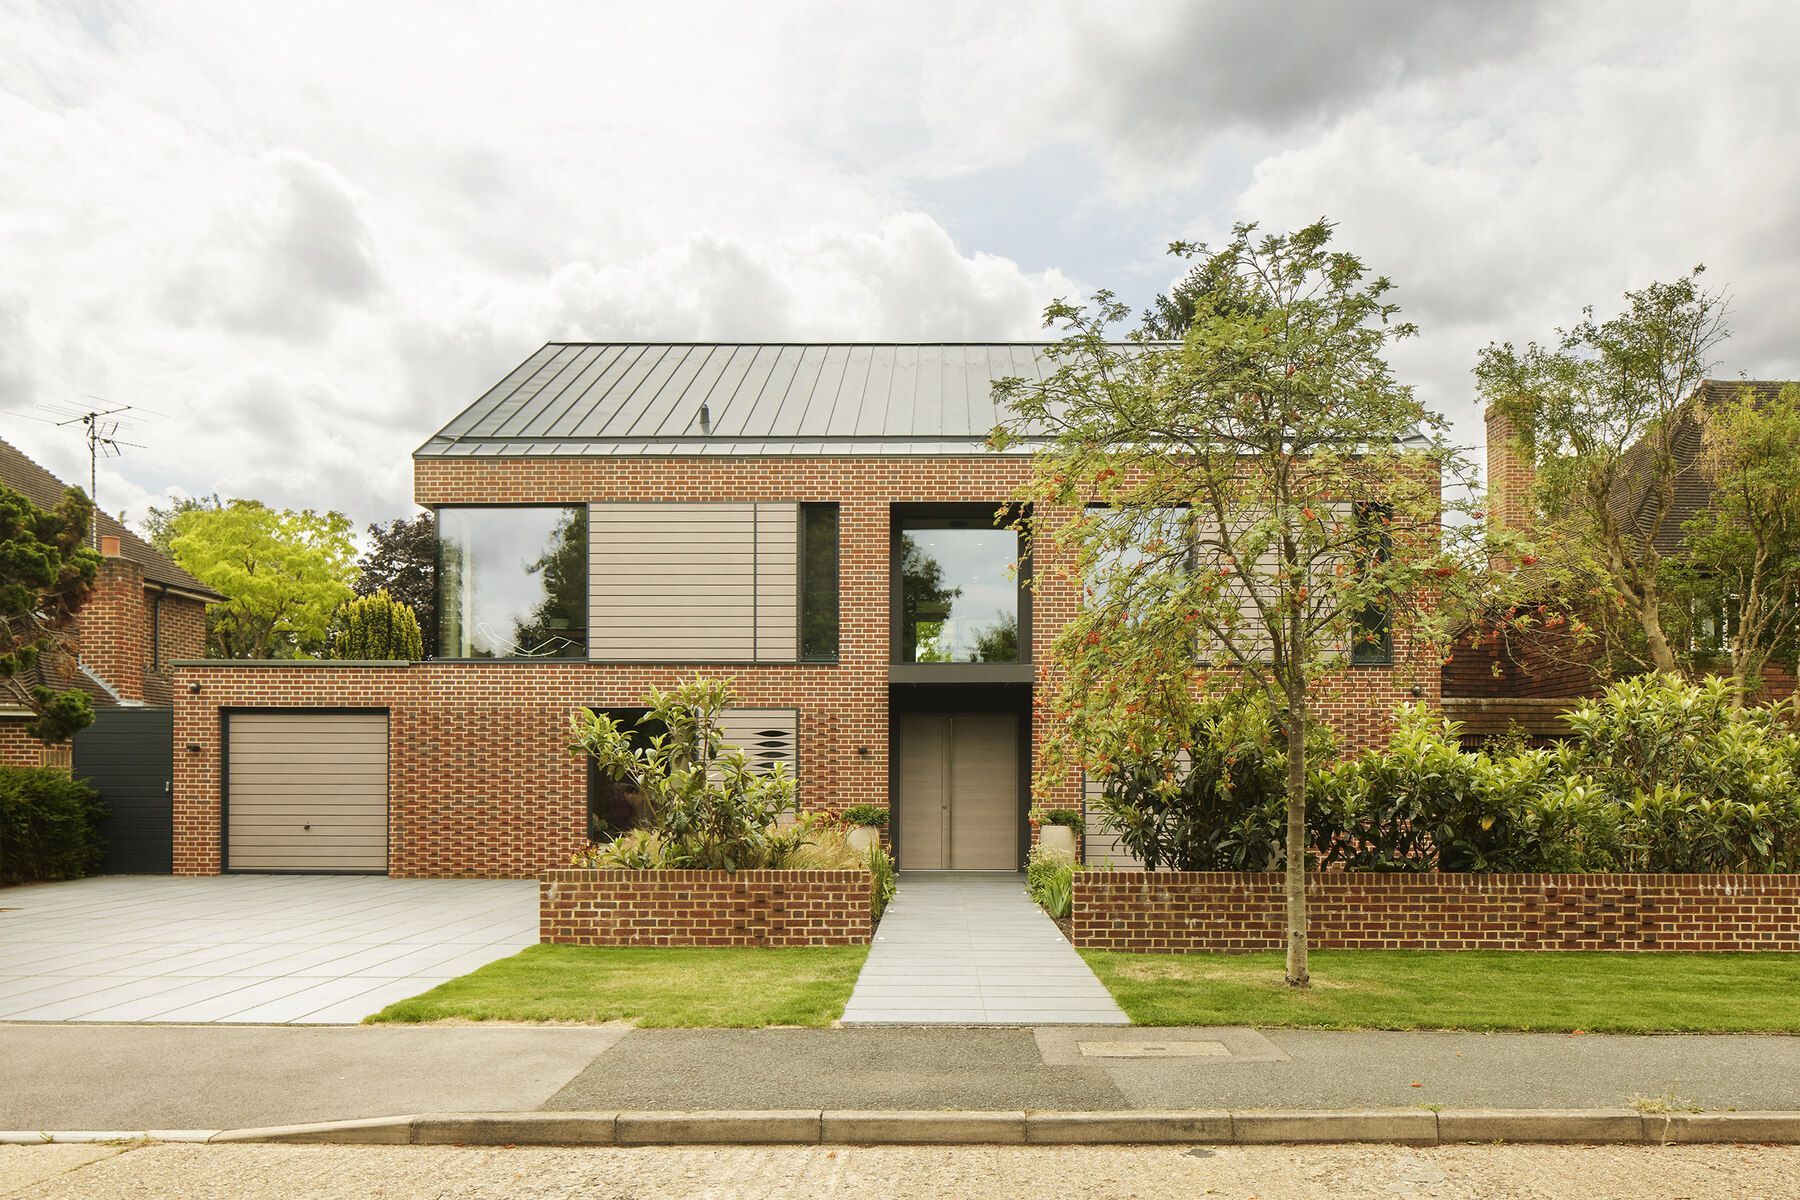
Dulwich Park Passivhaus
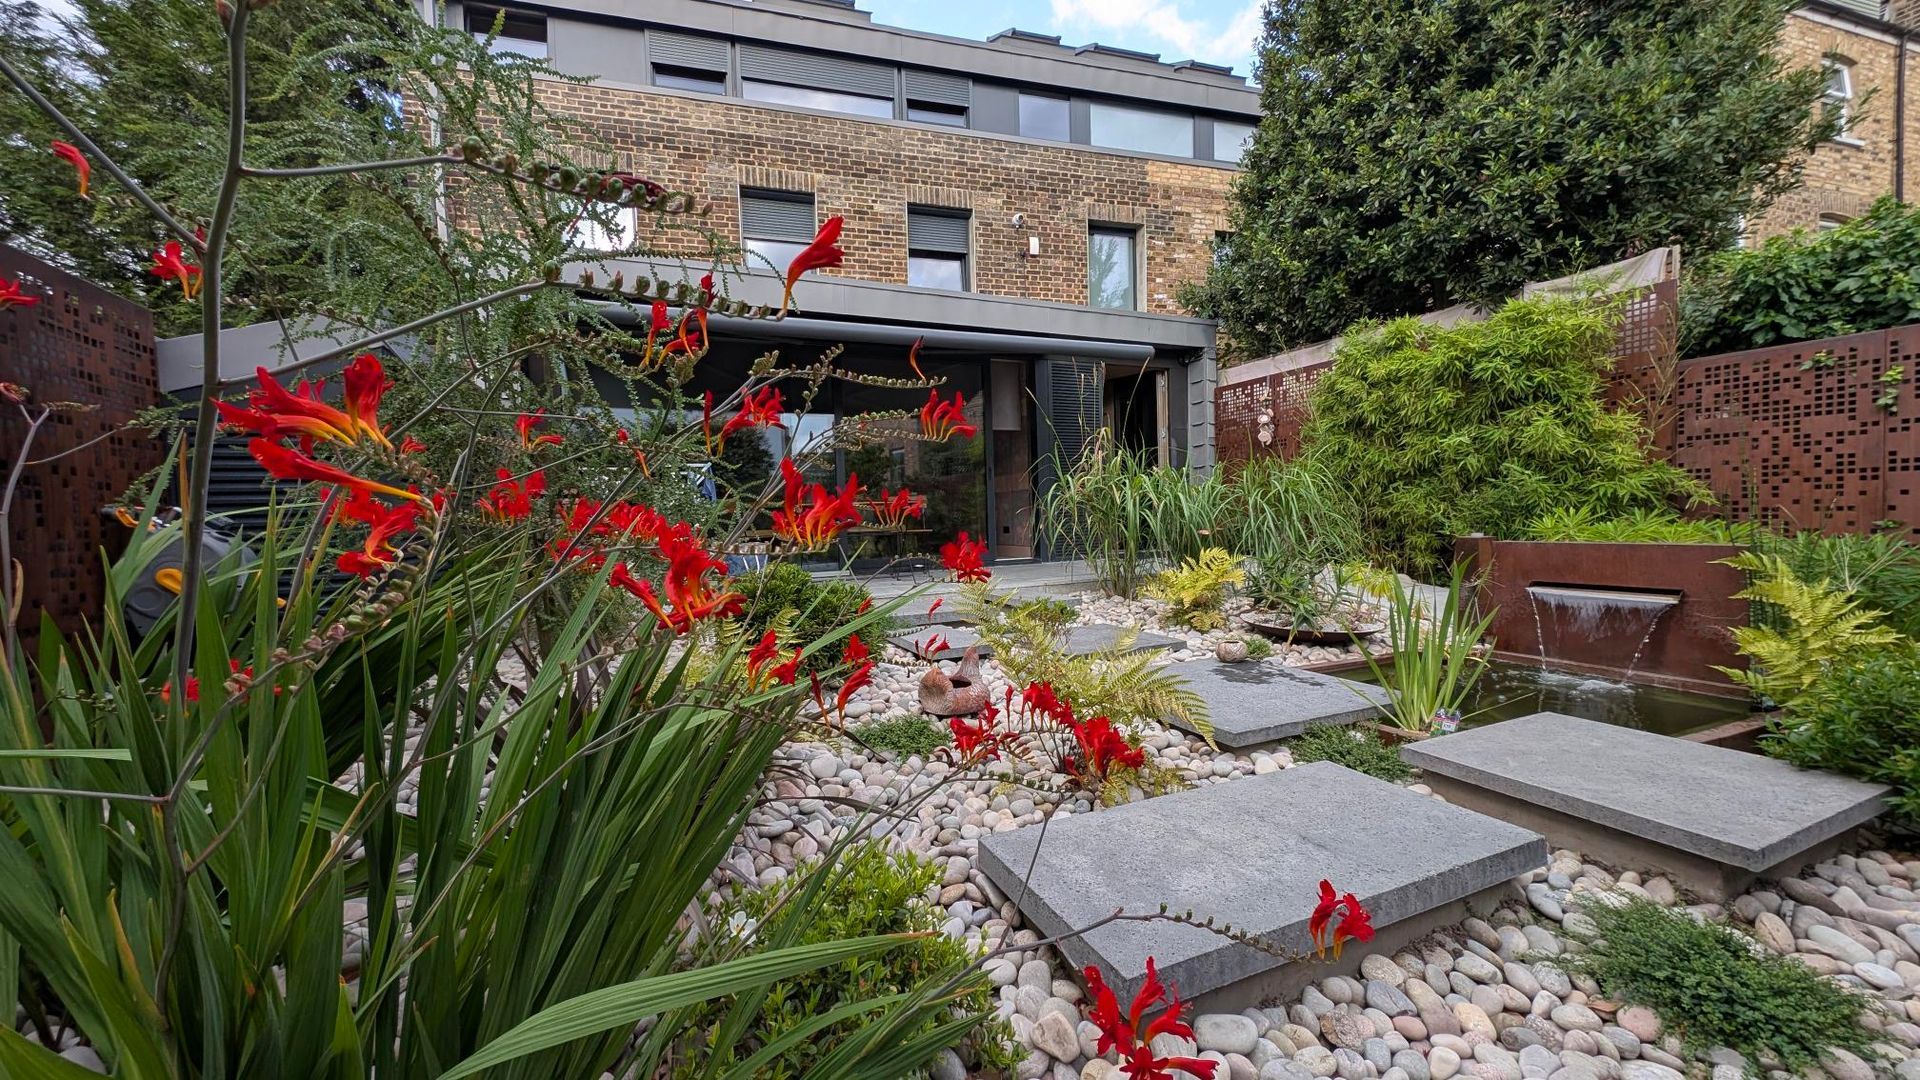
The Old Timberyard
Passivhaus Mews II
Eco Lodge