
London Home Renovations
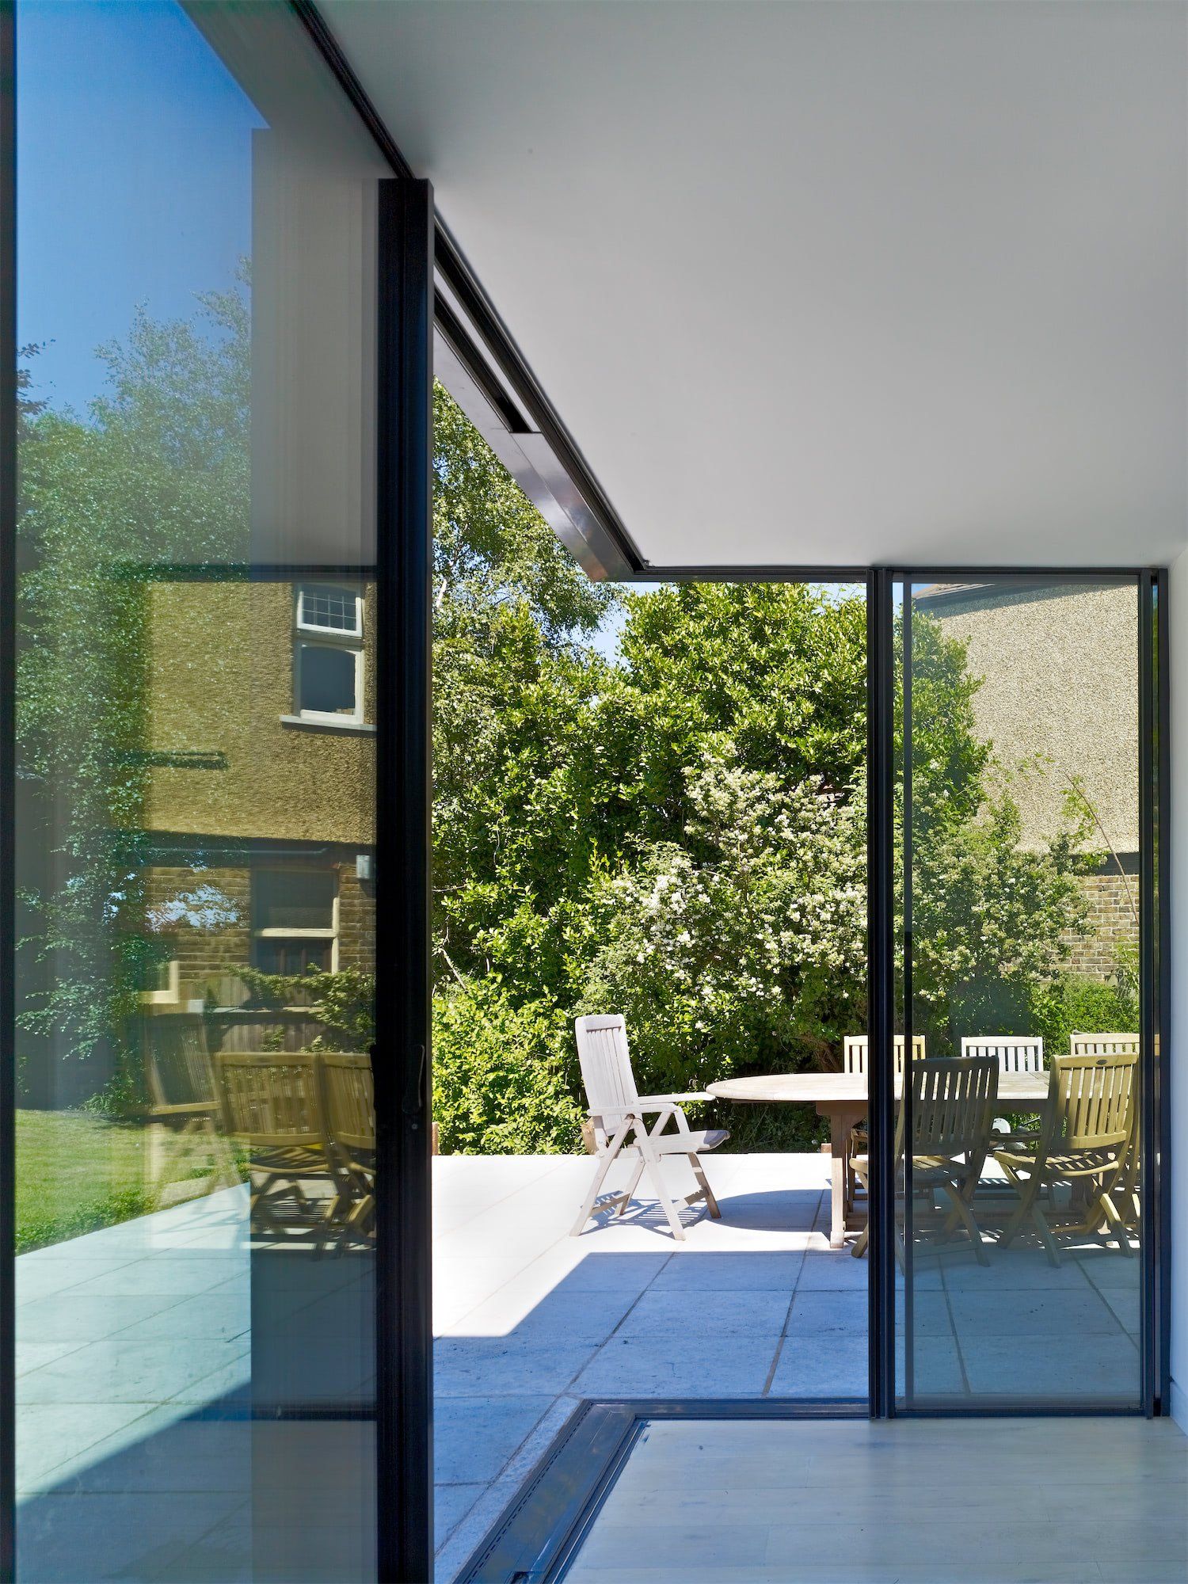
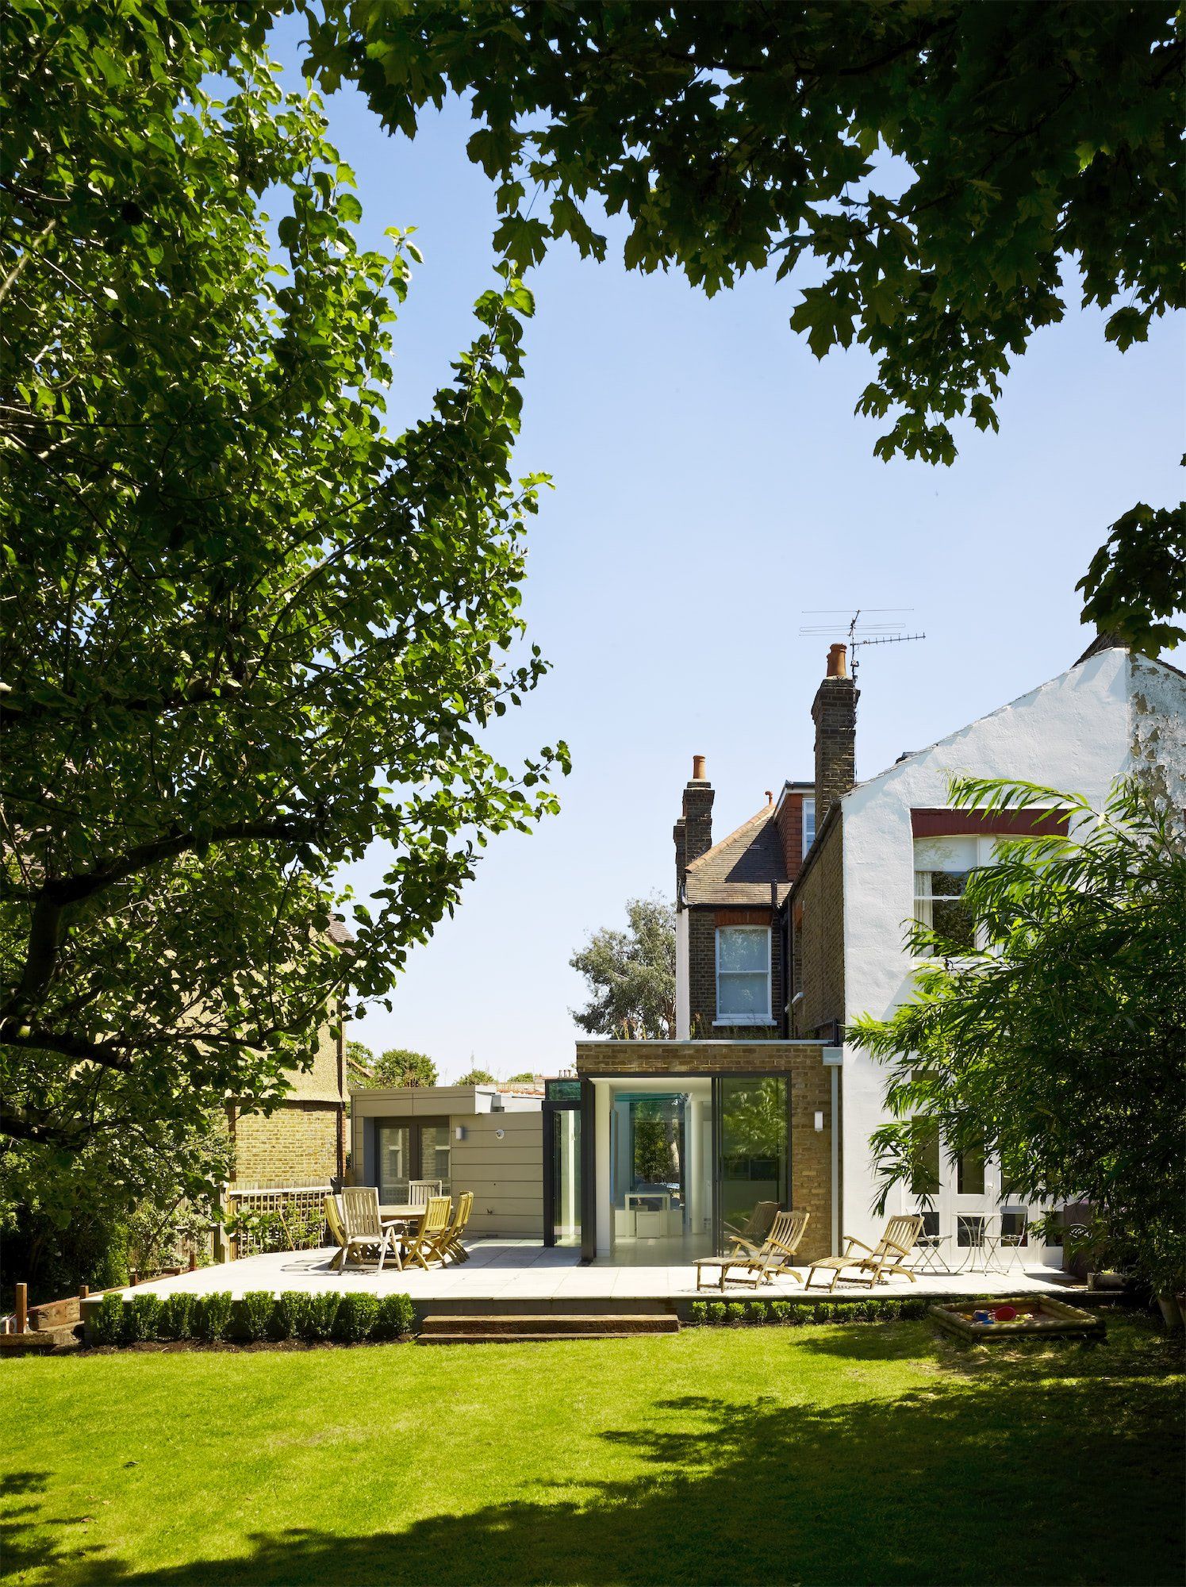
Inside Out House
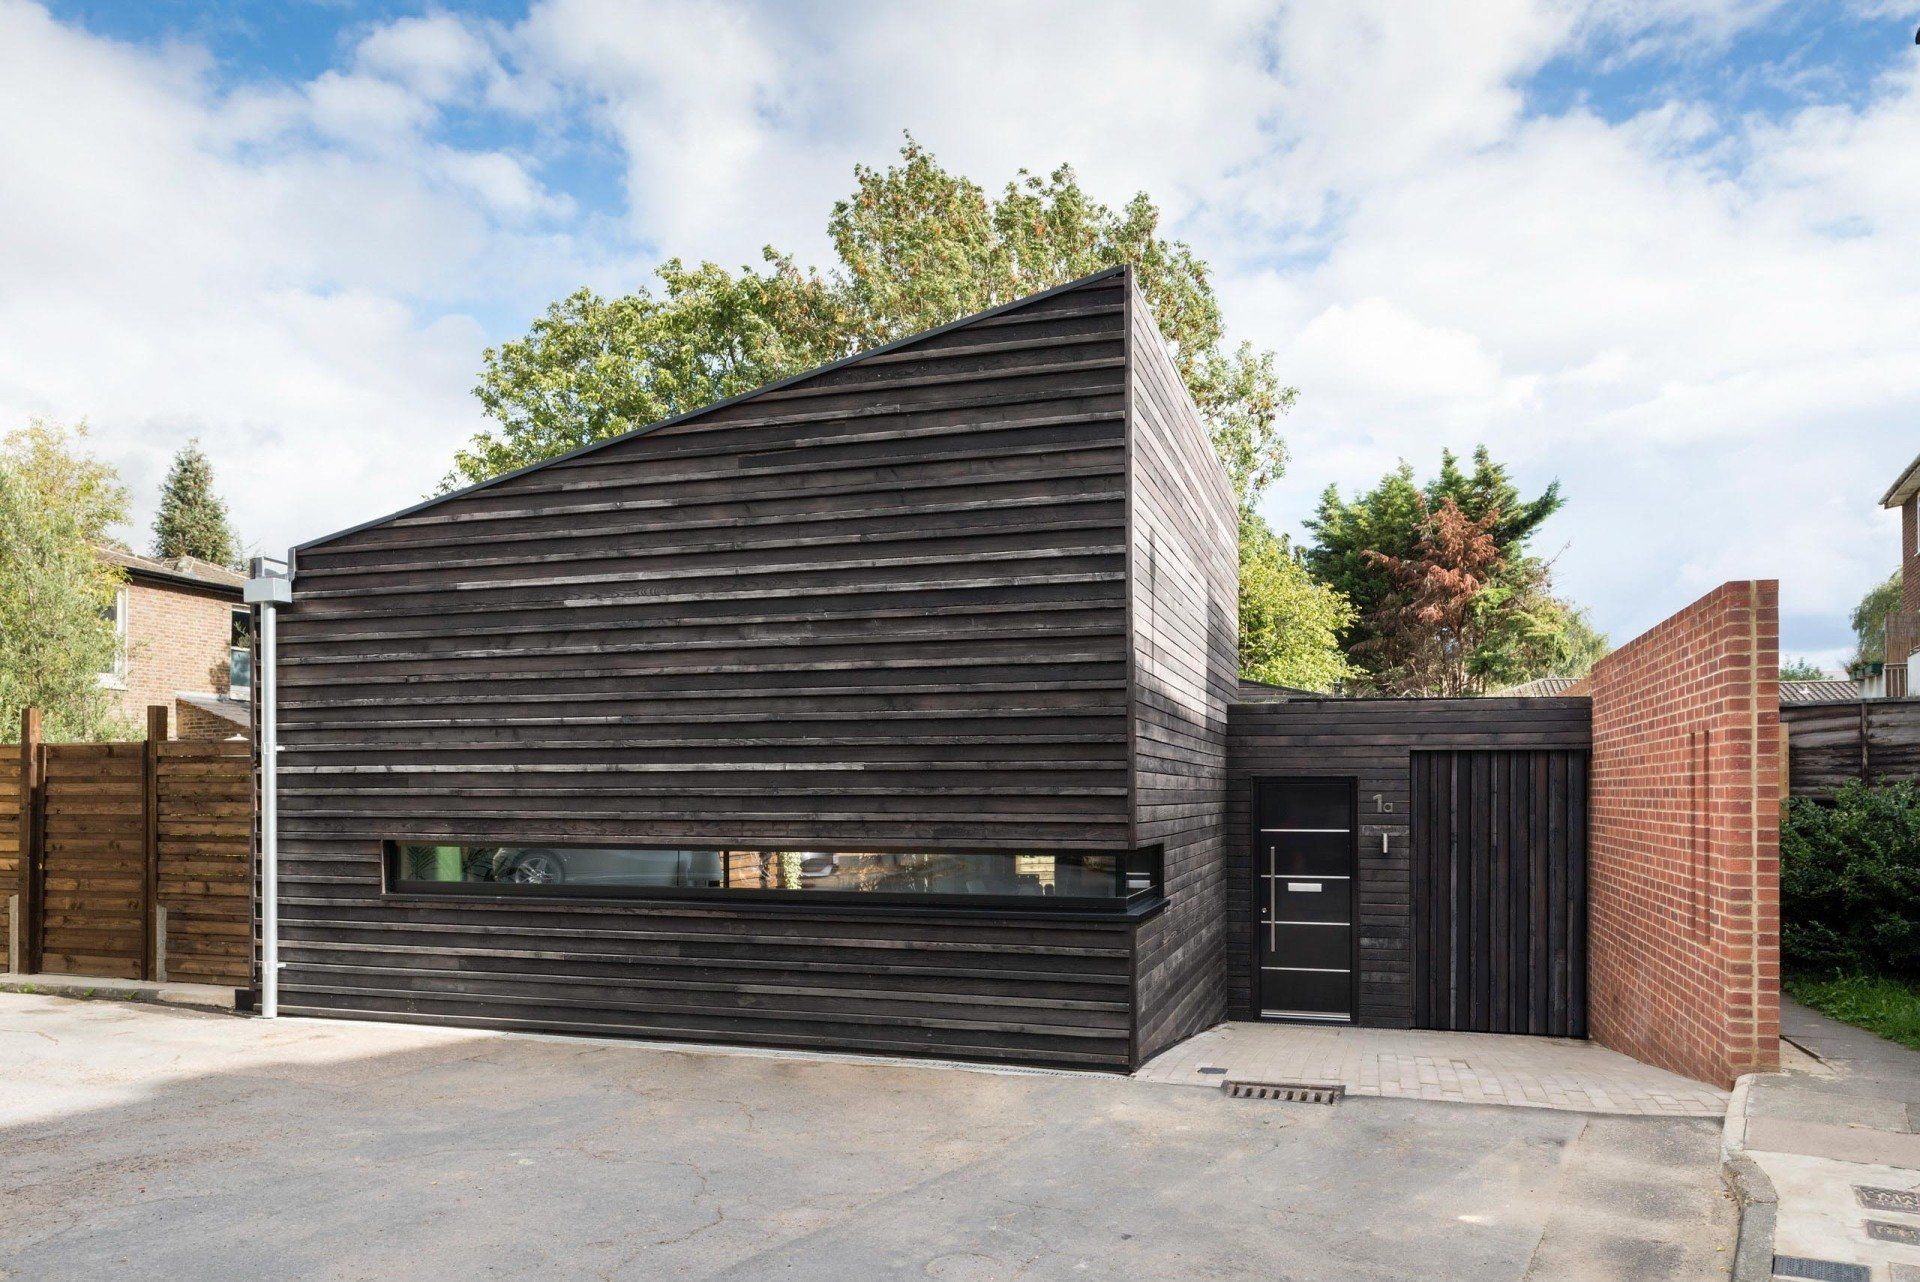
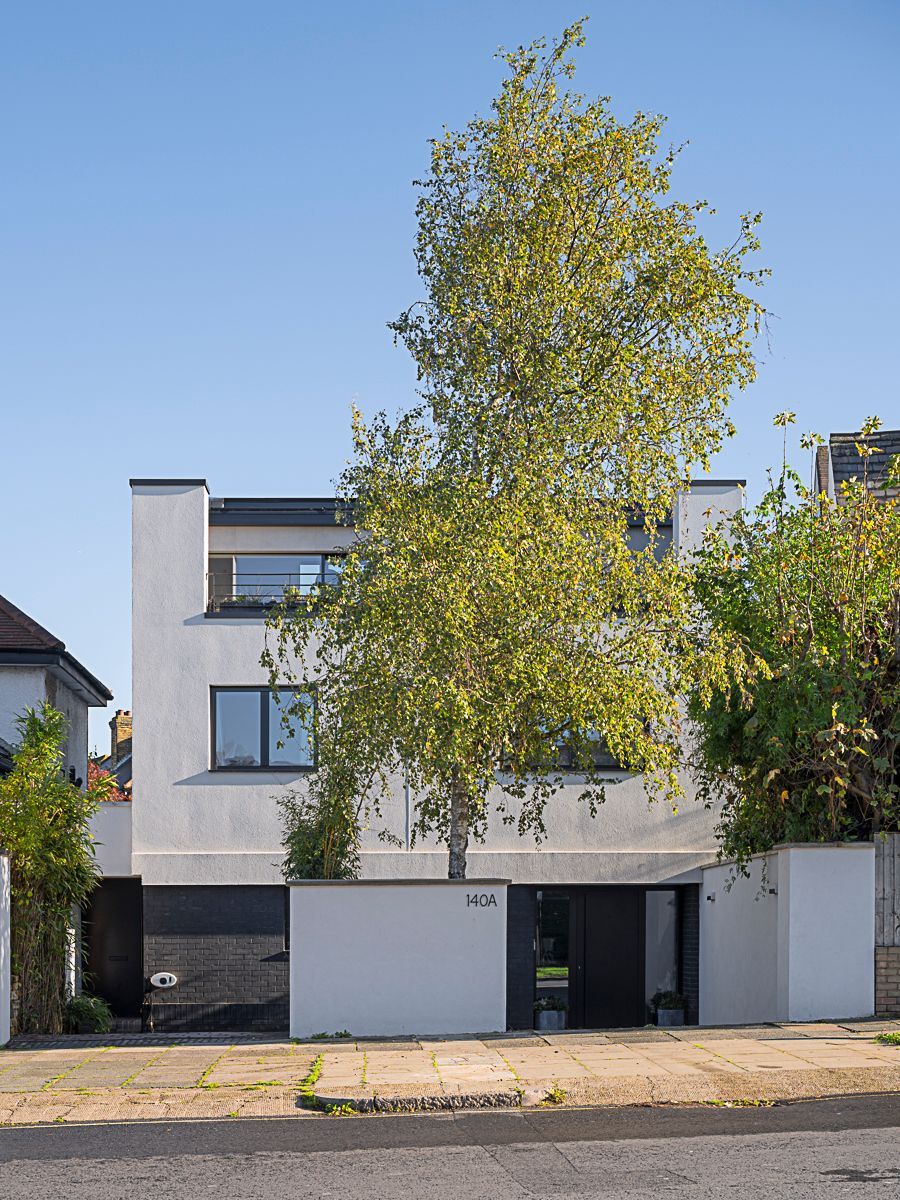
This project is in a conservation area in South East London. This project had a history of failed planning and appeals.
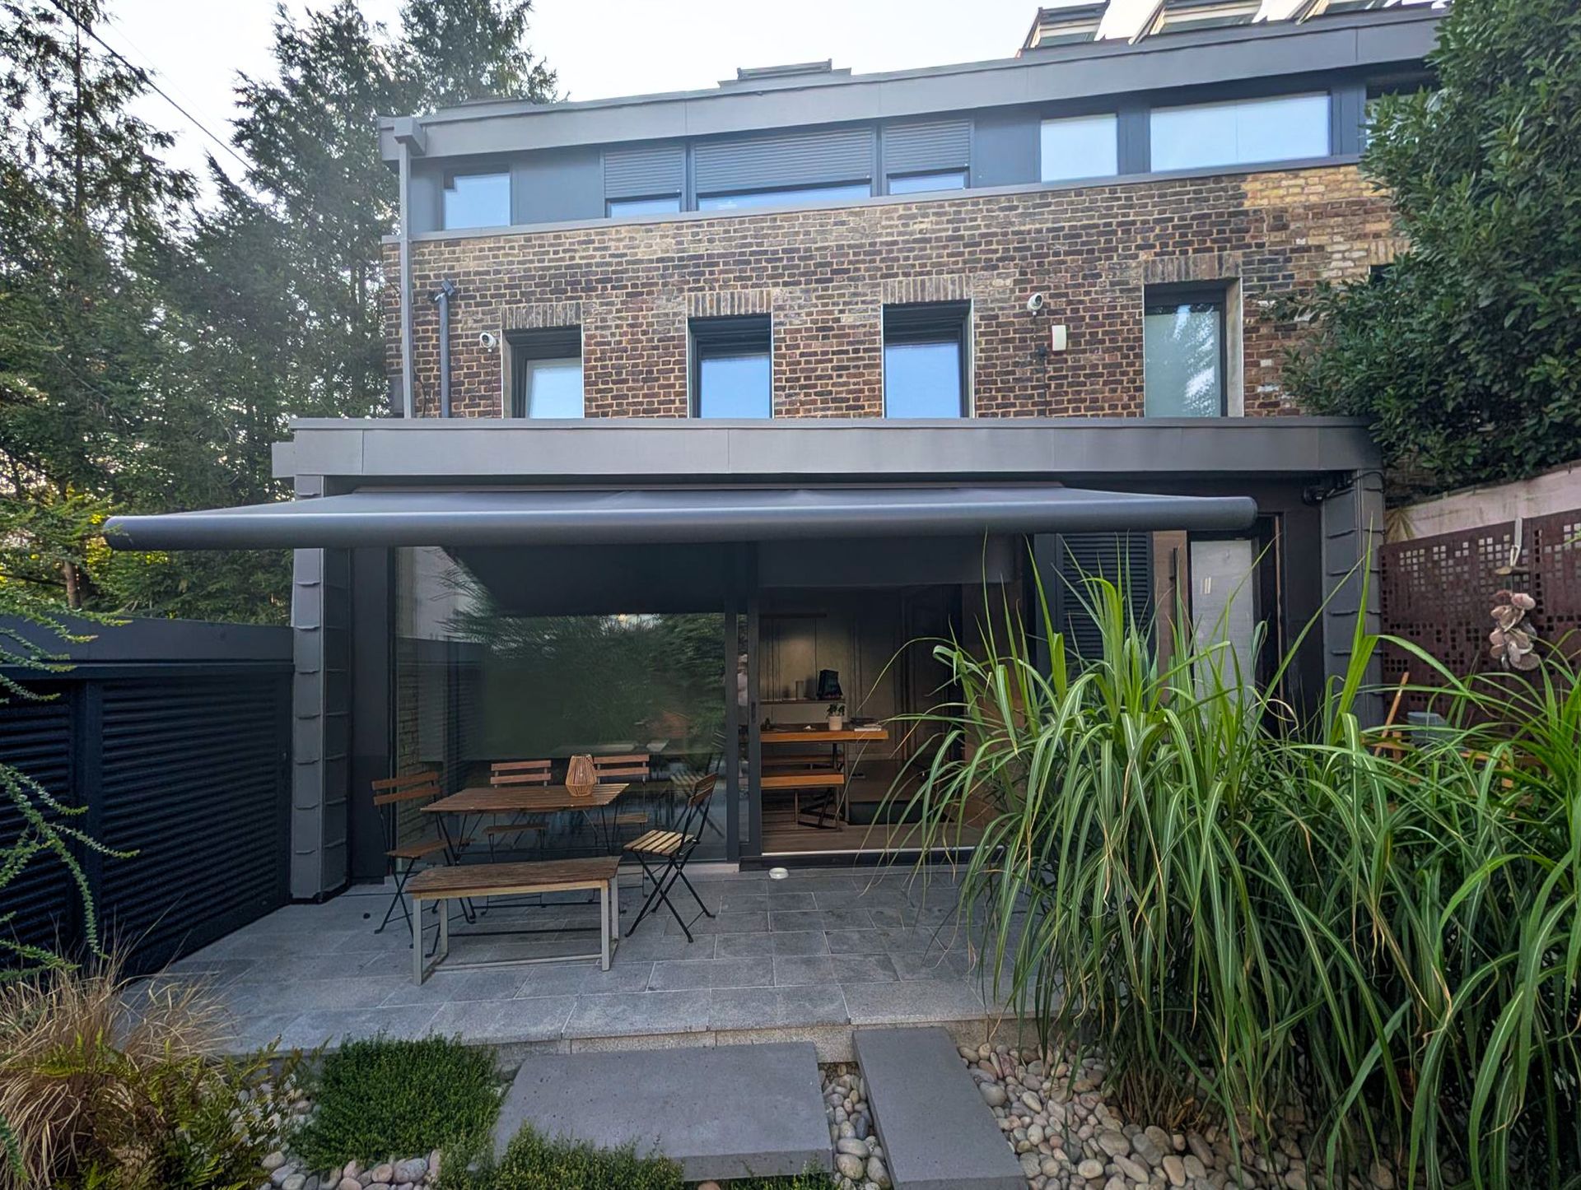
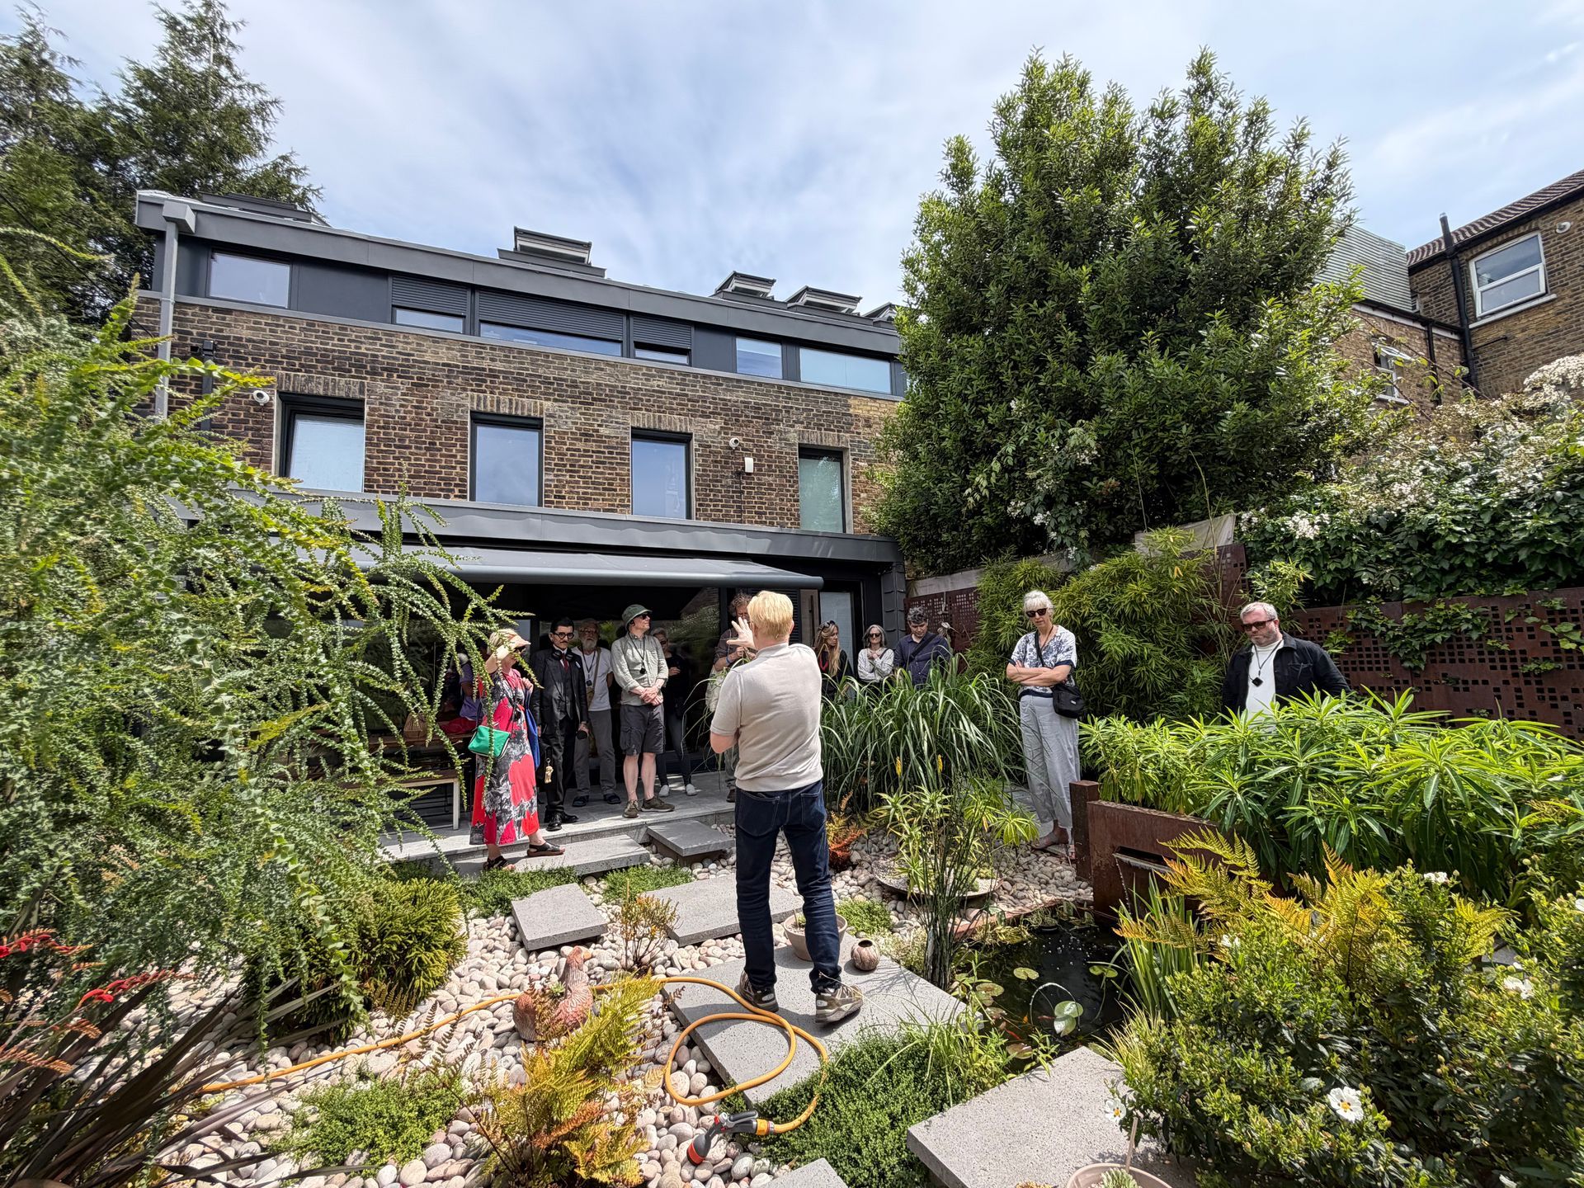
RDA managed to get approval where previous attempts by others had failed. This project was featured in the Evening Standard, and has many accolades. RDA were involved in the architectural and interior design of this project.
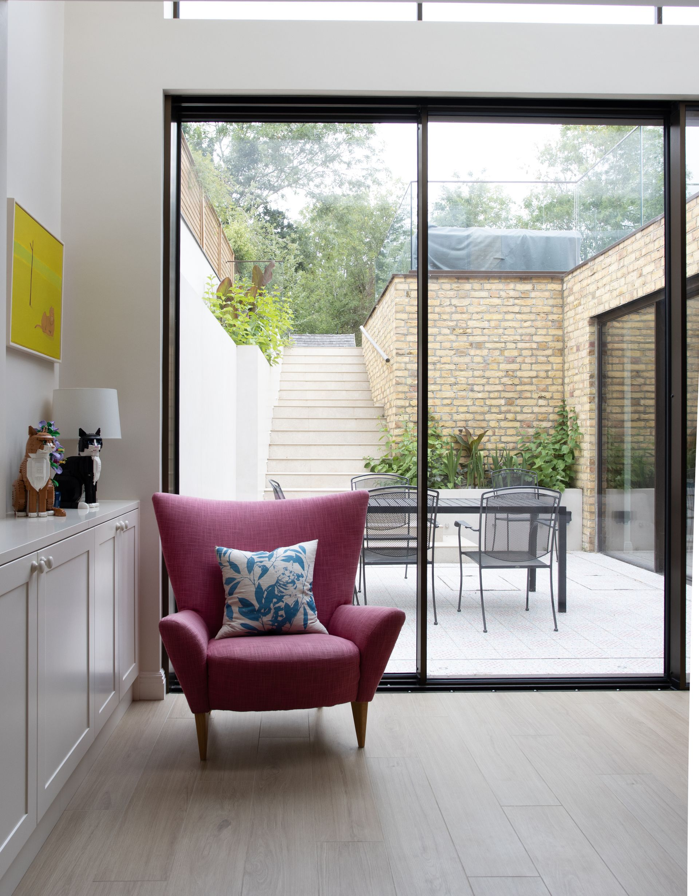
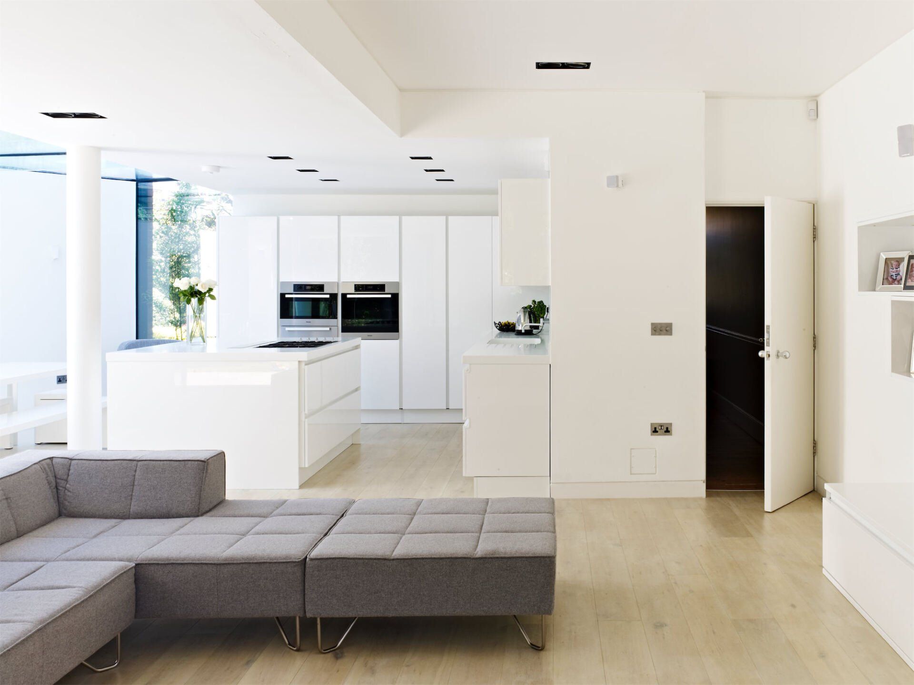
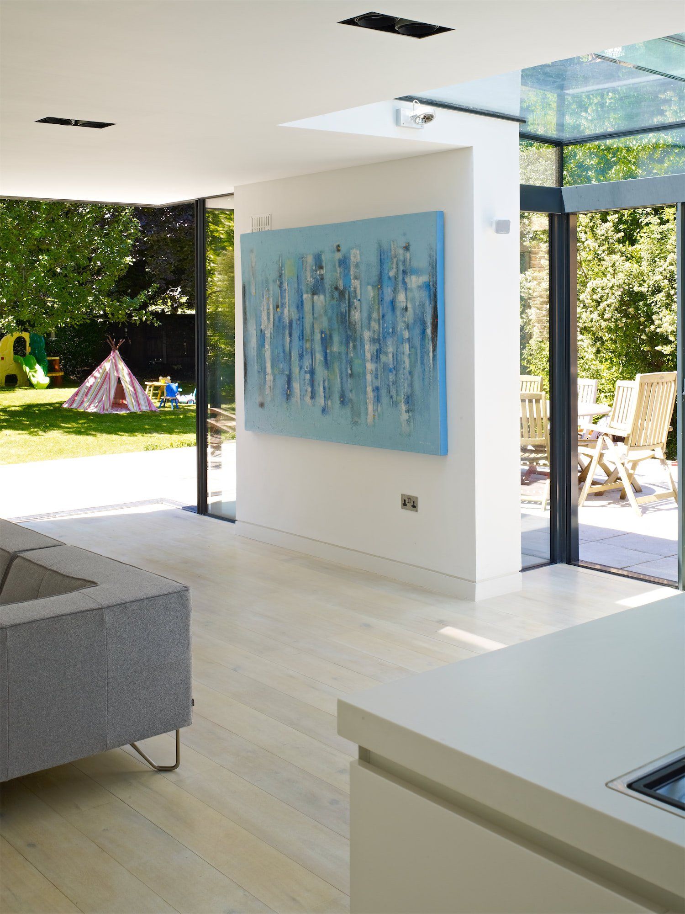
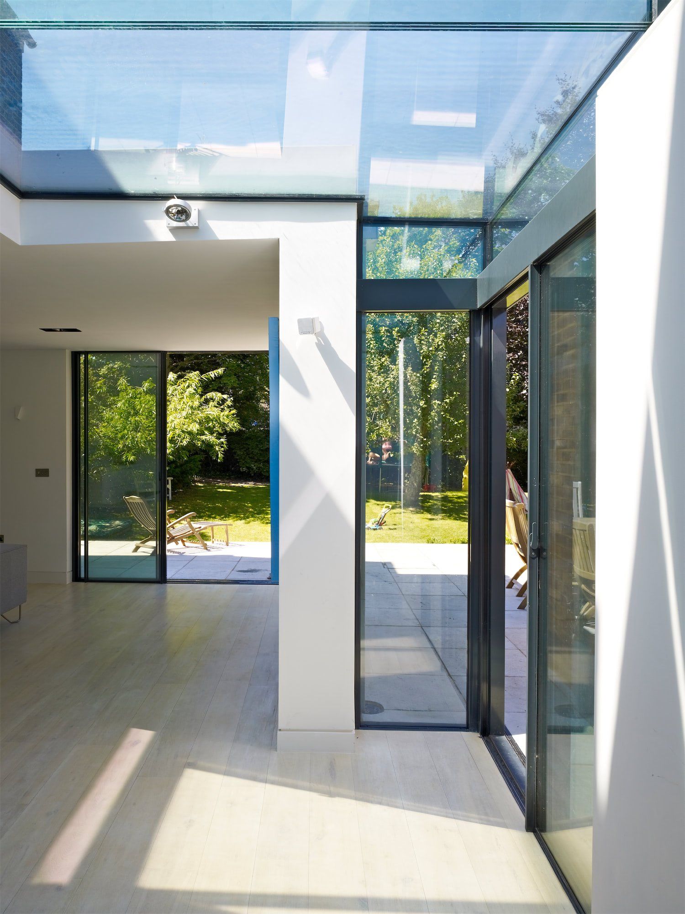
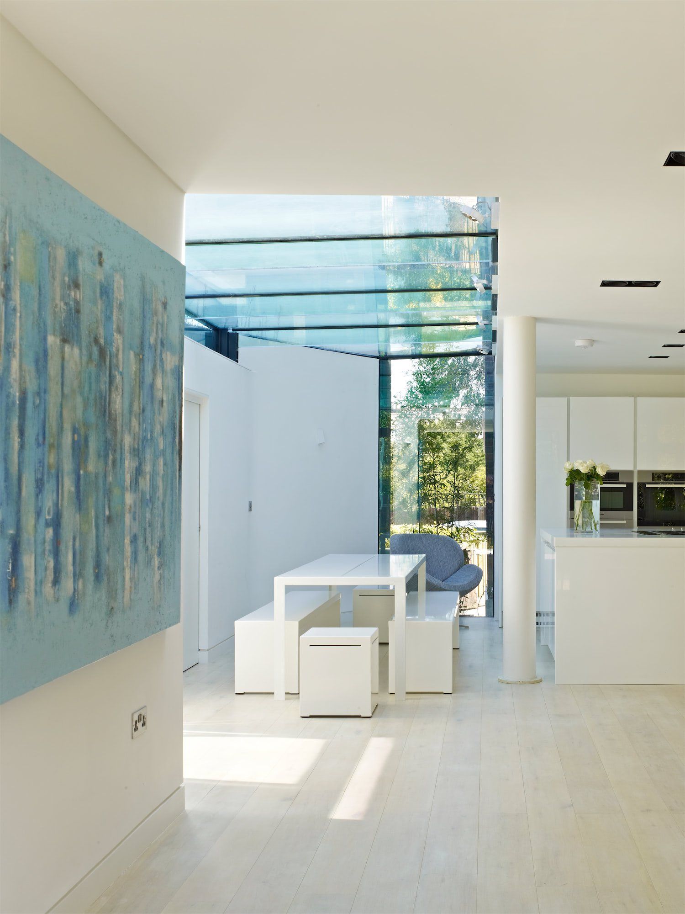
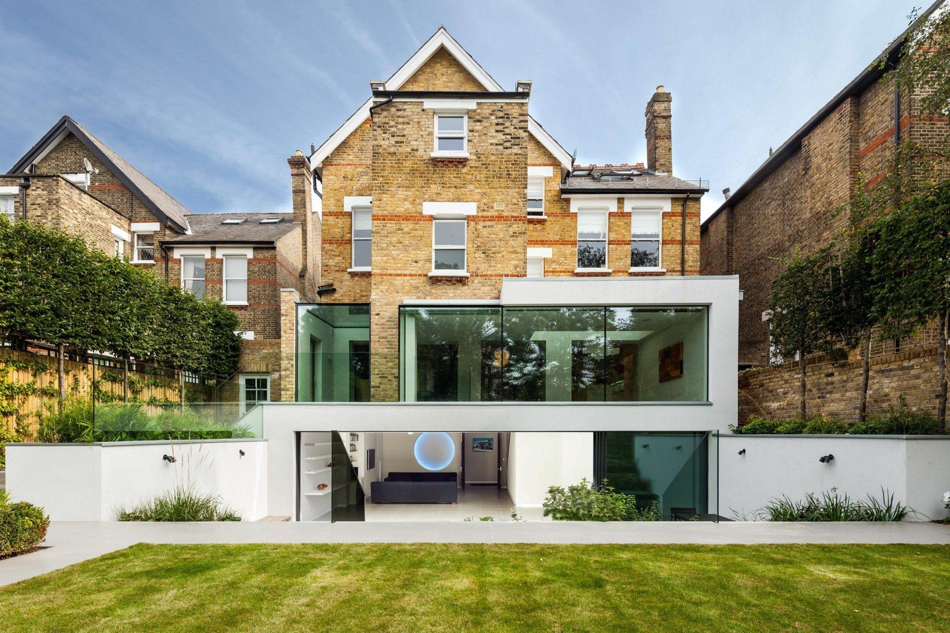
The glass section is to act as a separator between the original house and the garage, now a rear living space, almost doubling the floor space on the ground floor, creating a far more modern open living arrangement.
Ask an expert
Book a free consultation today with Richard Dudzicki, RDA's director, founder and lead architect.
Ease your mind and take the first step towards your future home with confidence. No commitment, flexible timings.
View More Projects
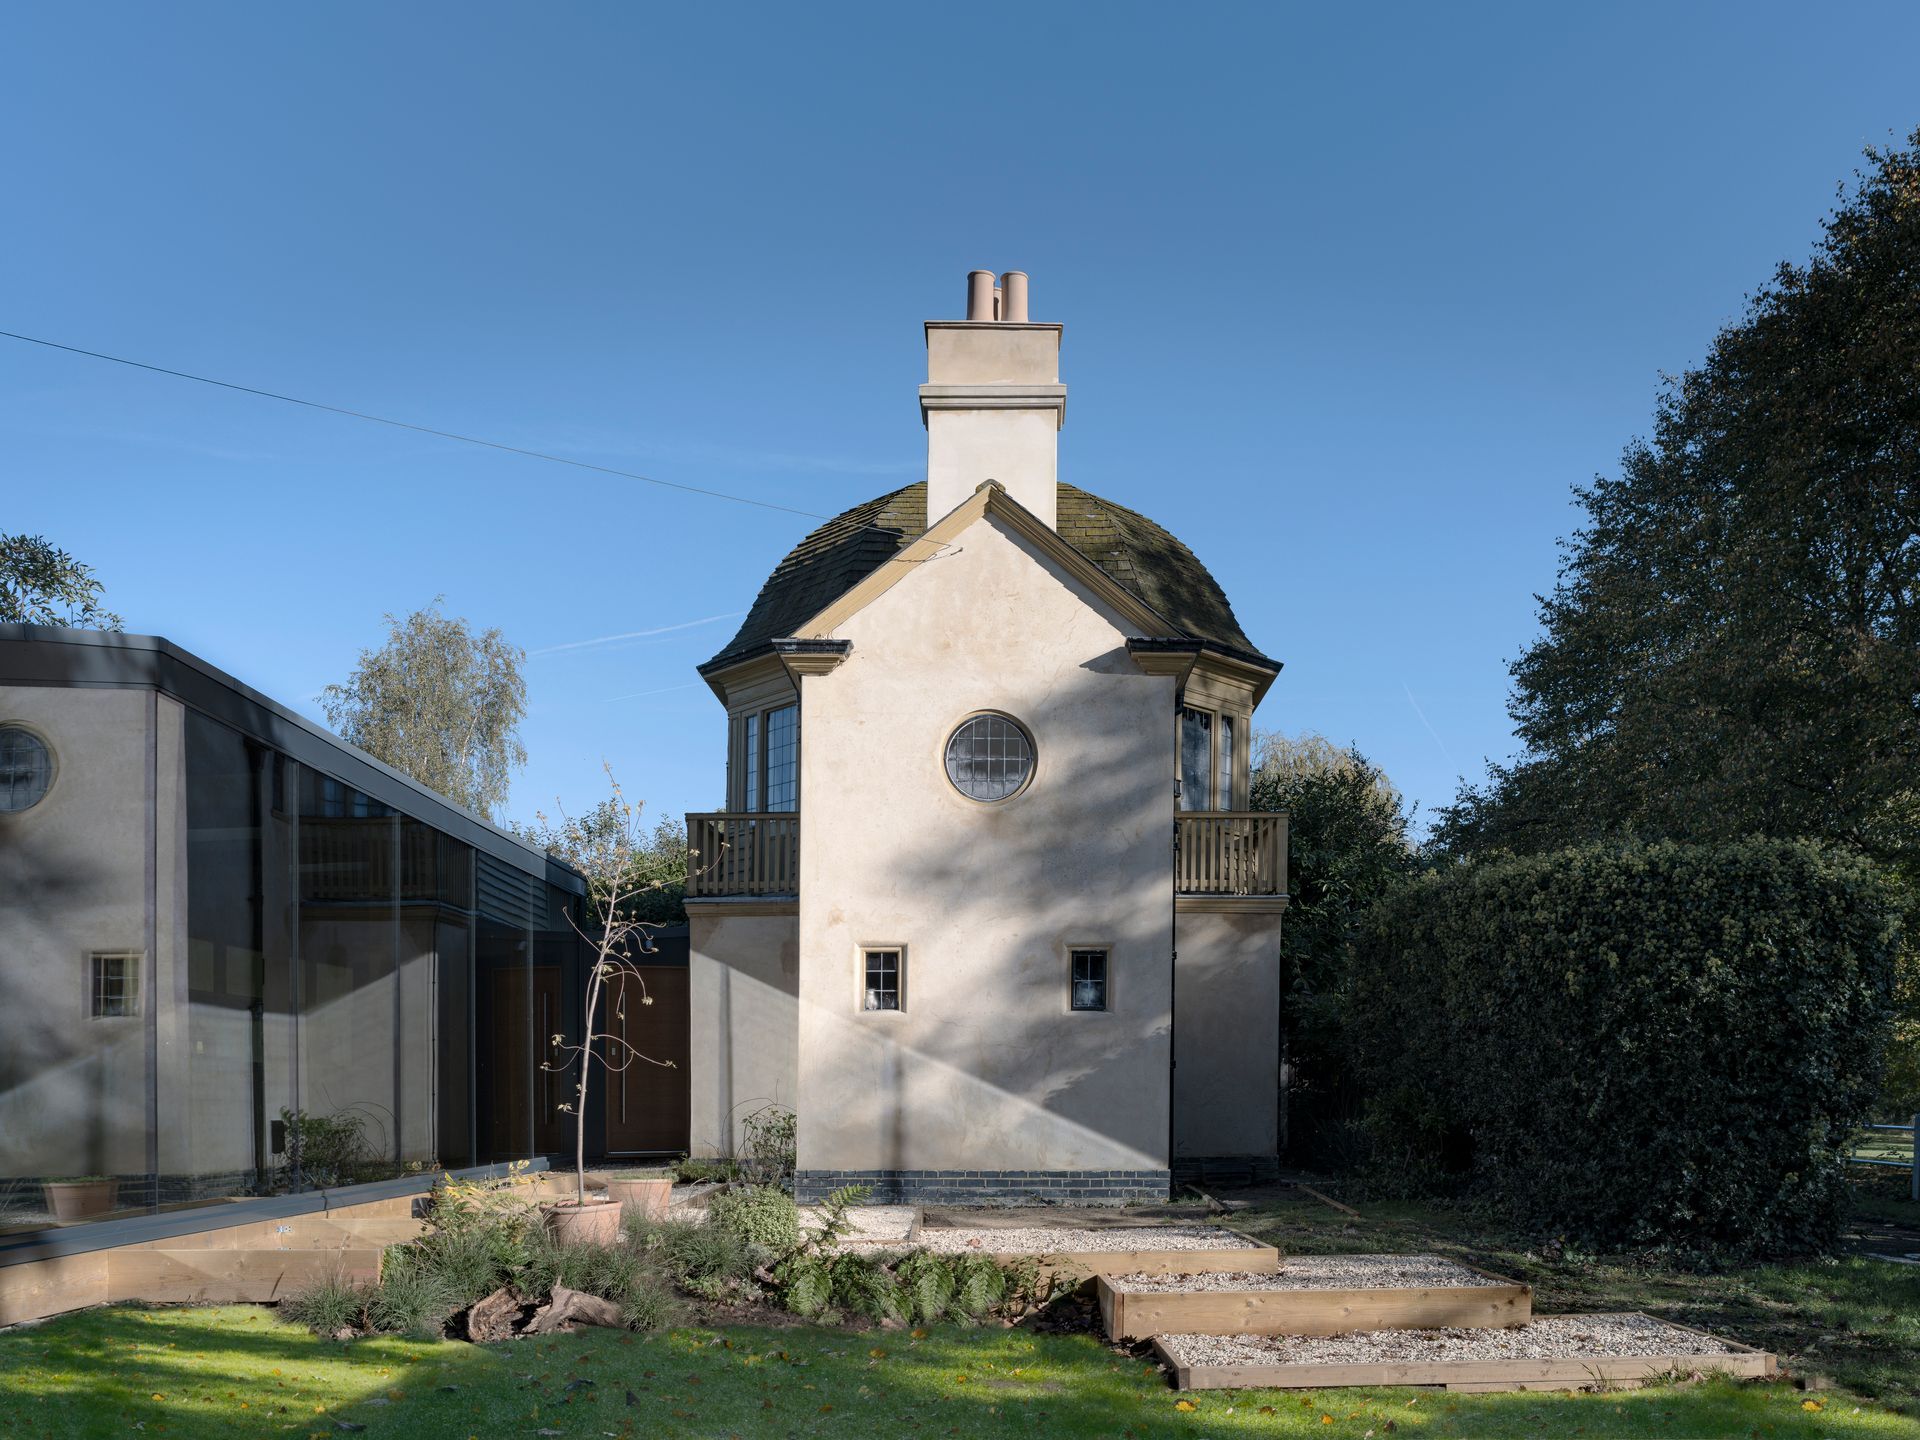
The Pavilion
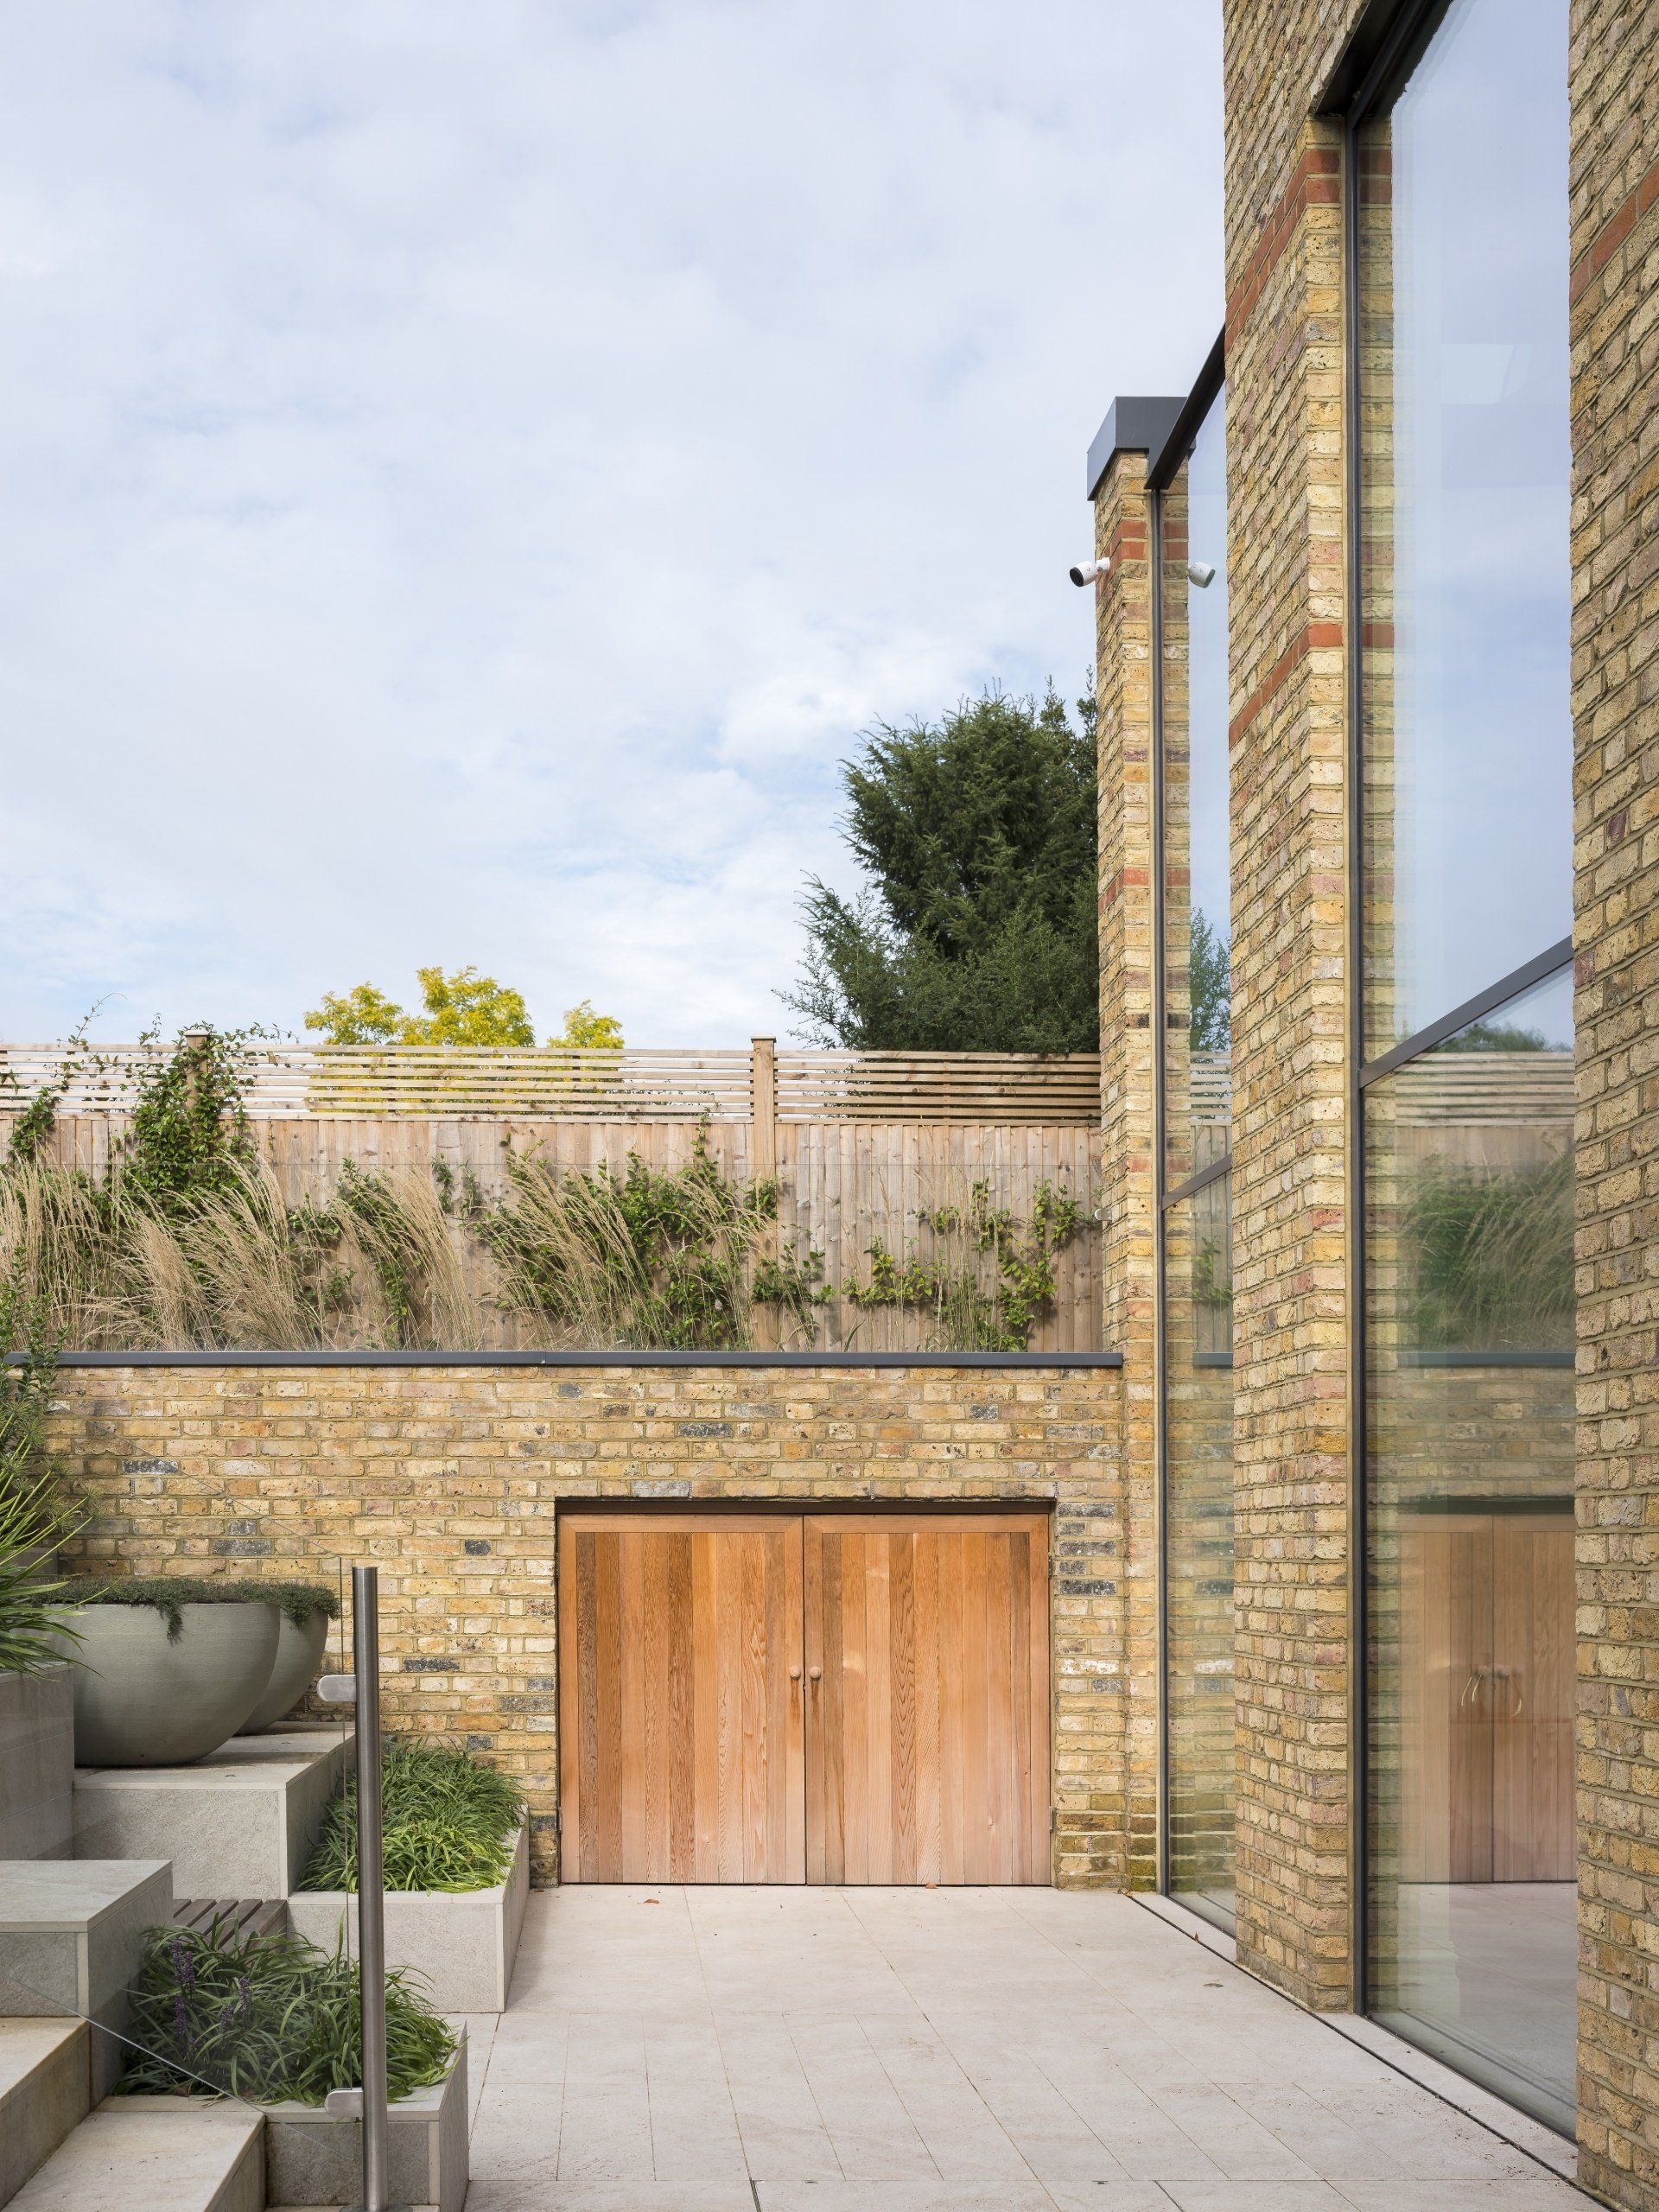
Magnolia House
Modernist EnerPHit
Ray of Light House