
London Home Renovations
Northcote View
A Victorian lifetime home reimagined through EnerPHit
Northcote View is the deep retrofit and complete reworking of a substantial double-fronted Victorian house in London, now approaching certification to the Passivhaus EnerPHit standard.
But this project is about much more than energy performance.
At its heart, Northcote View is a lifetime home: a building that had been altered and compromised over decades, carefully reimagined to support the lives of its owners and their family for many years to come.
The ambition was not to replace the character of the existing house with something new, nor simply to improve its thermal performance. It was to understand what was worth retaining, remove what no longer worked, and bring architecture and building science together to create a home that is comfortable, adaptable and exceptionally efficient.

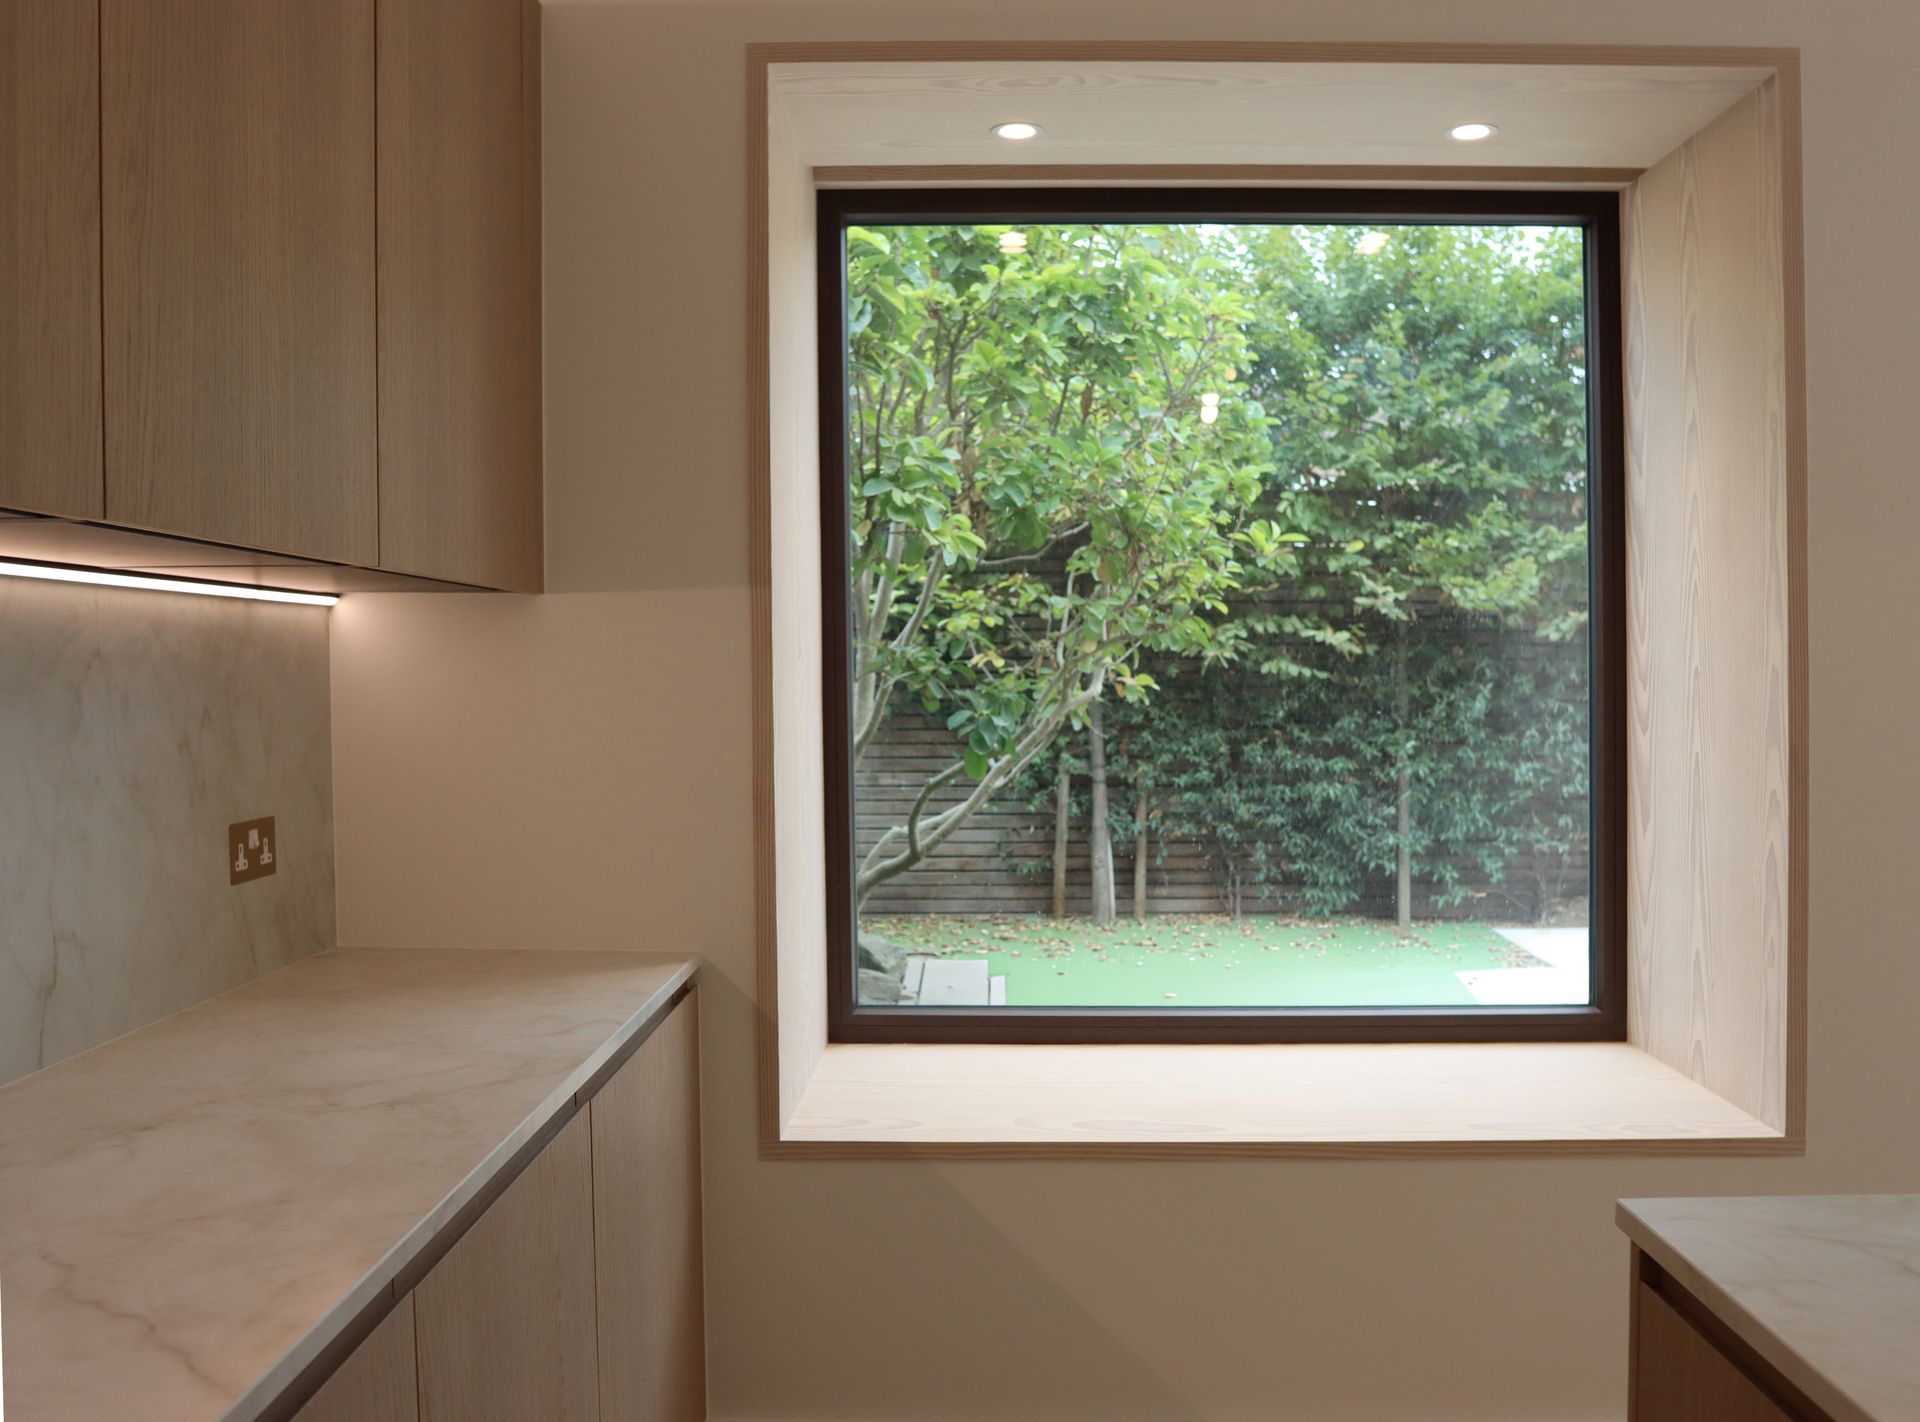
Reconsidering the existing house
When we first encountered the house, its original Victorian character remained evident, but beneath the surface was a complex history of alteration.
Floors had been constructed over earlier floors. Loft spaces had been poorly converted. Steelwork had been introduced in attempts to restrain the existing structure. There was significant cracking around windows and areas of poor-quality brickwork.
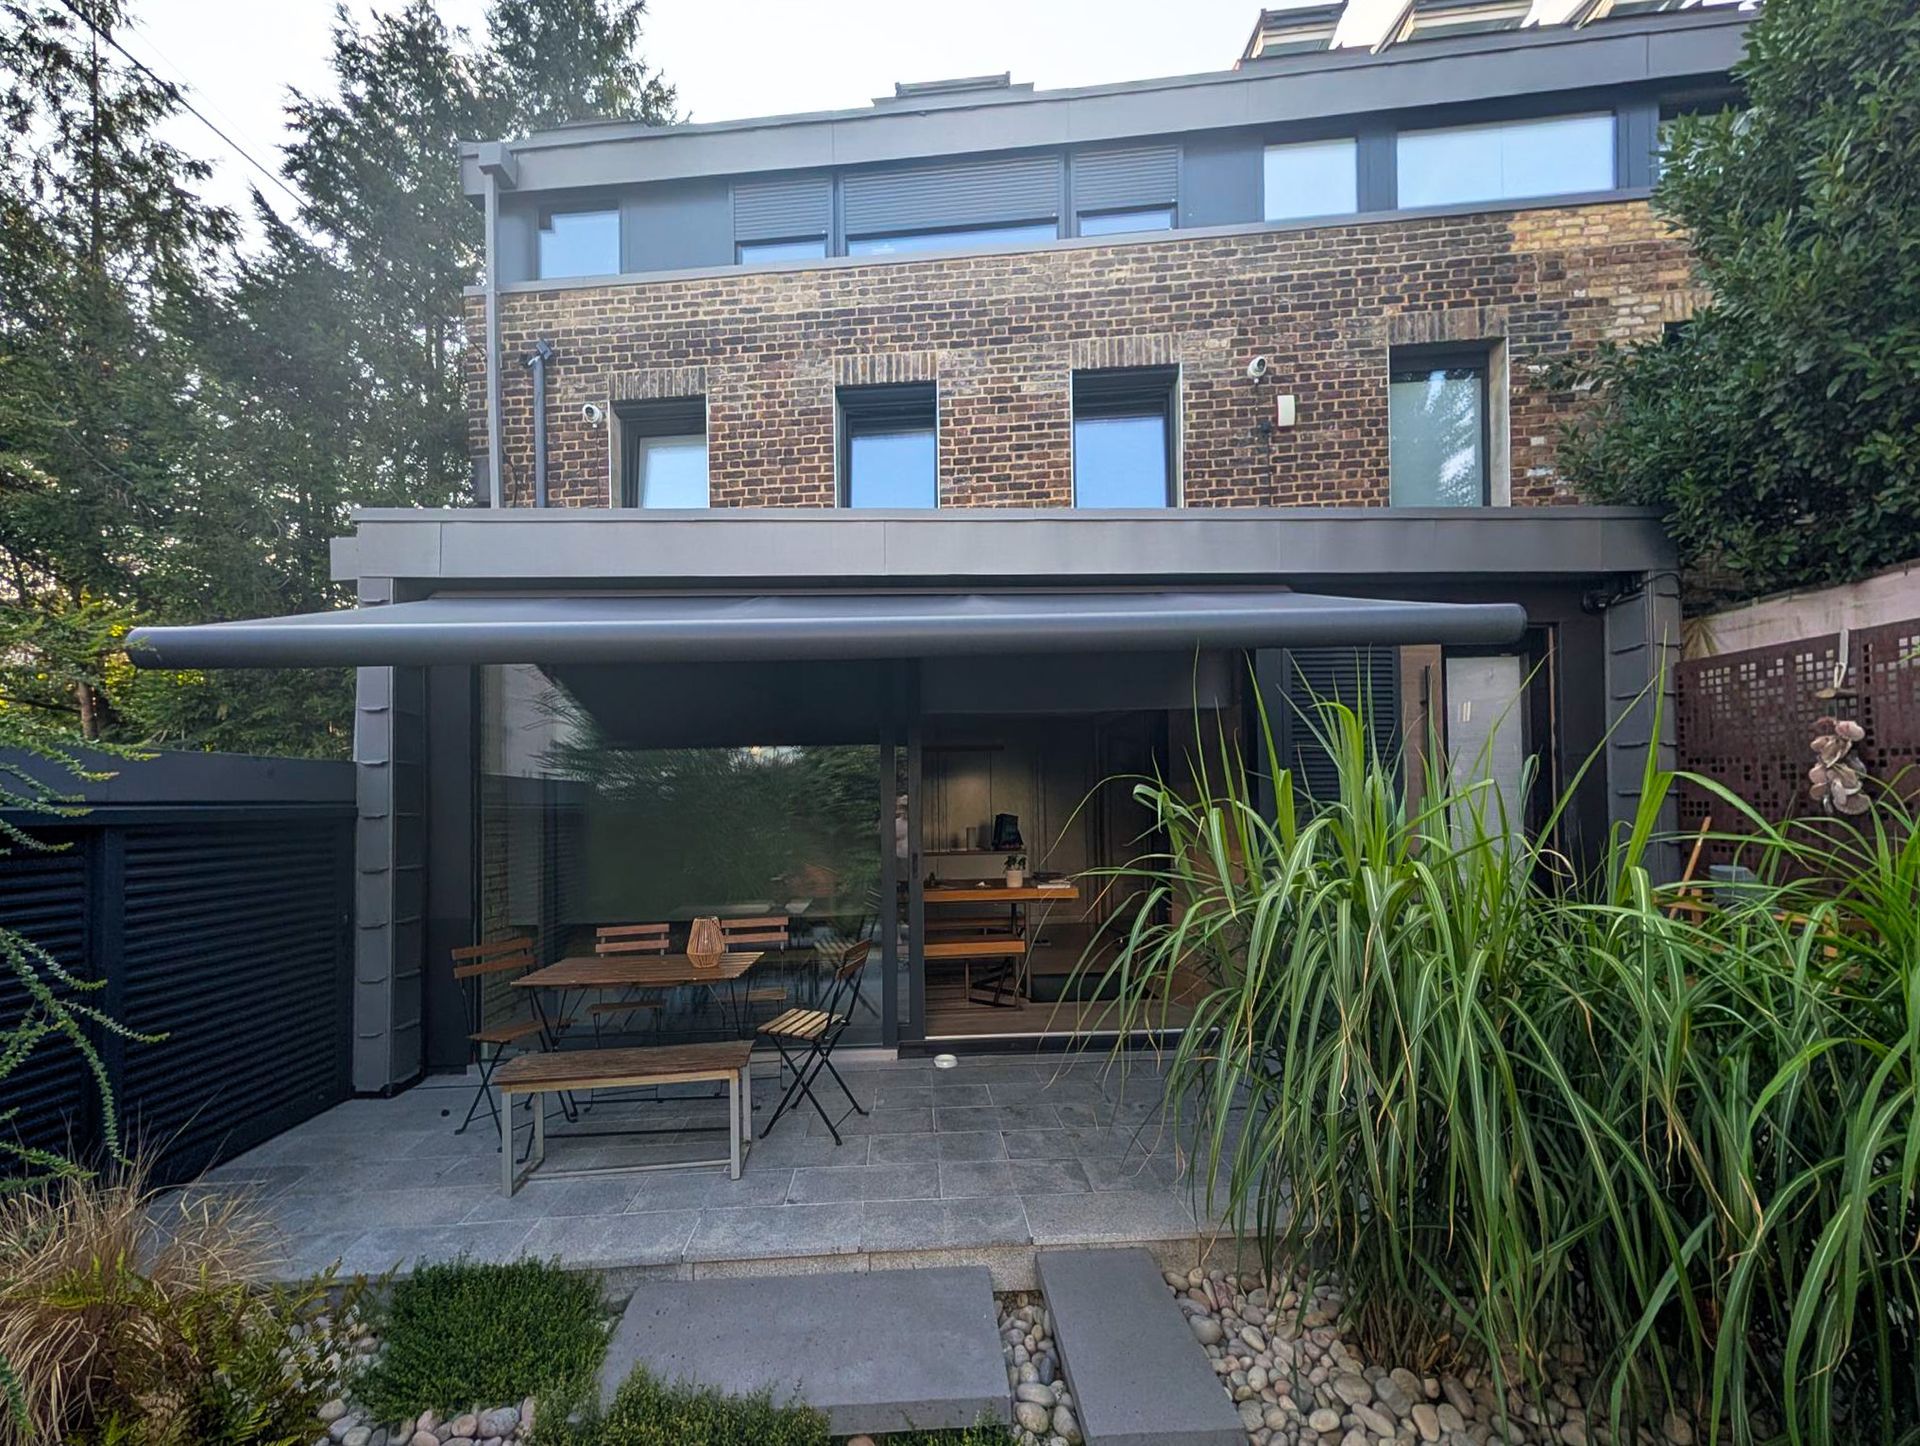
At the rear, a heavily glazed extension had created precisely the wrong environmental conditions: prone to overheating in summer and uncomfortably cold in winter.
Rather than treating these problems as a series of isolated defects, we took the opportunity to reconsider how the entire house should work, structurally, architecturally, environmentally and, most importantly, for the family who would live there.
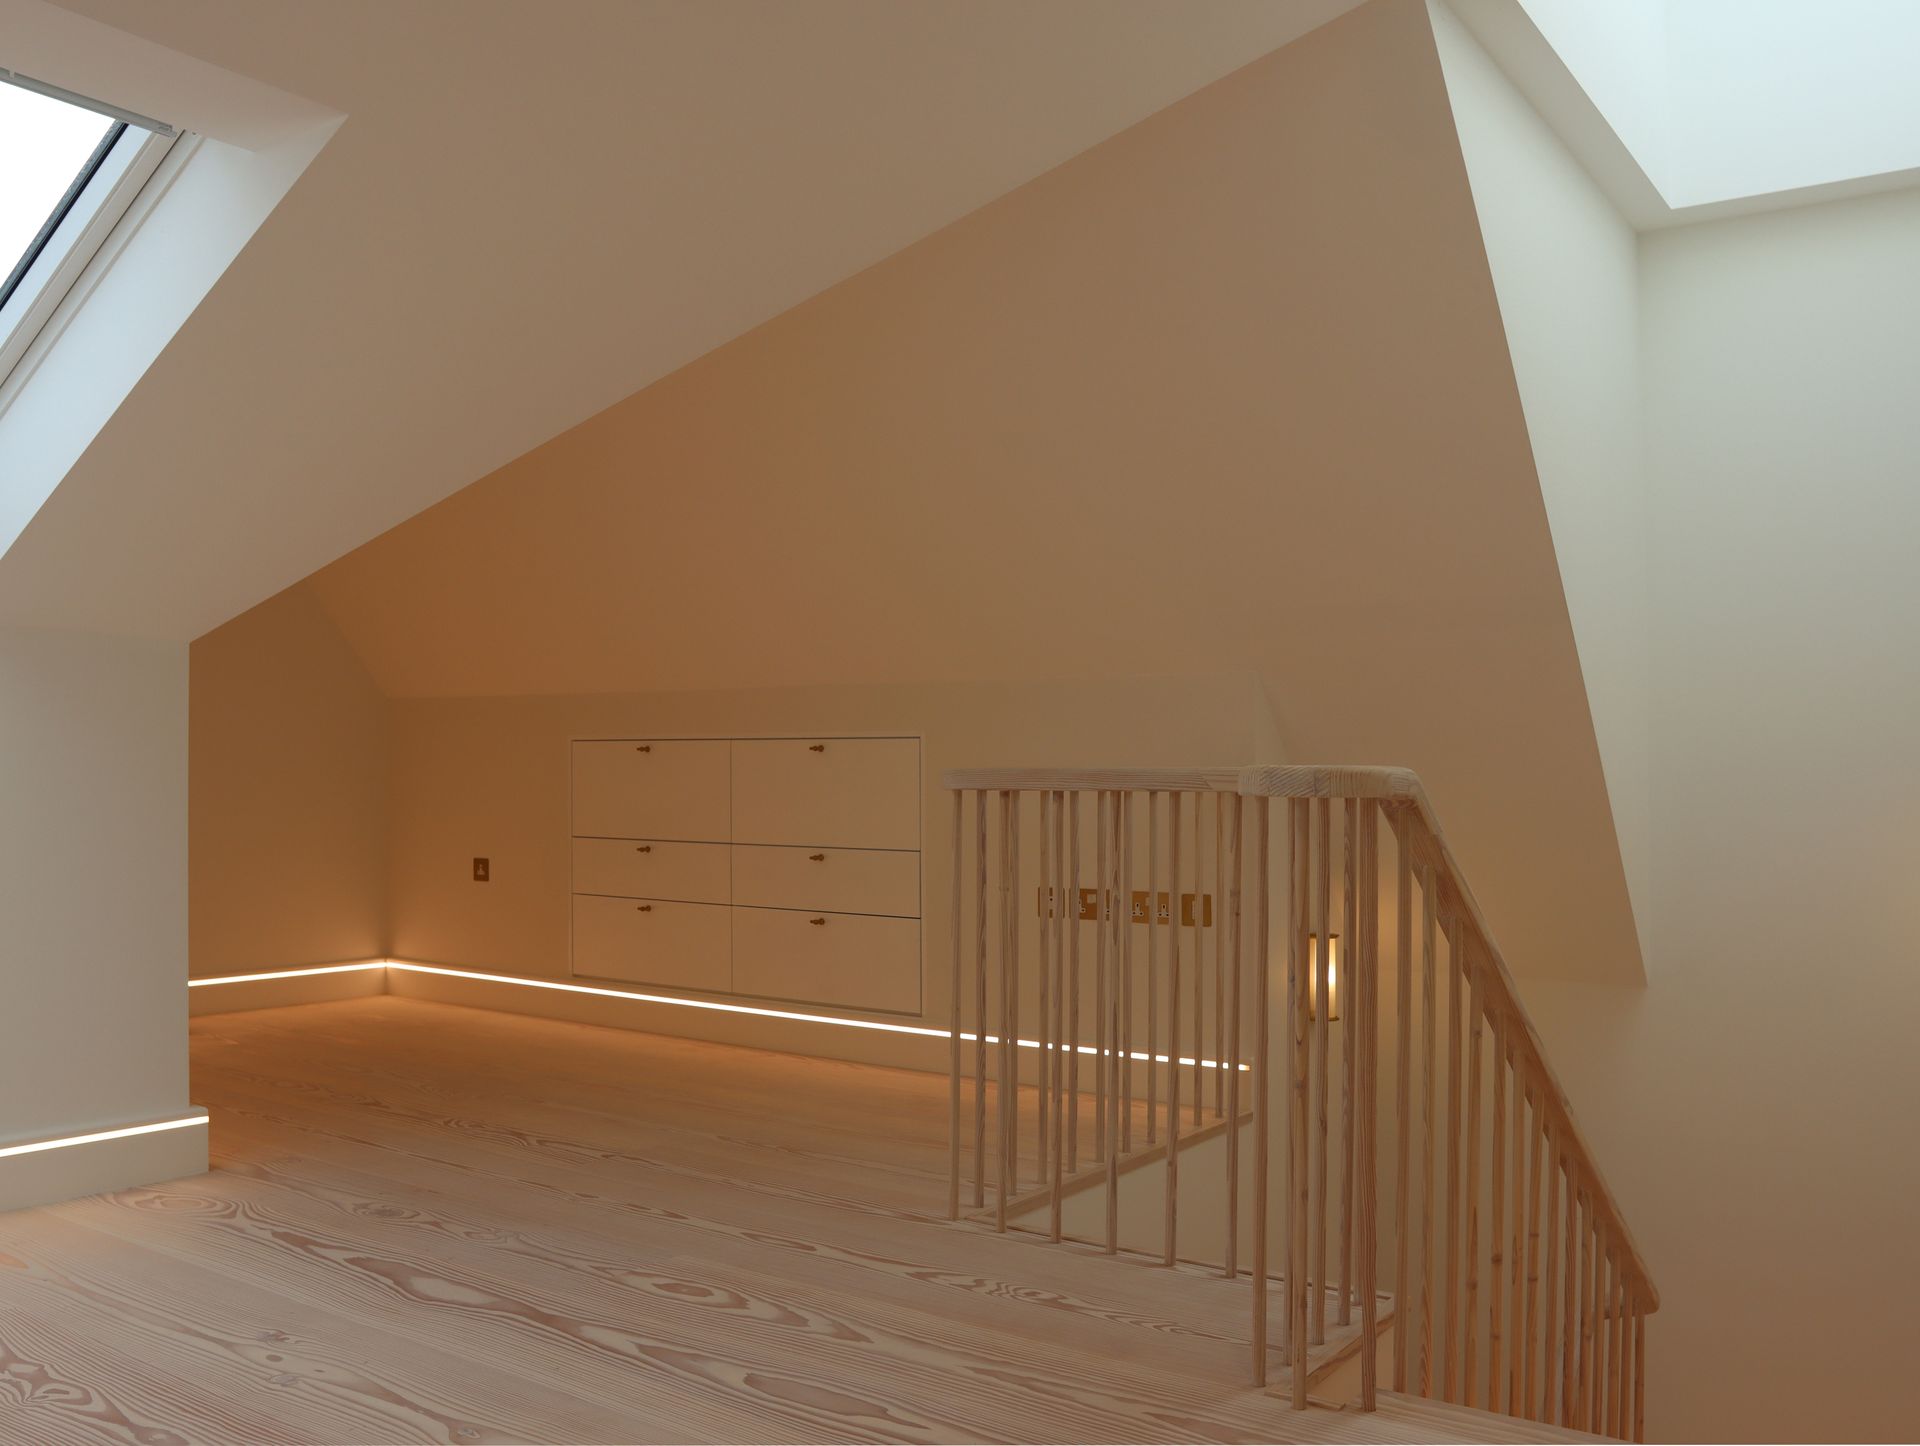
A new sense of order
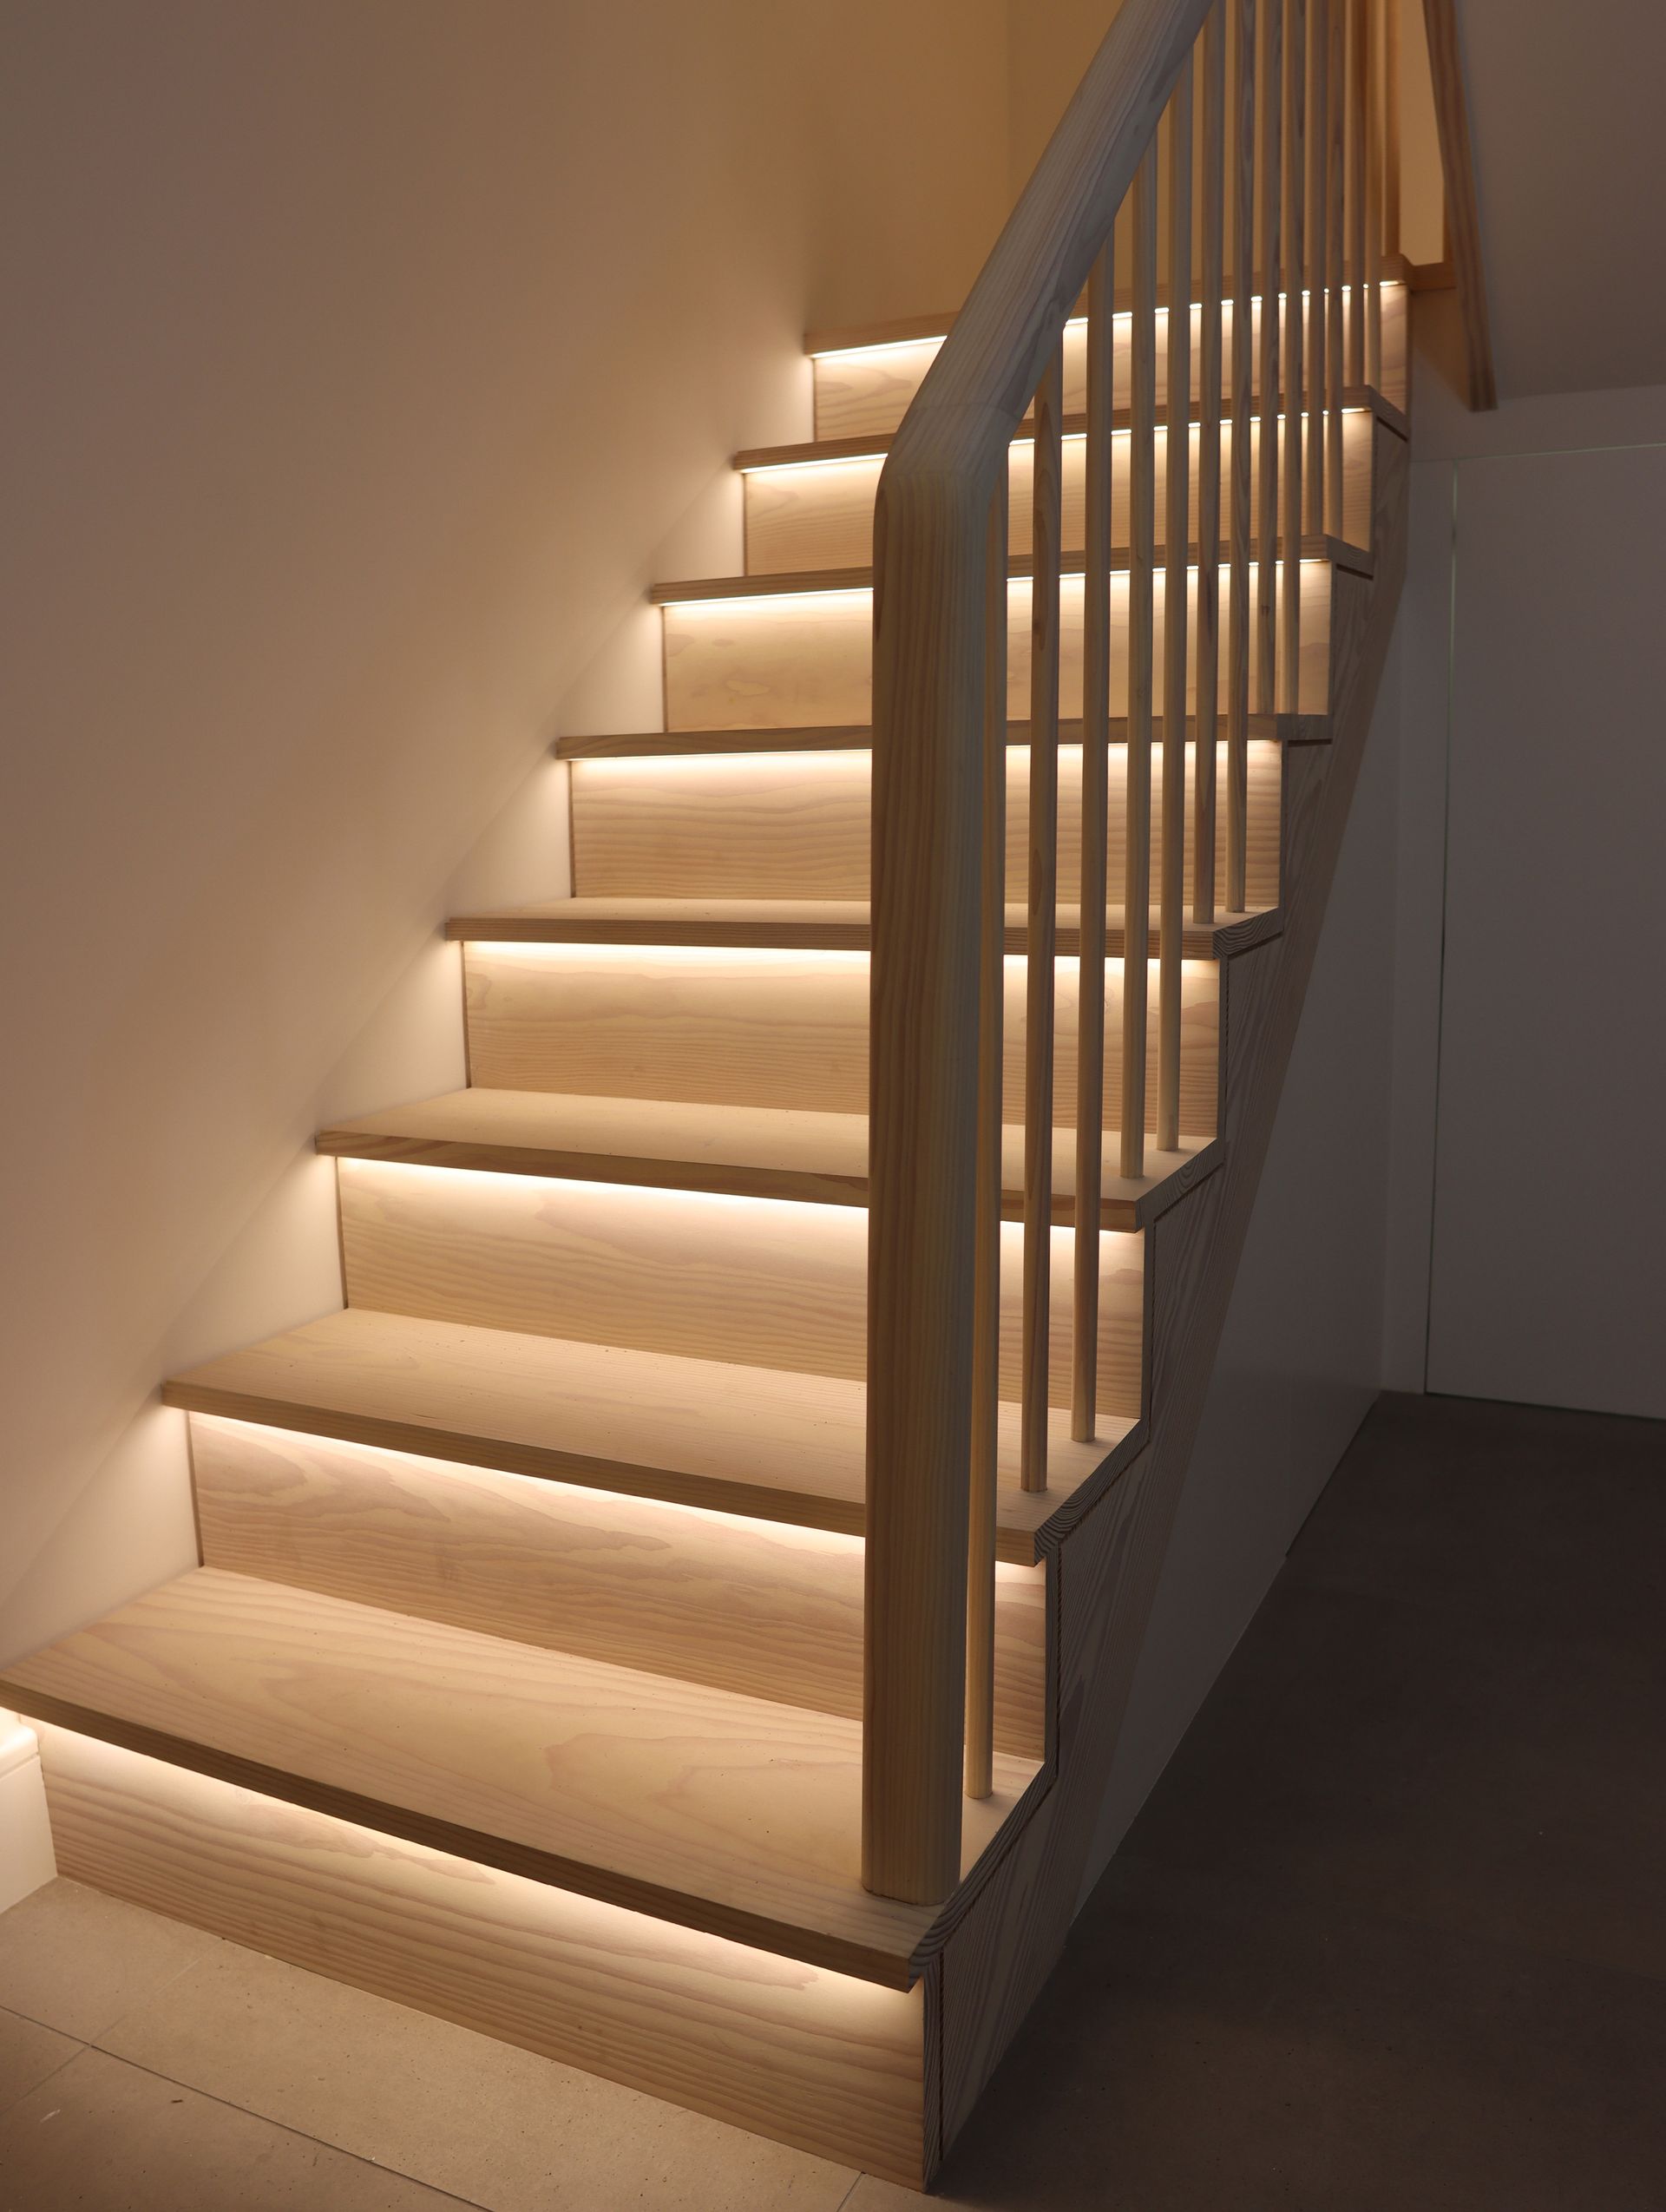
One of the most consequential interventions was the relocation of the staircase.
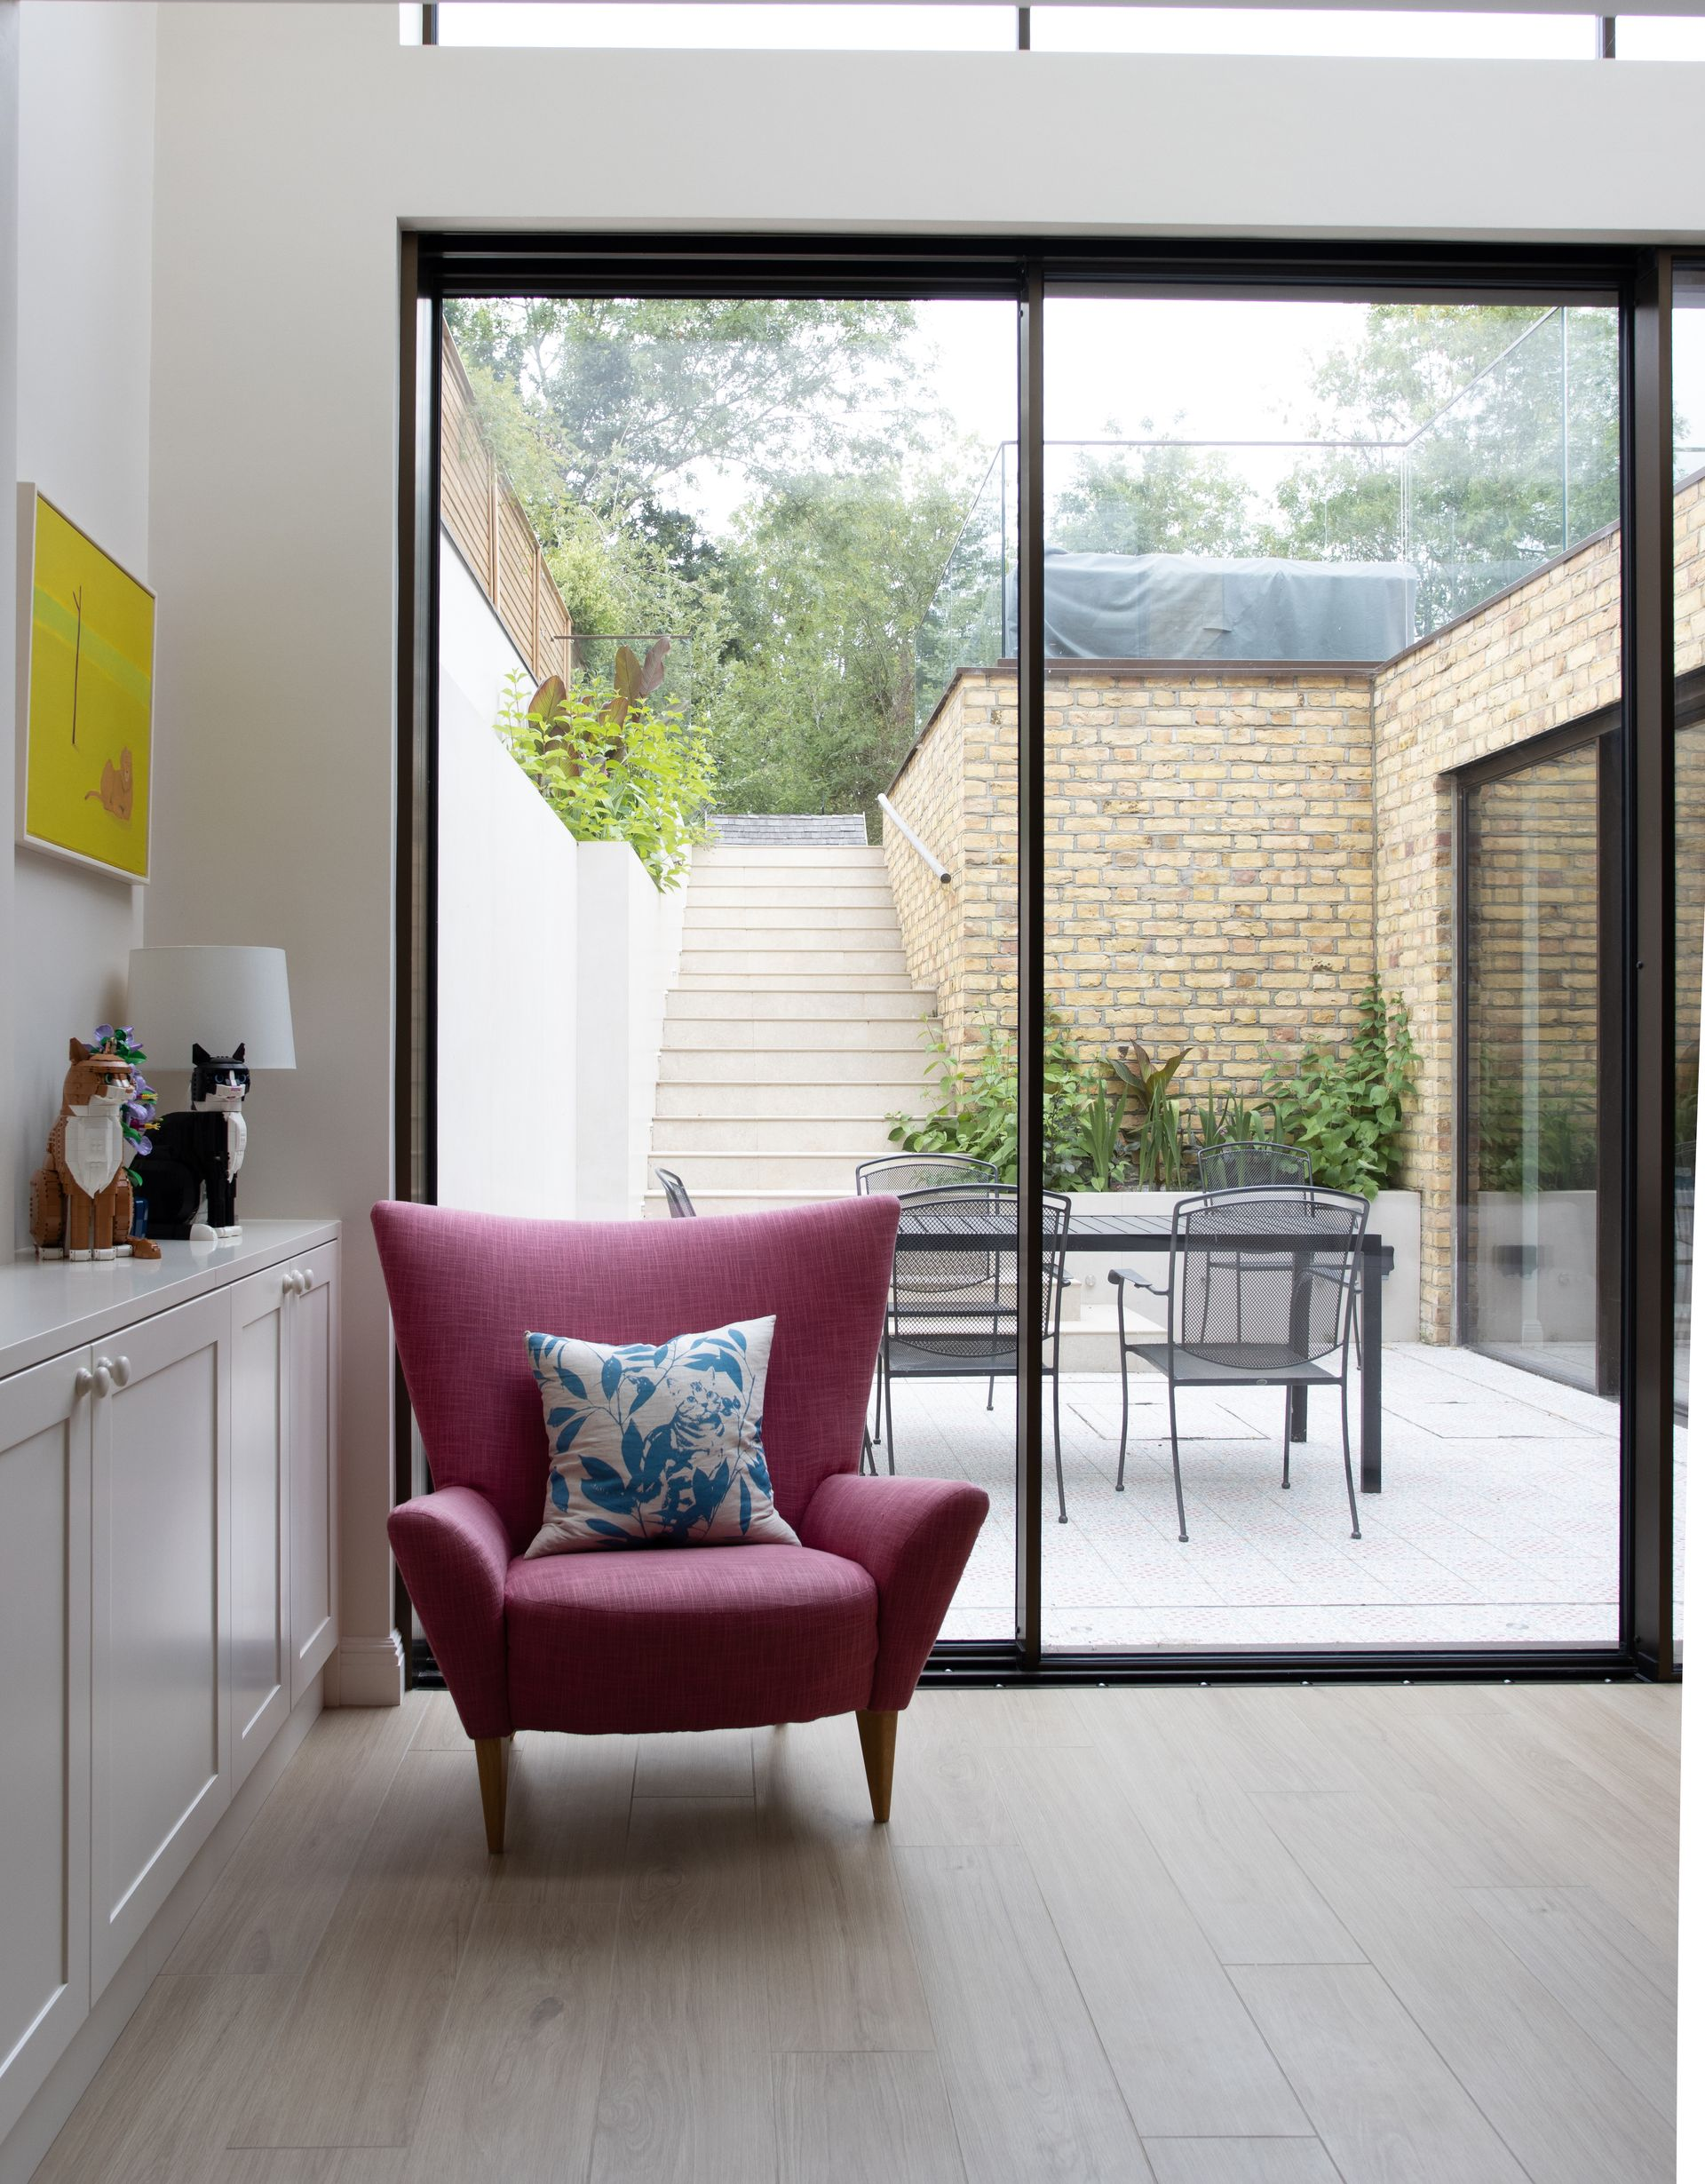
This simple but fundamental move transformed the circulation of the house, creating a clear line of sight through the ground floor and towards the garden. It restored a sense of order and connection that had been gradually lost through successive alterations.
A small basement was introduced to accommodate plant, laundry and storage, allowing the principal living spaces above to remain calm and uncluttered.
The double-fronted character of the original house was reinstated, while a new side entrance creates a practical point of arrival, connecting directly to the utility and family spaces.
Upstairs, the plan was completely reconsidered. Circulation was simplified around a new principal bedroom suite, with its own bathroom and dressing space. The children's bedrooms incorporate generous, carefully integrated storage and were developed with the children themselves, giving each room a distinct character and sense of ownership.
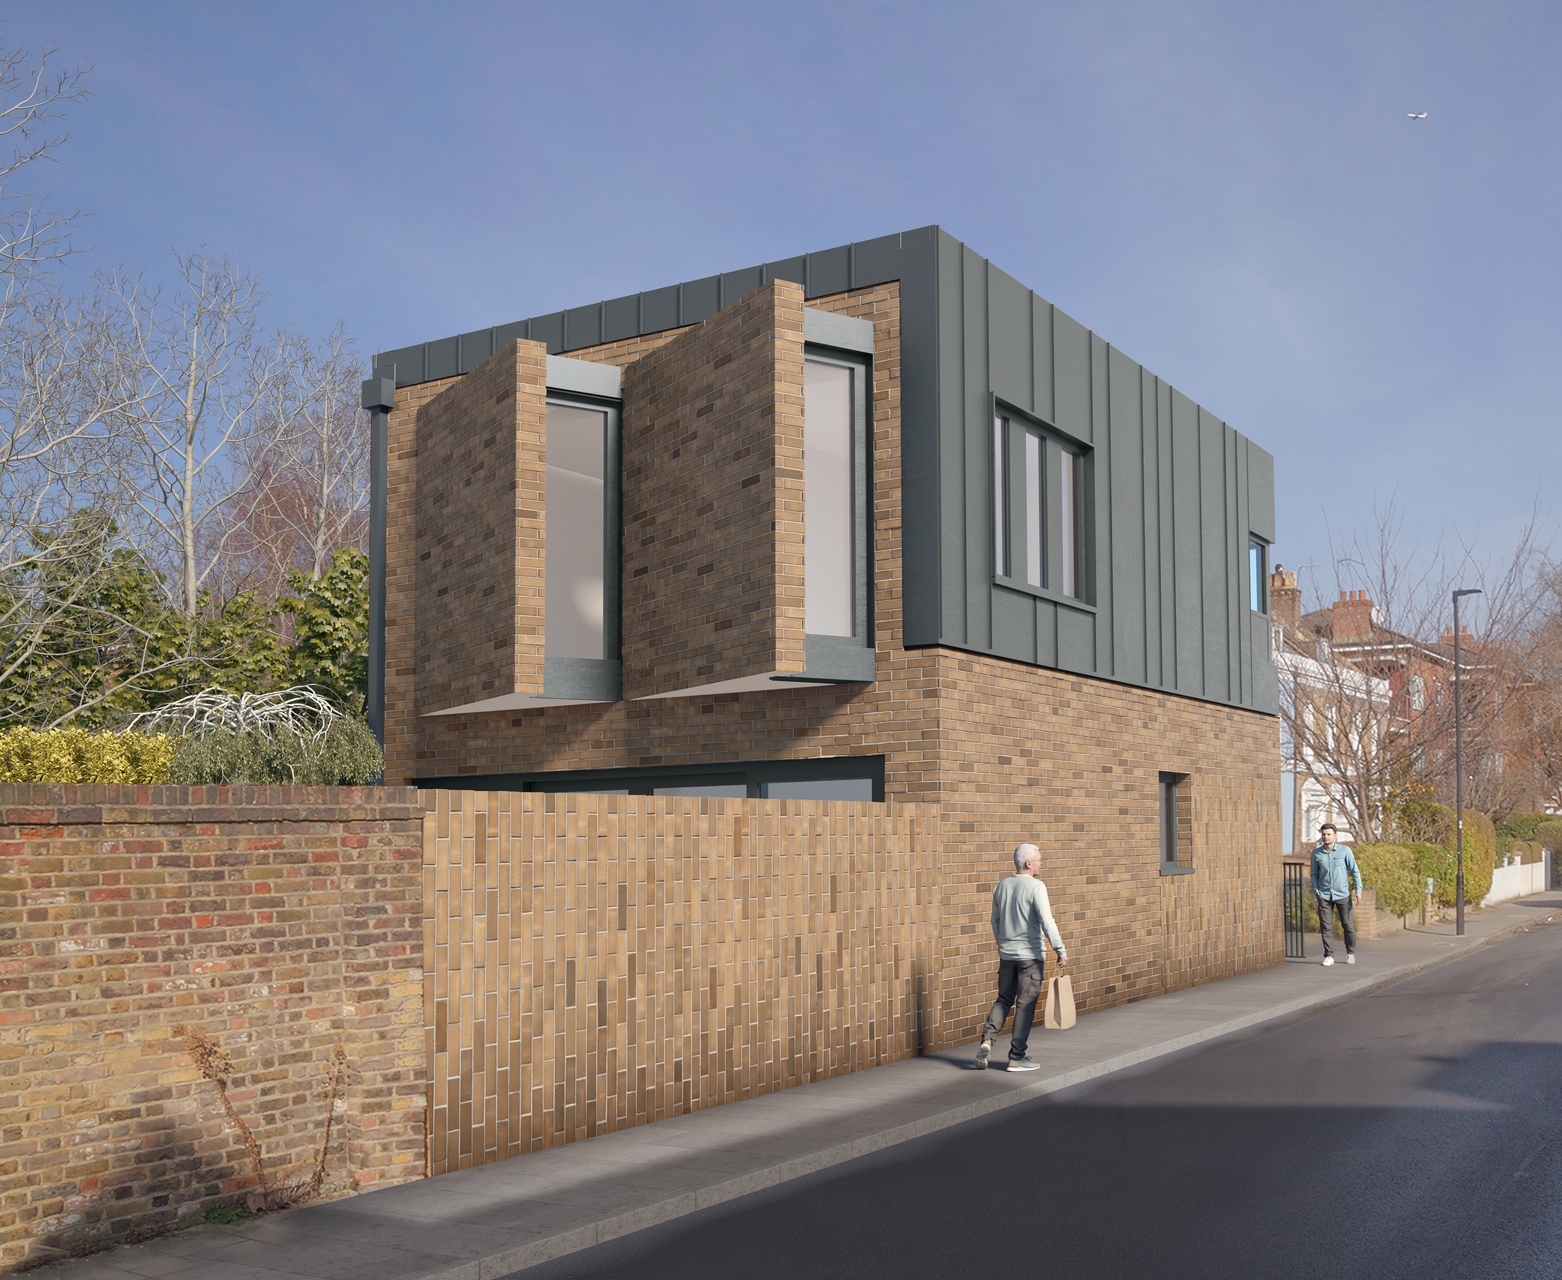
At roof level, the architecture becomes deliberately more contemporary.
The new upper floor opens towards extraordinary long views across London, including views towards the BT Tower. The temptation might have been to fill this elevation with glass. Instead, the windows have been carefully controlled in size and orientation, capturing daylight and the skyline while limiting solar gain and the risk of overheating.
This balance between architectural ambition and building physics is fundamental to the project.
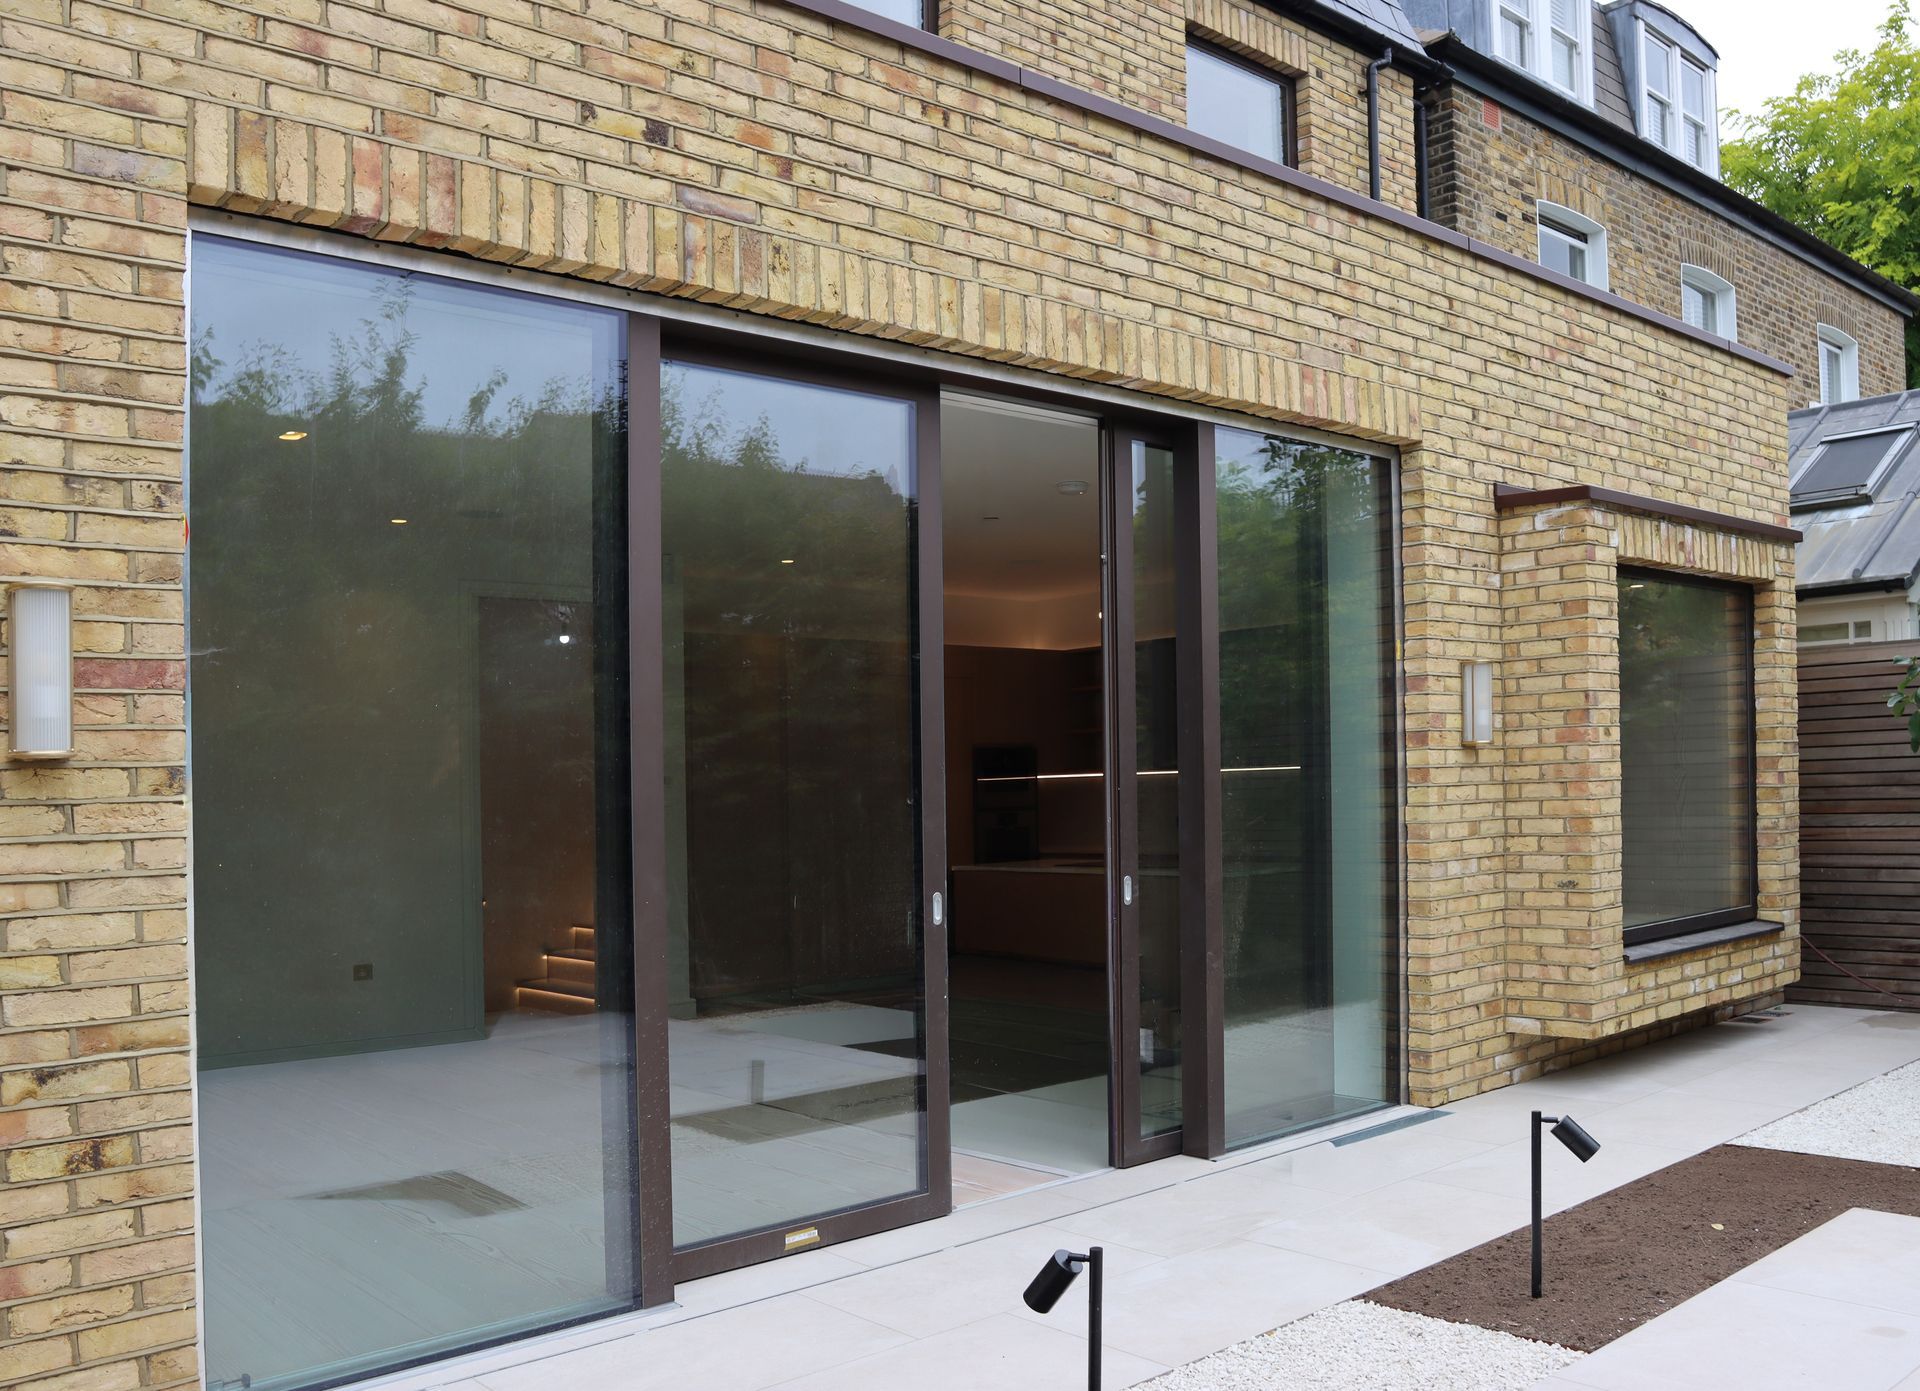

Fabric first
The roof was completely replaced and highly insulated, while the existing house was wrapped in a new, continuous insulated thermal envelope.
High-performance triple-glazed windows sit within a carefully detailed airtight and insulated building fabric.
This is where deep retrofit becomes particularly compelling. Unlike a new Passivhaus, the project had to work with an existing Victorian structure, its geometry, materials, construction methods and imperfections. The challenge was to achieve exceptional levels of performance without erasing the qualities that made the house worth retaining.
During construction, the house achieved an airtightness result of approximately 0.78 air changes per hour at 50 Pascals, an exceptional result for the deep retrofit of a Victorian property.
The result is a building in which the fabric does much of the work: retaining heat when it is needed, limiting unwanted heat gain, and creating a stable and comfortable internal environment with dramatically reduced energy demand.
Keeping the Victorian house
Perhaps the most important aspect of Northcote View is what has not changed.
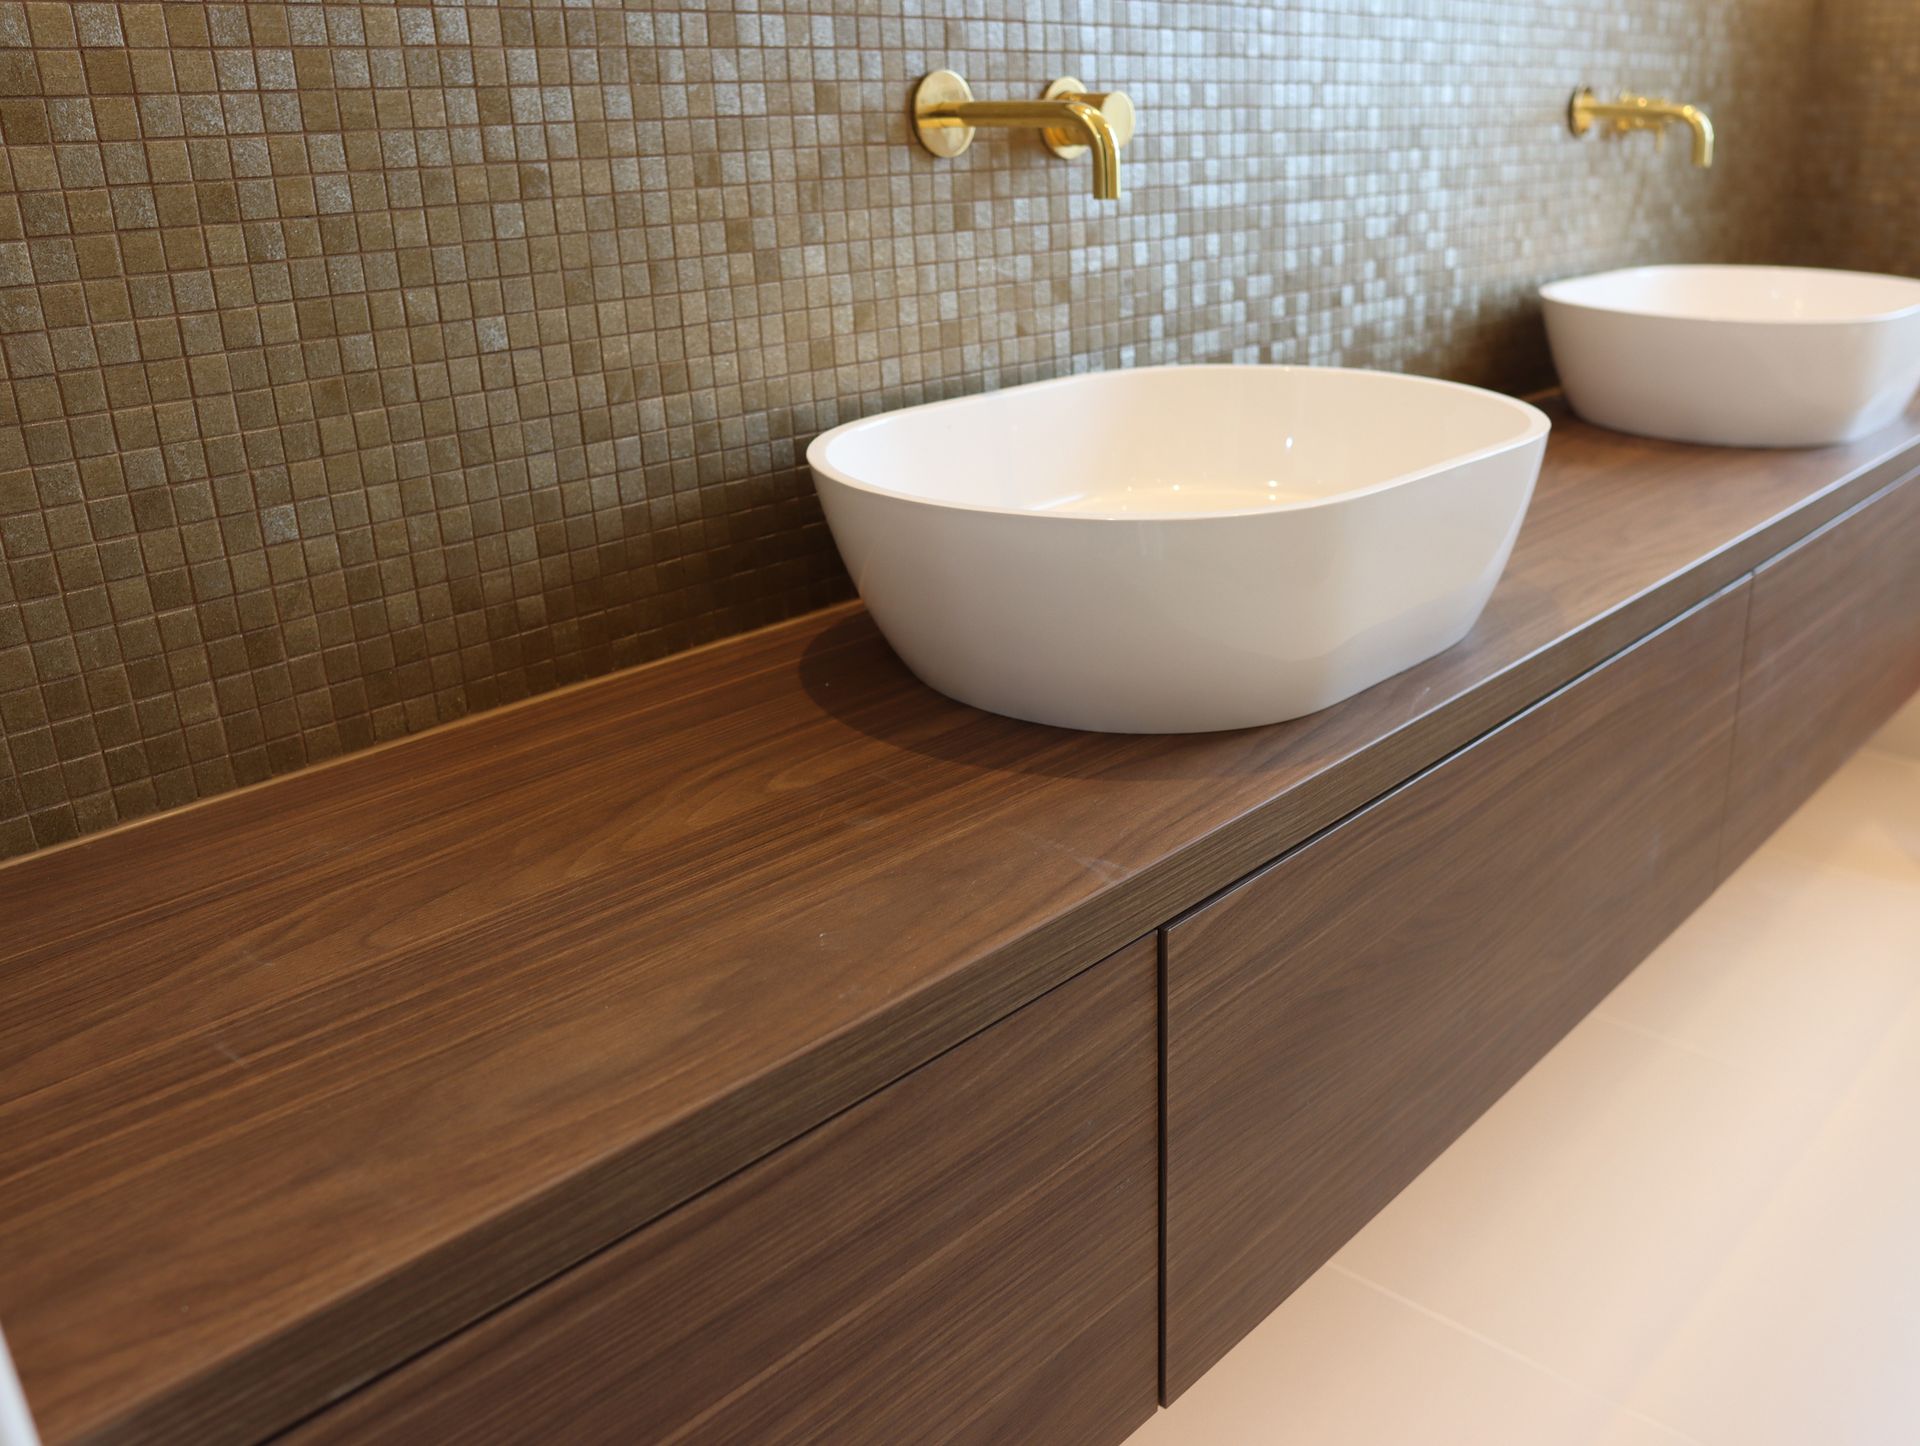
From the street, the house remains recognisably a double-fronted Victorian London home. Its front elevation retains the character, proportions and rhythm of the original building, preserving its relationship with the surrounding streetscape.
Behind that familiar façade, however, the building has been transformed.
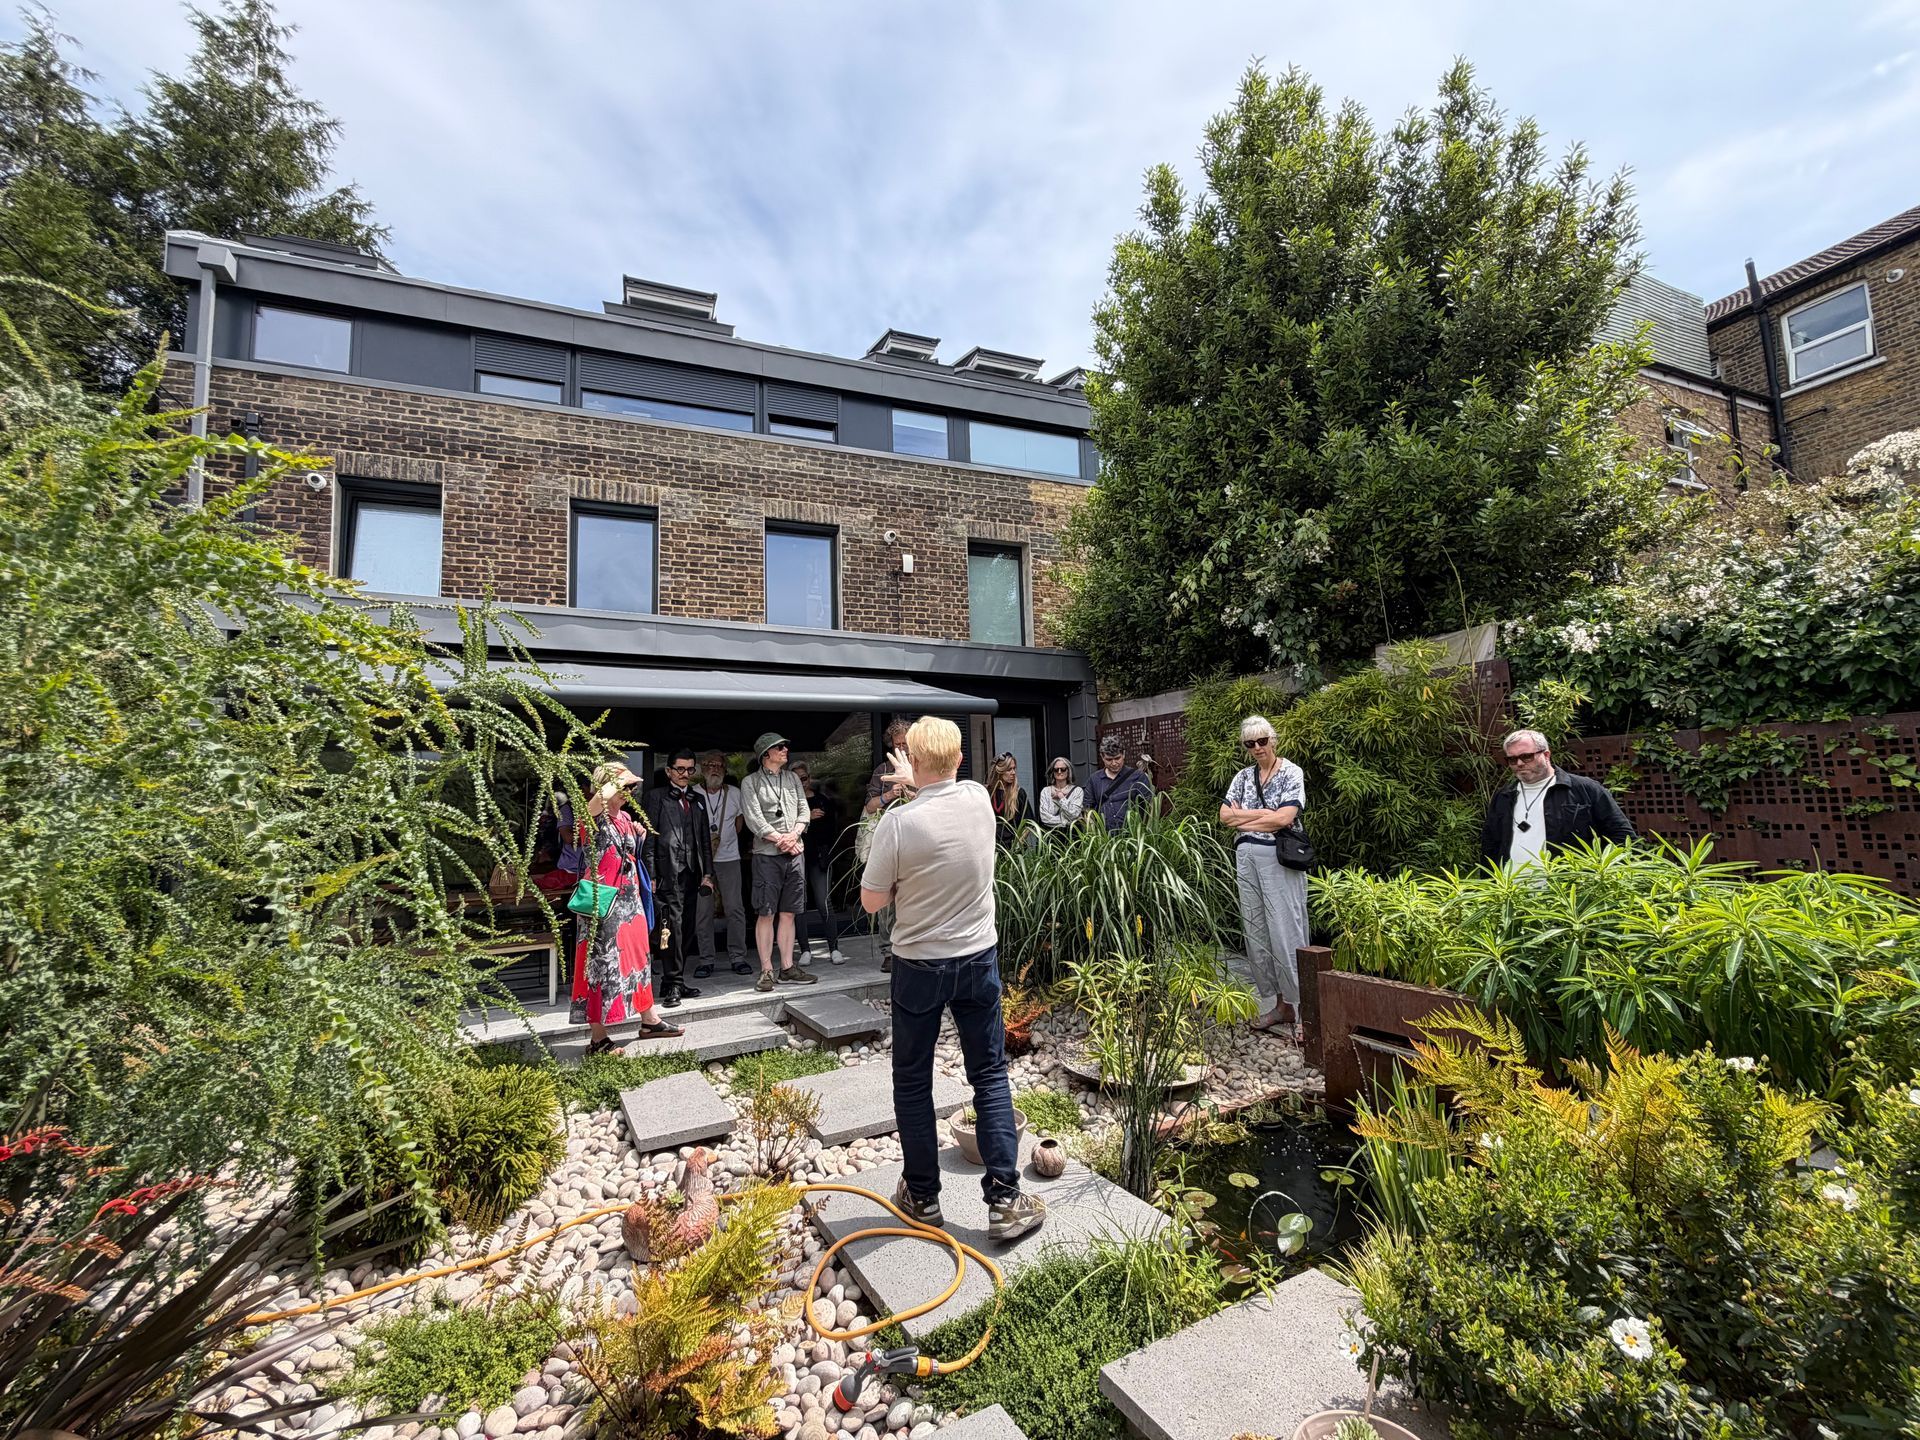
The rear and upper levels become progressively more contemporary, while the house itself is now highly insulated, exceptionally airtight, mechanically ventilated and fossil-fuel free in operation. Every part of the building has been reconsidered around the changing needs of one family.
For us, this is what successful retrofit should mean.
It is not simply a matter of adding insulation or installing new technology. It is about understanding the inherent value of an existing building, removing what no longer serves it, and using architecture and building science together to give that building another generation of life.
Northcote View demonstrates that a Victorian family house can retain its character, history and place within the London streetscape while being transformed into an exceptionally comfortable, low-energy home, one designed not just for today, but for the future.

Feeling inspired? Ask an expert.
Book a free 30 minute consultation today with with one of our lead Architects.
Ease your mind and take the first step towards your future home with confidence. No commitment, flexible timings.
View More Projects
Dulwich Park Passivhaus
The Old Timberyard
Passivhaus Mews II
Eco Lodge