
London Home Renovations
Olympic Track View
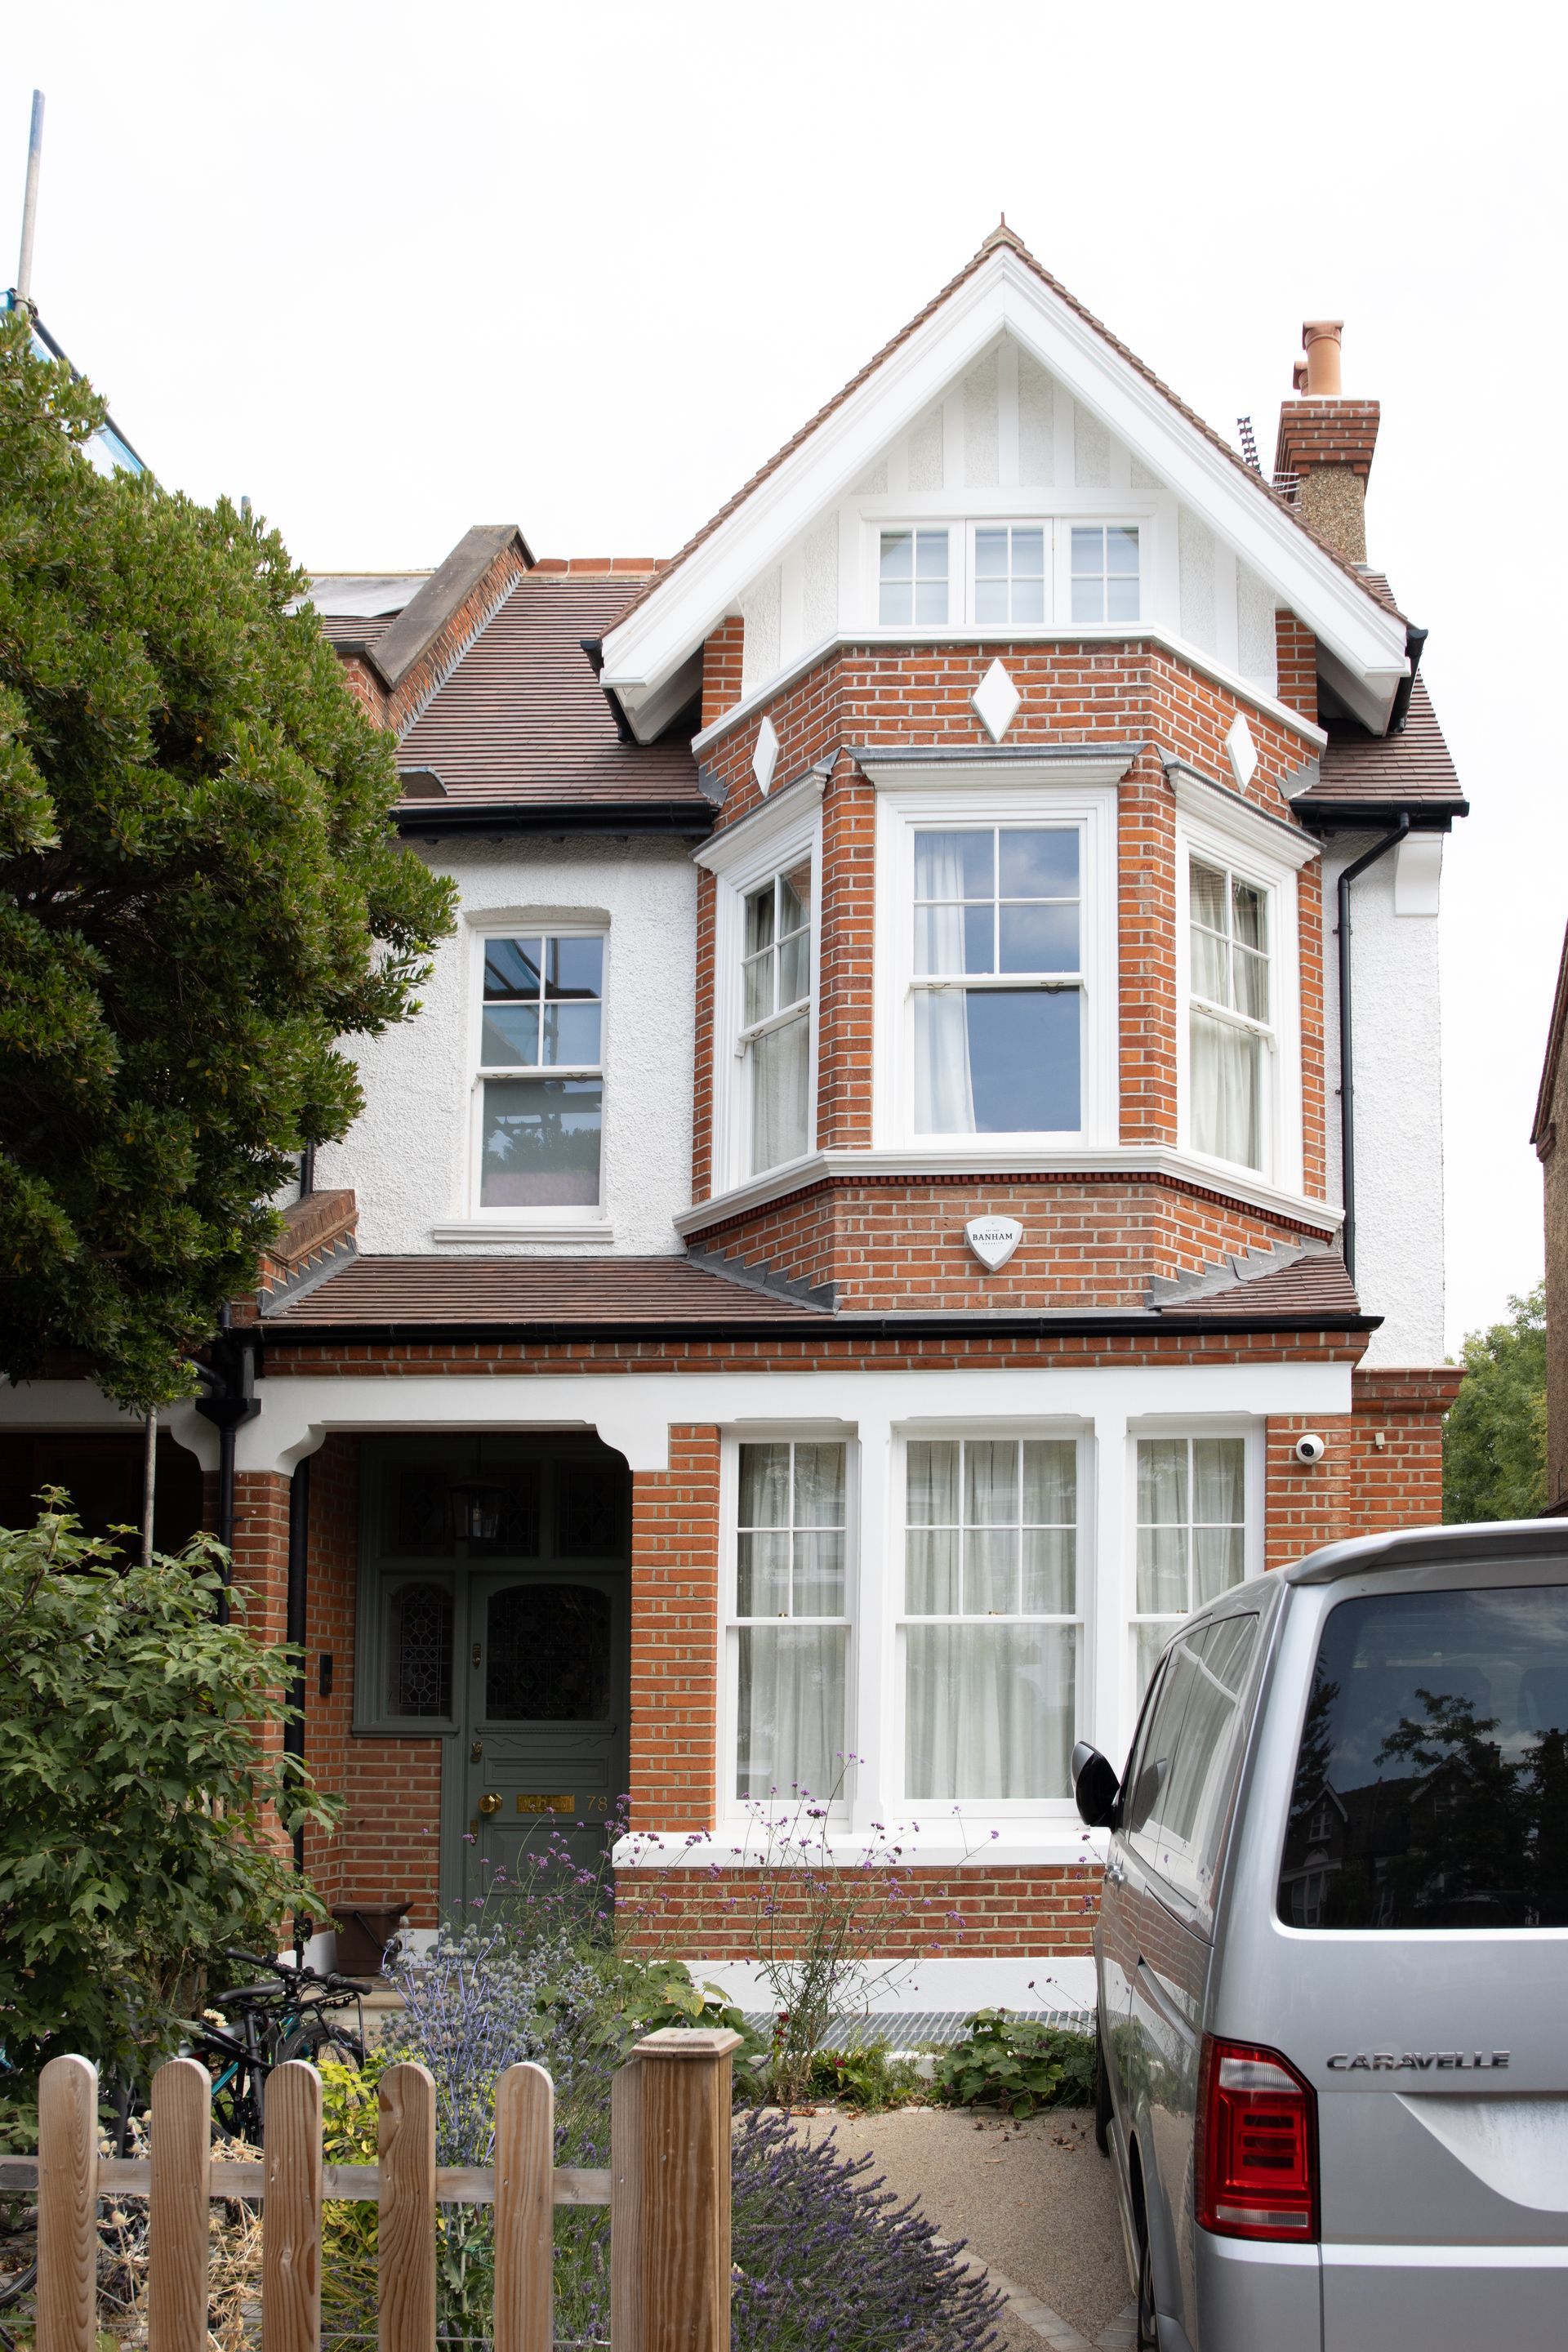
RDA carefully retrofitted this red brick Victorian home, improving its environmental performance and adapting it for modern family life while retaining its original character.
The front elevation was conserved, including the canted bay window, clay tiled roof and half-timbered gable. The front garden was replanted to improve biodiversity and enhance the streetscape.
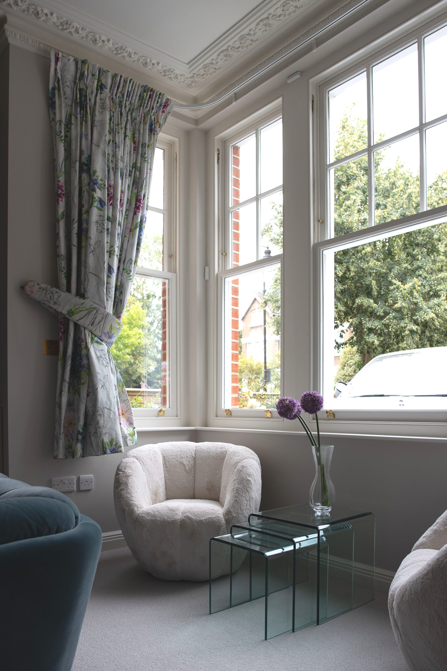
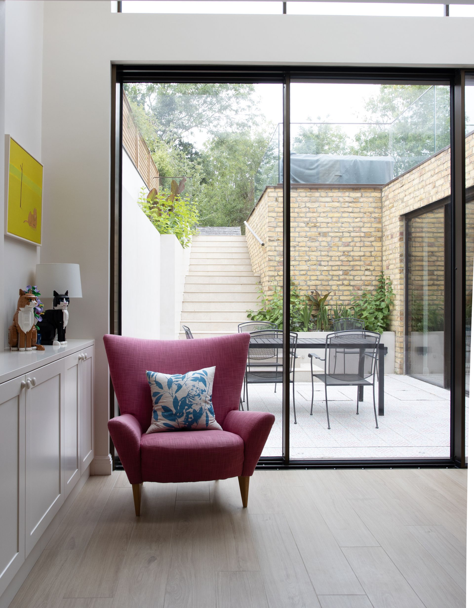
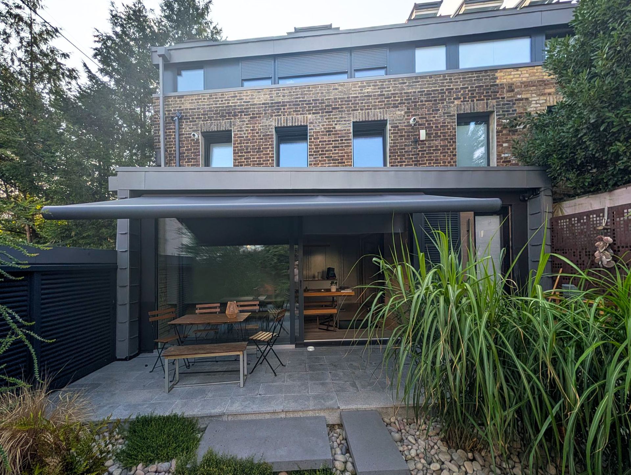
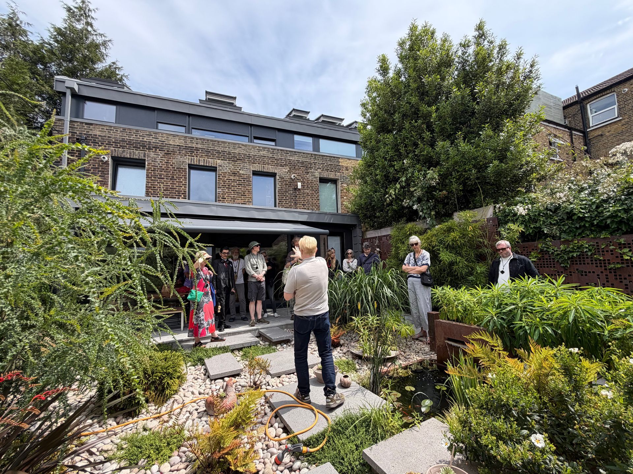
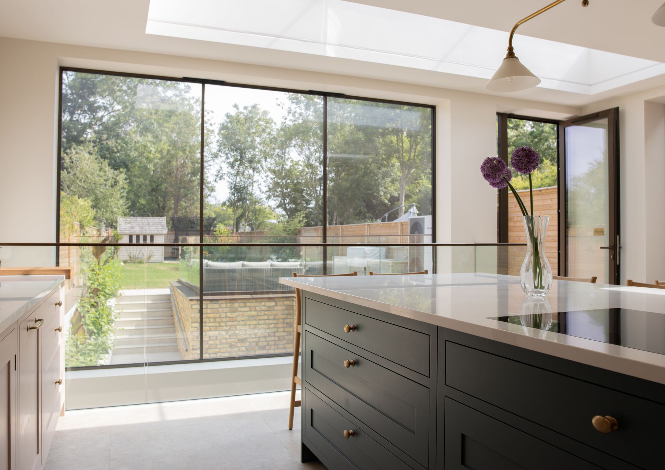
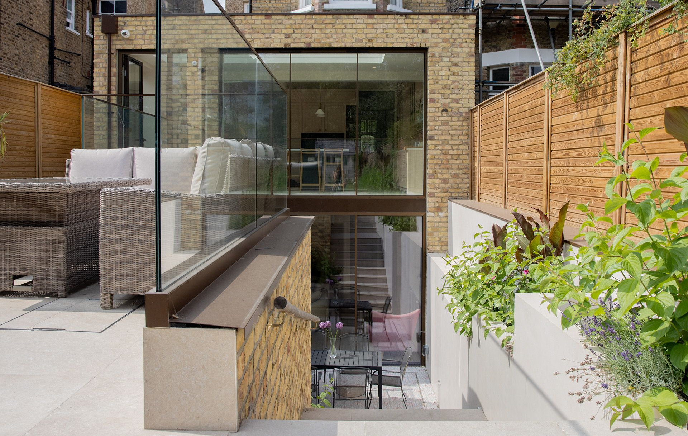
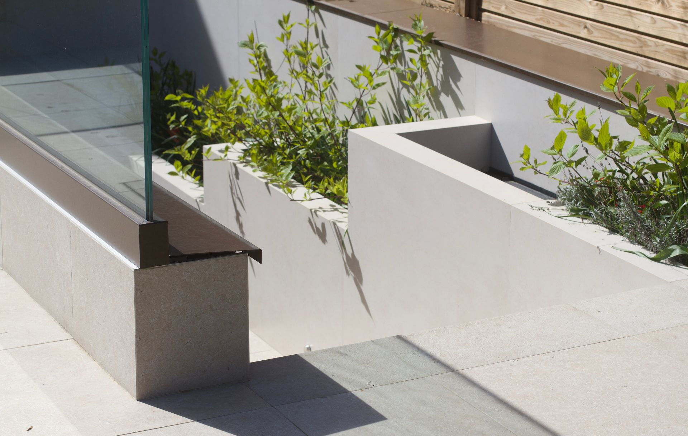
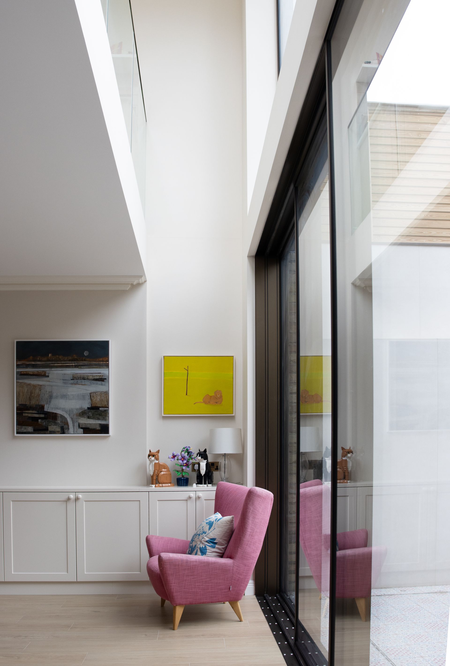
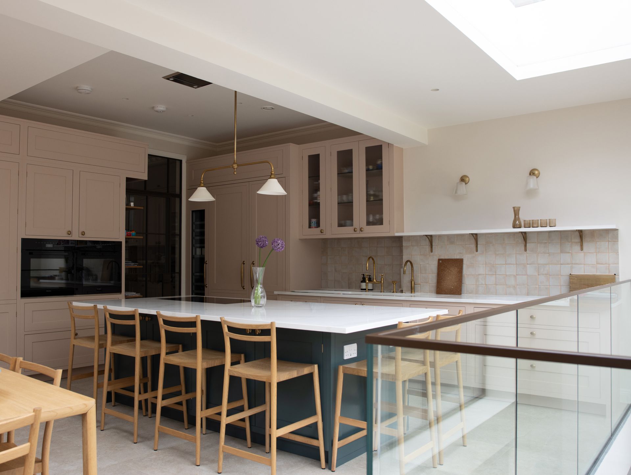
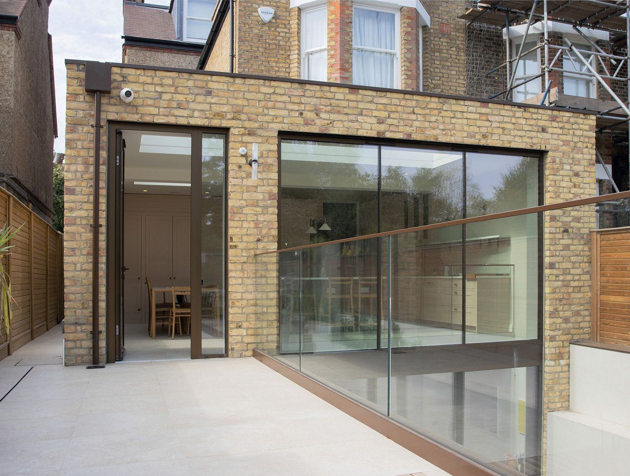
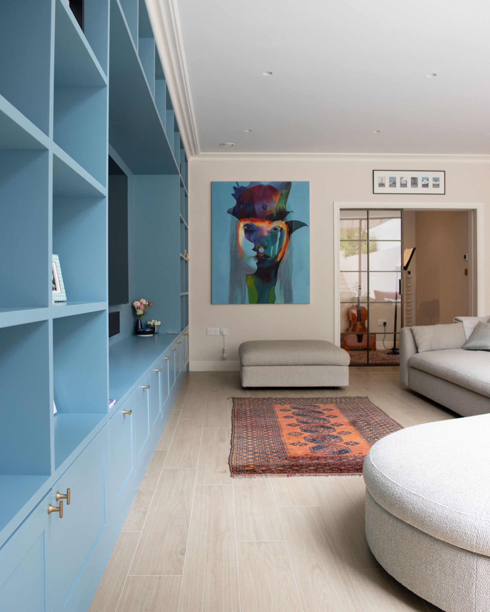
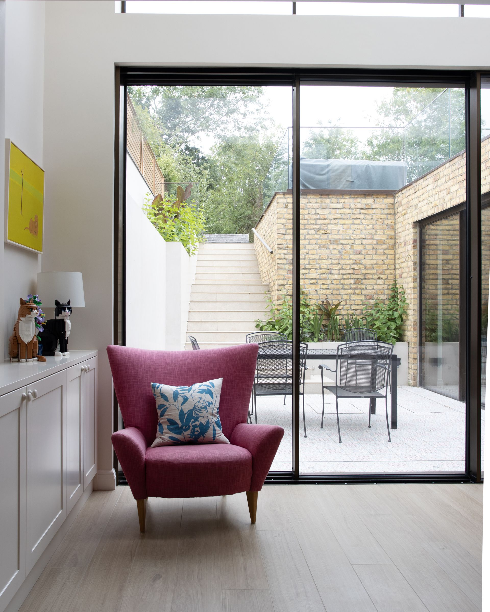
At the rear, the existing glass and timber structure was replaced with a highly insulated extension, basement and lightwell. The new design opens the house towards the garden and brings natural light deep into the lower ground floor, creating generous spaces for cooking, relaxing and working from home. Bricks salvaged during demolition were reused in the extension, reducing waste and helping the new addition sit comfortably alongside the original Victorian building. The flexible layout, practical storage and durable finishes support the changing needs of family life, while carefully detailed insulation and airtight construction ensure year round comfort and energy efficiency.
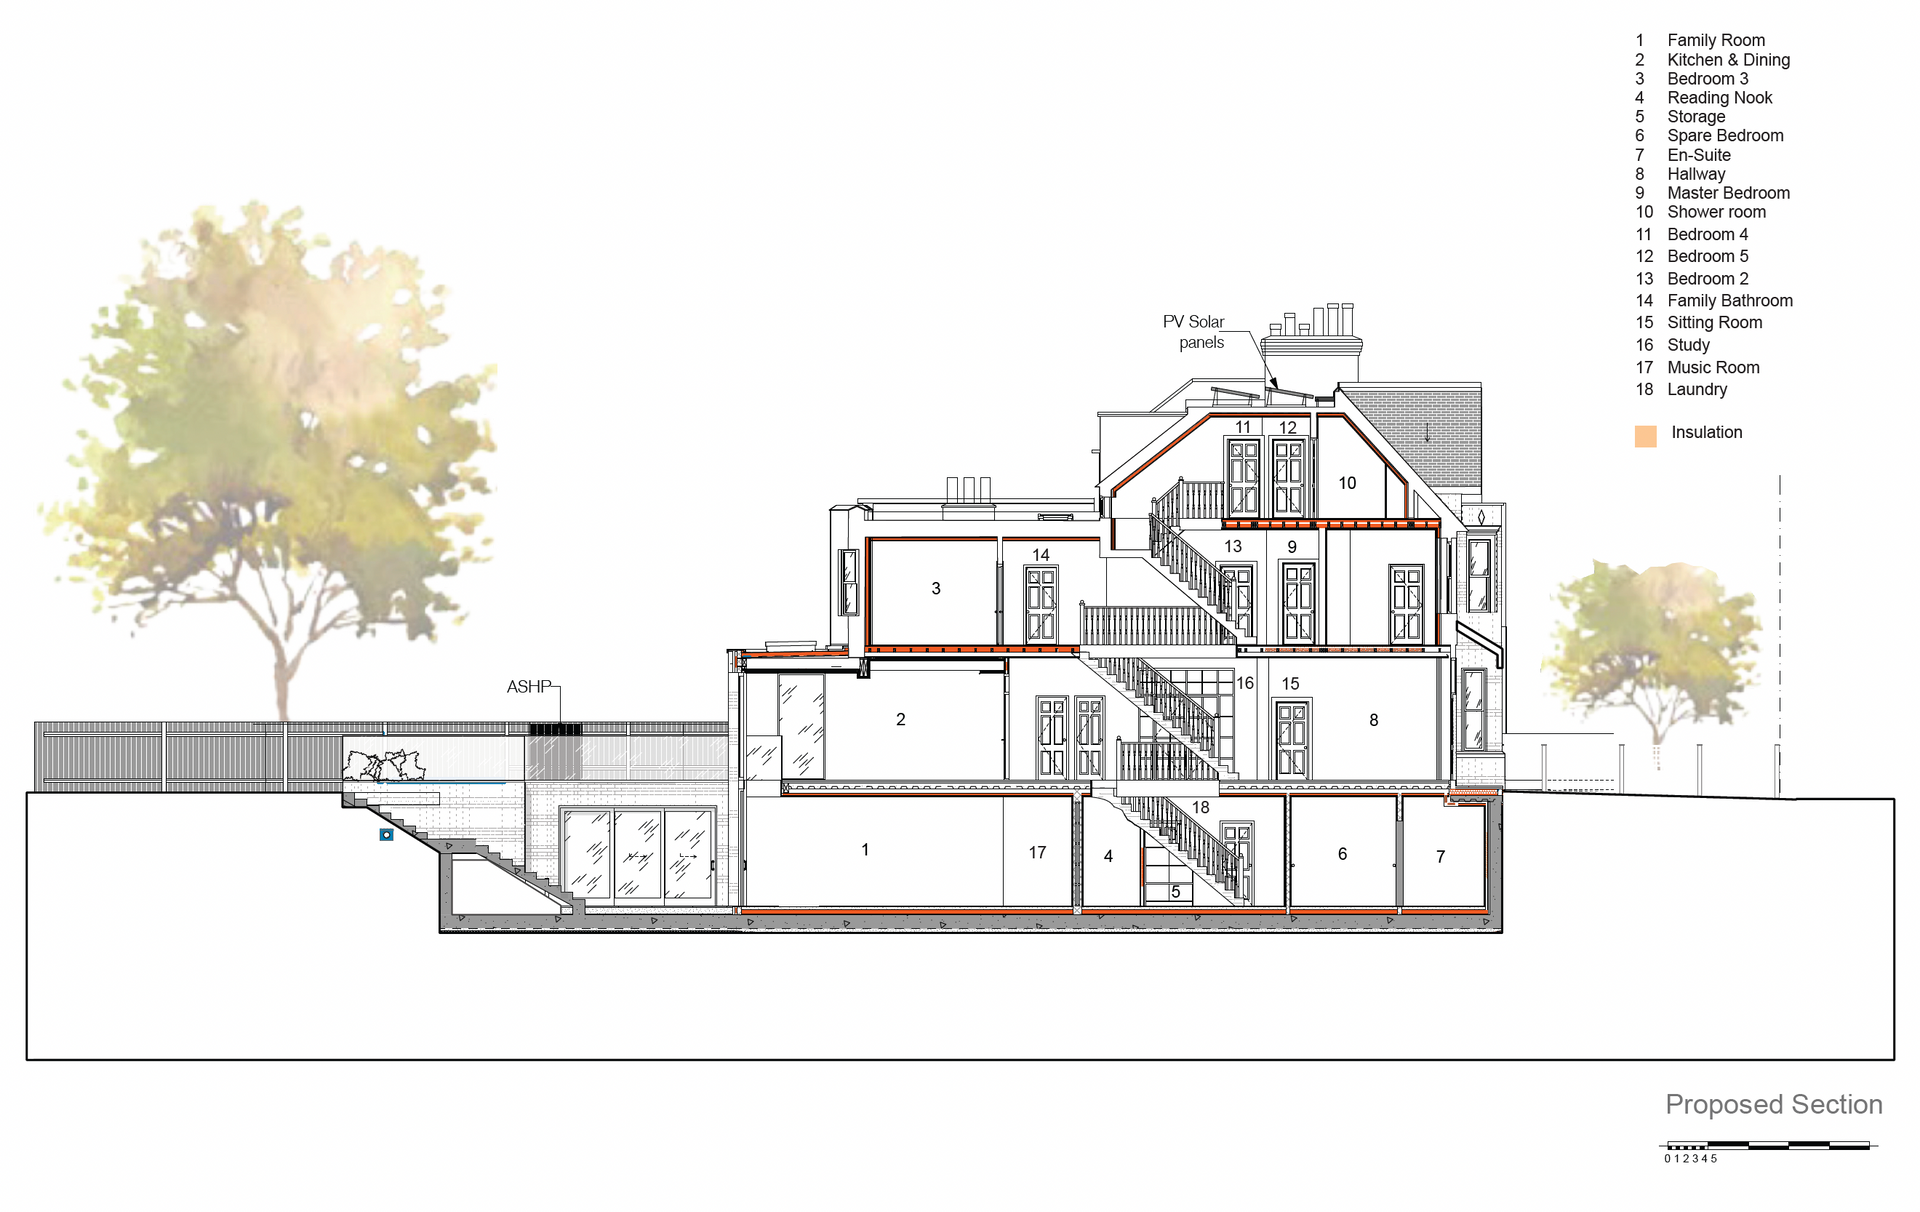
RDA developed a fabric first strategy to achieve performance beyond Building Regulations. The floors, walls and roof were upgraded with high levels of insulation, while conservation style windows improved thermal performance without changing the character of the house.
The ground floor U value improved from 2.2 to 0.153 W/m²K, the walls from 0.85 to 0.144 W/m²K and the roof from 2.25 to 0.147 W/m²K.
Careful detailing was needed around the existing walls, floors and roof to create a continuous airtight layer. Passivhaus modelling and condensation analysis helped determine the right combination of PIR and breathable wood fibre insulation for the original solid walls.
A Mechanical Ventilation with Heat Recovery system now provides filtered fresh air throughout the house. The ductwork was discreetly fitted between the floor joists and connected through a central riser.
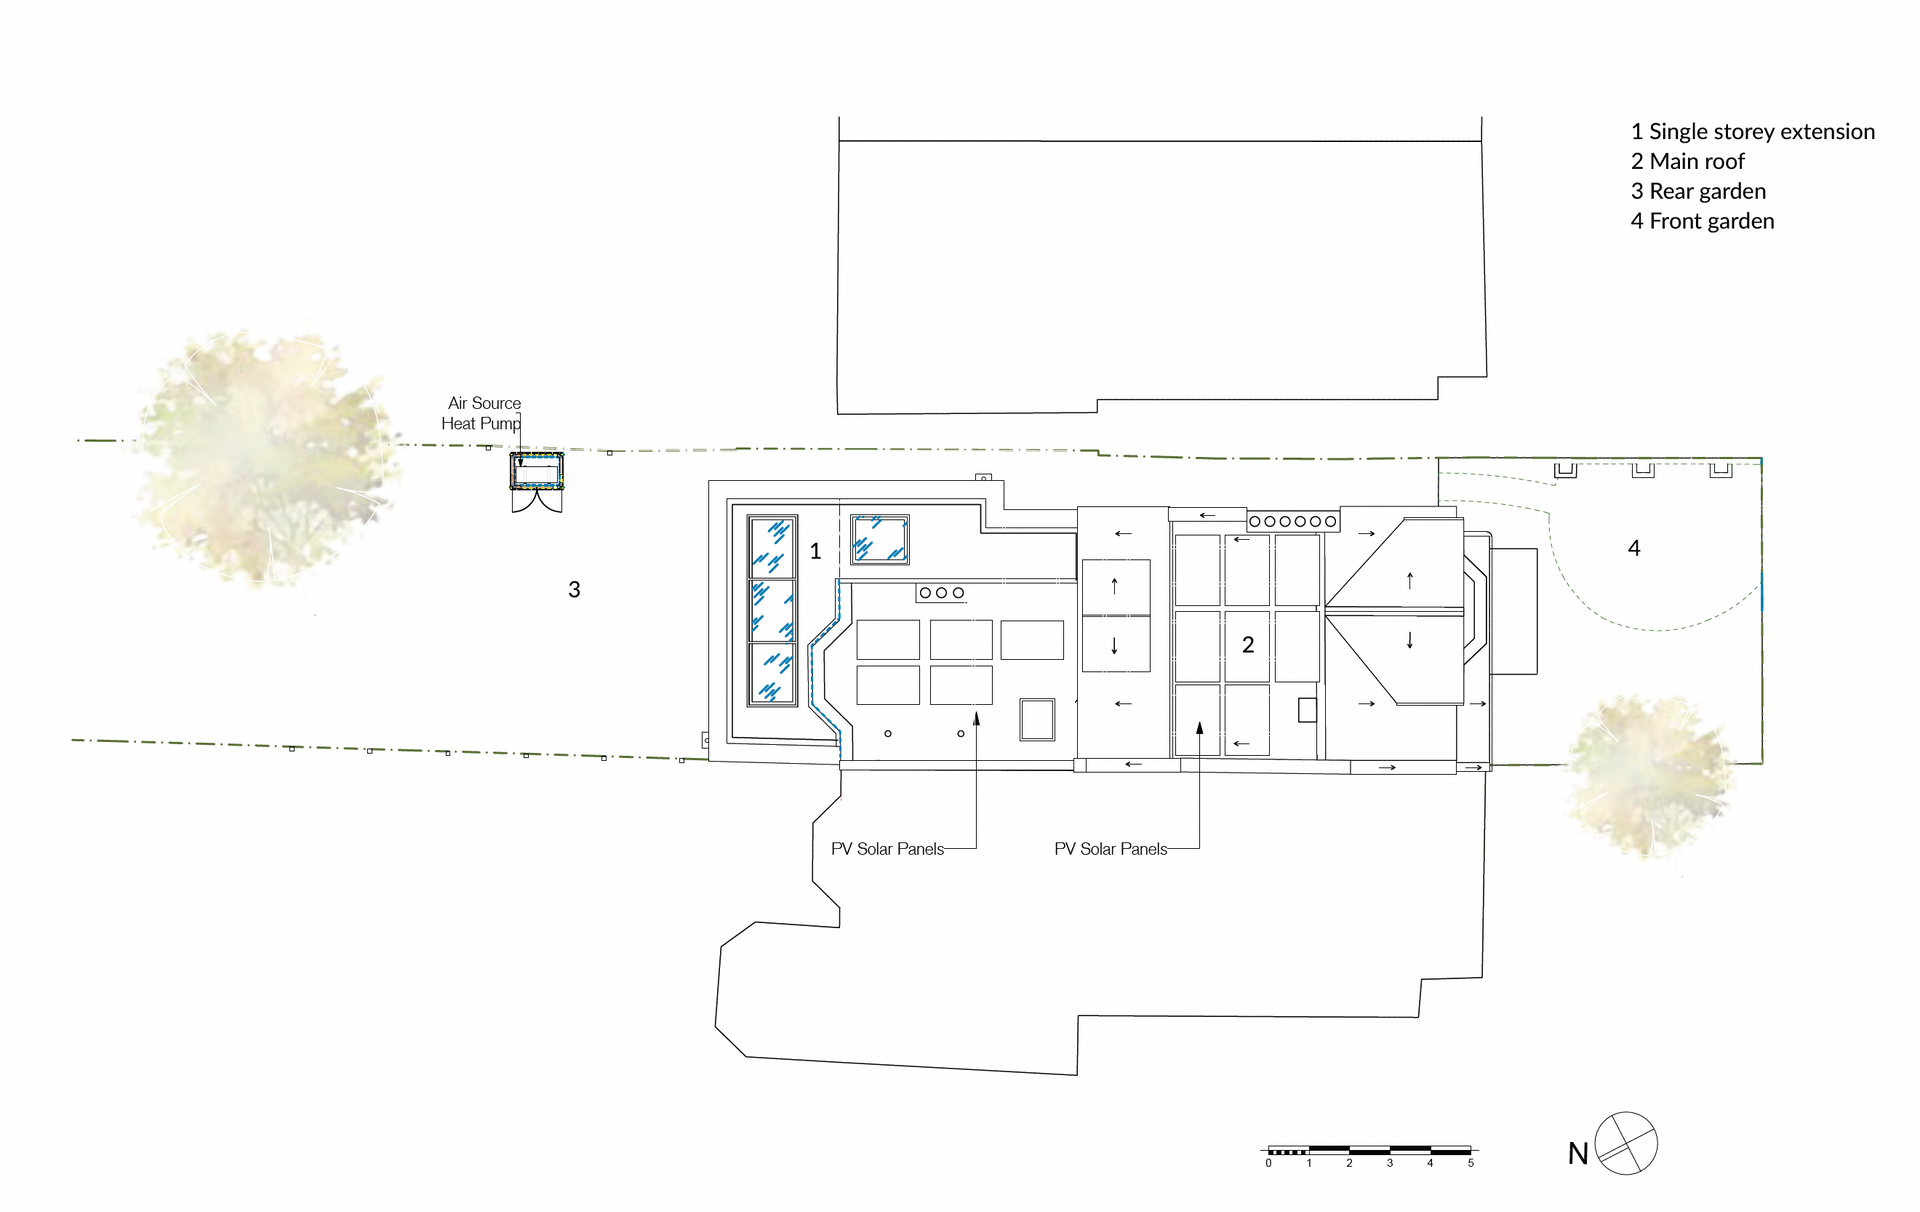
An air source heat pump and photovoltaic panels reduce the home’s reliance on fossil fuels. Both were positioned carefully to limit their visual impact and respect the local Scheme of Management. Demolition was kept to a minimum, existing brickwork was repaired and bricks removed during construction were reused in the extension.
The completed house meets the Passive House Low Energy Building standard. It is now warmer, quieter and more comfortable, with better air quality, lower energy use and a layout that suits the family’s everyday life.
Feeling inspired? Ask an expert.
Book a free 30 minute consultation today with with one of our lead Architects.
Ease your mind and take the first step towards your future home with confidence. No commitment, flexible timings.
View More Projects
Dulwich Park Passivhaus
The Old Timberyard
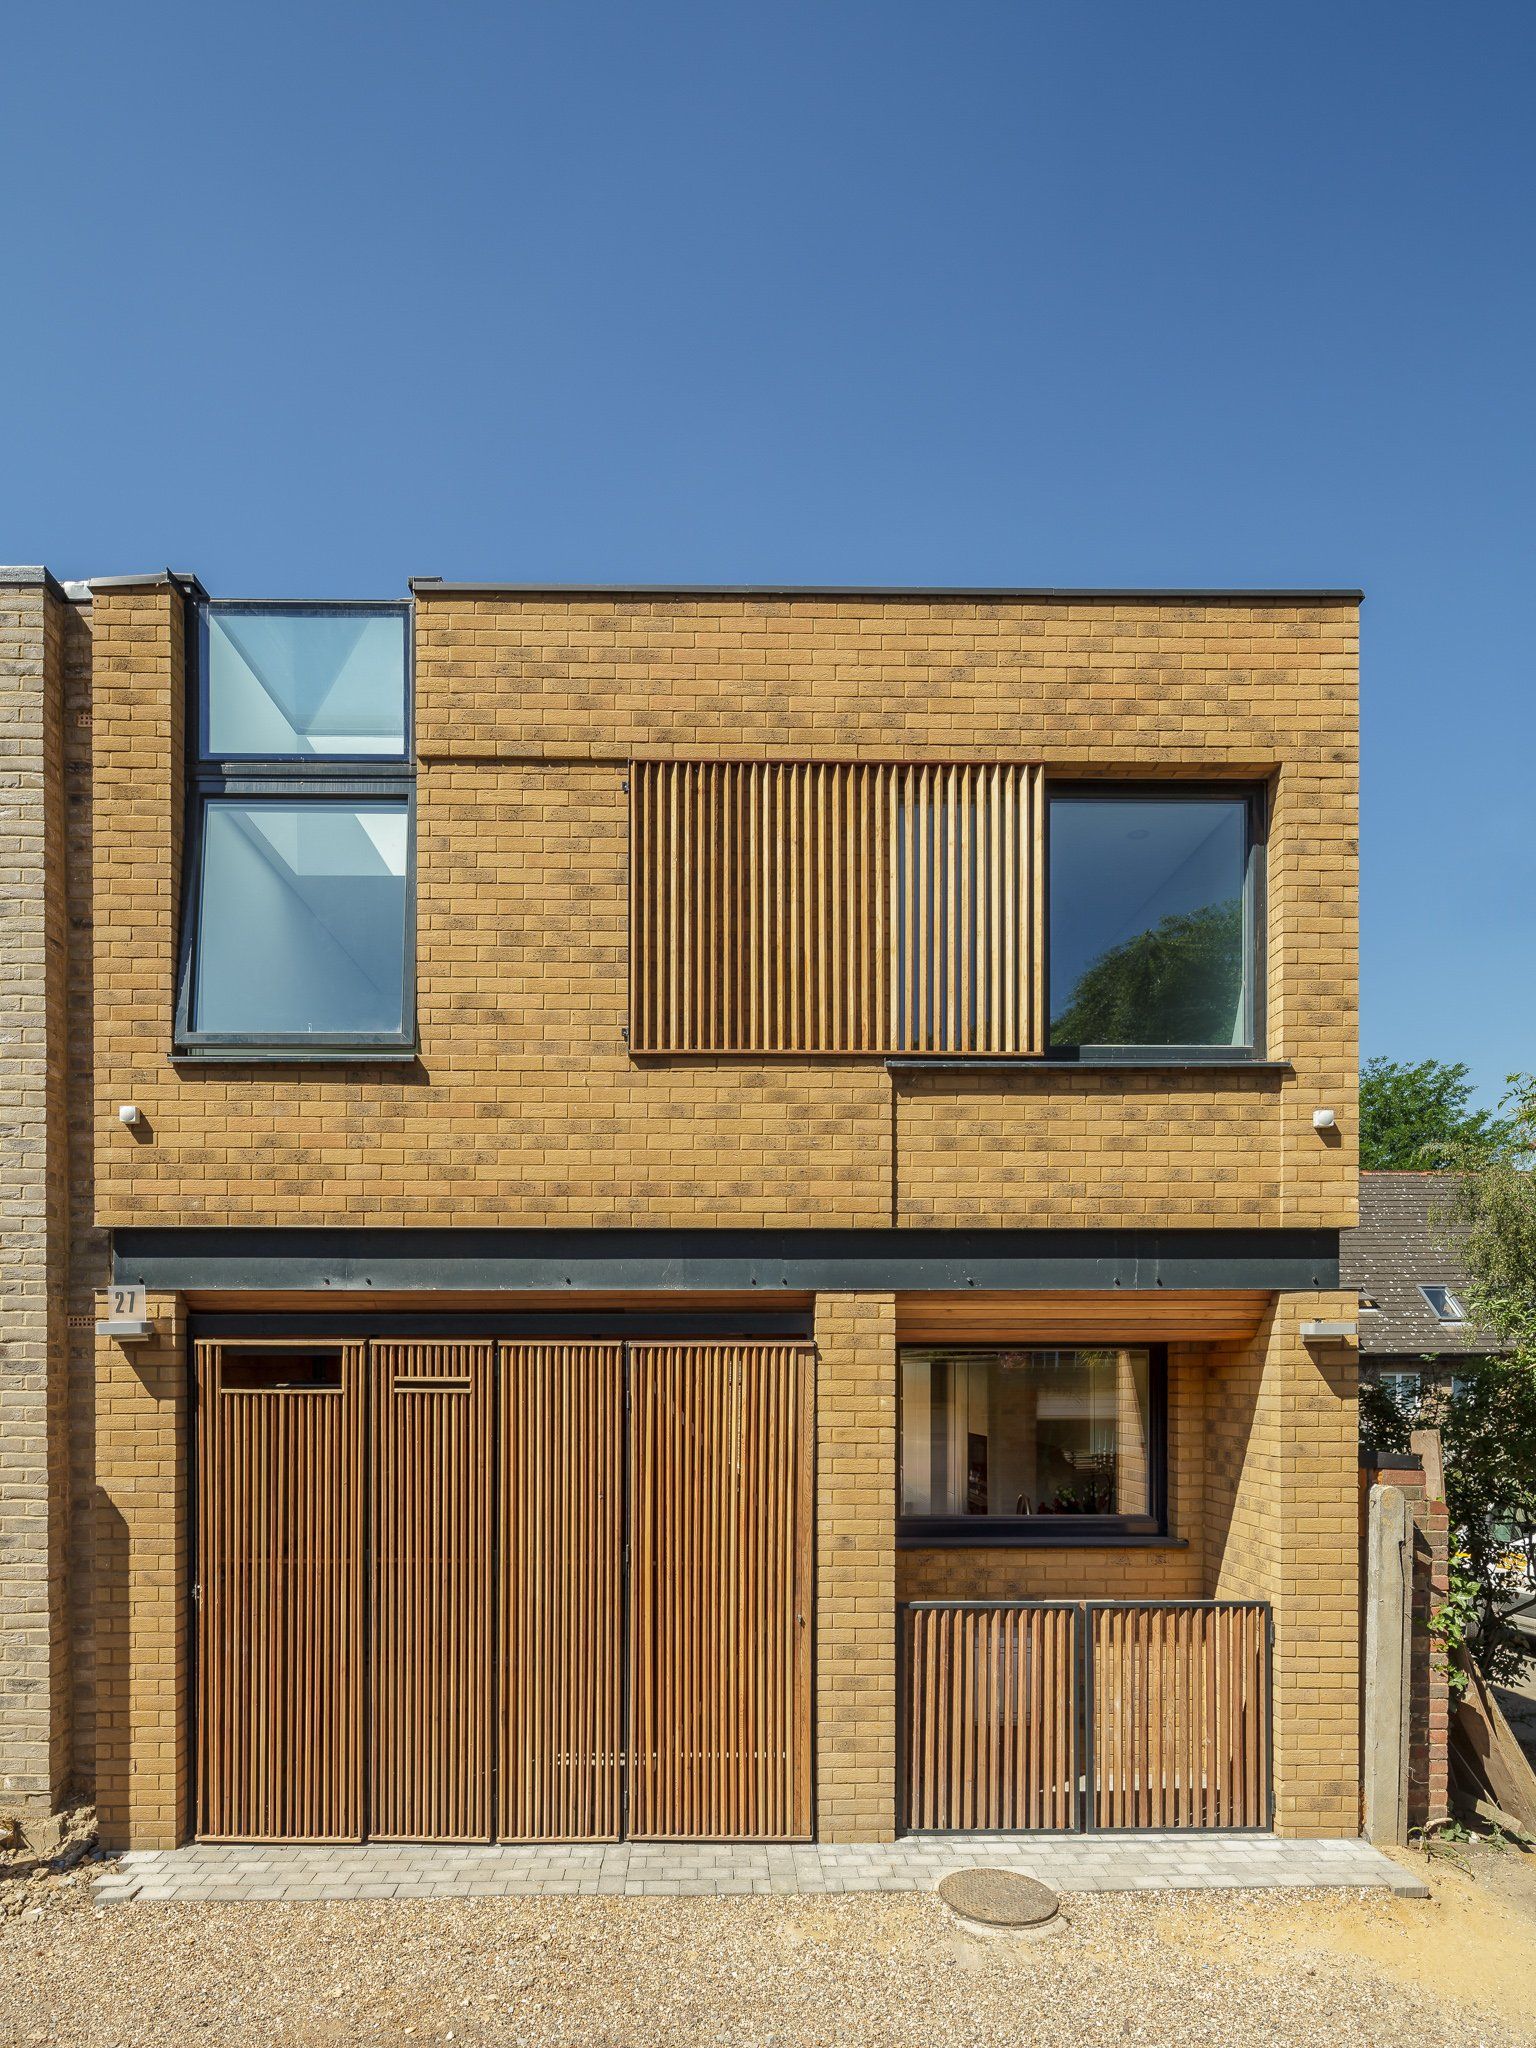
Passivhaus Mews II
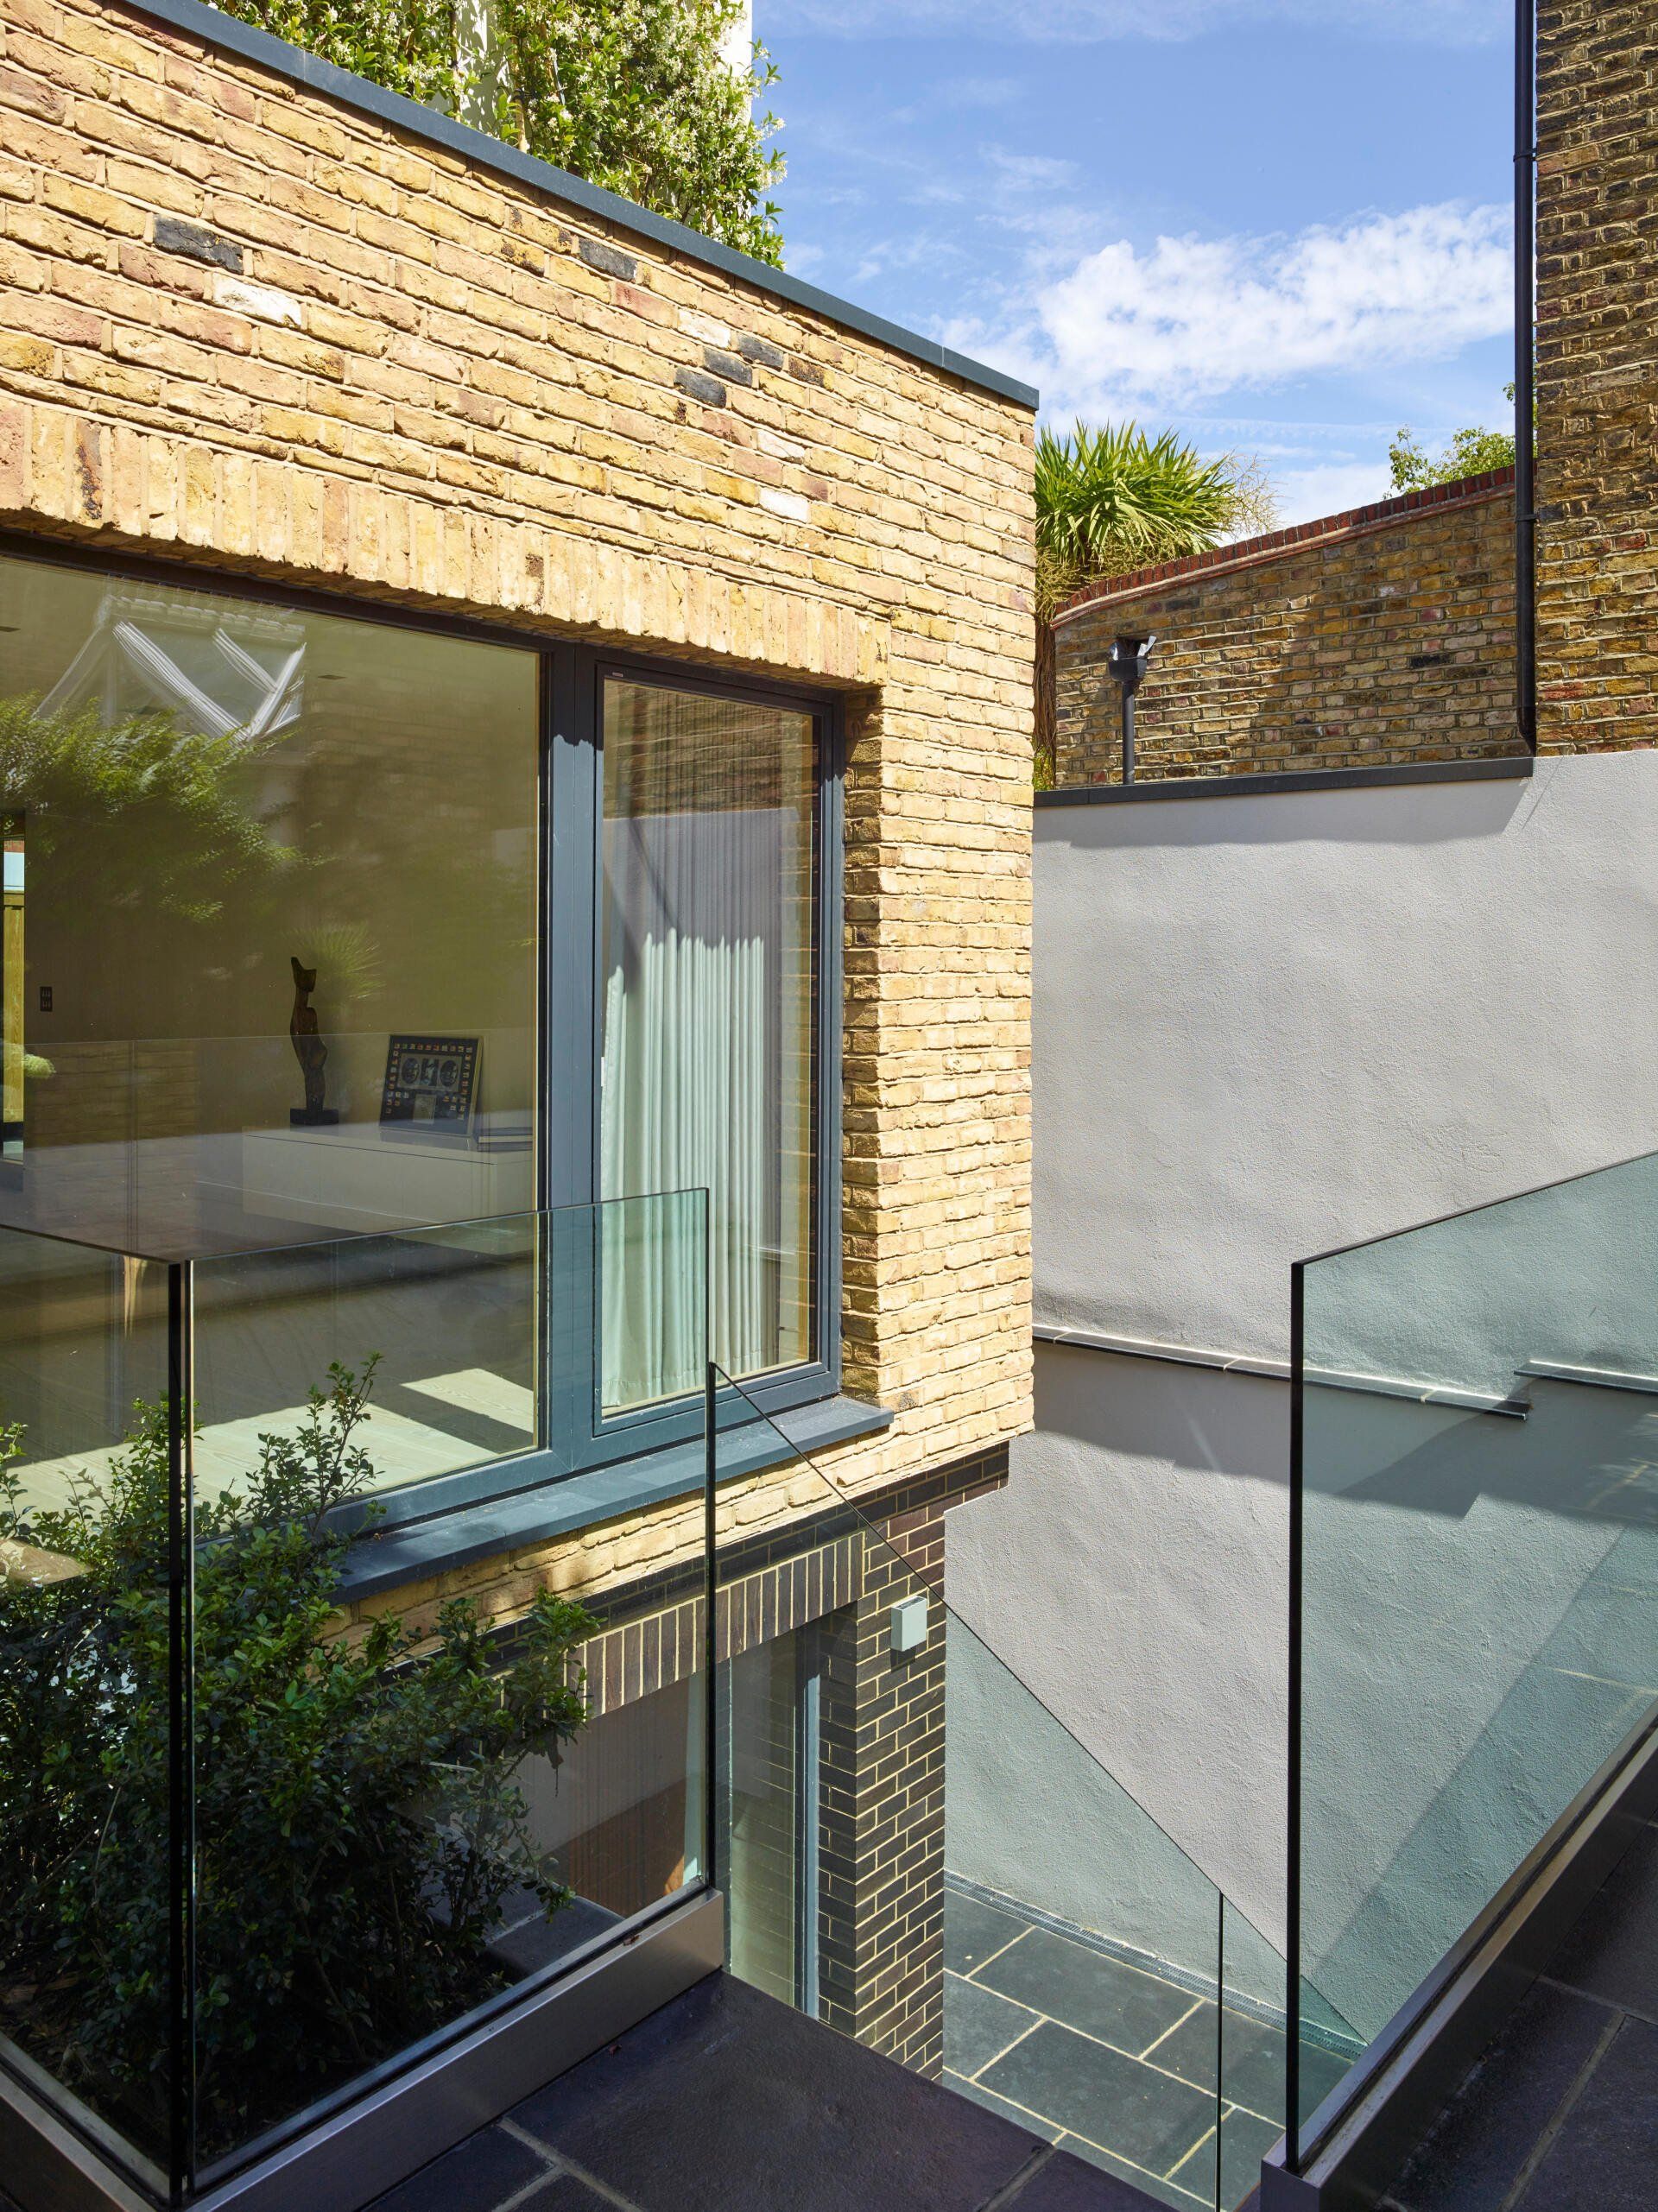
Eco Lodge