
London Home Renovations
Ray of Light House
The renovation of this detached Victorian house, located within a historic conservation area, presented an opportunity to restore a number of original features and re-establish the building’s proportions.
Over time, the property had lost some of its original character, whilst its internal arrangement no longer made the most of the available space. The brief was to sensitively update the house, retaining its historic qualities whilst introducing a more contemporary approach to family living.
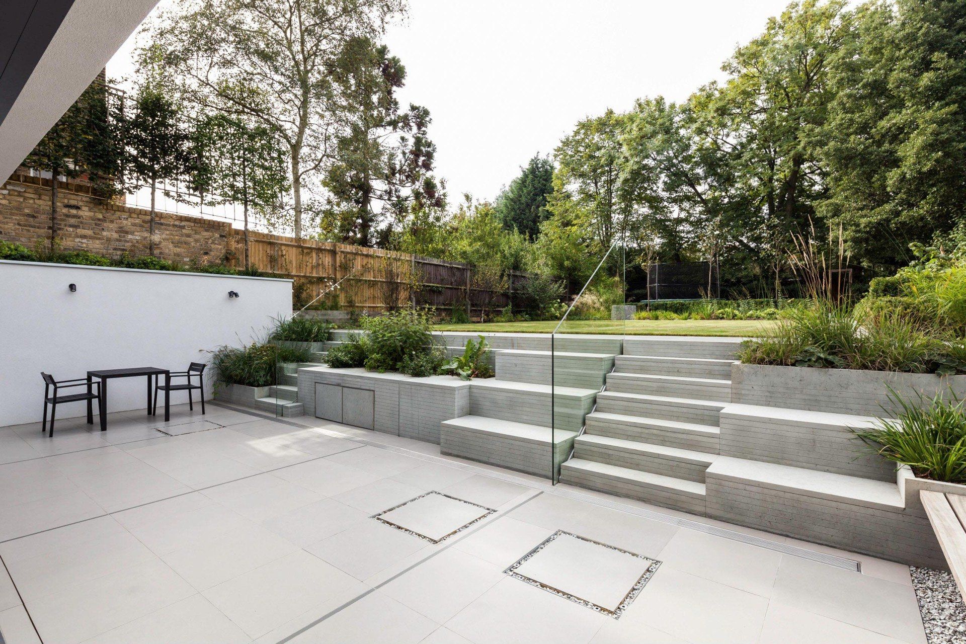
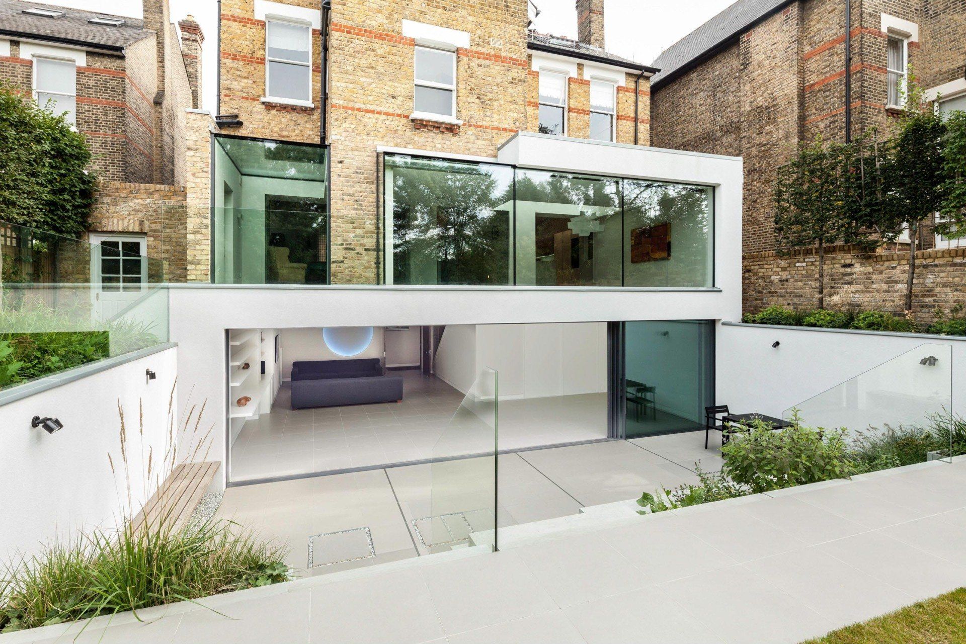
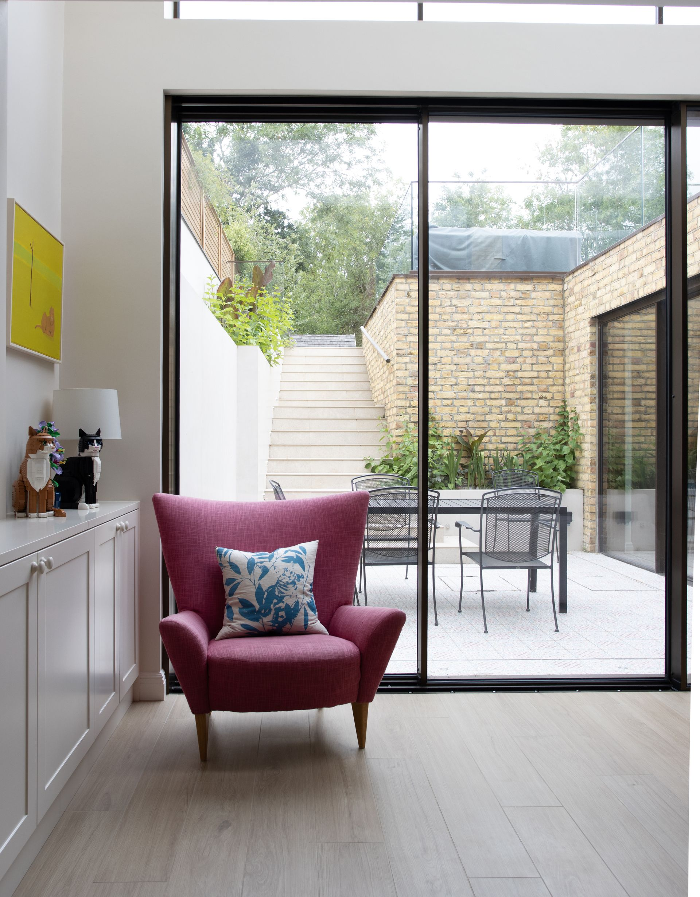
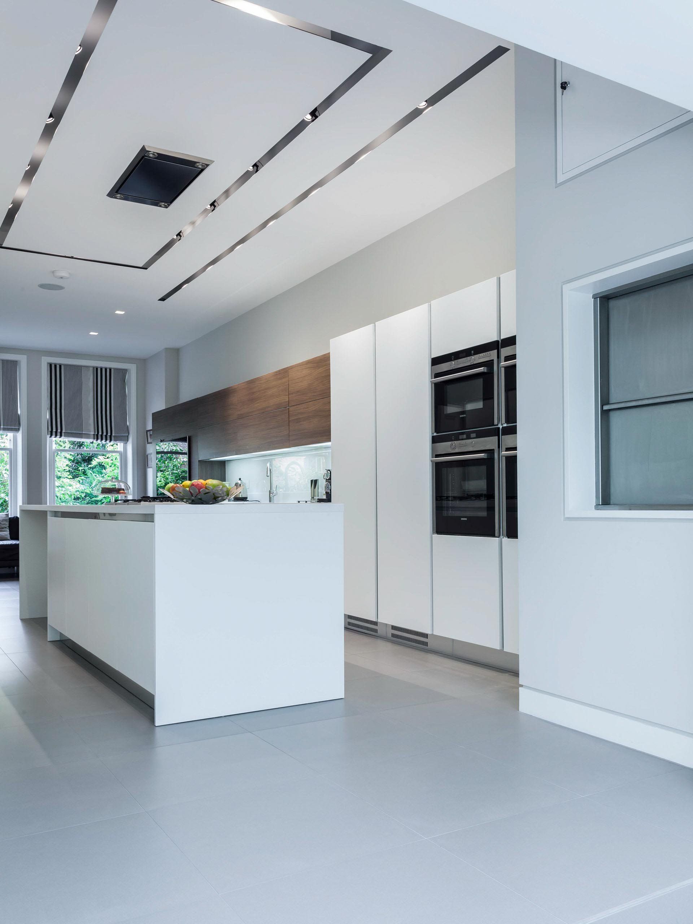
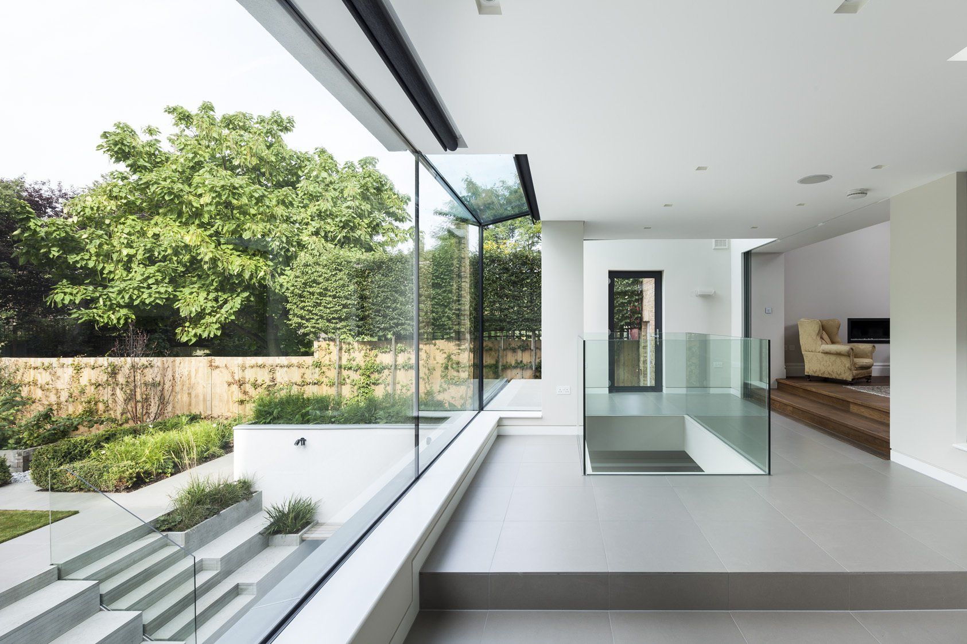
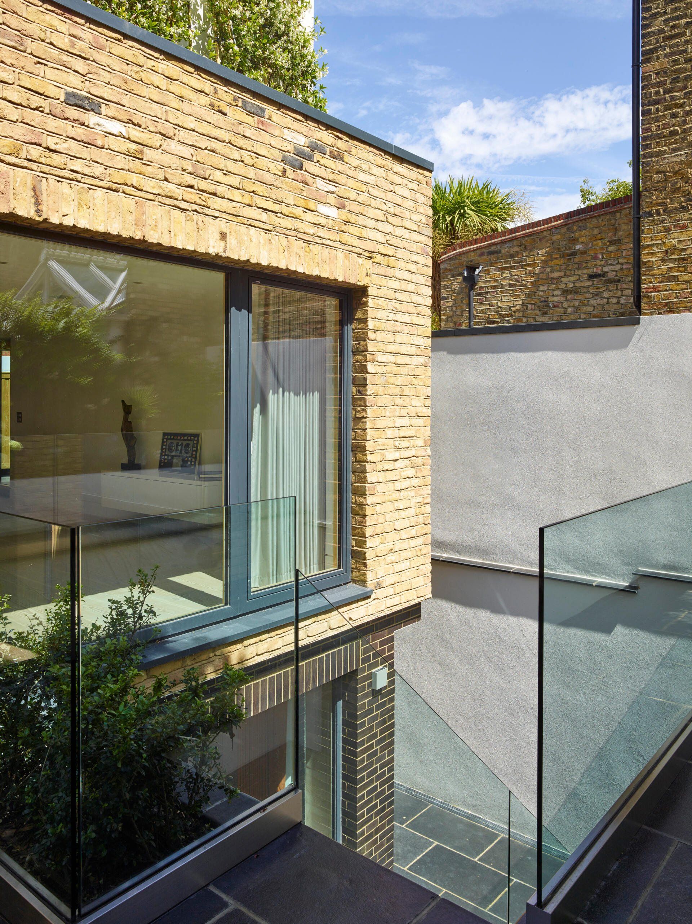
A key part of the design was to improve the relationship between the different levels of the property, particularly the lower ground floor, which had previously been underused and lacked natural light. On this level, a wall of glazing draws daylight deep into what was once a dark and largely unused basement, transforming it into a welcoming and functional part of the home. The new arrangement makes better use of the existing footprint, turning a previously overlooked floor into an integral part of the overall living space.
Vertical circulation links the ground and basement levels through a carefully positioned lightwell void, creating a visual connection between the two spaces. This intervention allows natural light to travel further into the house, whilst establishing interesting views between floors. Rather than treating each level as a separate entity, the design creates a greater sense of continuity throughout the property, bringing a new openness to the internal arrangement.
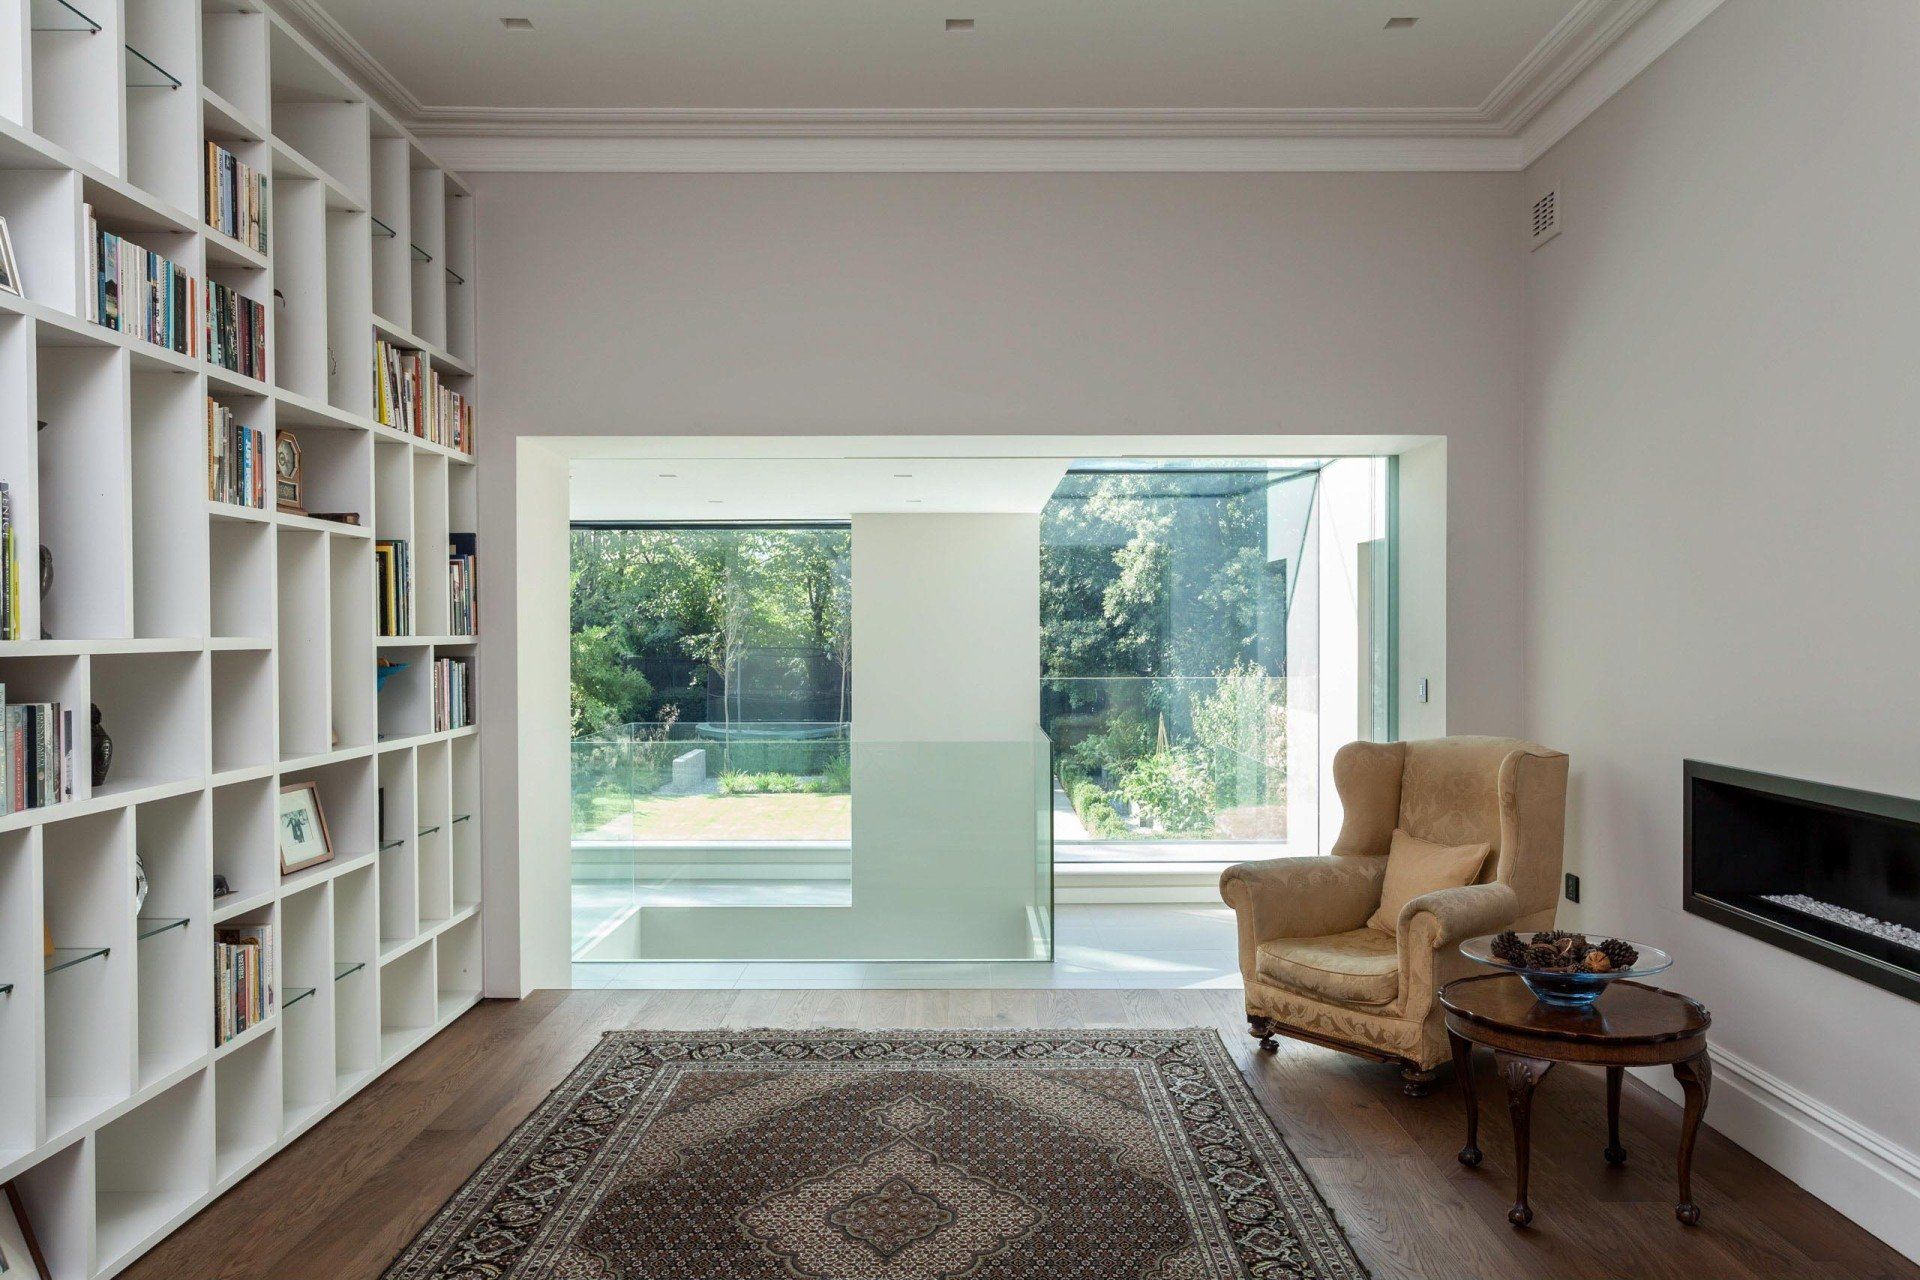
The interior design by RDA juxtaposes the classical features of the existing Victorian building with more contemporary influences. Original architectural details provide a sense of history and character, whilst modern materials, clean lines and carefully considered detailing introduce a sharper, more understated aesthetic. This contrast allows the heritage of the property to remain visible without the interior feeling overly traditional, creating a balance between the familiar and the contemporary.
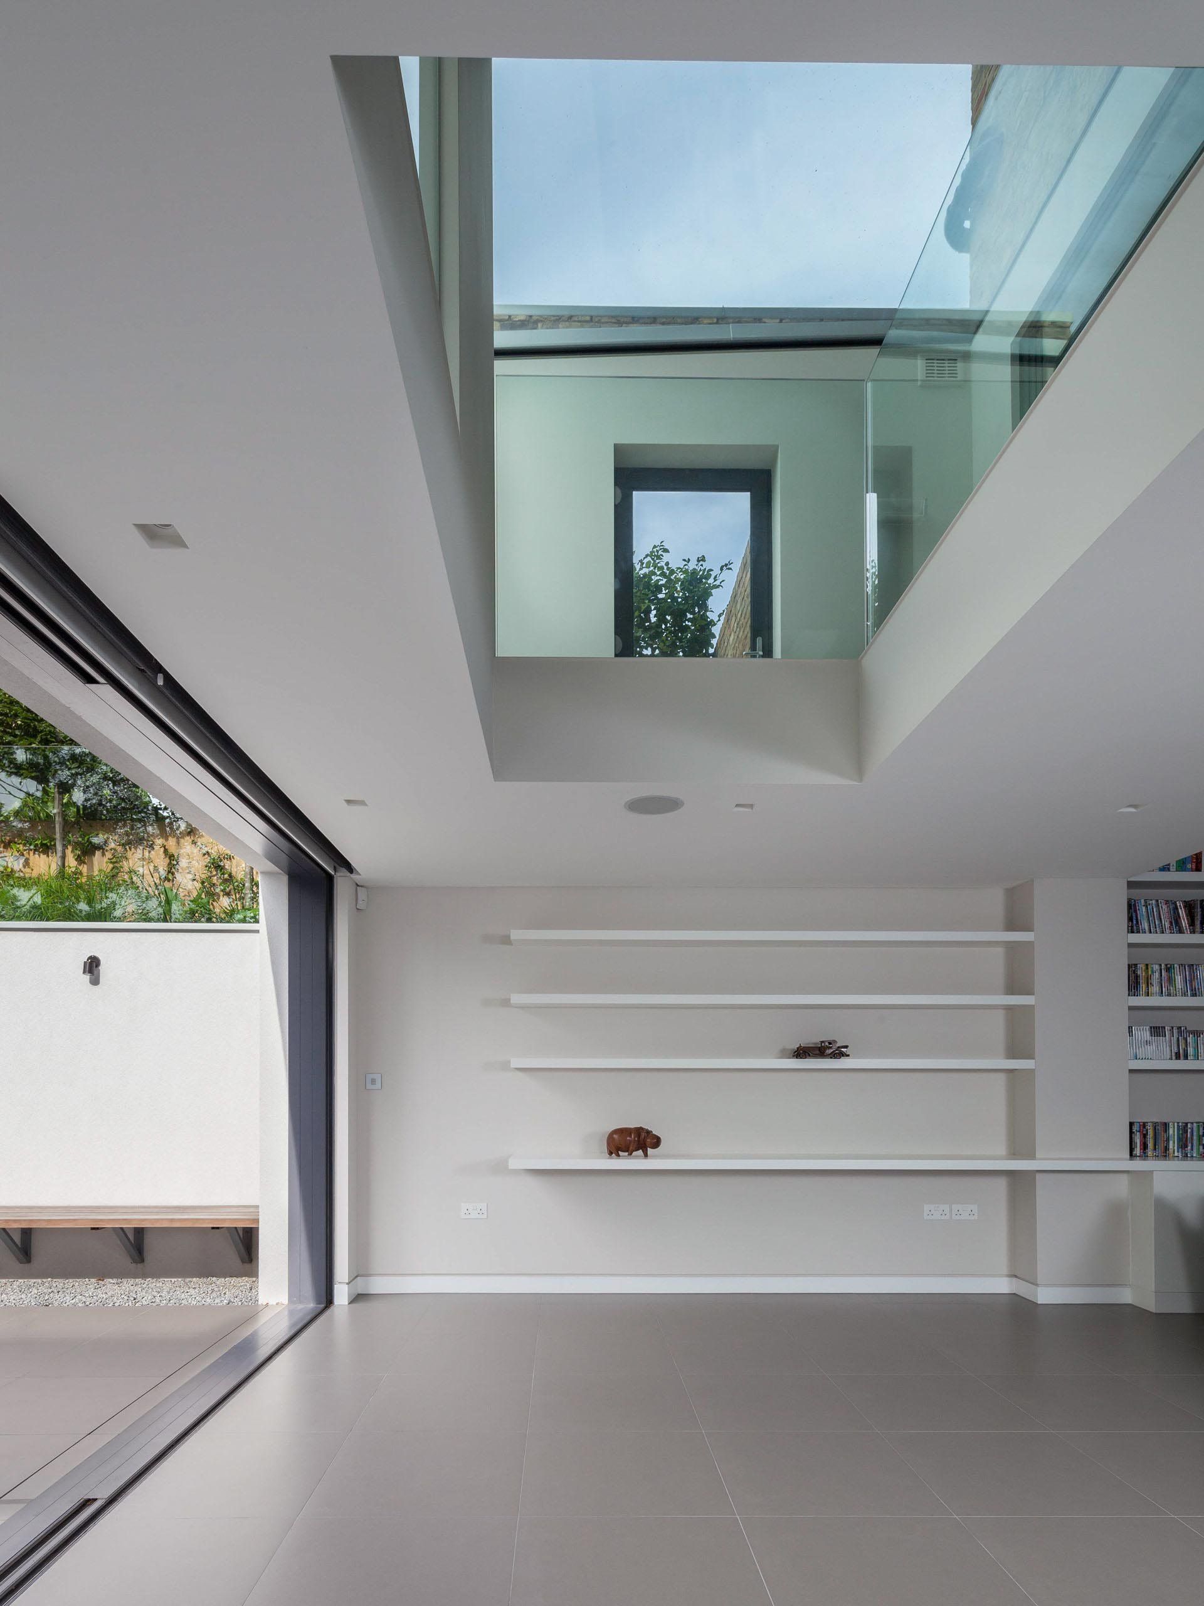
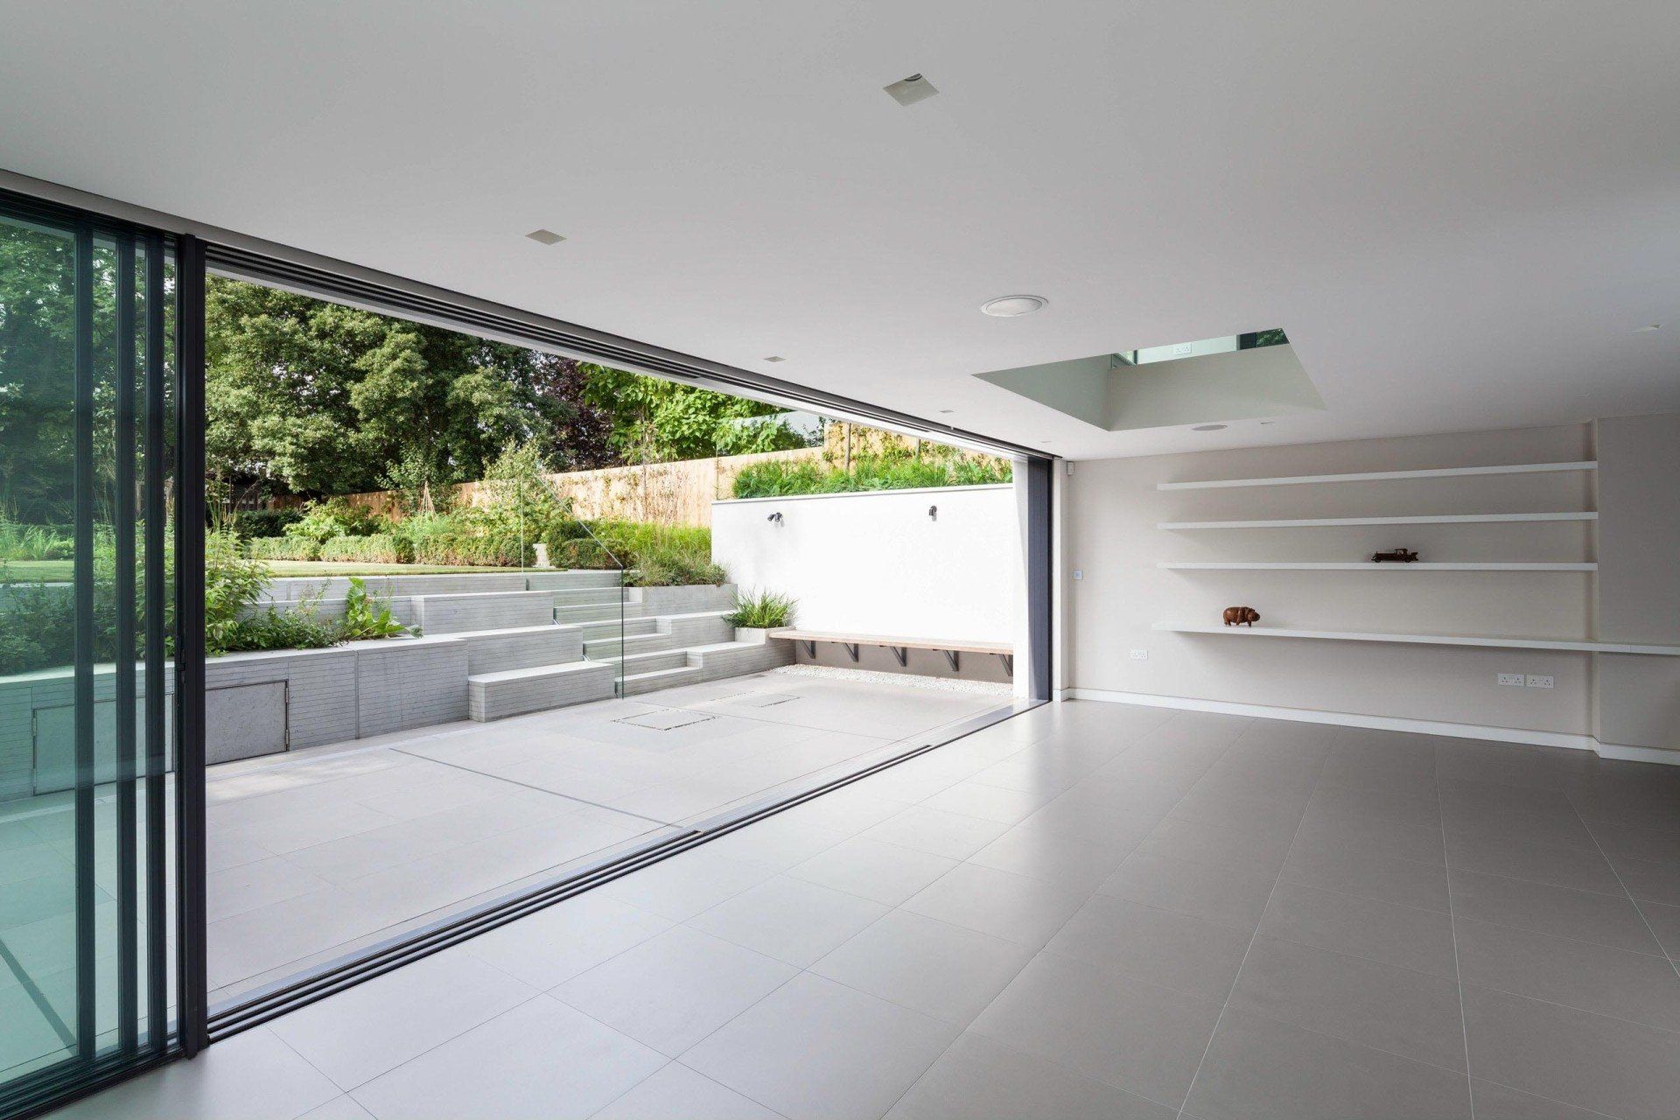
Particular attention has been given to how the internal spaces connect and function together. The revised layout creates a more natural flow between the social areas, with improved sightlines and a stronger relationship between the living spaces and the exterior. The intention was not simply to modernise the appearance of the house, but to reconsider how the available space could be used, ensuring that each area contributes to a more cohesive and practical home.
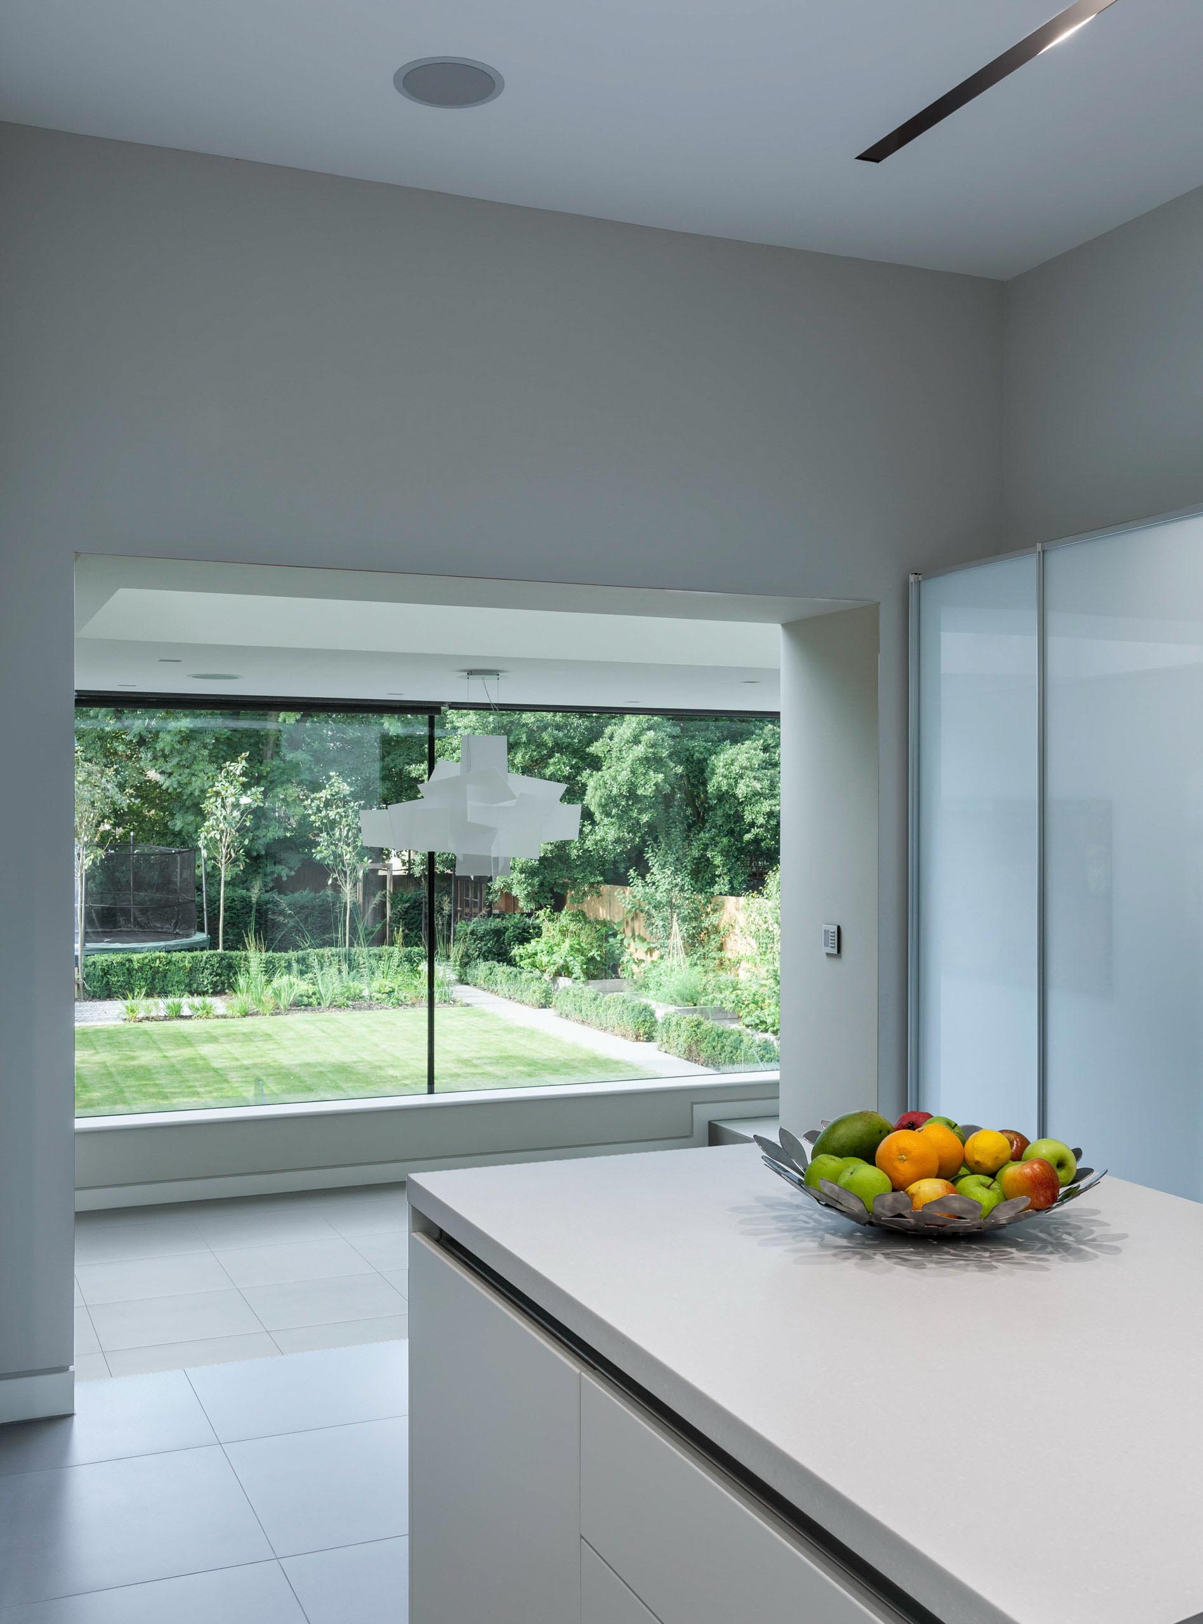
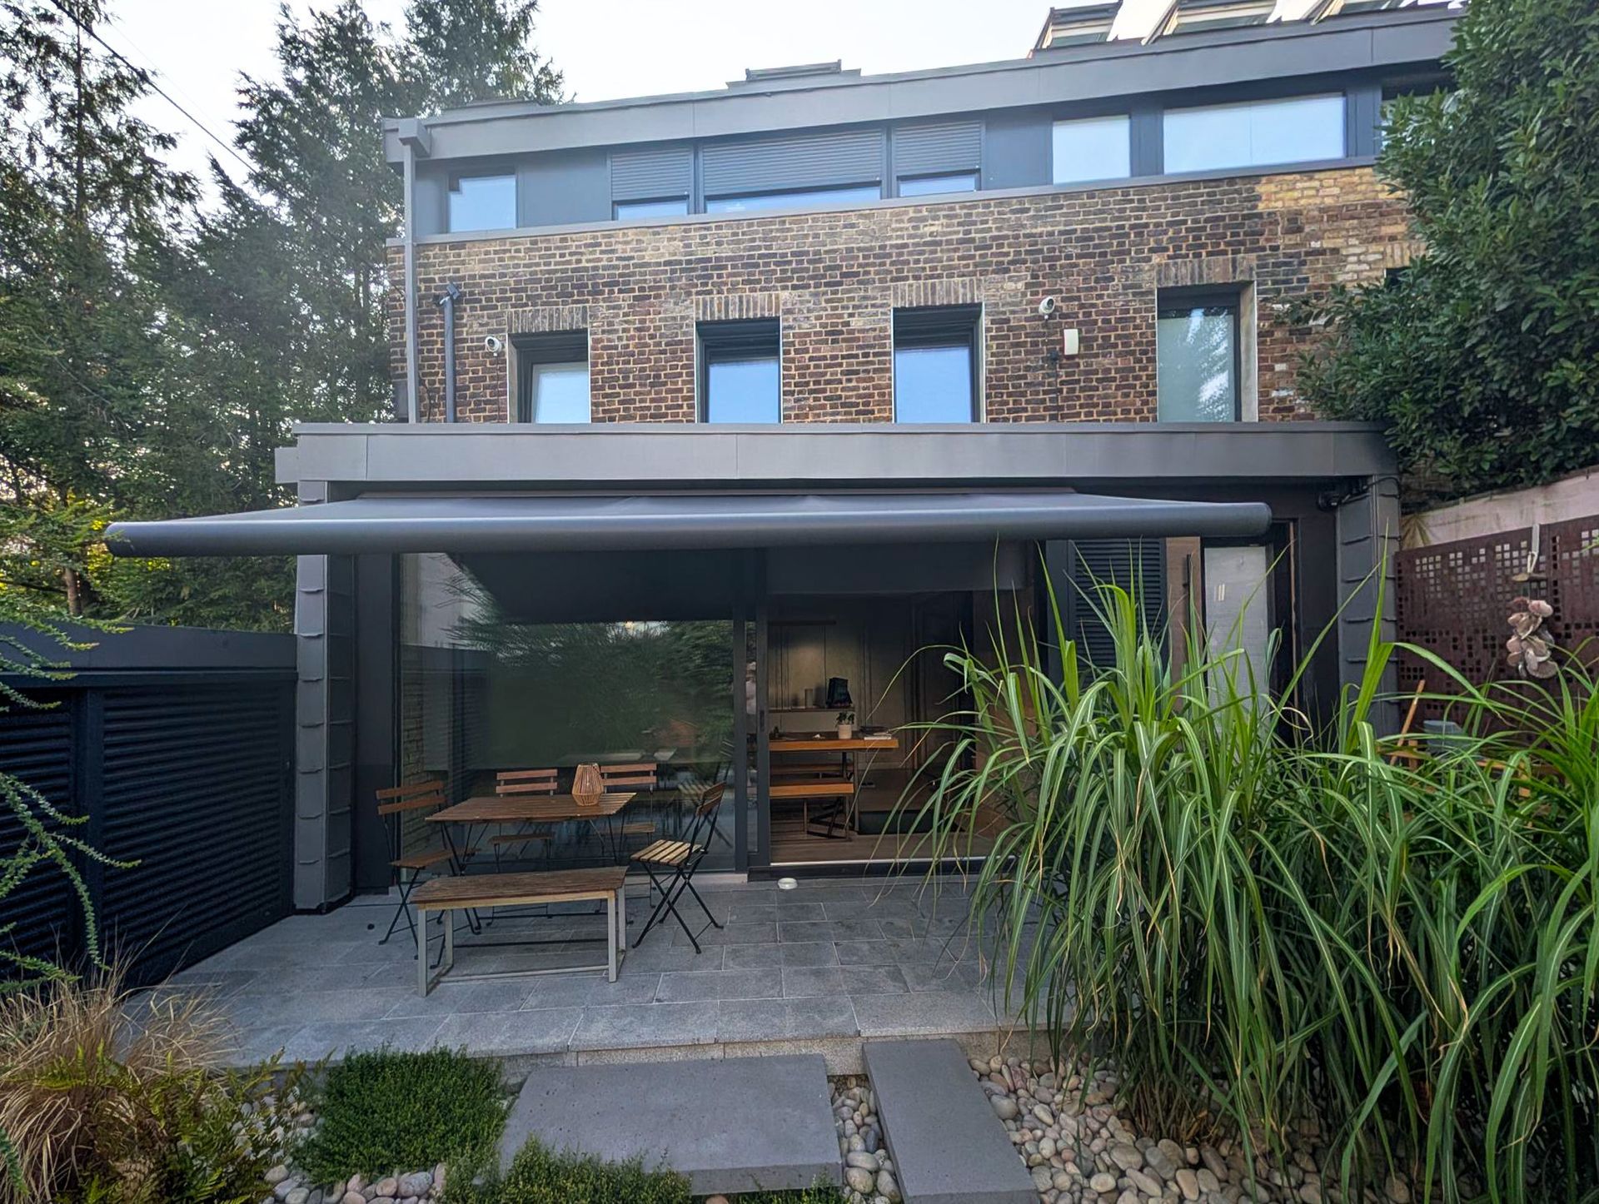
To complement the restored rear façade, the garden has also been comprehensively redesigned. The landscape scheme re-establishes a balance between hard and soft areas, using pleached trees and additional natural features to create a series of more private social spaces. The planting provides structure and a sense of enclosure, whilst helping to soften the relationship between the building and the garden. Together with the new glazing, the landscape design extends the living environment beyond the house, creating a stronger connection between the interior and exterior.
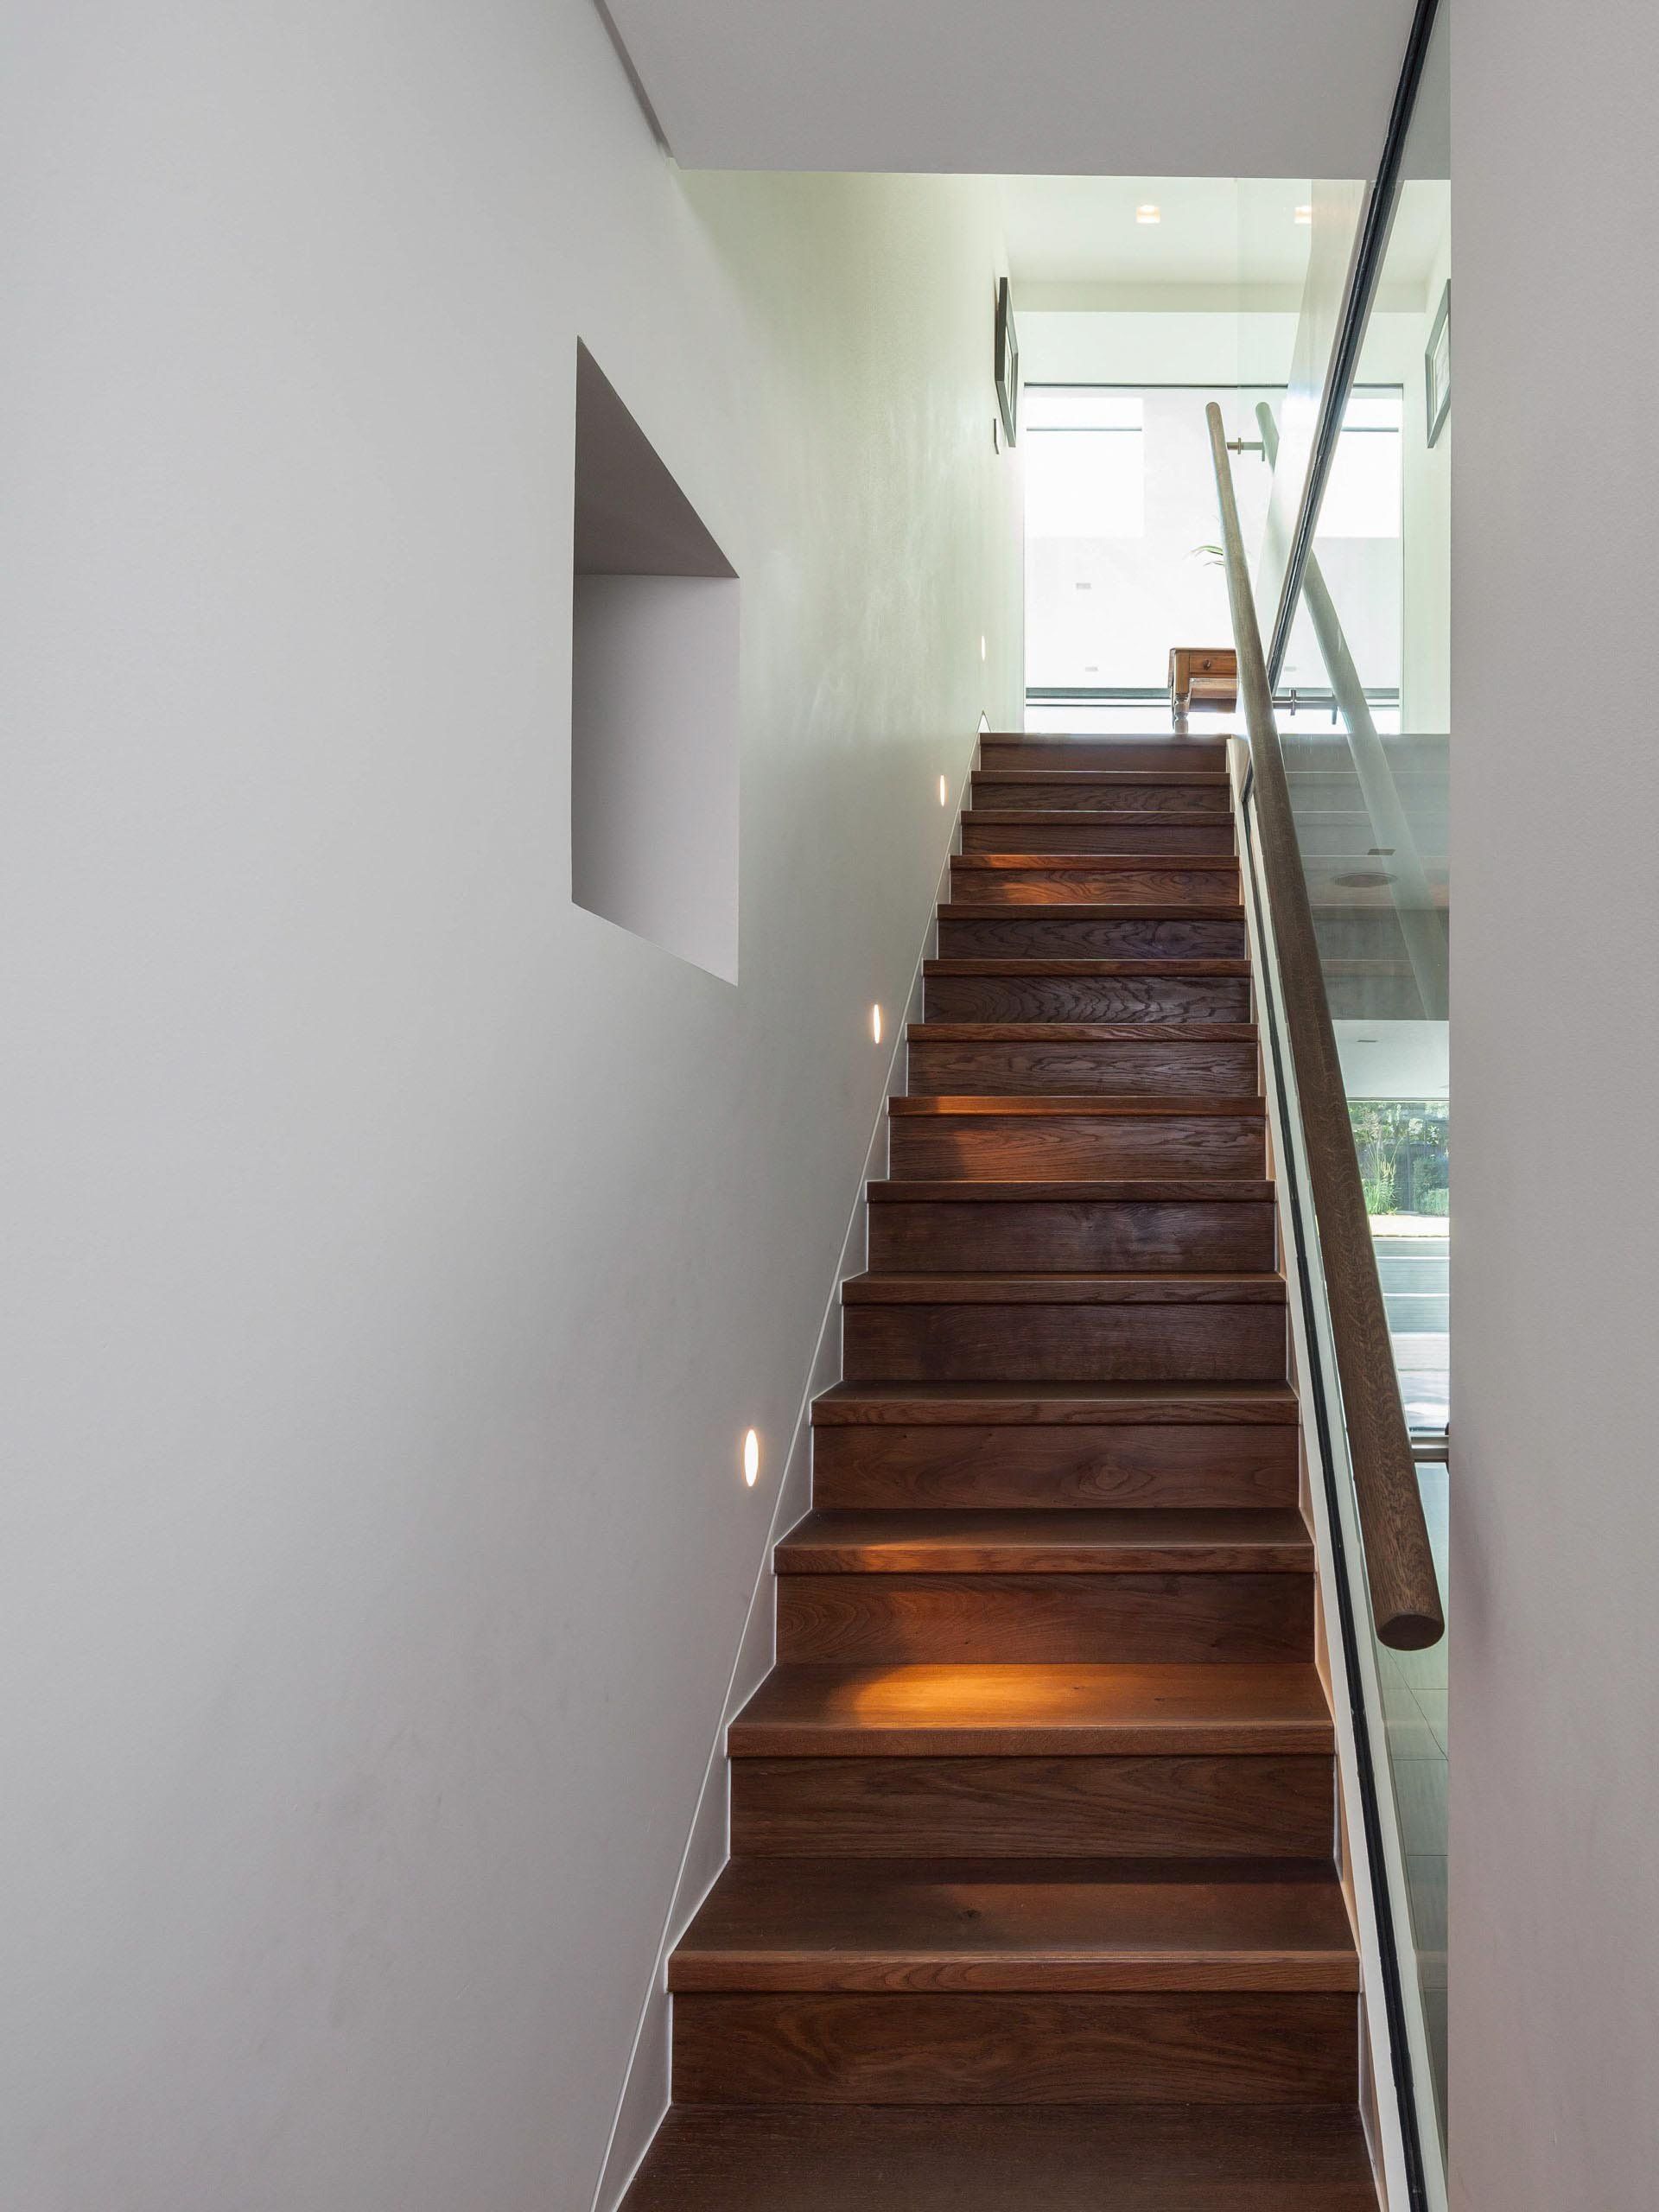
The result is a substantial transformation of a large Victorian property that once struggled to bring space, light and unity to its social areas. What was previously a collection of disconnected spaces is now an exciting, contemporary home, with natural light reaching into every corner and a much stronger relationship between its different levels. A marriage of heritage features and modern interventions, the project demonstrates the potential of creative retrofitting to unlock the value of an existing building, making better use of every aspect of the home whilst respecting the character that makes it distinctive.
Feeling inspired? Ask an expert.
Book a free 30 minute consultation today with with one of our lead Architects.
Ease your mind and take the first step towards your future home with confidence. No commitment, flexible timings.
View More Projects
Dulwich Park Passivhaus
The Old Timberyard
Passivhaus Mews II
Eco Lodge