
London Home Renovations
The Pavillion
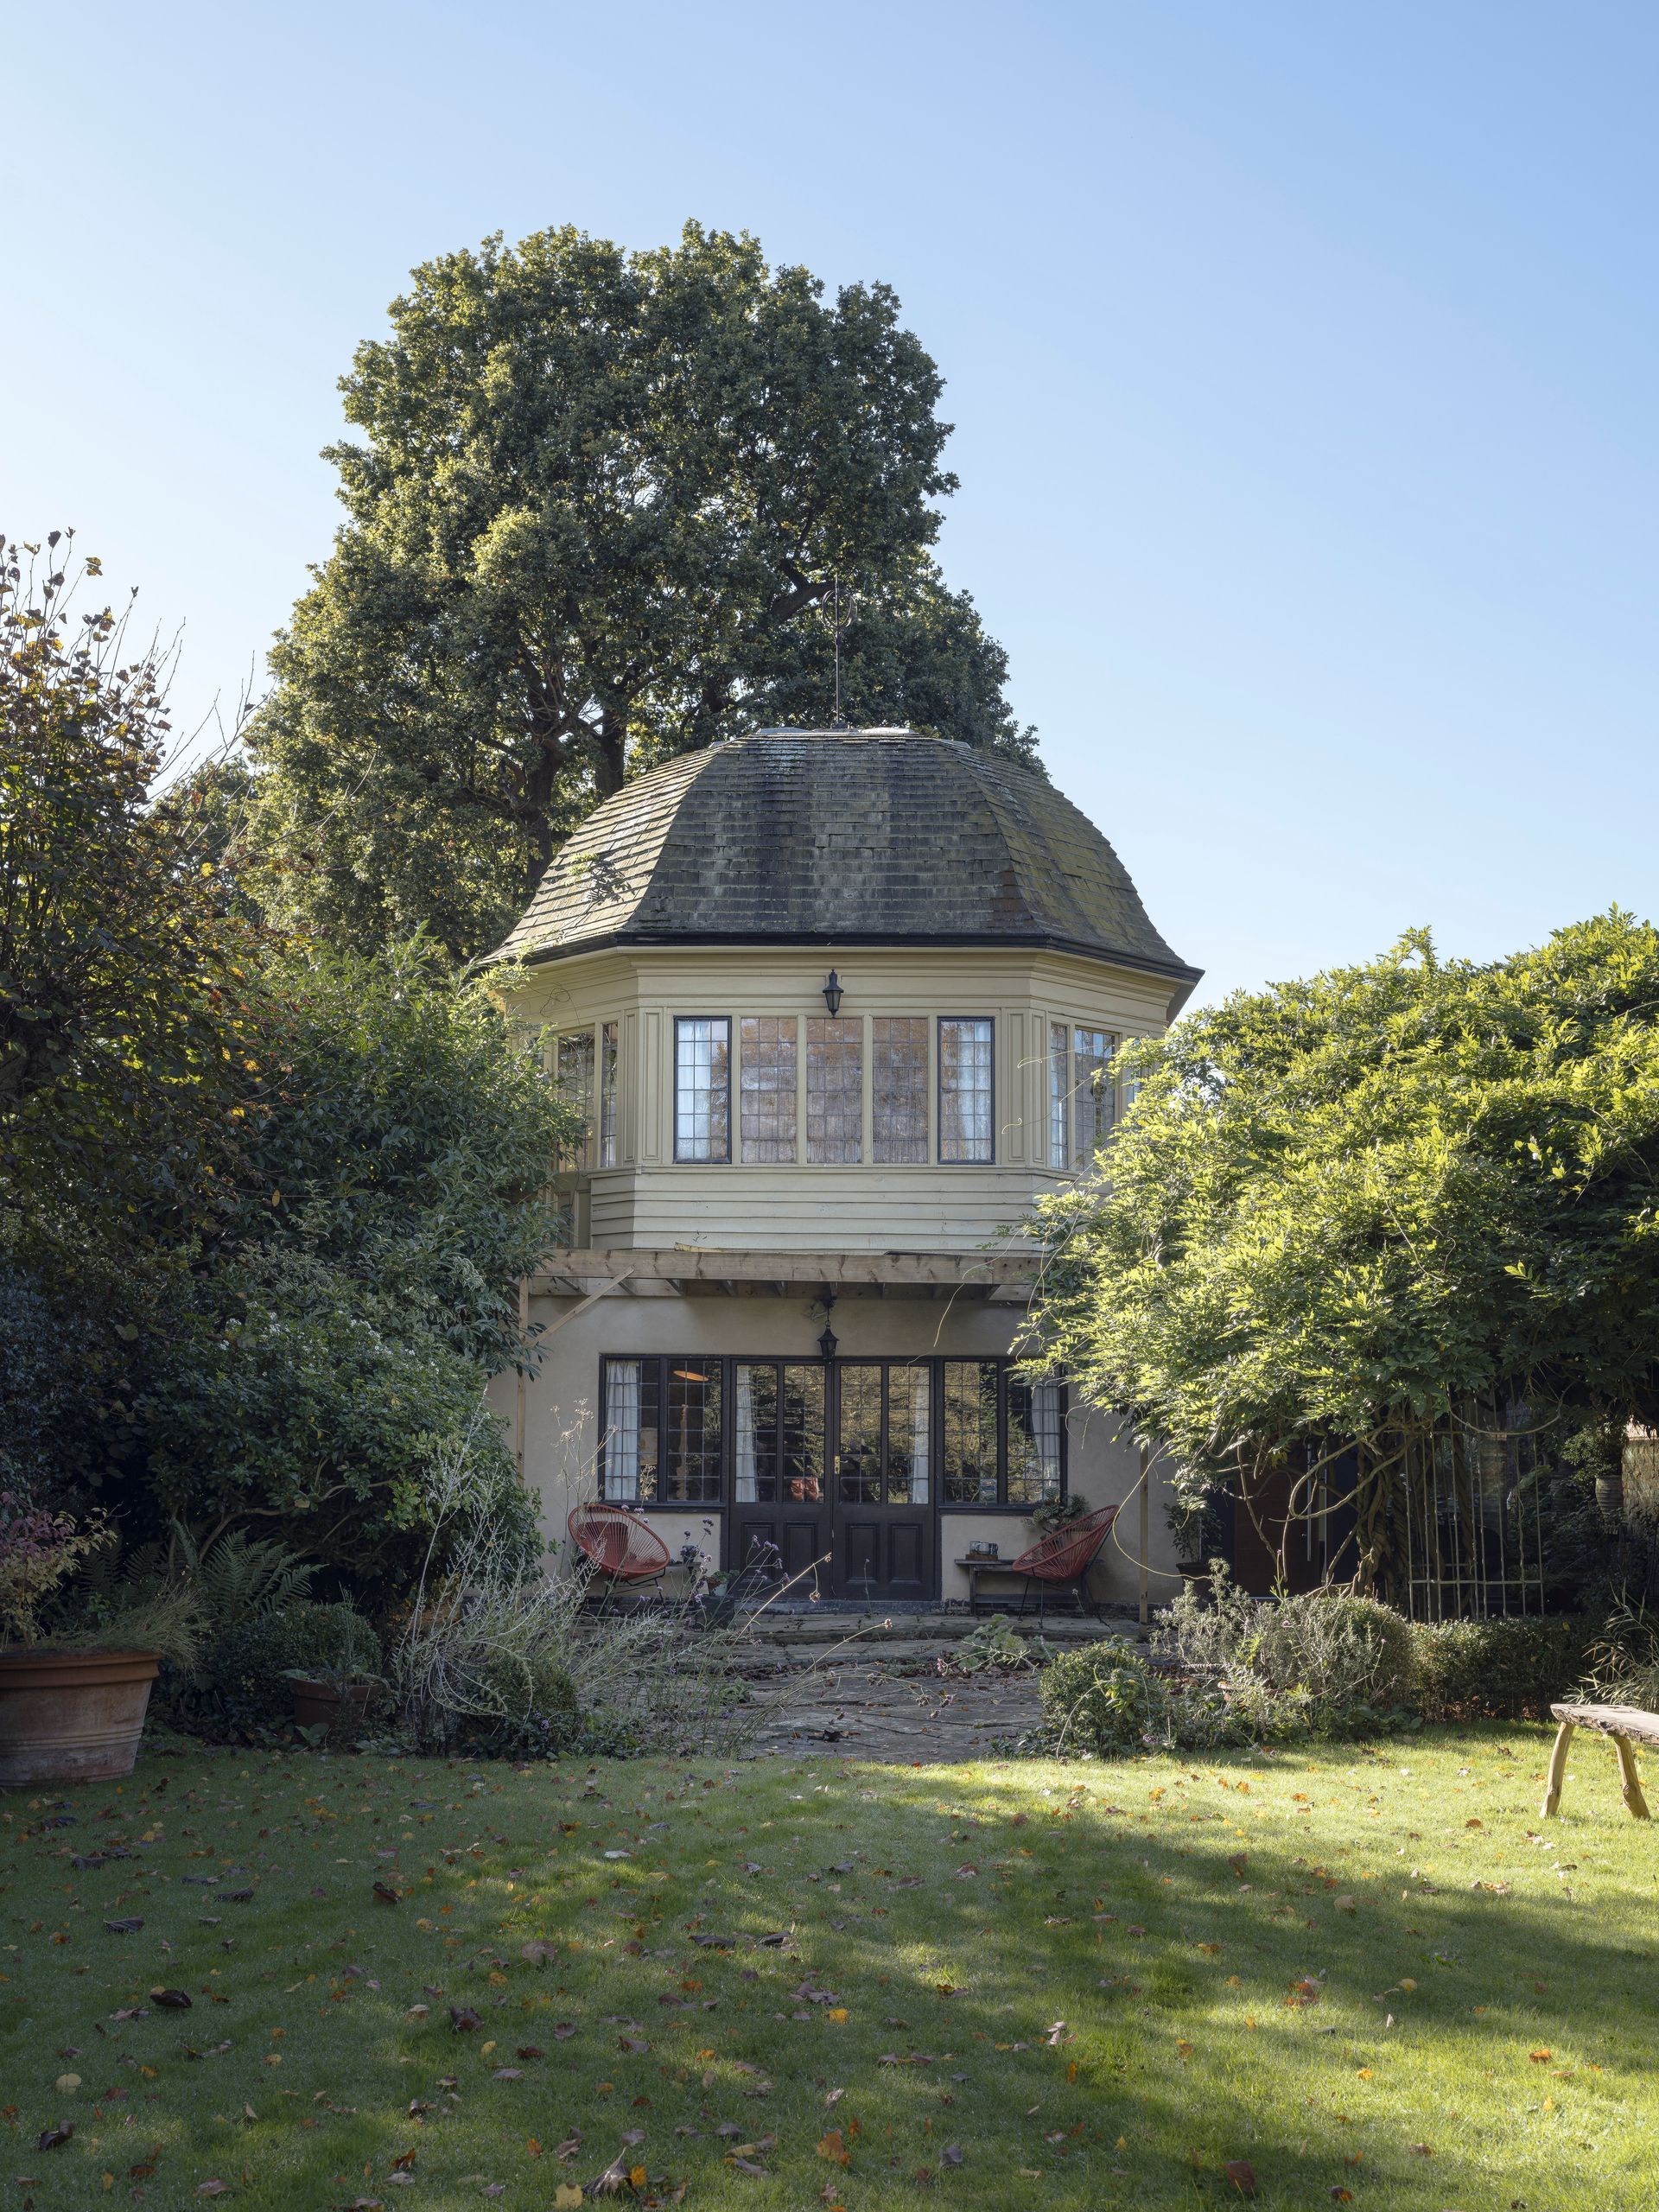
This Grade II listed property has a rich history that was essential to respect and enhance during the careful renovation of this extraordinary family home. The project presented a unique opportunity to breathe new life into an important historic building, preserving its architectural character whilst adapting it to meet the needs of contemporary living.
Originally built in the late 19th century as a summer house for the owners of the estate on which it resides, the Pavilion has experienced a varied history. Over the years, the building fell into dereliction and even suffered fire damage, leaving much of its original character in need of careful restoration. The clients wanted to find a way to expand their home whilst adhering to strict historical limitations, enhancing the Pavilion's distinctive features and maintaining harmony with the surrounding Grade II listed historic parkland.

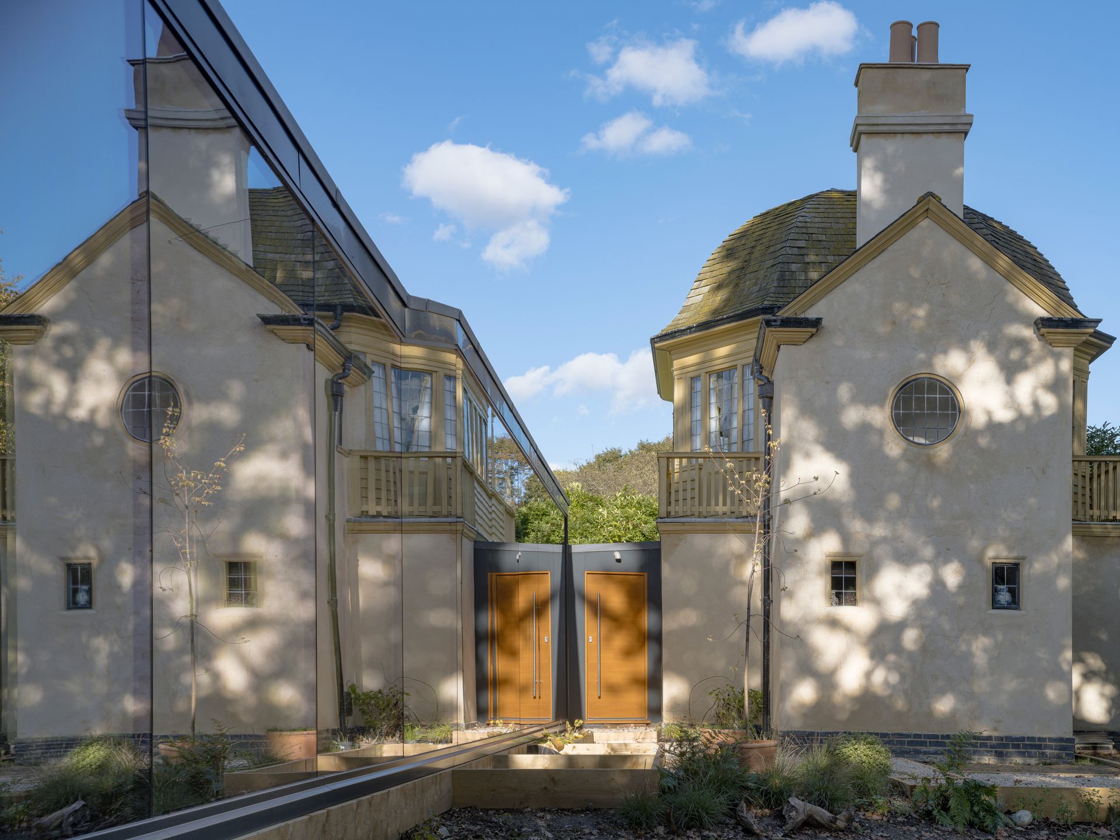
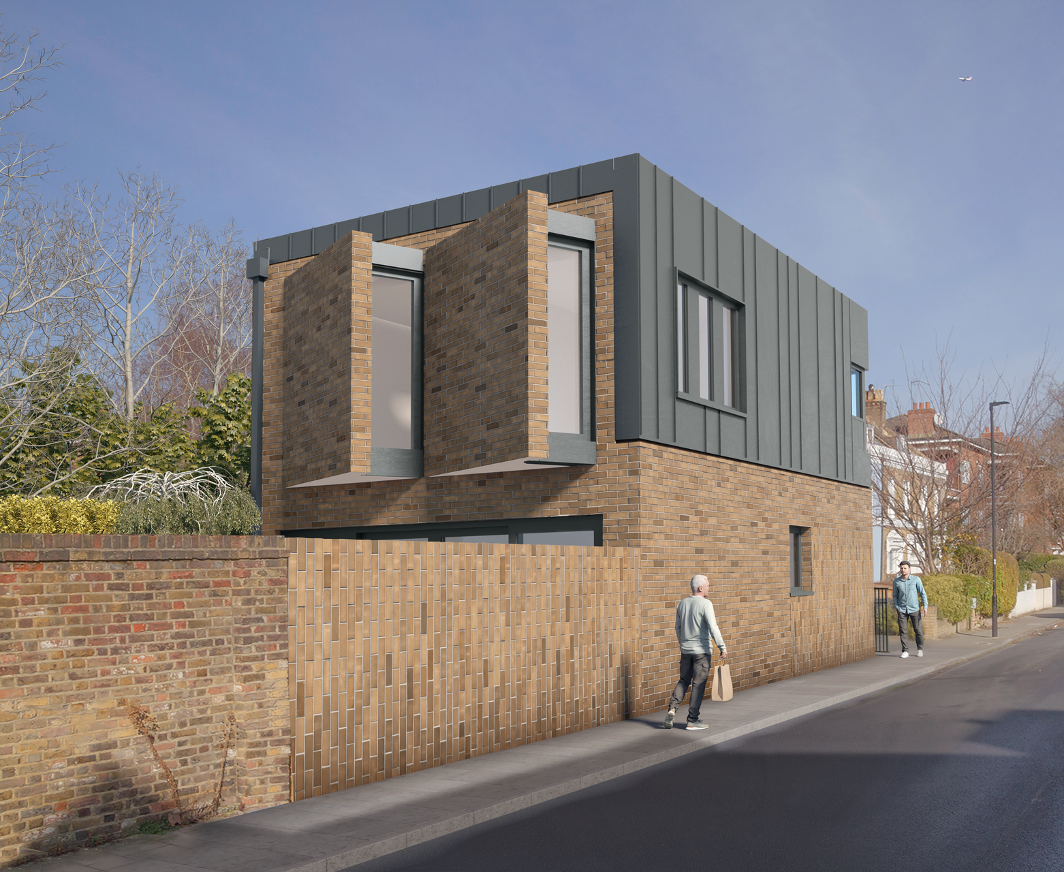
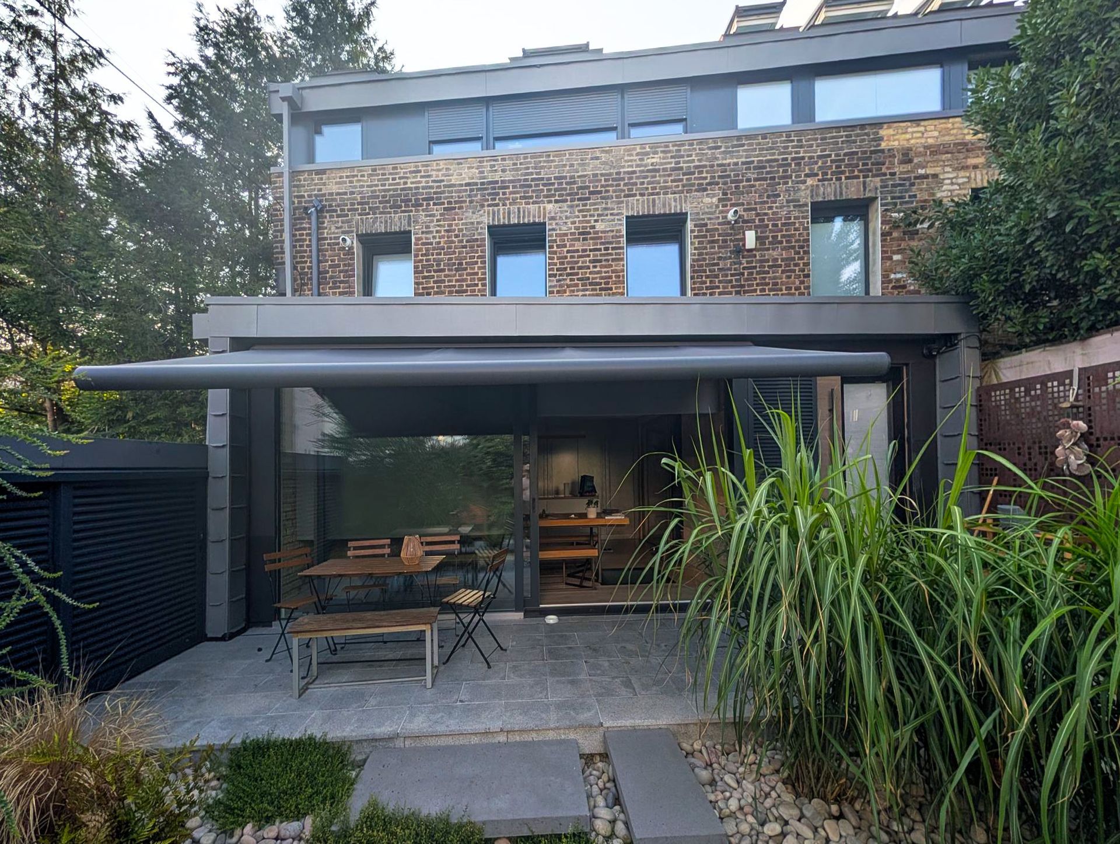
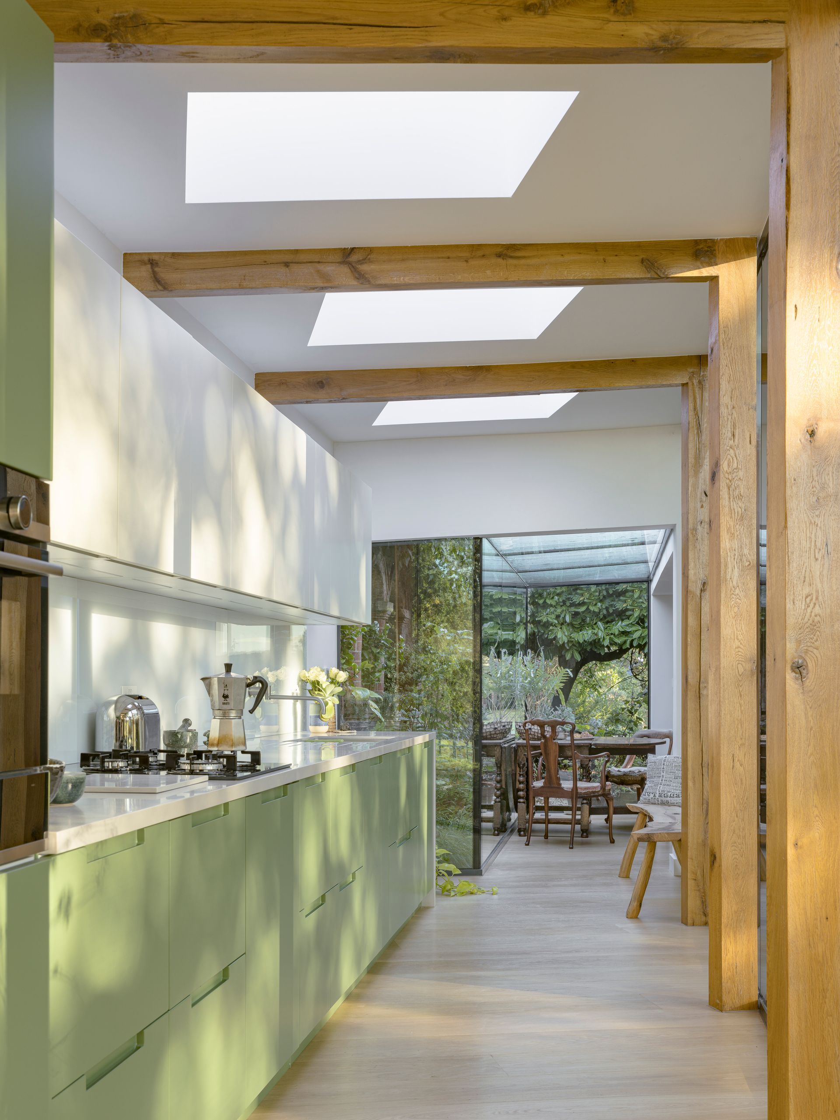
The central ambition was to meticulously restore the original Pavilion whilst seamlessly integrating the additional spaces required for modern family life. Rather than allowing the new accommodation to compete with the historic building, the design takes a deliberately discreet approach. Contemporary living spaces are cleverly concealed behind glazed elements that reflect the surrounding Pavilion and gardens, allowing the original building to remain the focal point. The use of glass creates a subtle relationship between old and new, maintaining visual connections with the landscape whilst introducing a distinctly contemporary architectural language.
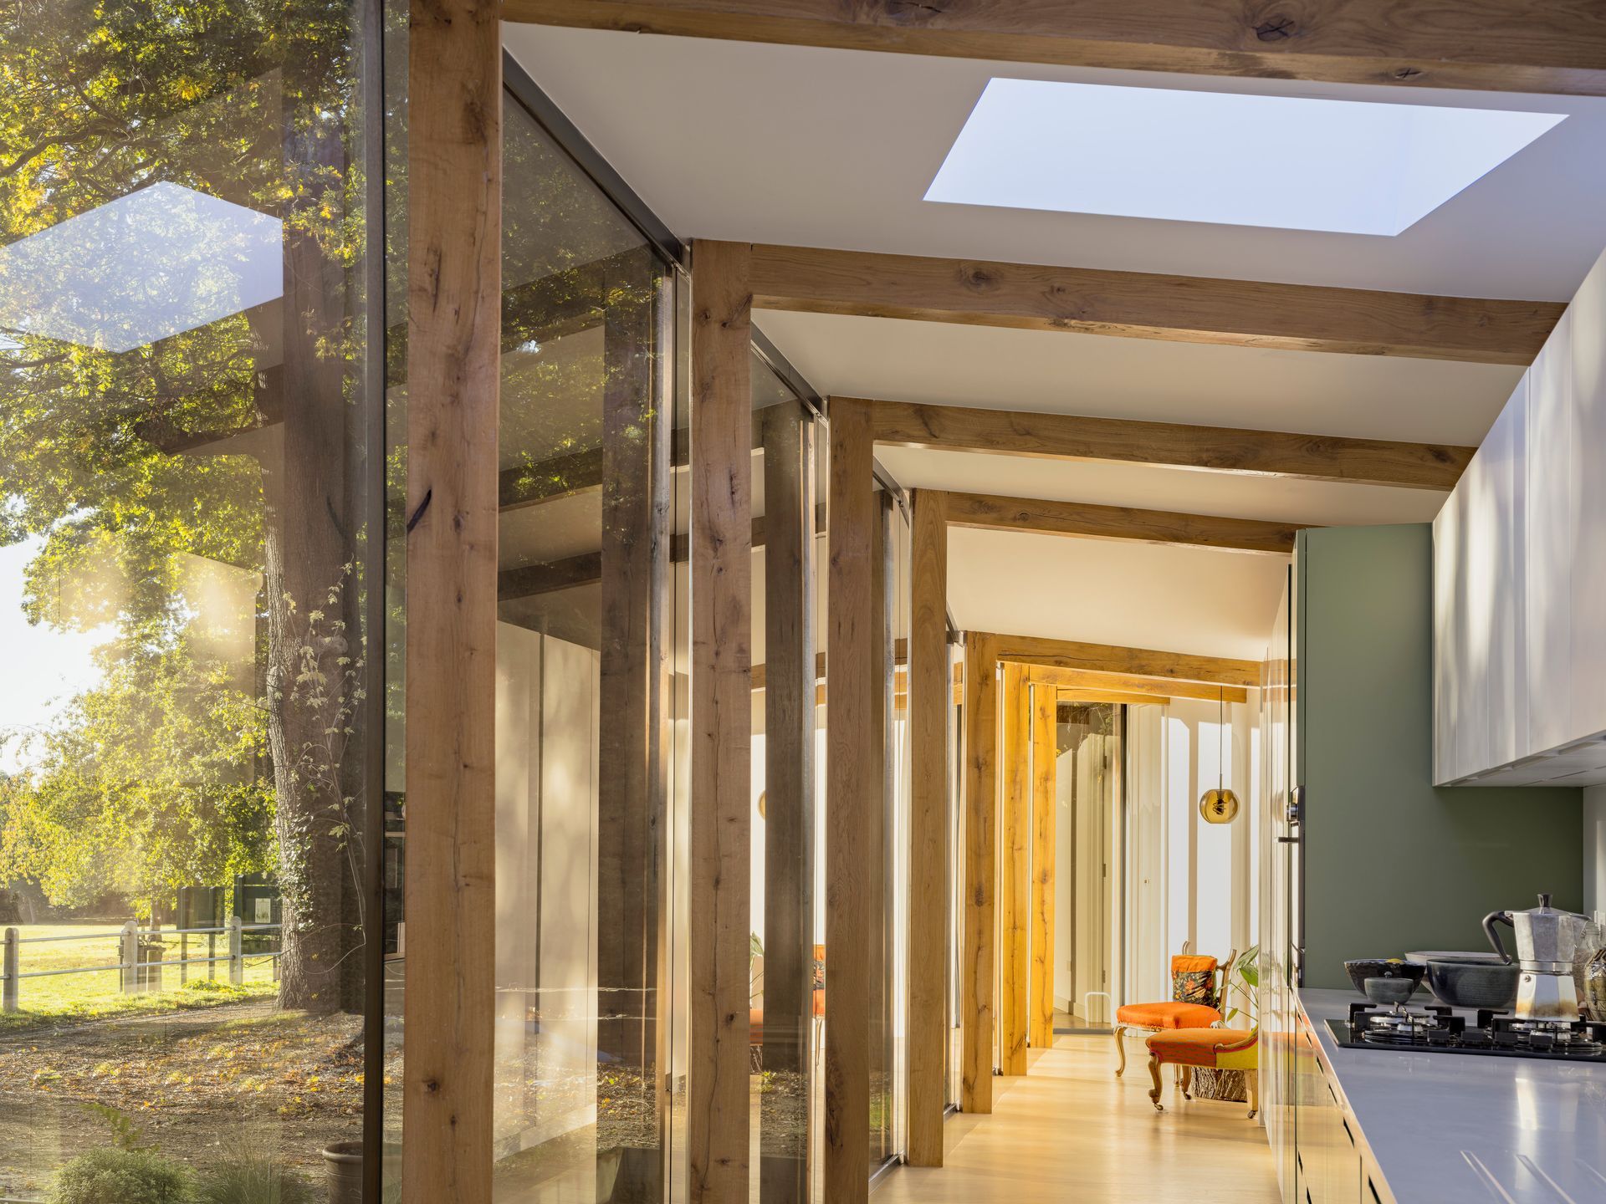
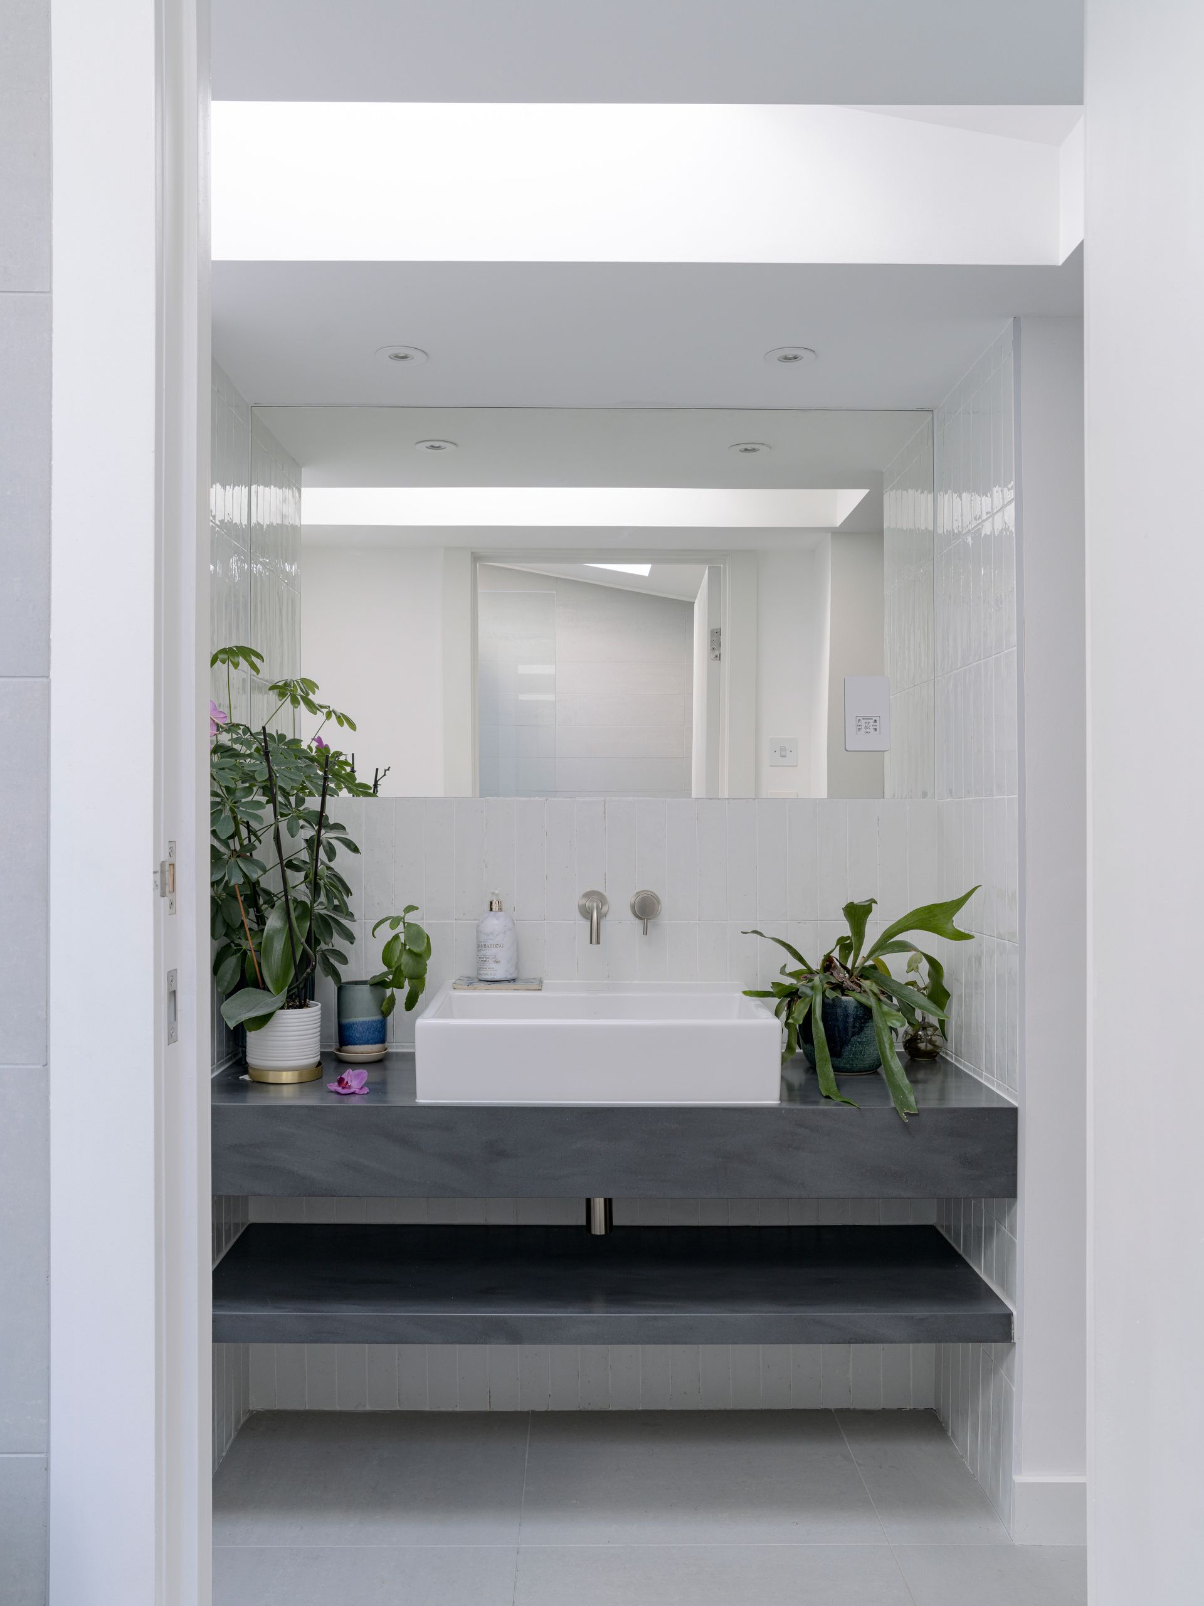
The kitchen and bathroom were relocated into a side and rear extension, discreetly separating these functional spaces from the original Pavilion. This allowed the historic interiors to retain their character, whilst providing the additional accommodation and facilities needed for everyday living. The positioning of the extensions was carefully considered to minimise their visual impact, ensuring that the Pavilion's original form and relationship with the surrounding parkland remained intact.
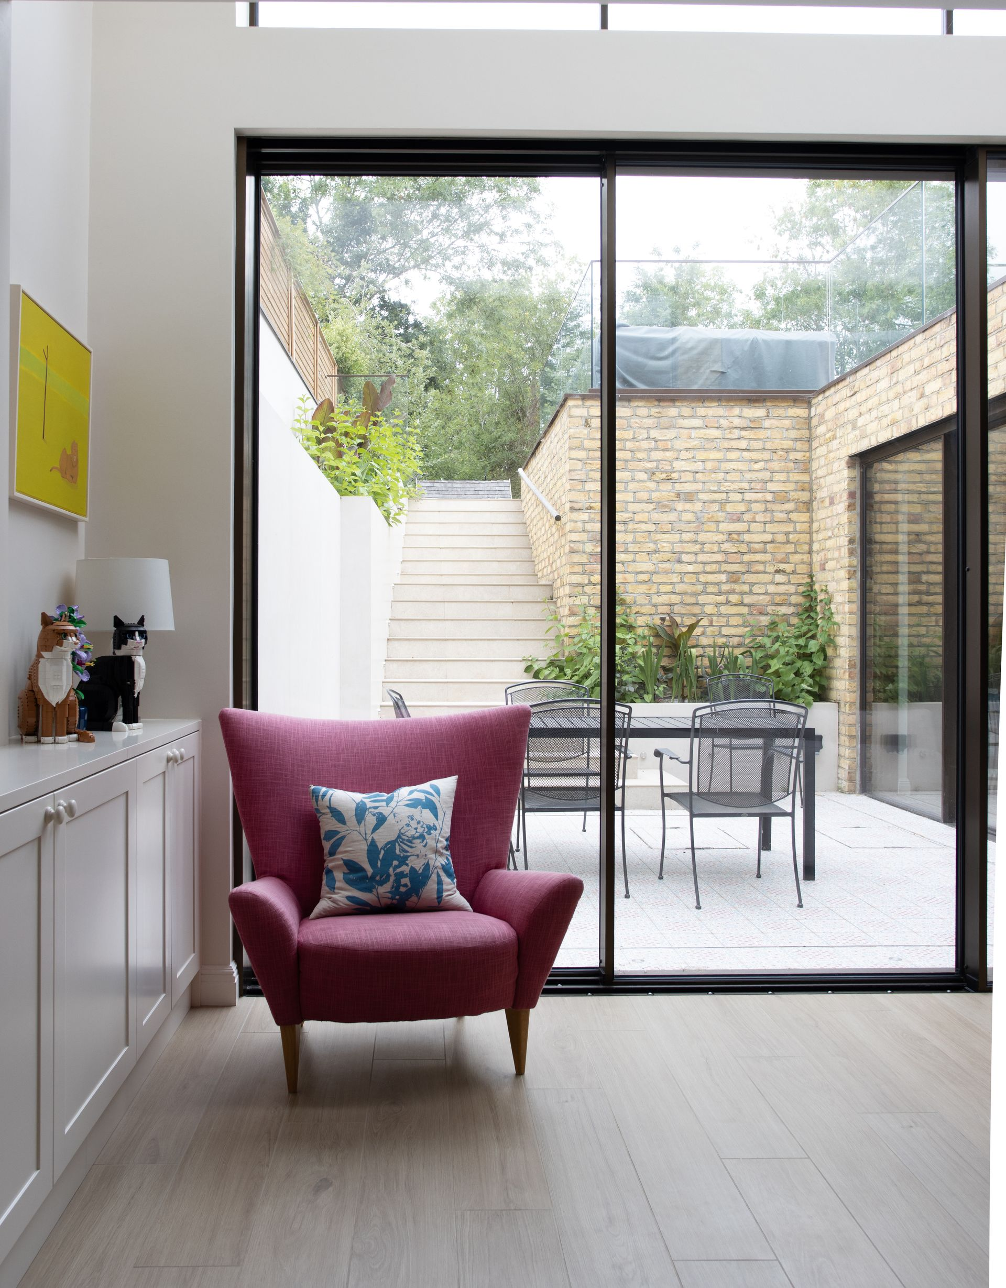
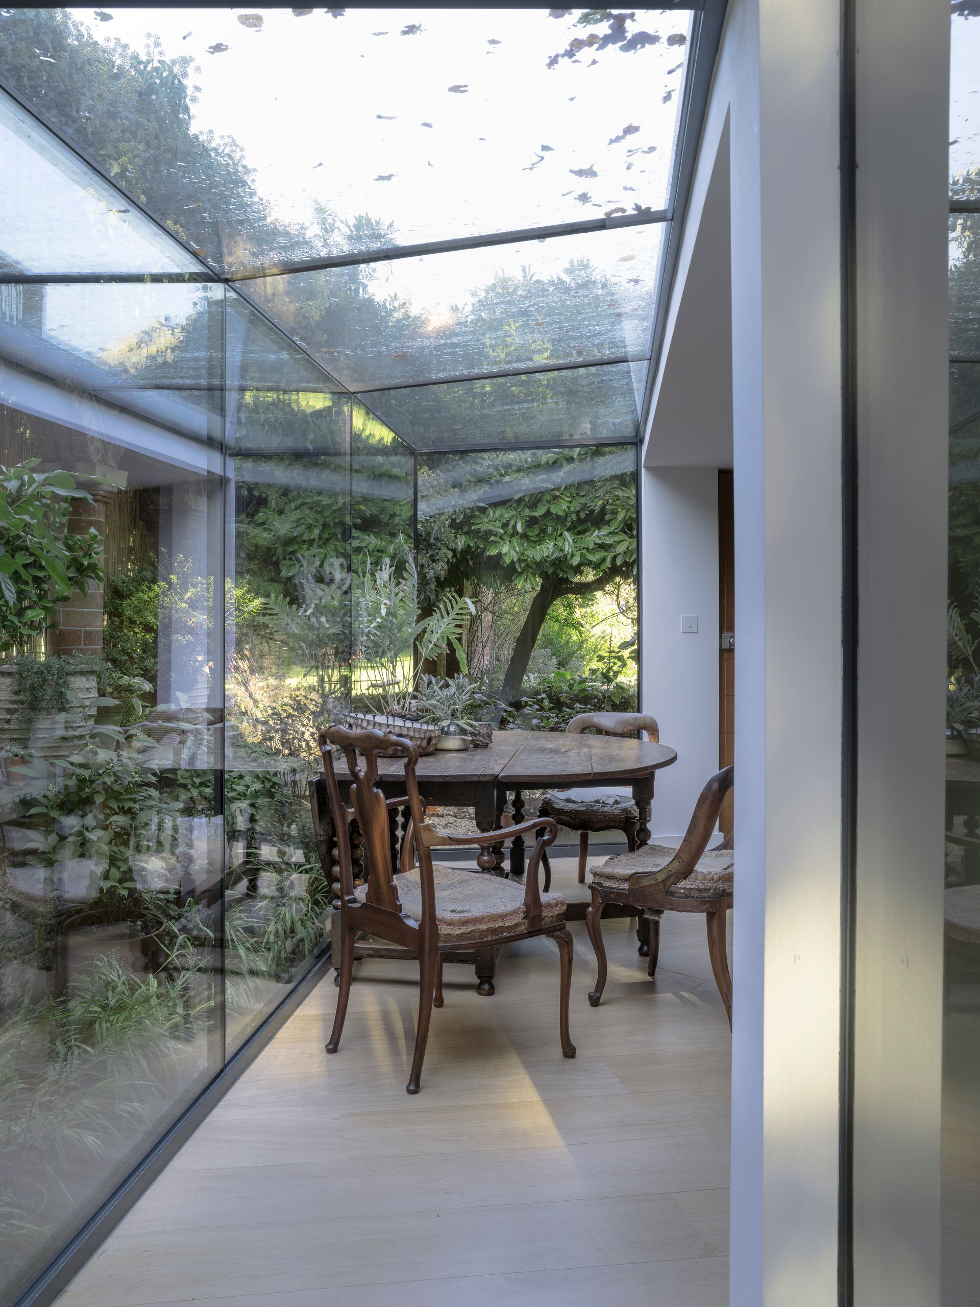
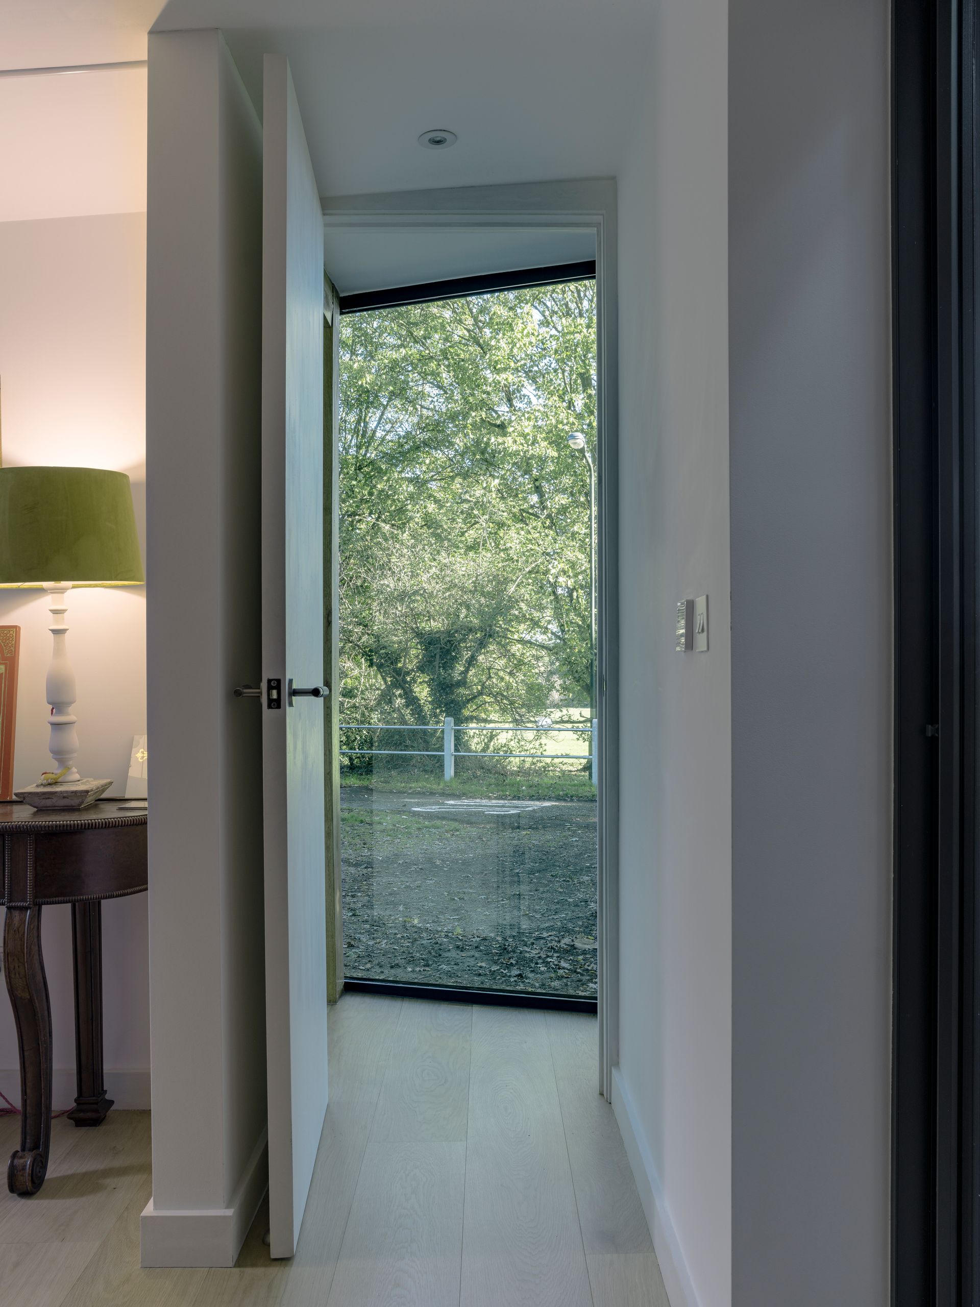
The relationship between the building and its landscape was equally important. The glazed additions allow the gardens to remain visible from within the new living spaces, creating a sense of openness and bringing the surrounding greenery into the home. By carefully considering the proportions, materials and positioning of the new elements, the project establishes a dialogue between the historic architecture and its contemporary setting without compromising the character of either.
The complexity of the project extended well beyond the architectural design. Financial constraints, planning challenges and the need to meet meticulous regulatory standards meant that the management and delivery of the renovation required considerable care and coordination. Luis Trevino Architects developed the project from the initial concept through to the construction documentation, before RDA took over responsibility for the subsequent stages.

Working collaboratively with a trusted contractor and a network of suppliers, RDA managed the project from the project management stage through to completion. Careful coordination and considered decision-making were essential to keeping the works within budget, balancing the requirements of a sensitive historic renovation with the practical realities of construction. Cost-effective choices were integrated throughout, without compromising the quality of the finished spaces or the overall design intent. Thoughtful interior design and material selection helped bring the different elements together, ensuring that the contemporary additions complemented rather than competed with the historic fabric.
The Pavilion embodies the RDA ethos in several ways. The project demonstrates the value of retaining and adapting existing buildings rather than replacing them, making the most of the available space whilst respecting the architectural and historic significance of the original structure. Sustainability, considered material choices and an approach that prioritises the long-term use of existing buildings all played an important role in shaping the renovation.
Ultimately, the Pavilion is a landmark example of how historic buildings can be carefully adapted to accommodate contemporary family life. Through the combination of sensitive restoration, discreet modern interventions and carefully managed delivery, an extraordinary piece of architectural heritage has been given a new lease of life. The result is a home that celebrates its past whilst embracing the needs of the present, demonstrating the potential of thoughtful historic retrofit design.
Feeling inspired? Ask an expert.
Book a free 30 minute consultation today with with one of our lead Architects.
Ease your mind and take the first step towards your future home with confidence. No commitment, flexible timings.
View More Projects
Dulwich Park Passivhaus
The Old Timberyard
Passivhaus Mews II
Eco Lodge