
Introducing Northcote View: A Victorian Family Home Reimagined Through Deep Retrofit
by Richard Dudzicki, Architect, RDA Architects Director
Retaining Victorian character while improving space, comfort and energy performance in a London family home.
Northcote View is the deep retrofit and complete reworking of a substantial double fronted Victorian house in Clapham, now approaching certification to the Passivhaus EnerPHit standard.
Our clients wanted to stay in the home they knew and adapt it for their family’s future. Alongside improving energy performance, we needed to address structural problems, rethink the layout and make the house more comfortable throughout the year.
The project brought these ambitions together, retaining the character of the original building while reconsidering how it could work for the family over time.


Understanding the Existing House
When we first visited, the house’s Victorian character was still evident, but successive alterations had compromised its structure and layout.
Floors had been constructed over earlier floors, loft spaces had been poorly converted, and steelwork had been introduced in attempts to restrain walls. Cracking around windows and areas of poor brickwork required further investigation.
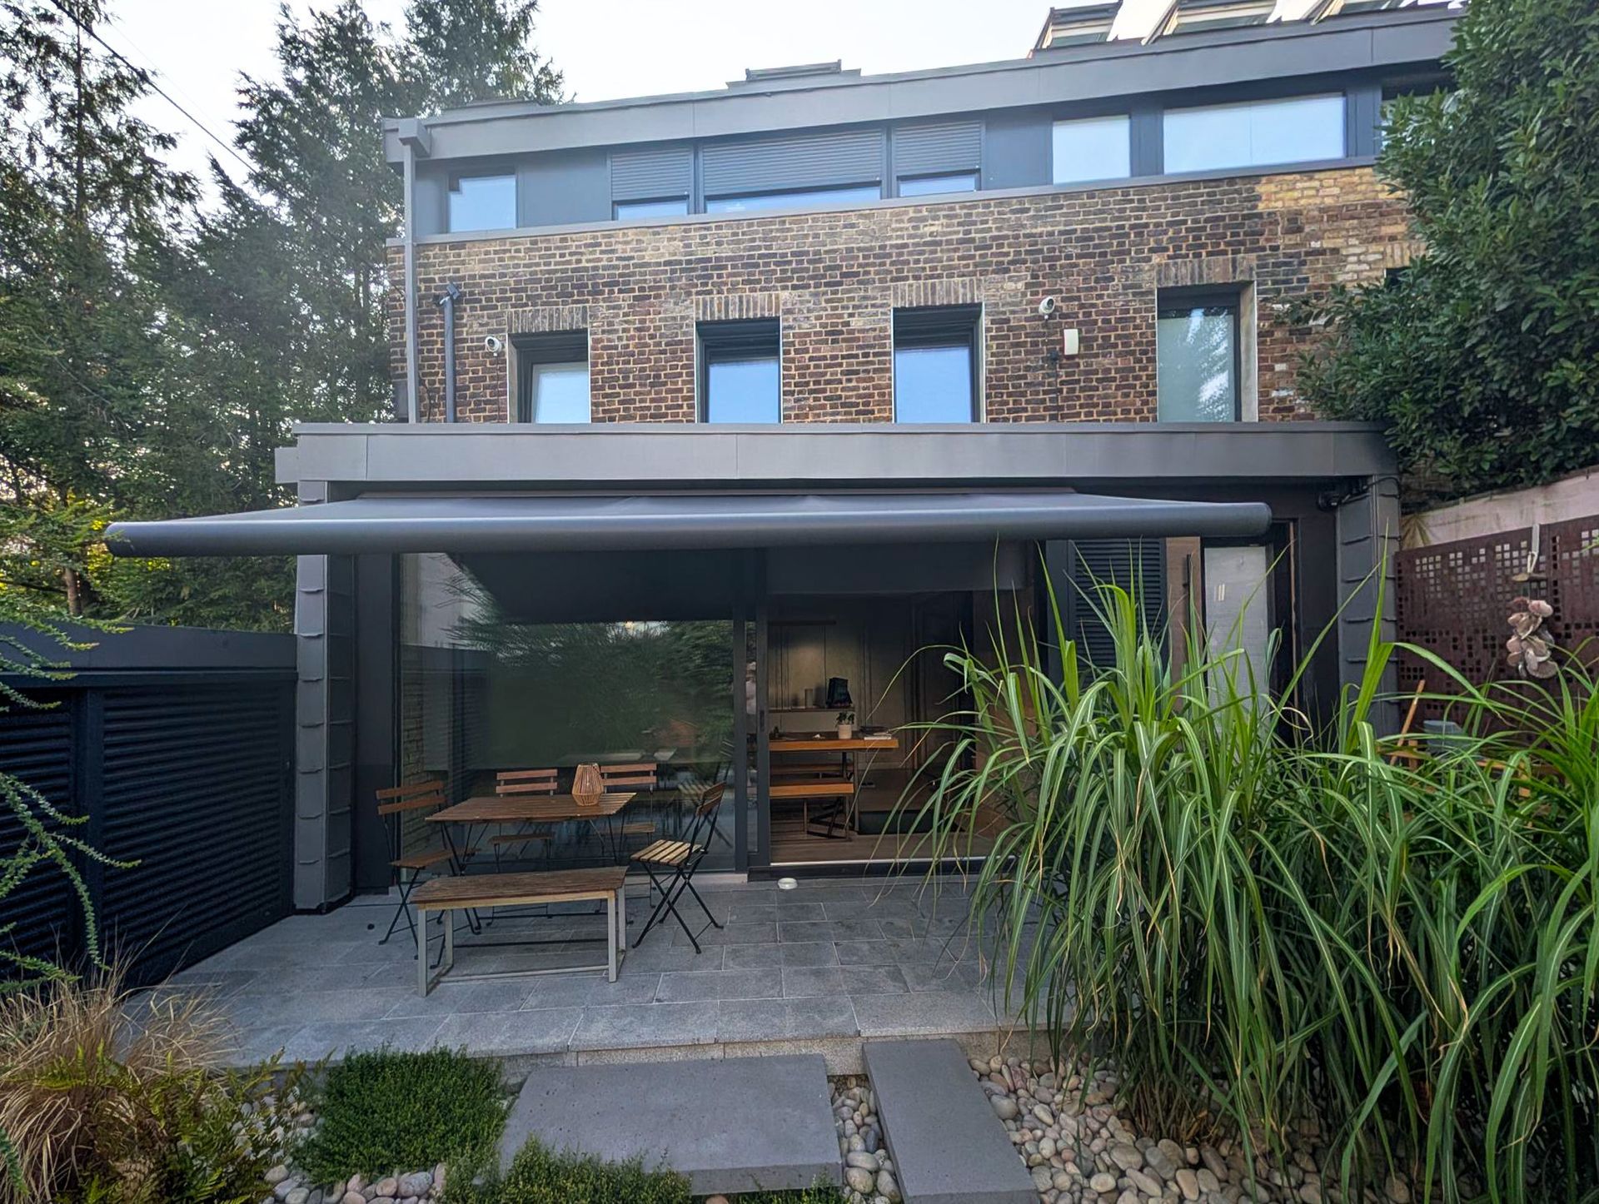
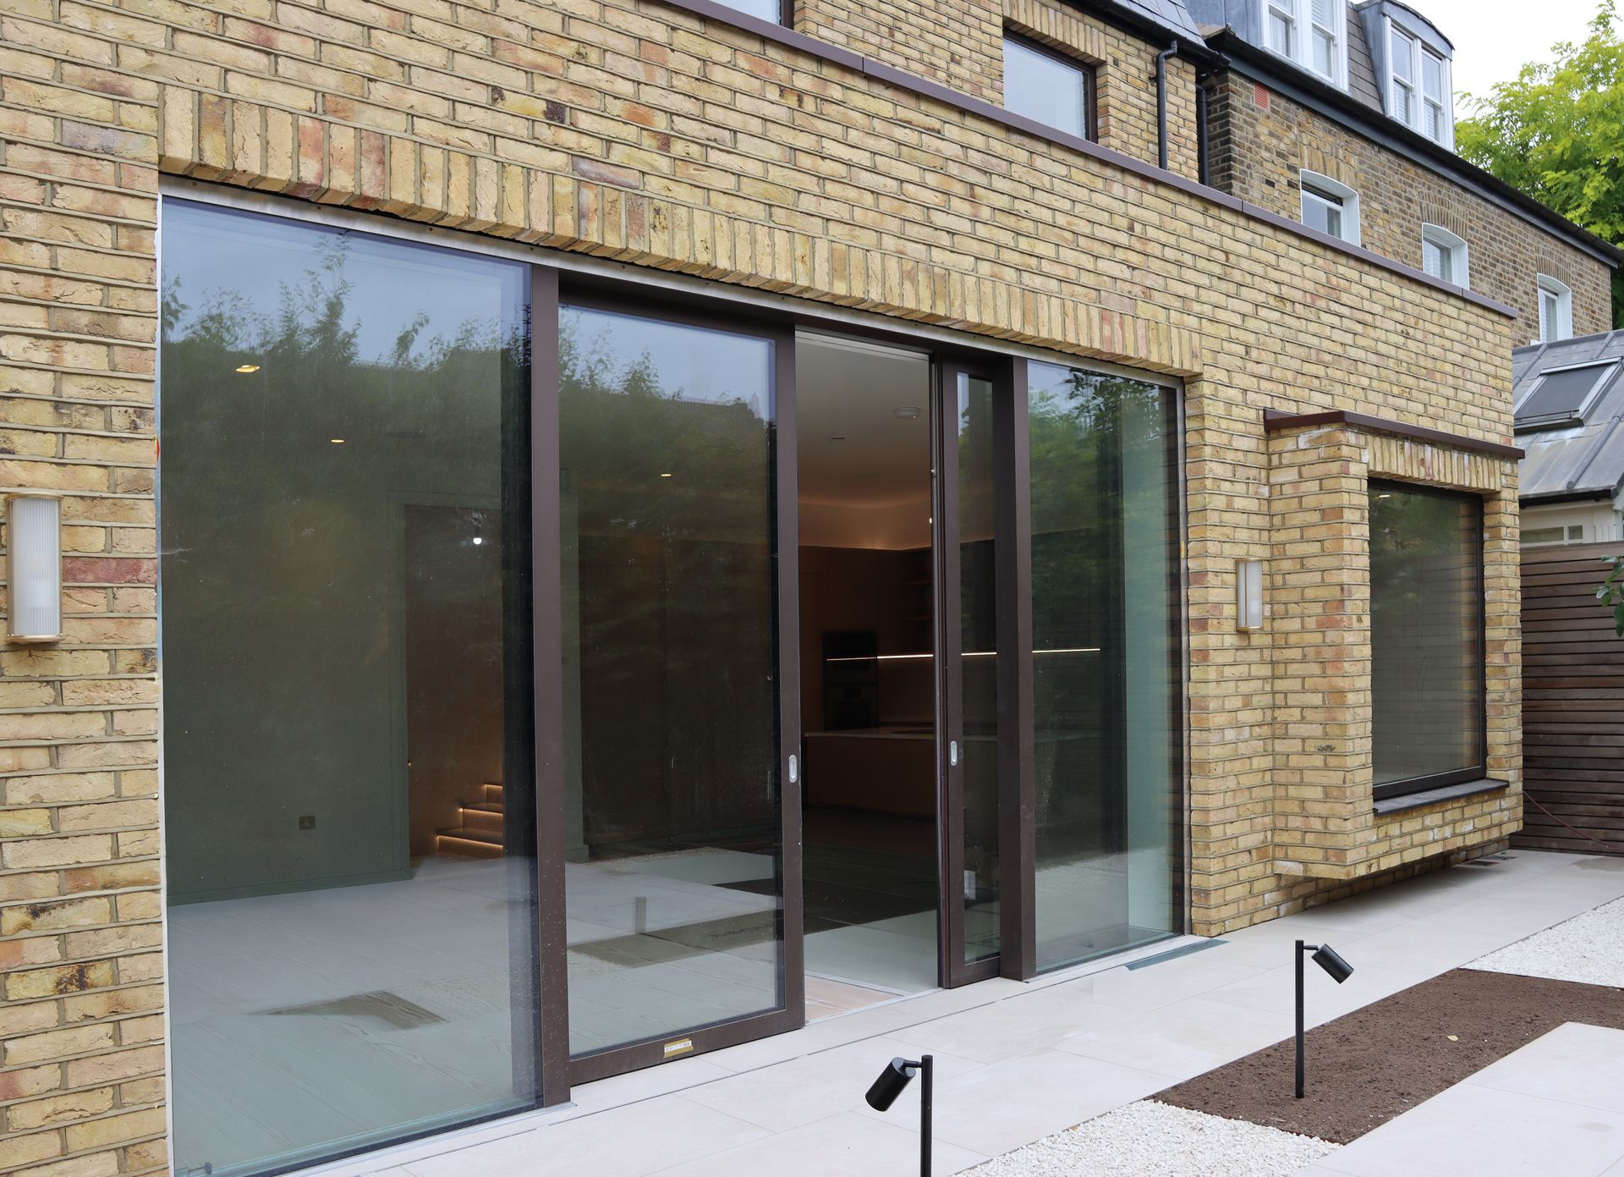
At the rear, a heavily glazed extension lost heat in winter and was prone to overheating in summer. Improving the house meant looking at these issues together, understanding how changes to its structure, layout and building fabric could support one another.
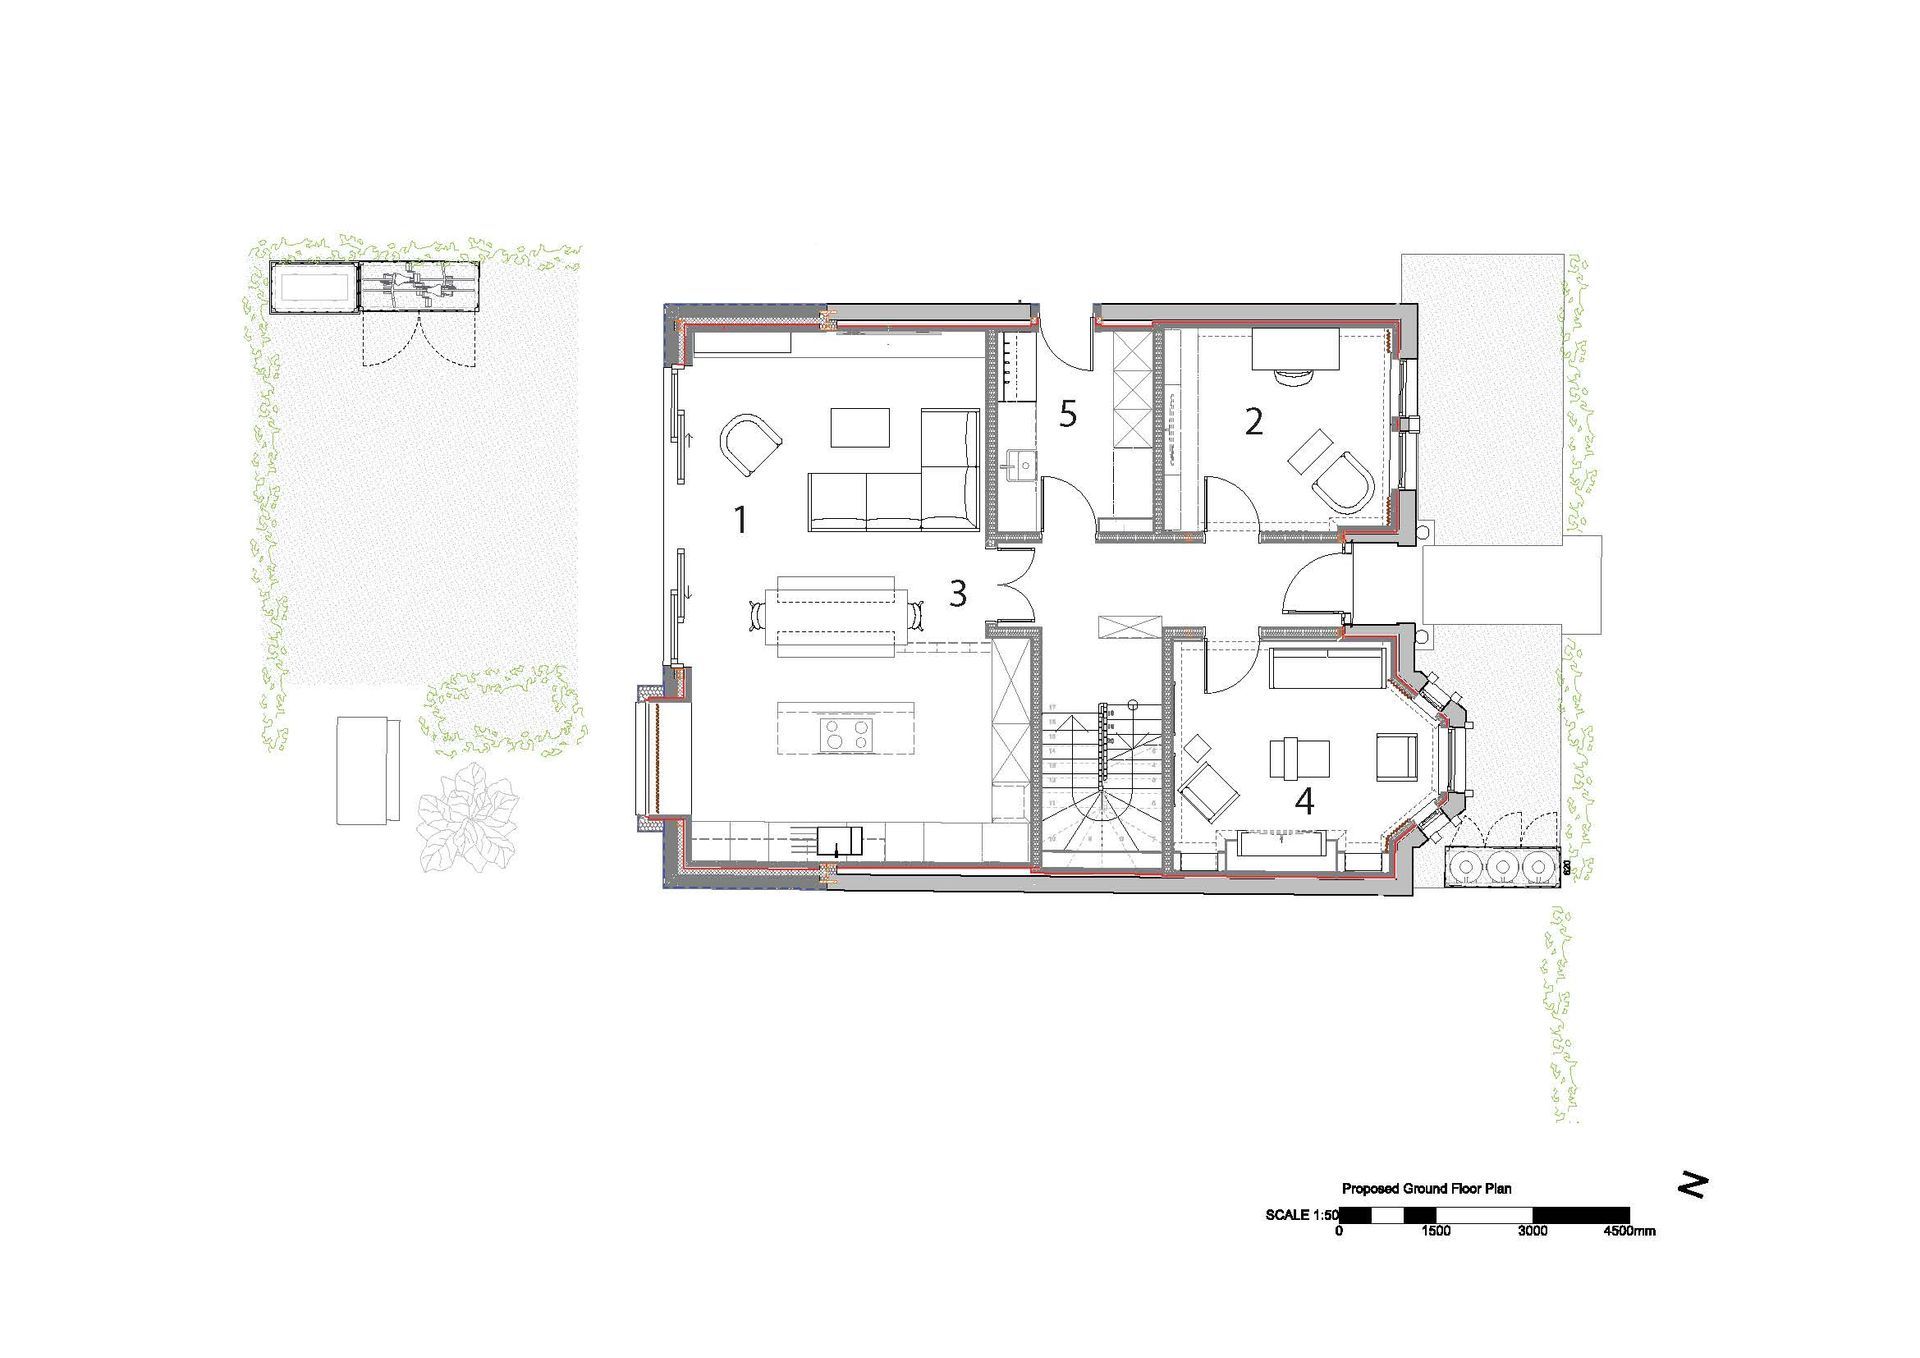
Ground Floor Plan
1. Kitchen / Dining / Living room
2. Office
3. Hallway
4. Reception room
5. Bootroom
Making the layout work for the family
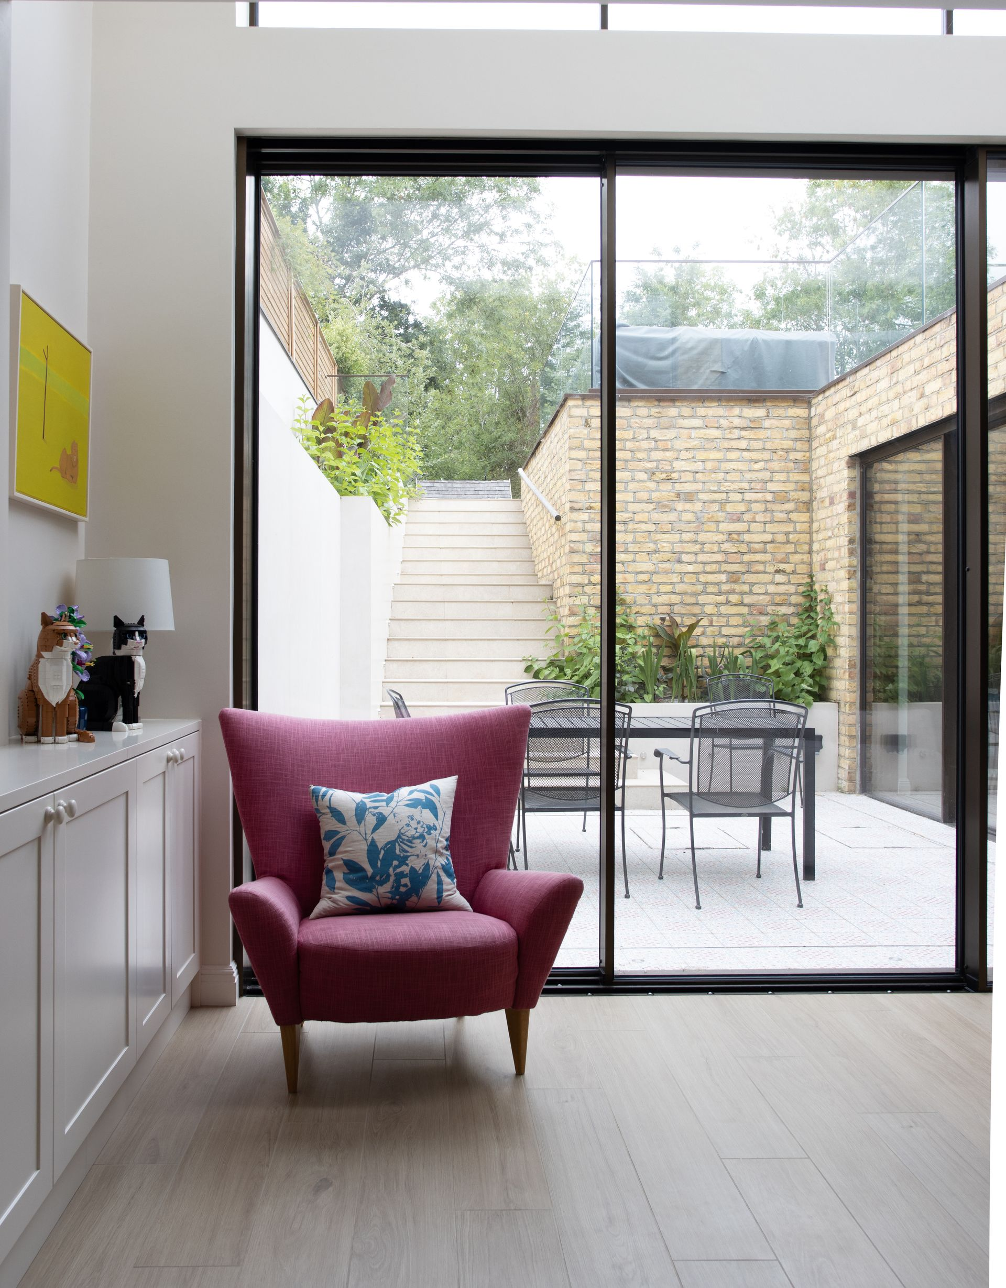
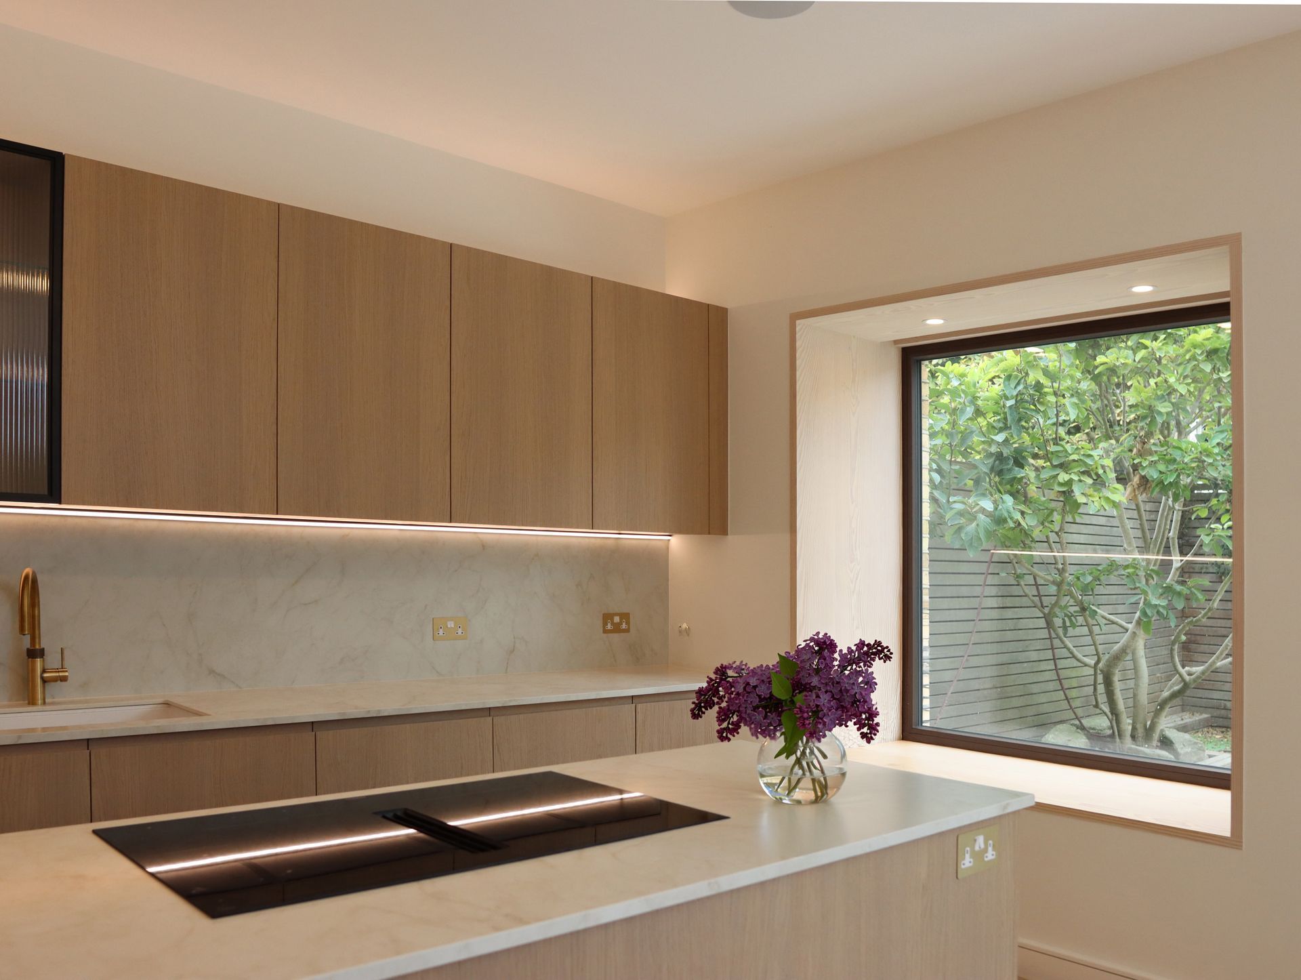
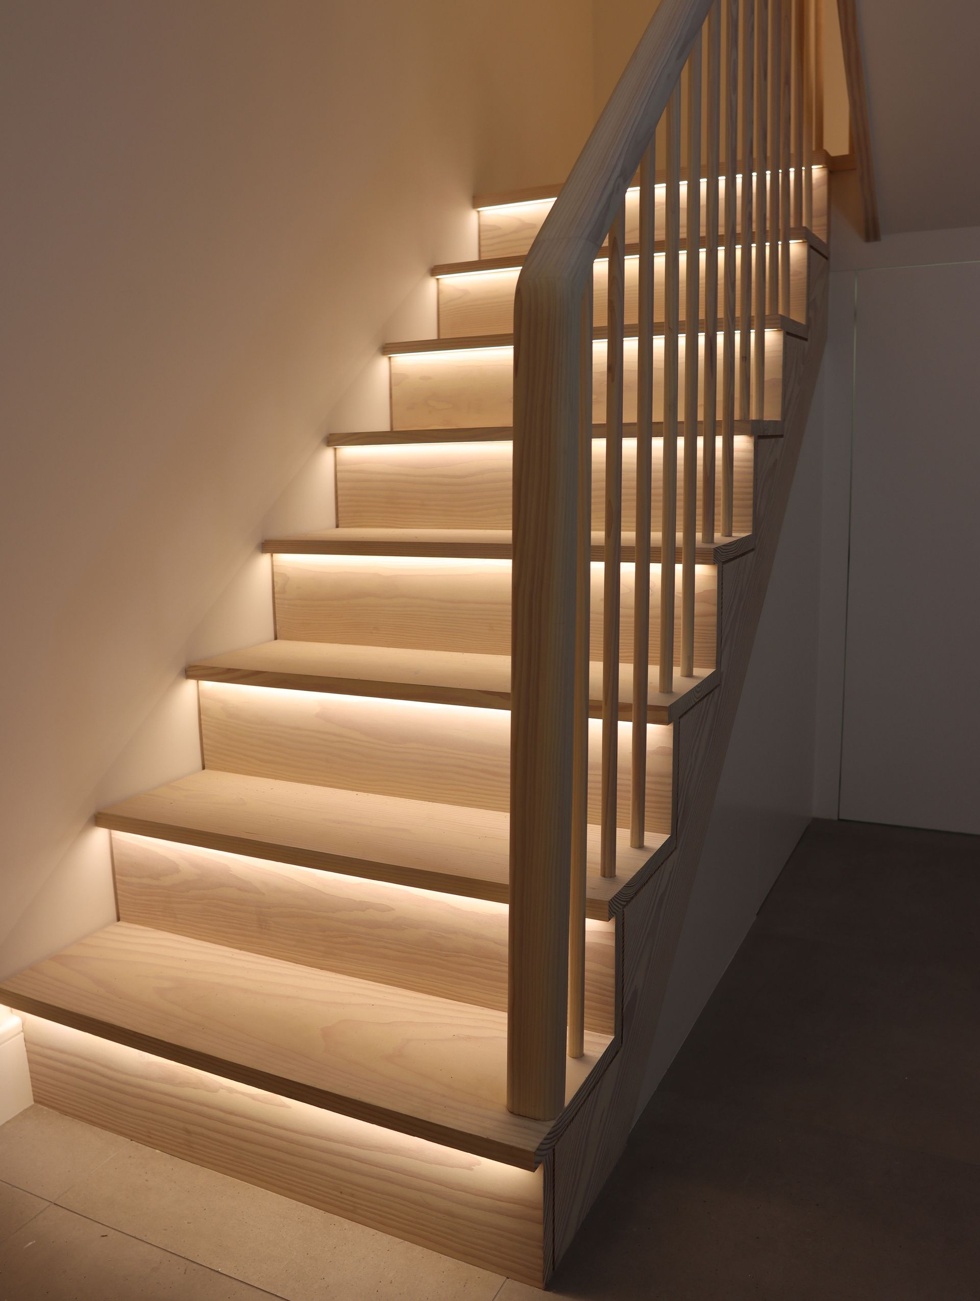
Relocating the staircase was central to the new layout. It improved movement through the ground floor and opened up views towards the garden, reconnecting spaces that had become fragmented through earlier alterations.
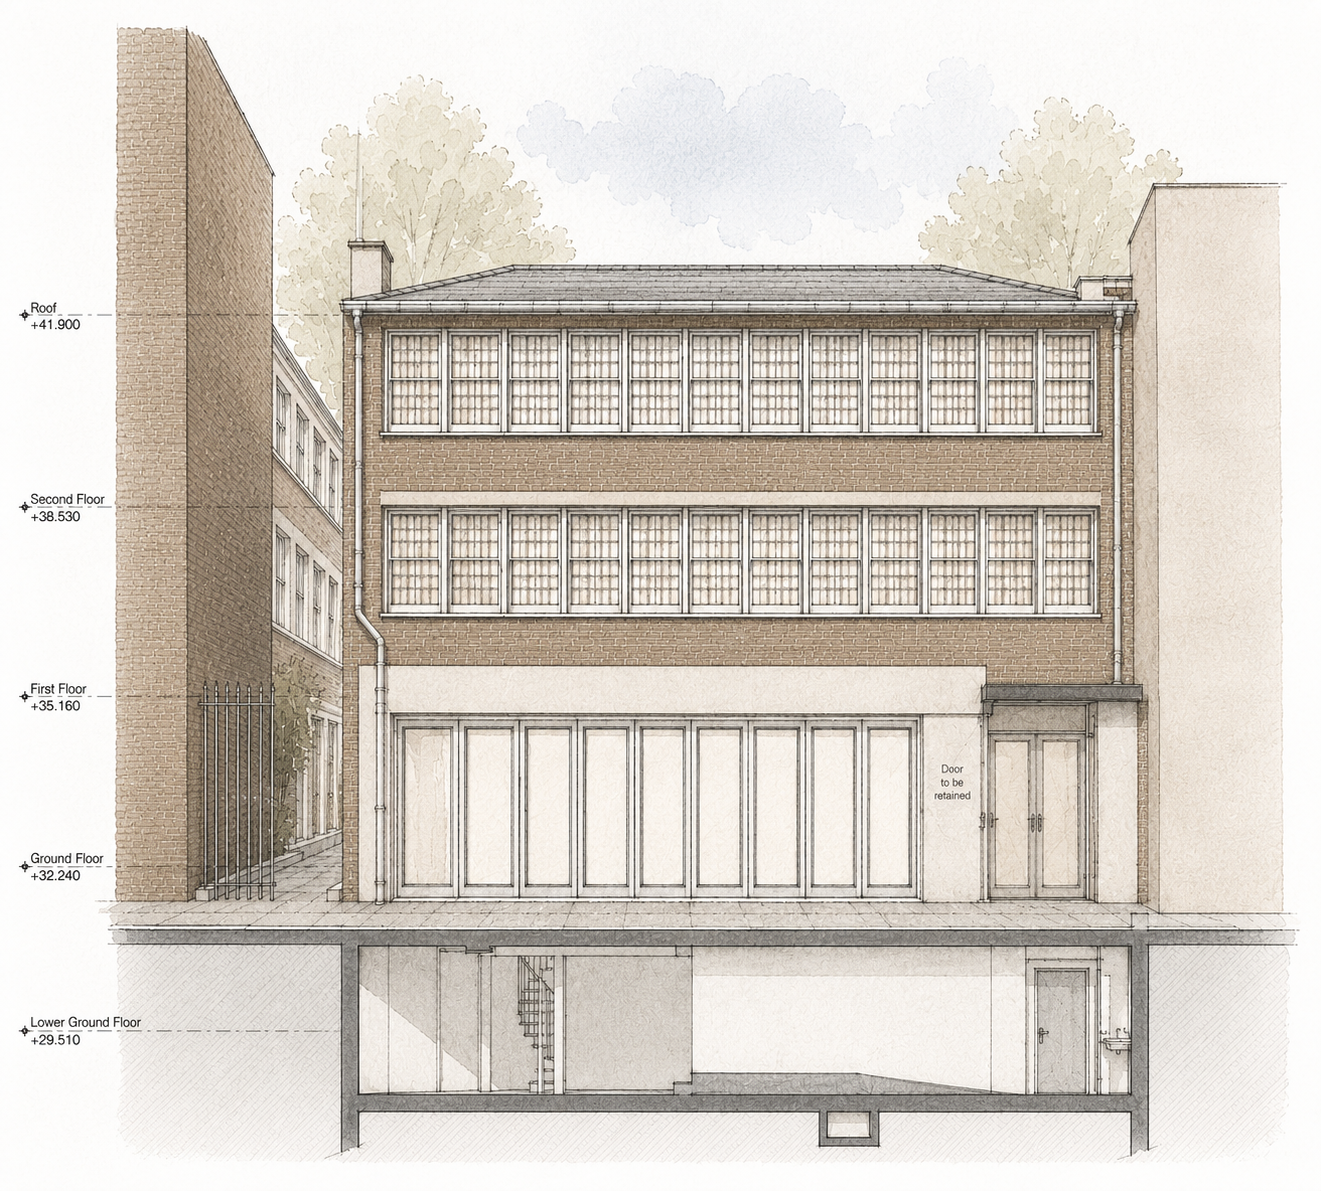
A new basement accommodates plant, laundry and storage, freeing up space elsewhere in the house. We reinstated the double fronted character of the original building and introduced a side entrance with direct access to the utility and family spaces.
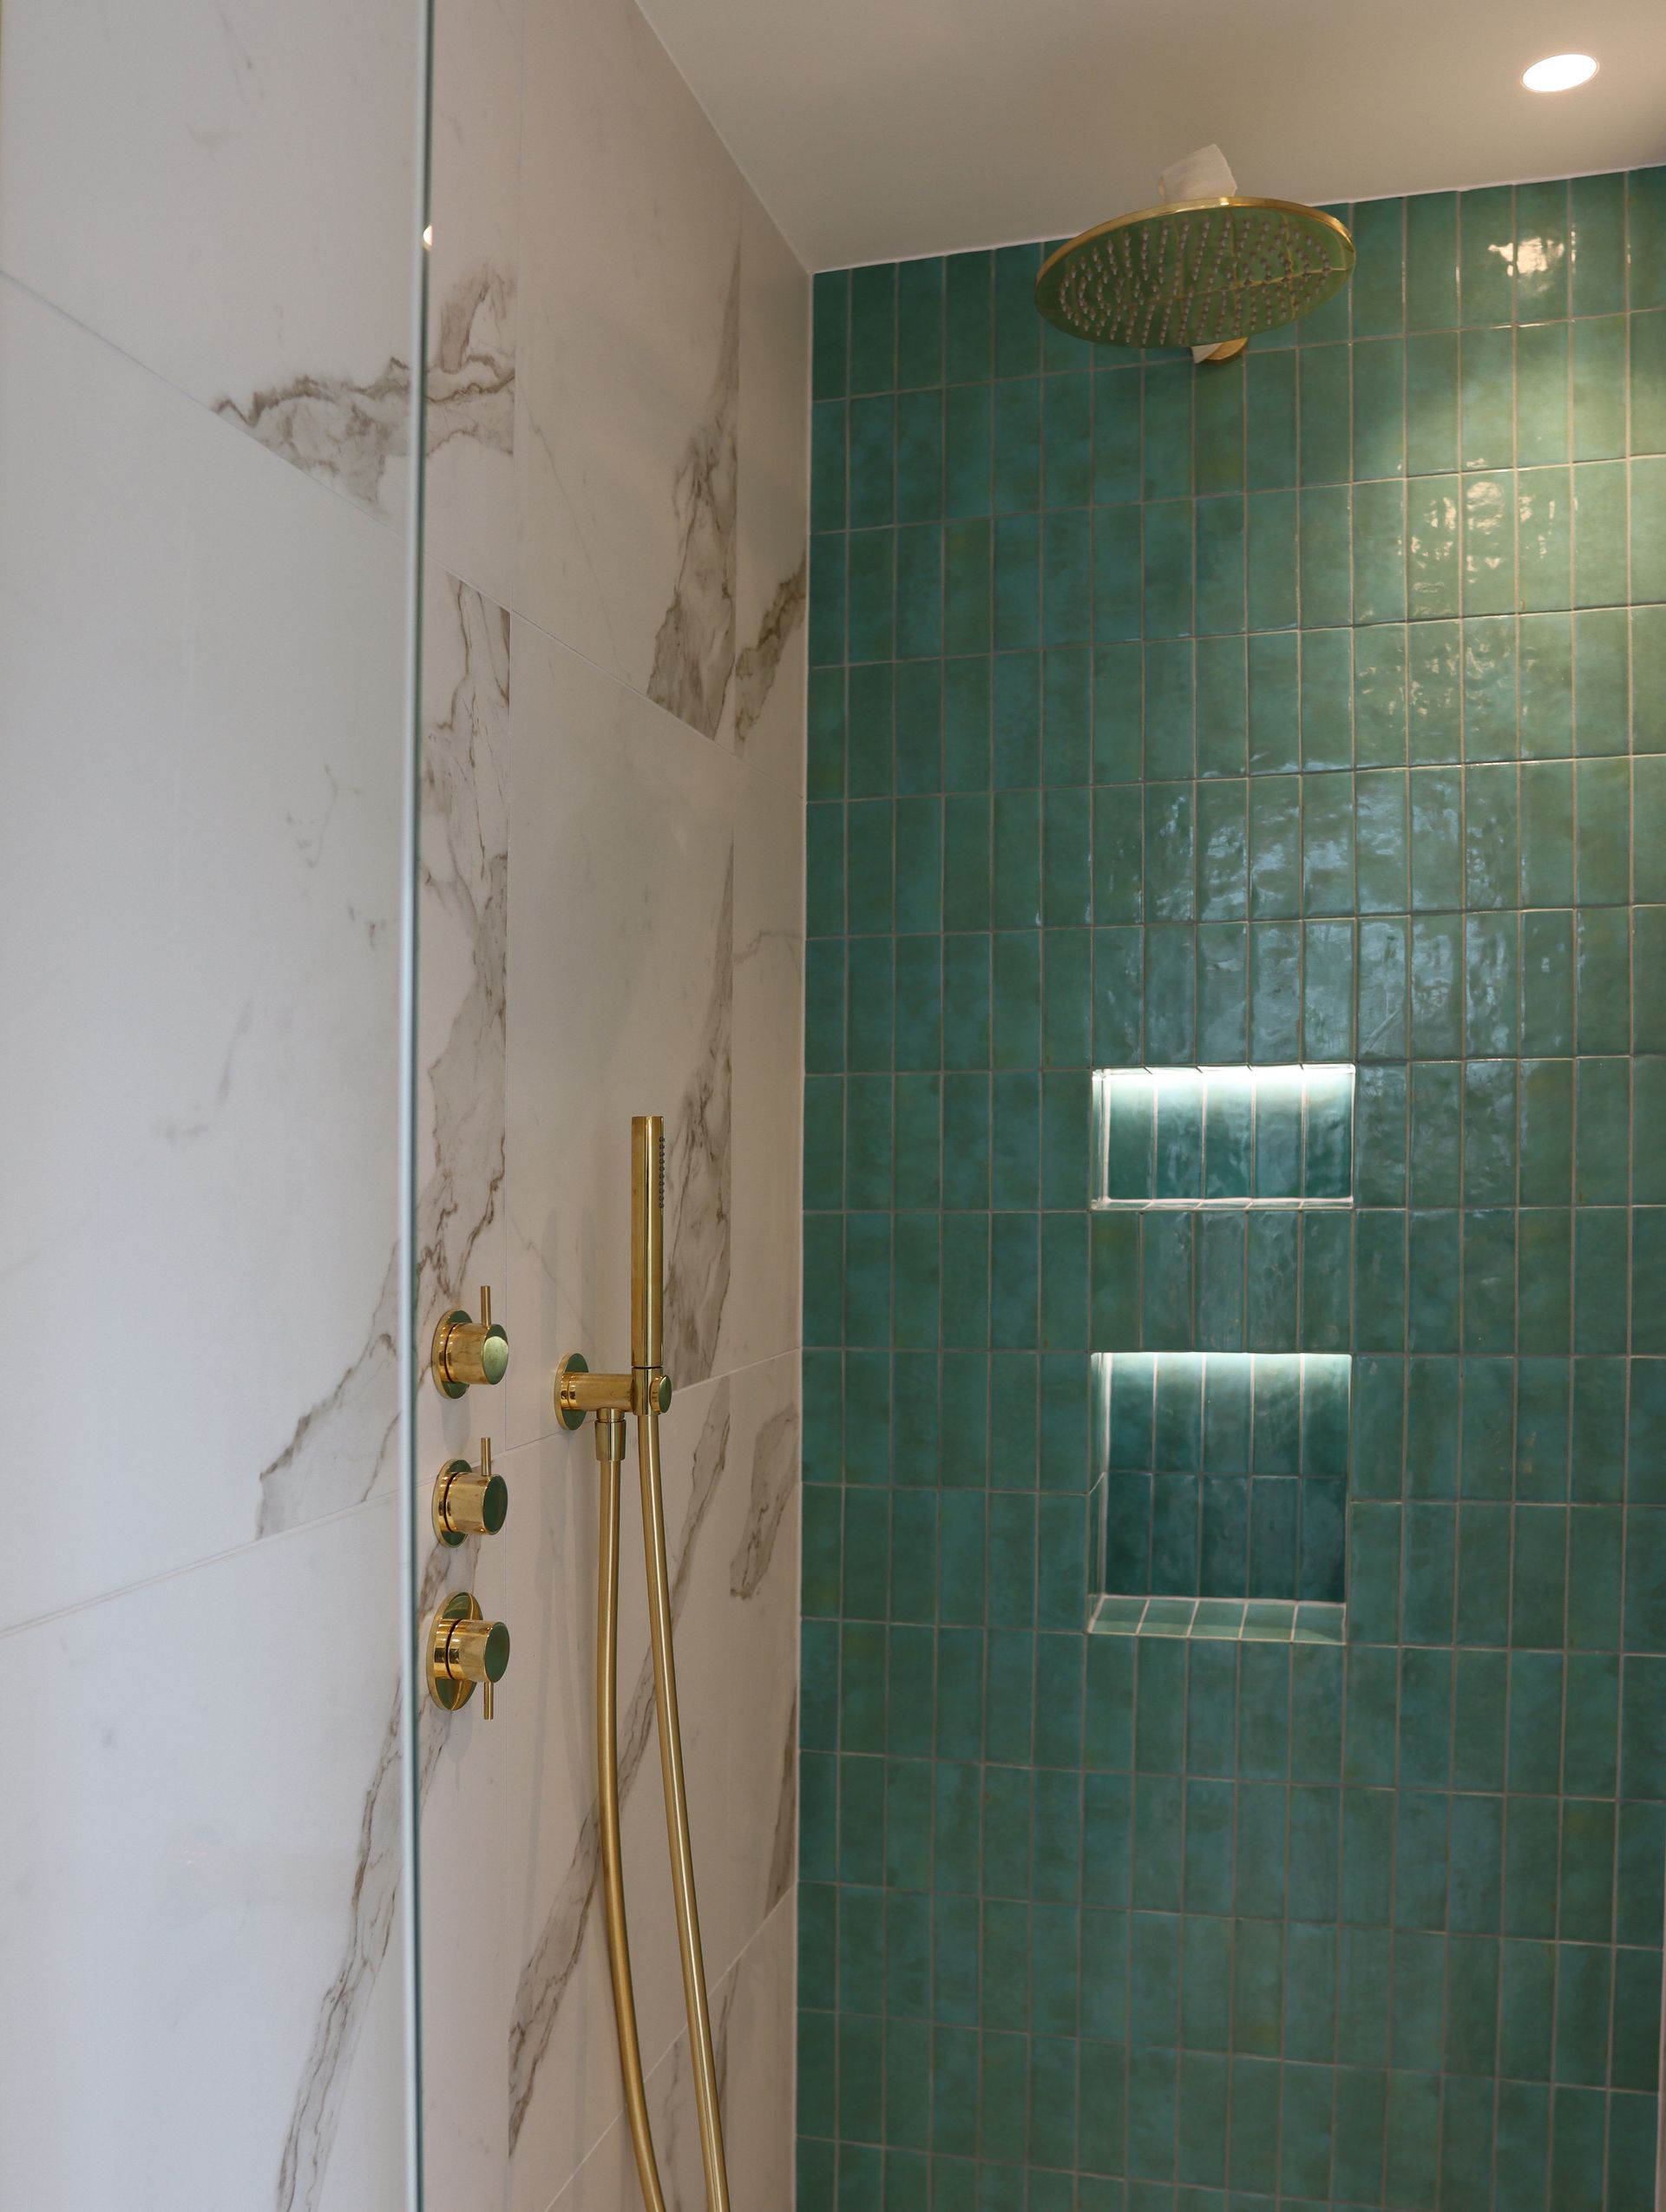
Upstairs, we simplified circulation and created a principal bedroom suite with a bathroom and dressing area. The children were involved in developing their own bedrooms, with integrated storage and details that give each room its own character.
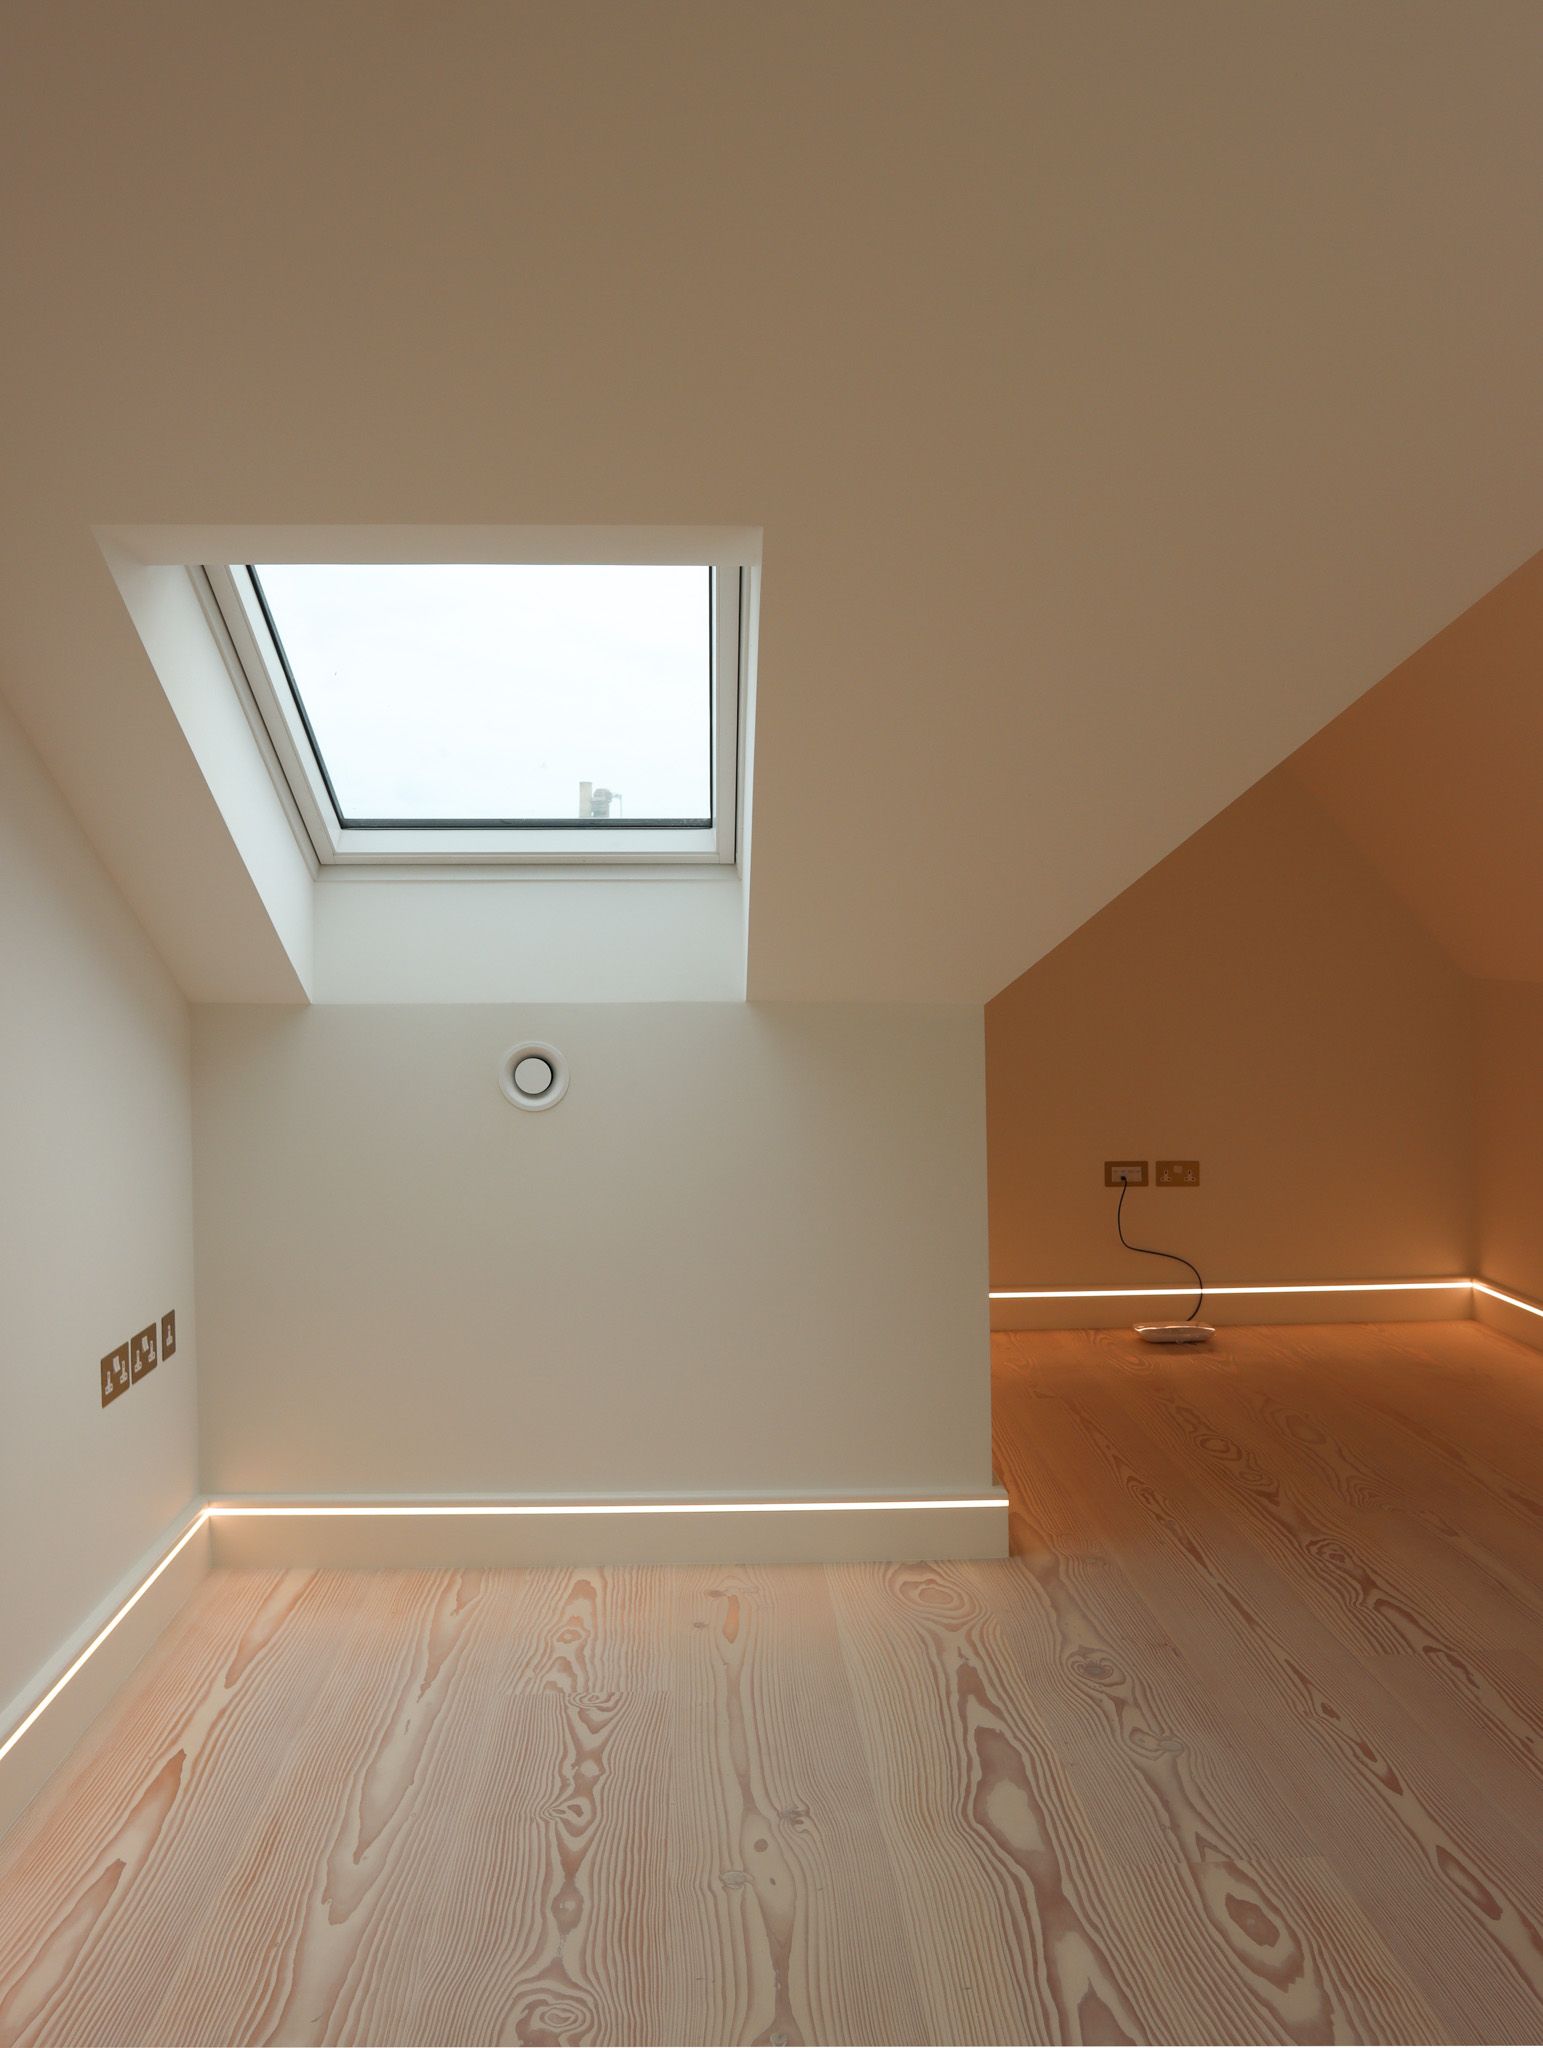
The new upper floor takes a more contemporary form, opening up long views across London, including towards the BT Tower. We carefully considered the size and orientation of its windows to bring in daylight and frame views while limiting unwanted solar heat.
Each intervention responds to how the family uses the house, making daily routines easier and allowing rooms to accommodate changing needs.
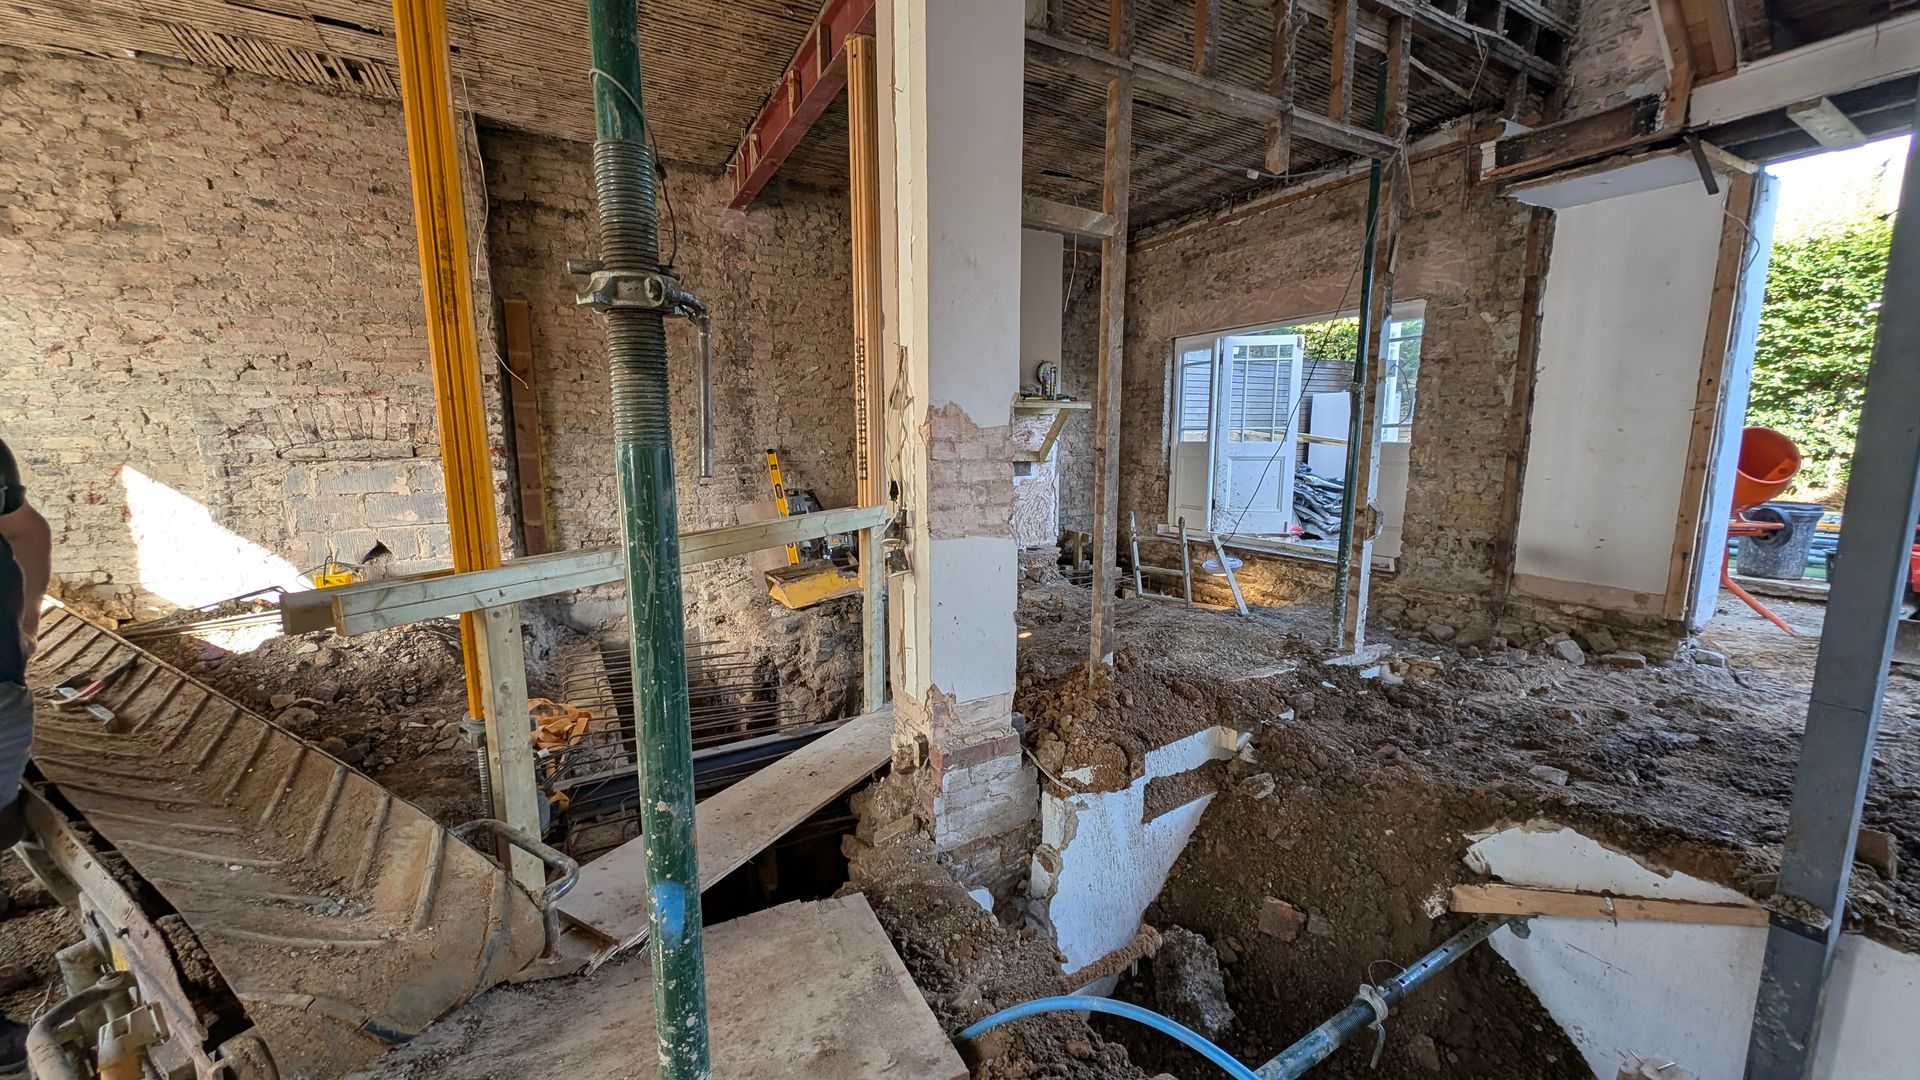
Deep retrofit, opening up fragmented spaces and basement conversion
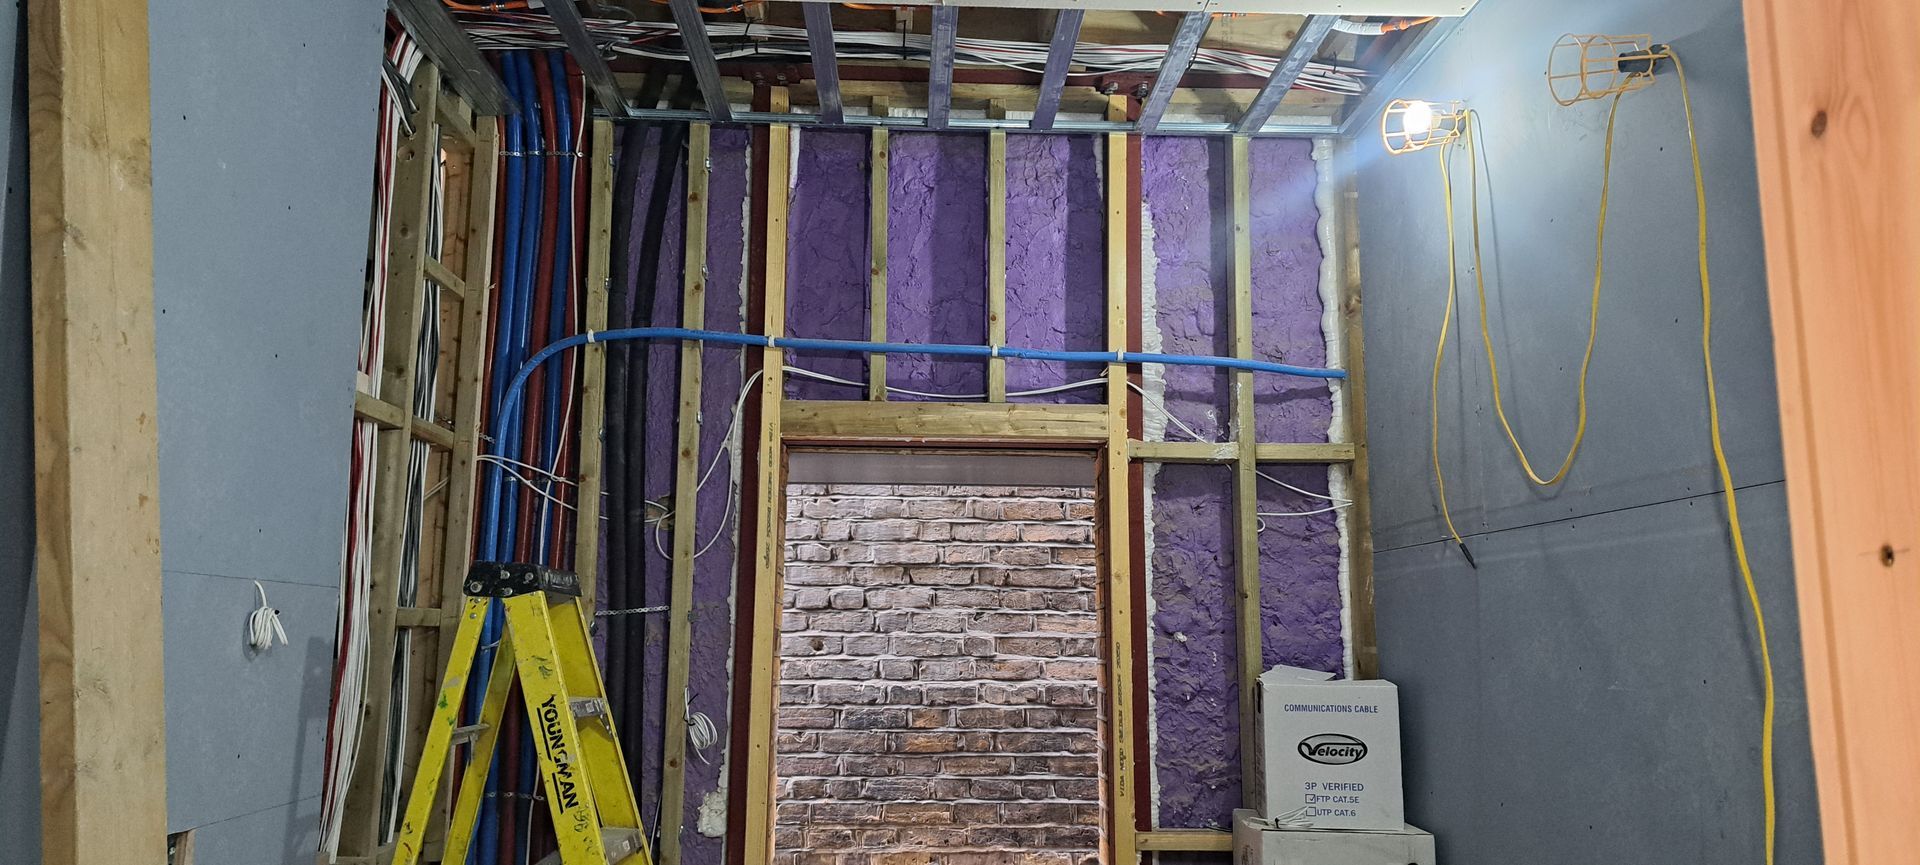
Improving the house's airtightness, using Passive Purple
Improving the building fabric
Reducing the house’s energy demand began with its roof, walls, windows and junctions.
We replaced and highly insulated the roof, introduced a continuous insulation strategy across the building envelope, and installed triple glazed windows. Careful detailing around openings and between construction elements was essential to maintaining insulation and airtightness.
Working with an existing Victorian building requires close attention to what is already there. Irregular walls, historic construction and previous alterations create junctions that need individual consideration. Resolving these details helps reduce heat loss, draughts and cold spots.
During construction, the house achieved an airtightness result of approximately 0.78 air changes per hour at 50 Pascals. This measures how much air escapes through the building fabric under test conditions and provides a clear indication of the work undertaken to limit uncontrolled air leakage.
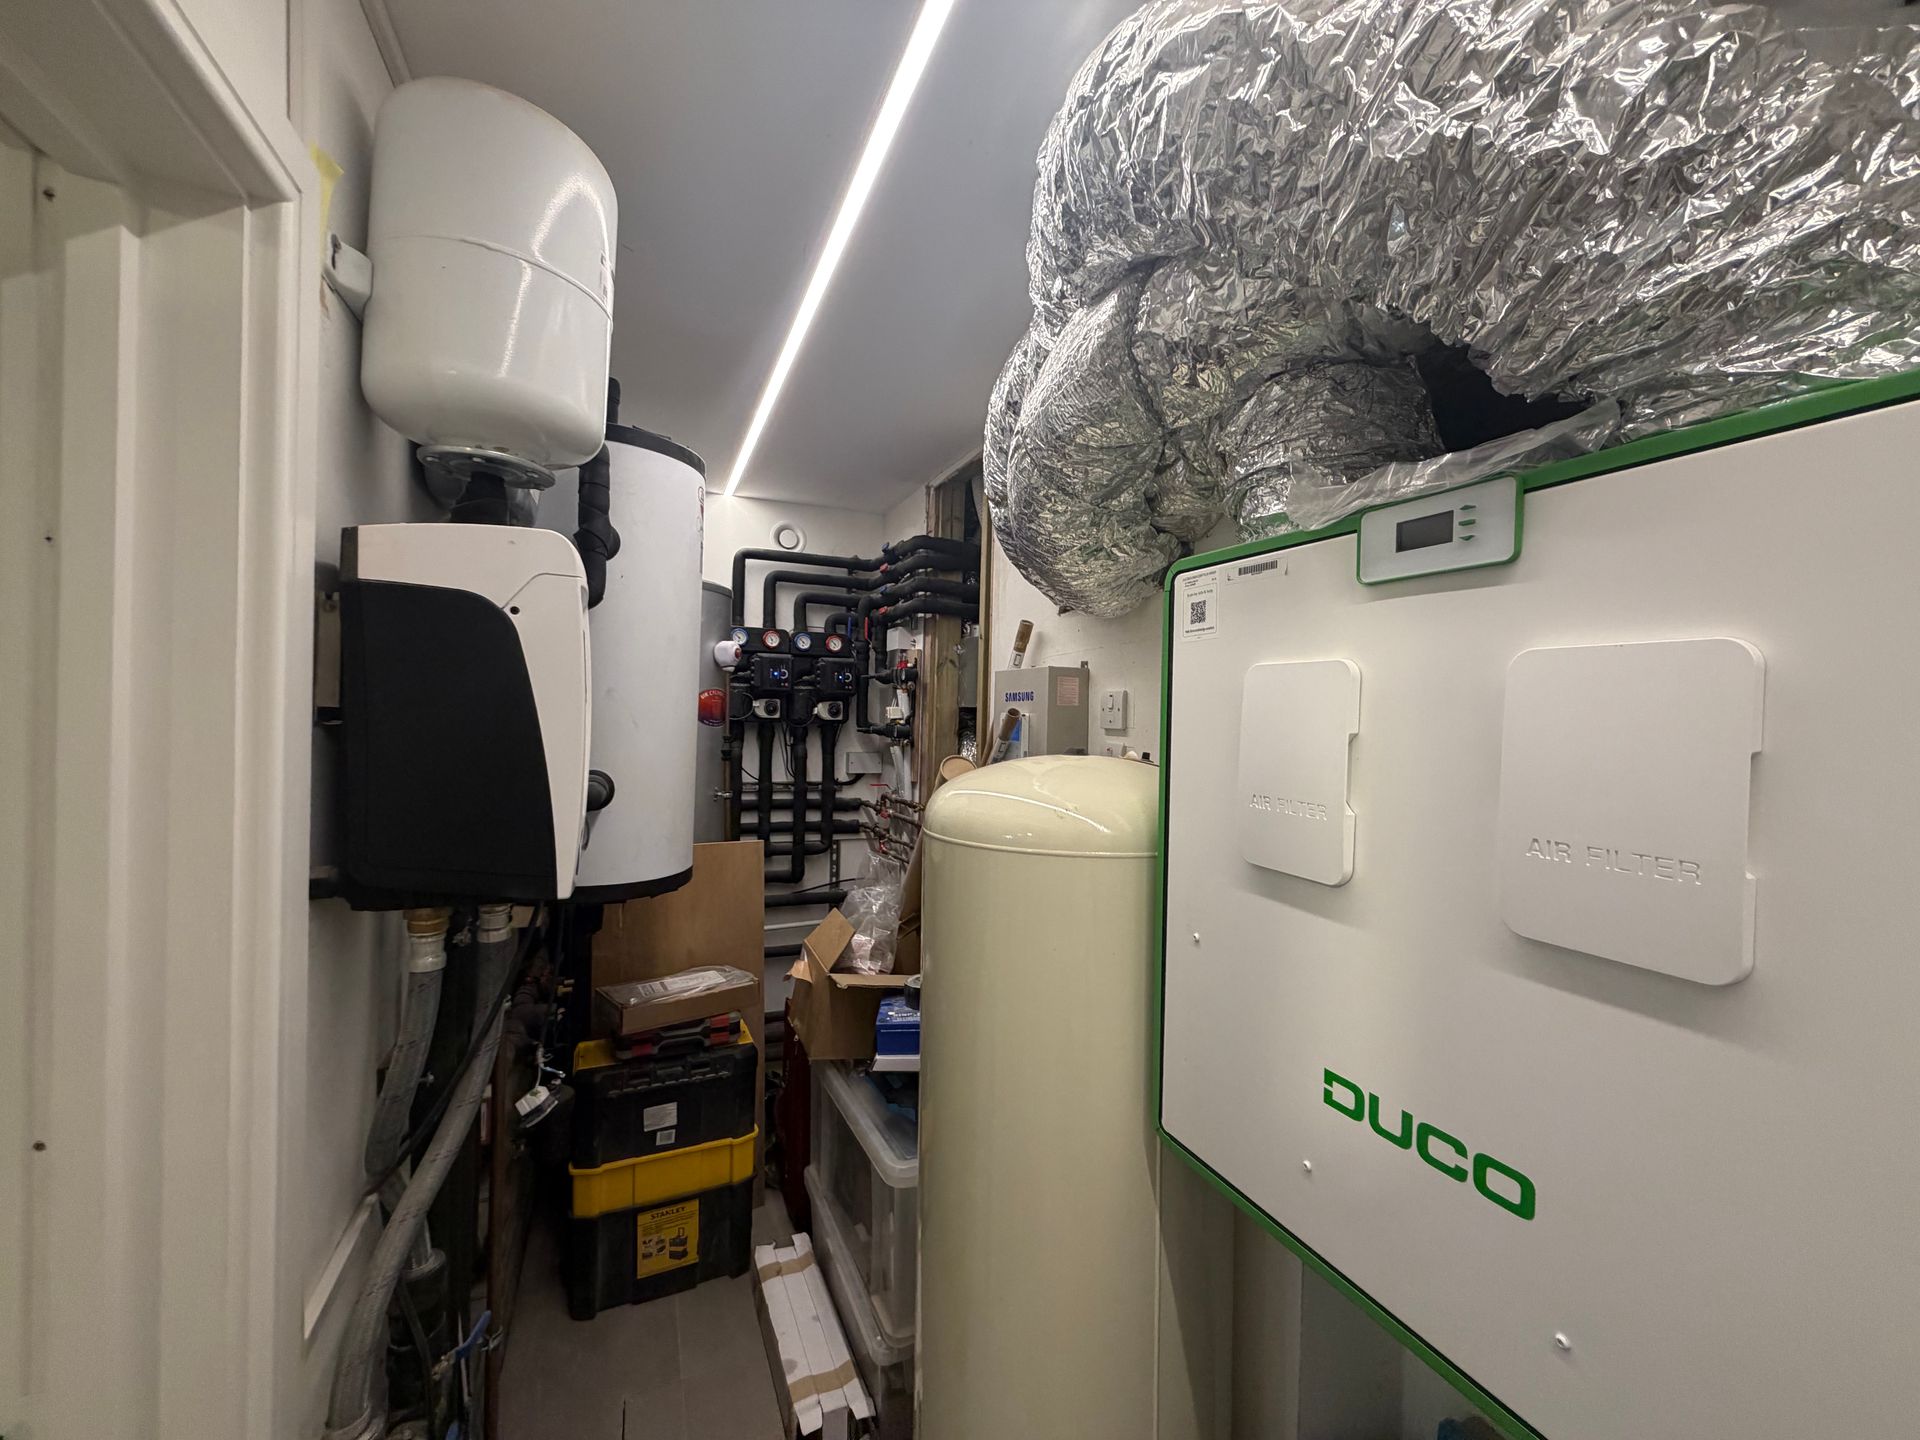
Plant Room
Comfort throughout the year
A well-insulated, airtight house also needs carefully designed ventilation.
At Northcote Views, mechanical ventilation with heat recovery supplies fresh air and extracts stale air, recovering heat that would otherwise be lost. Together with the improved building fabric, it helps maintain a more consistent and comfortable indoor environment.
The house has been removed from the gas network. An air source heat pump provides heating and hot water, supported by solar panels that generate electricity.
Summer comfort was considered alongside winter performance. Window sizes and orientation help manage solar gains, while radiant ceiling cooling provides additional temperature control.
These systems were designed alongside the architecture, with space for equipment and servicing considered from the outset.
A home for the years ahead
As Northcote Views approaches EnerPHit certification, it shows how deep retrofit can address the practical and architectural challenges of an existing home together.
For our clients, the result is a familiar house that works differently: rooms connect more naturally, storage and services have dedicated space, and the building provides greater control over comfort throughout the year.
For RDA, this is the value of a comprehensive approach to retrofit. Understanding the existing building and the people who live in it allows us to make changes that support both its performance and its continued use as a family home.
The Outcome
Northcote View is now approaching certification to the Passivhaus EnerPHit standard.
The original Victorian house has been retained while its structure, layout and environmental performance have been substantially improved. A continuous insulation strategy, triple glazed windows and an airtight building envelope work together with mechanical ventilation with heat recovery to reduce heat loss and create more consistent internal conditions. An air source heat pump and solar panels further reduce reliance on fossil fuels.
Inside, the relocated staircase, new basement and reworked upper floor have transformed how the family uses the house. Spaces connect more naturally, storage and services are better integrated, and carefully positioned windows bring in daylight and frame views across London. Radiant ceiling cooling and considered solar control address comfort in summer as well as winter.
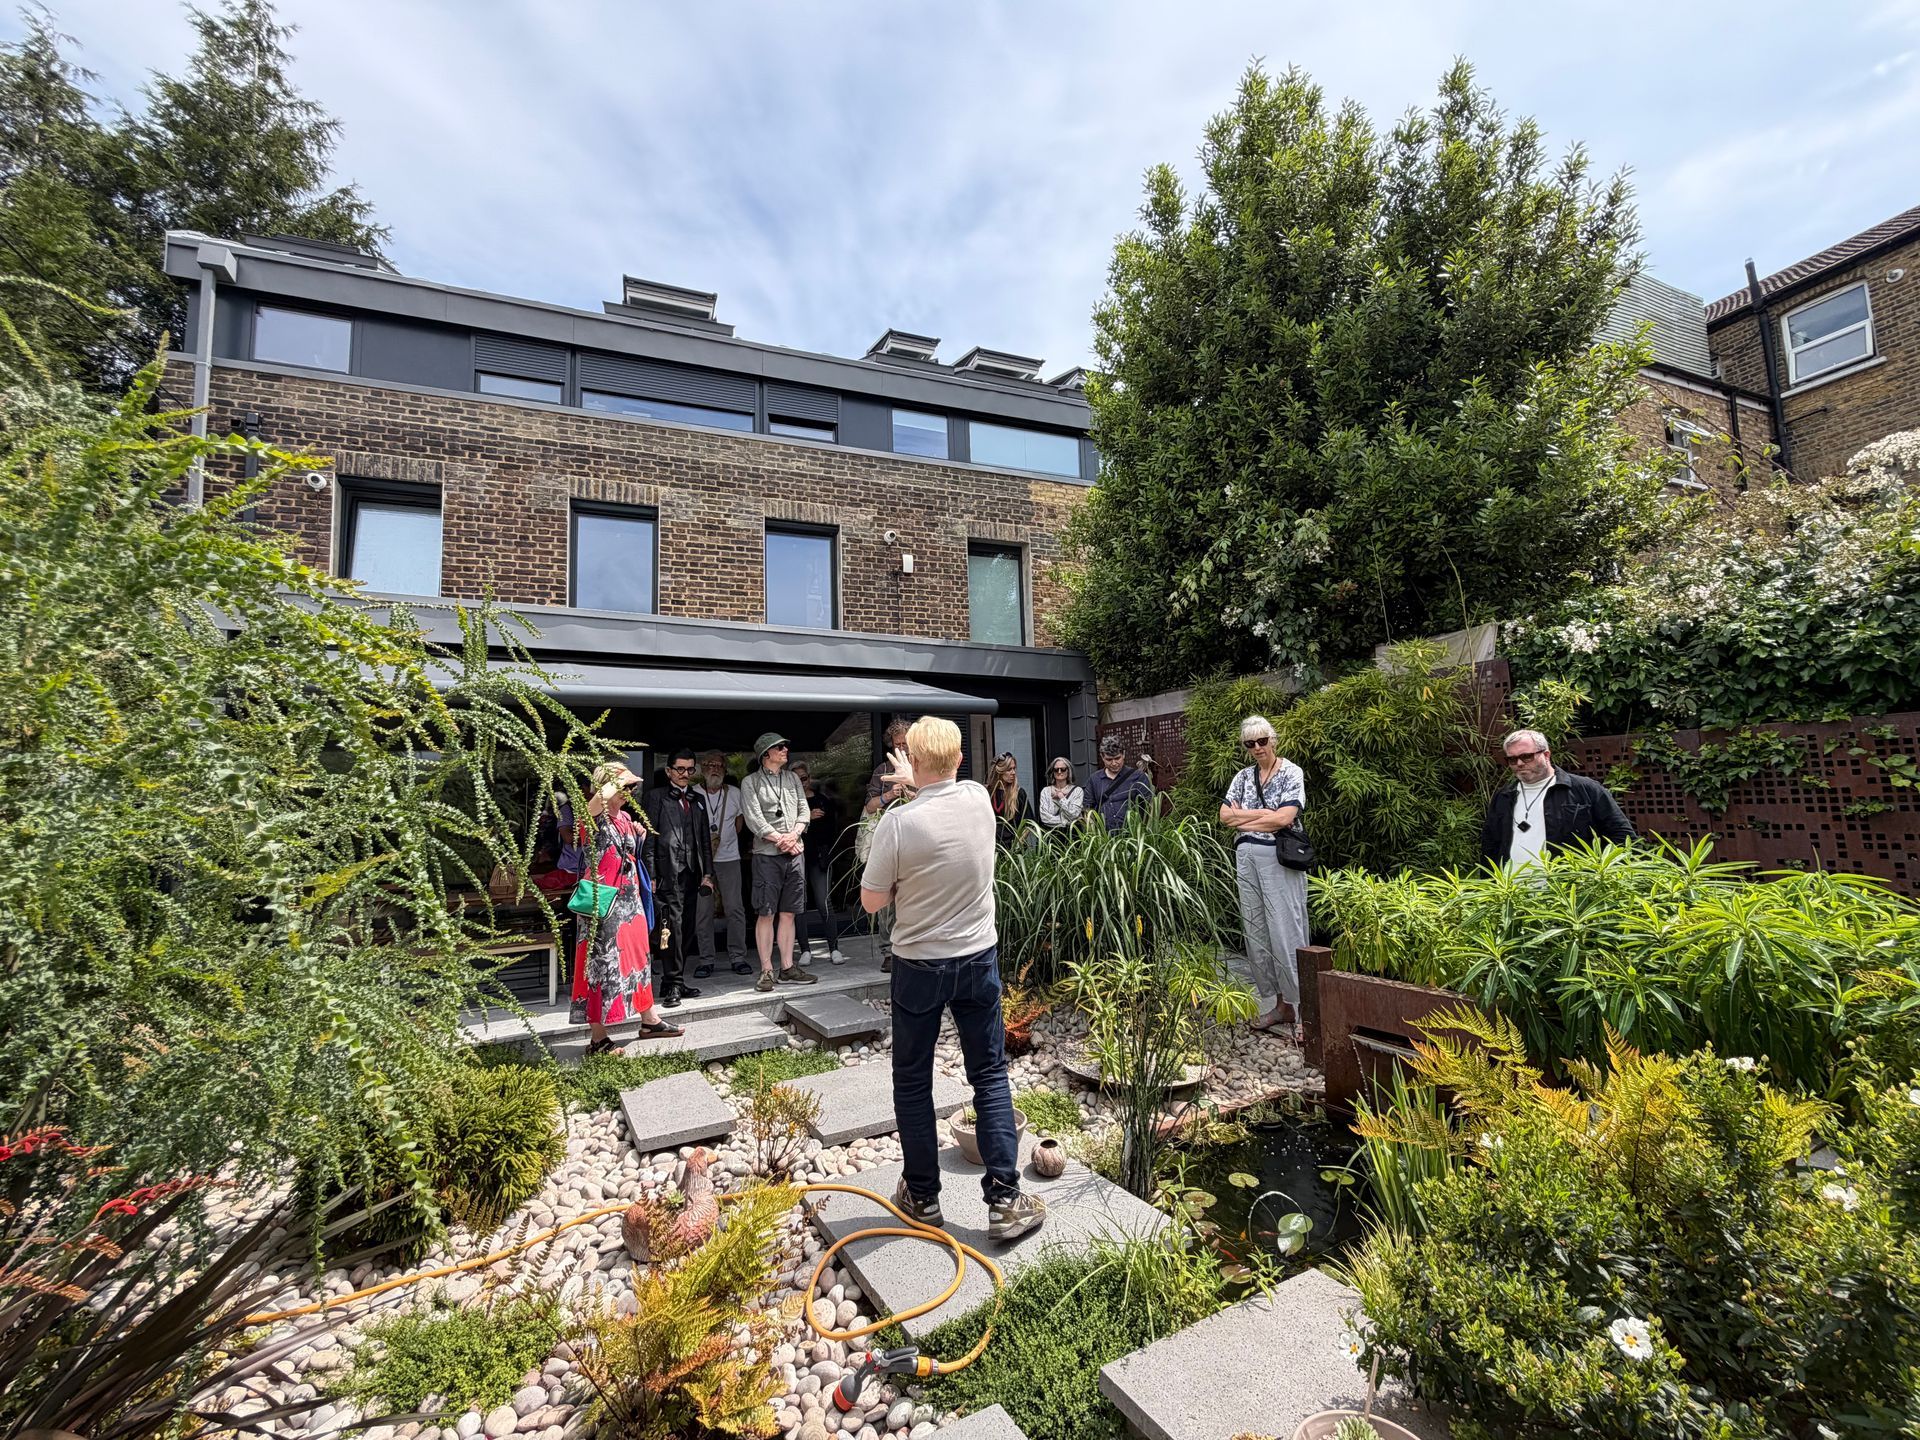
The technical improvements sit alongside a clear architectural response. From the street, the house retains its Victorian character. Behind and above, contemporary additions provide the space and flexibility the family needs, extending the life of the building without losing its identity.
That is the purpose of a successful deep retrofit. To preserve what matters, improve what does not work, and create a home that performs better for the years ahead.
RDA Architects specialises in the design and delivery of high performance retrofits for period and heritage homes across London and the South East.
If you are considering renovating or retrofitting your home, contact us at info@rdauk.com or call +44 (0)20 8299 2222. We can help you through every step of it.
Ask an expert
Book a free consultation today with Richard Dudzicki, RDA's director, founder and lead architect.
Ease your mind and take the first step towards your future home with confidence. No commitment, flexible timings.