
Passivhaus
Pitched Passivhaus
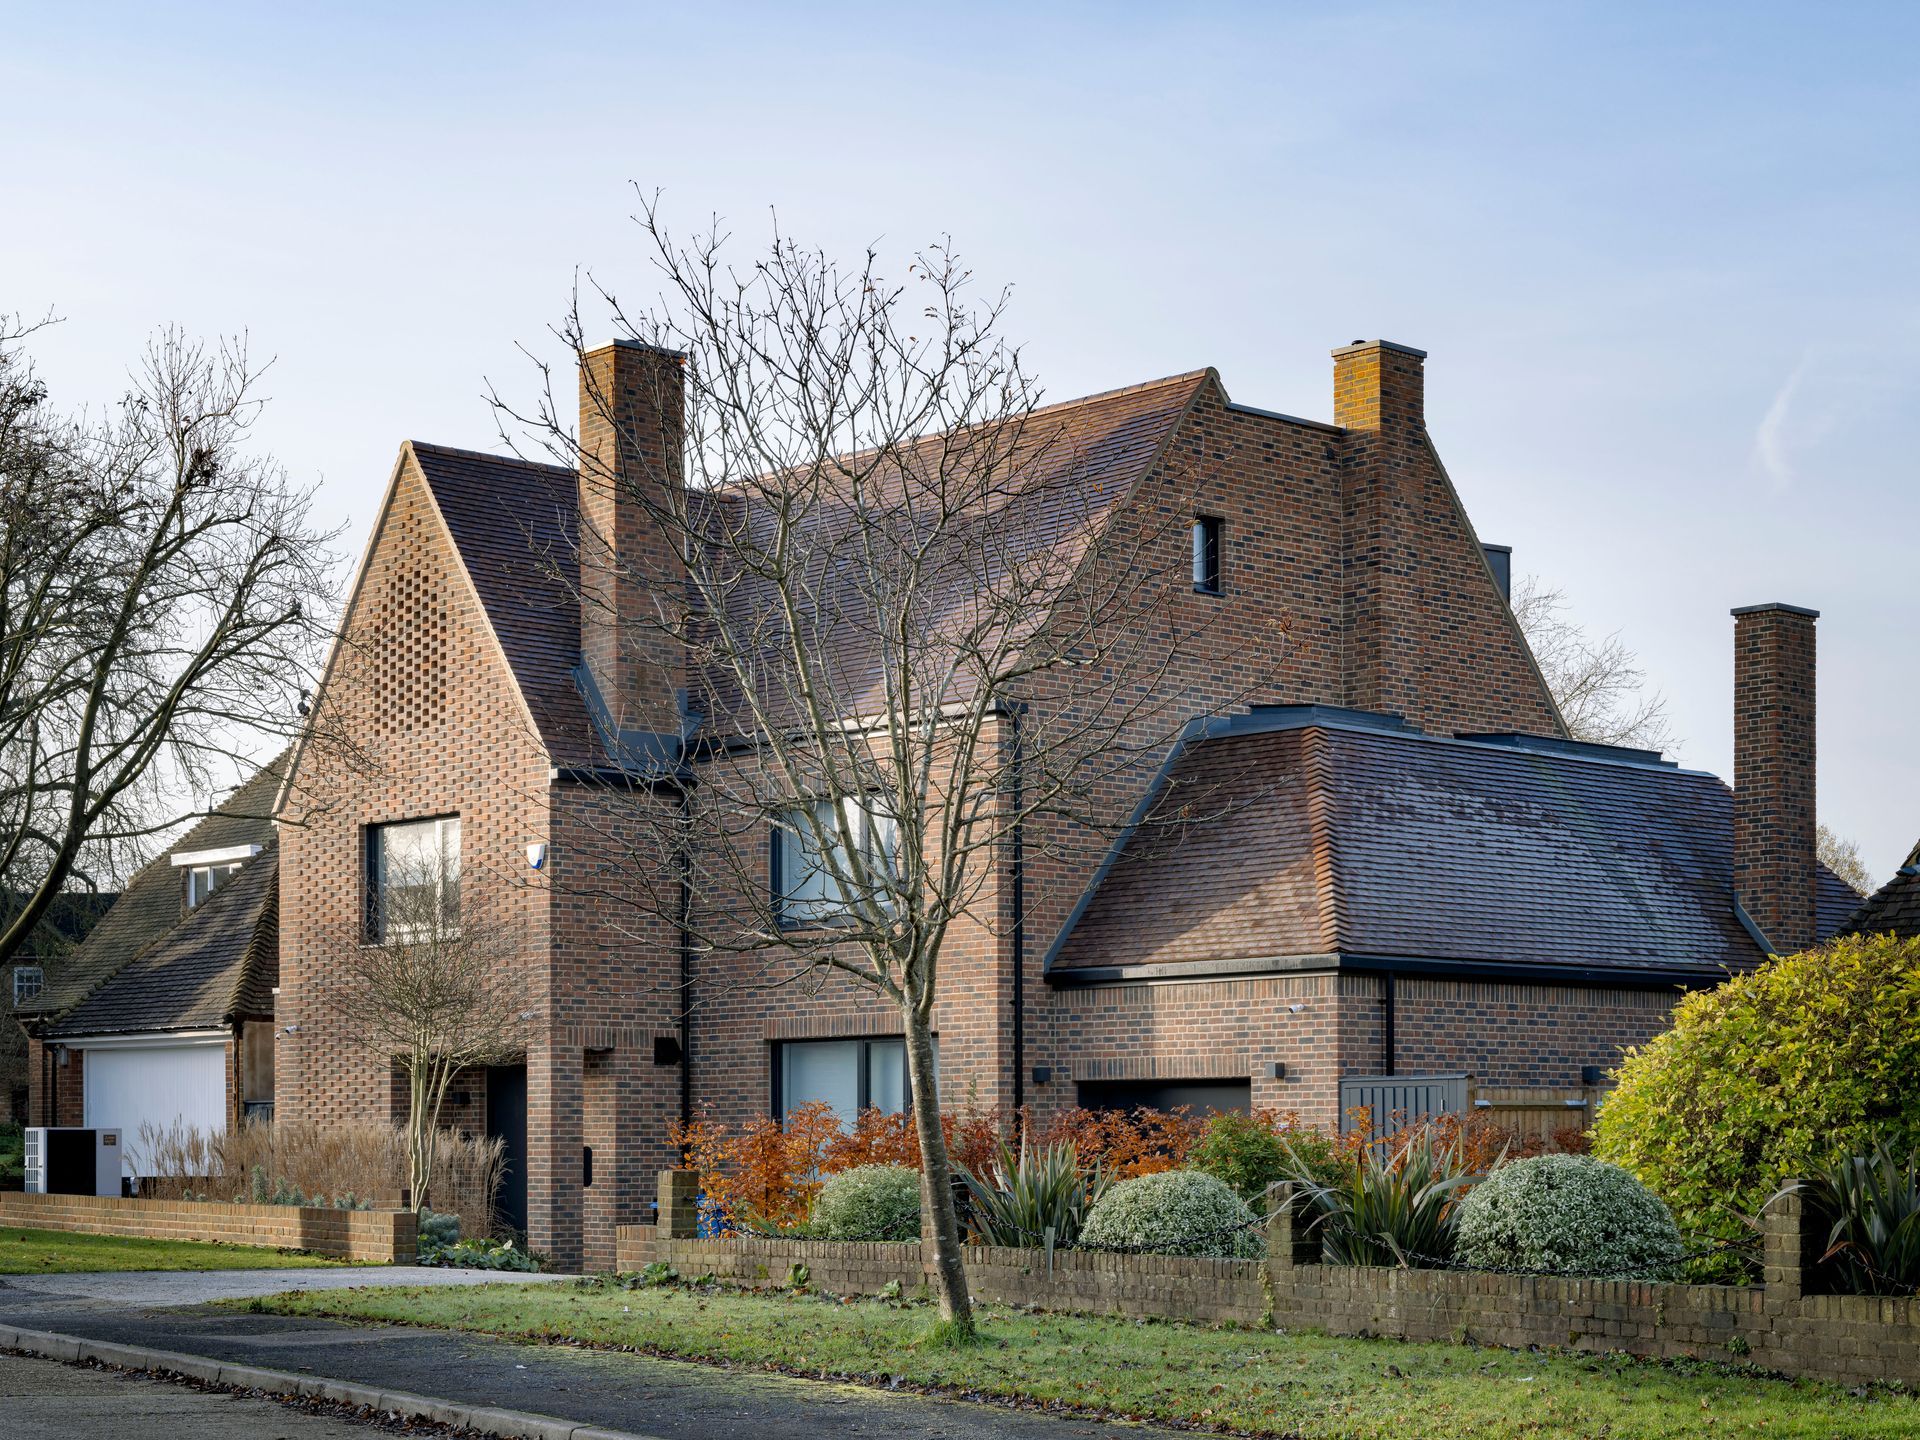
Standing on the site of what was once a crumbling 1930’s house, Pitched Passivhaus is a luxurious home that combines traditional and modern aesthetics, while achieving full Passivhaus certification.
Our client’s vision was for a super contemporary, sustainable and low-energy home. However, its location in a Conservation area within the Dulwich Estate raised some challenges. We used a dual-faced design to meet the Arts & Crafts aesthetic needs of the Estate, but inside Pitched Passivhaus reveals a light-filled, tech-forward haven filled with clever design solutions.
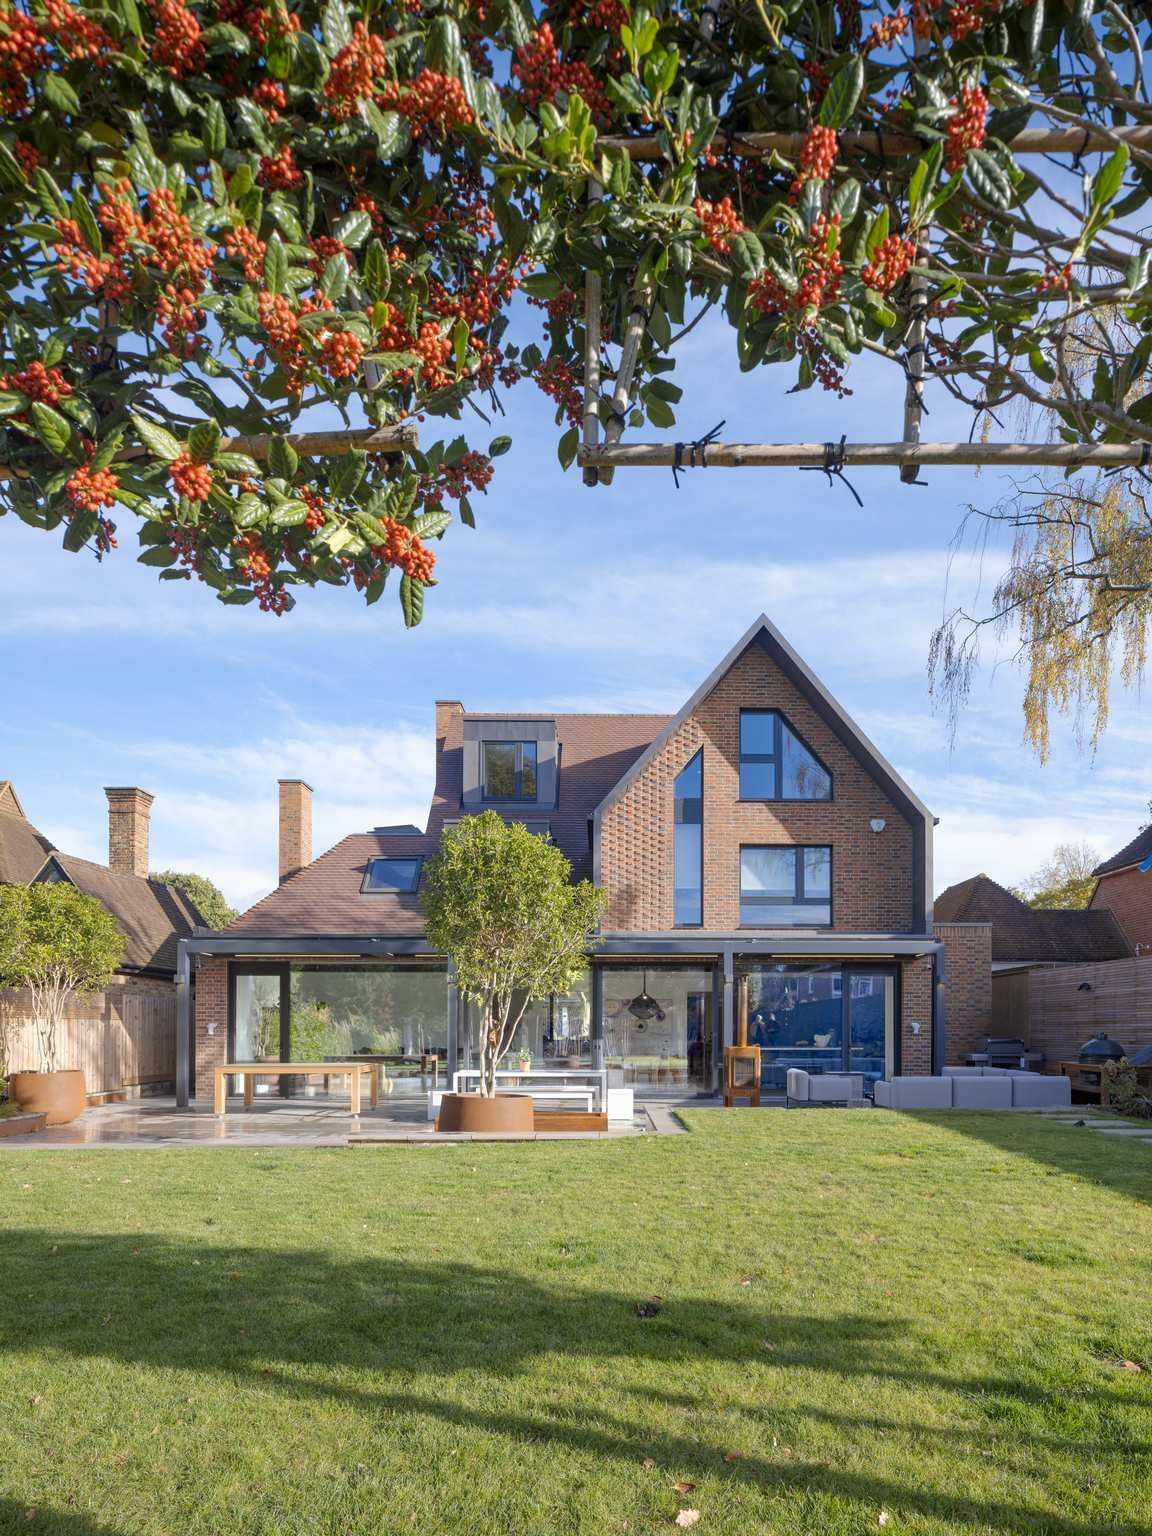
It took over a year and many design iterations to find a solution that met both the Dulwich Estates strict aesthetic limitations and our clients needs. They wanted super-modern, open spaces and clean lines, while the Estate required the designs to fit in with the more traditional aesthetic of the rest of the street. In the end, we used a dual-faced design to solve our problem.
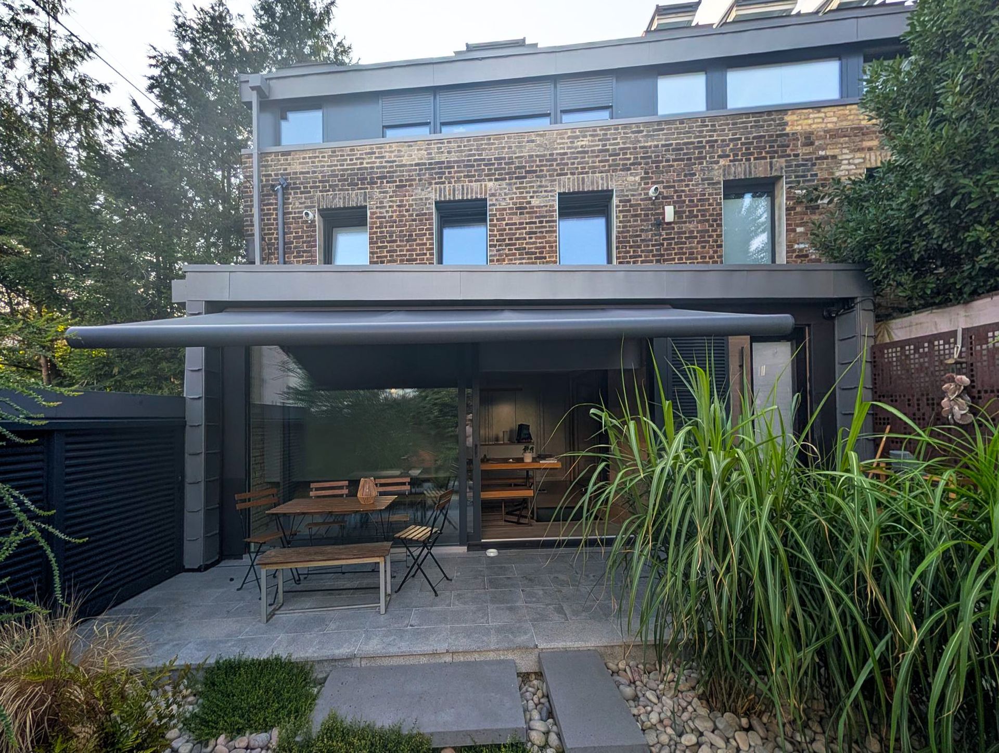
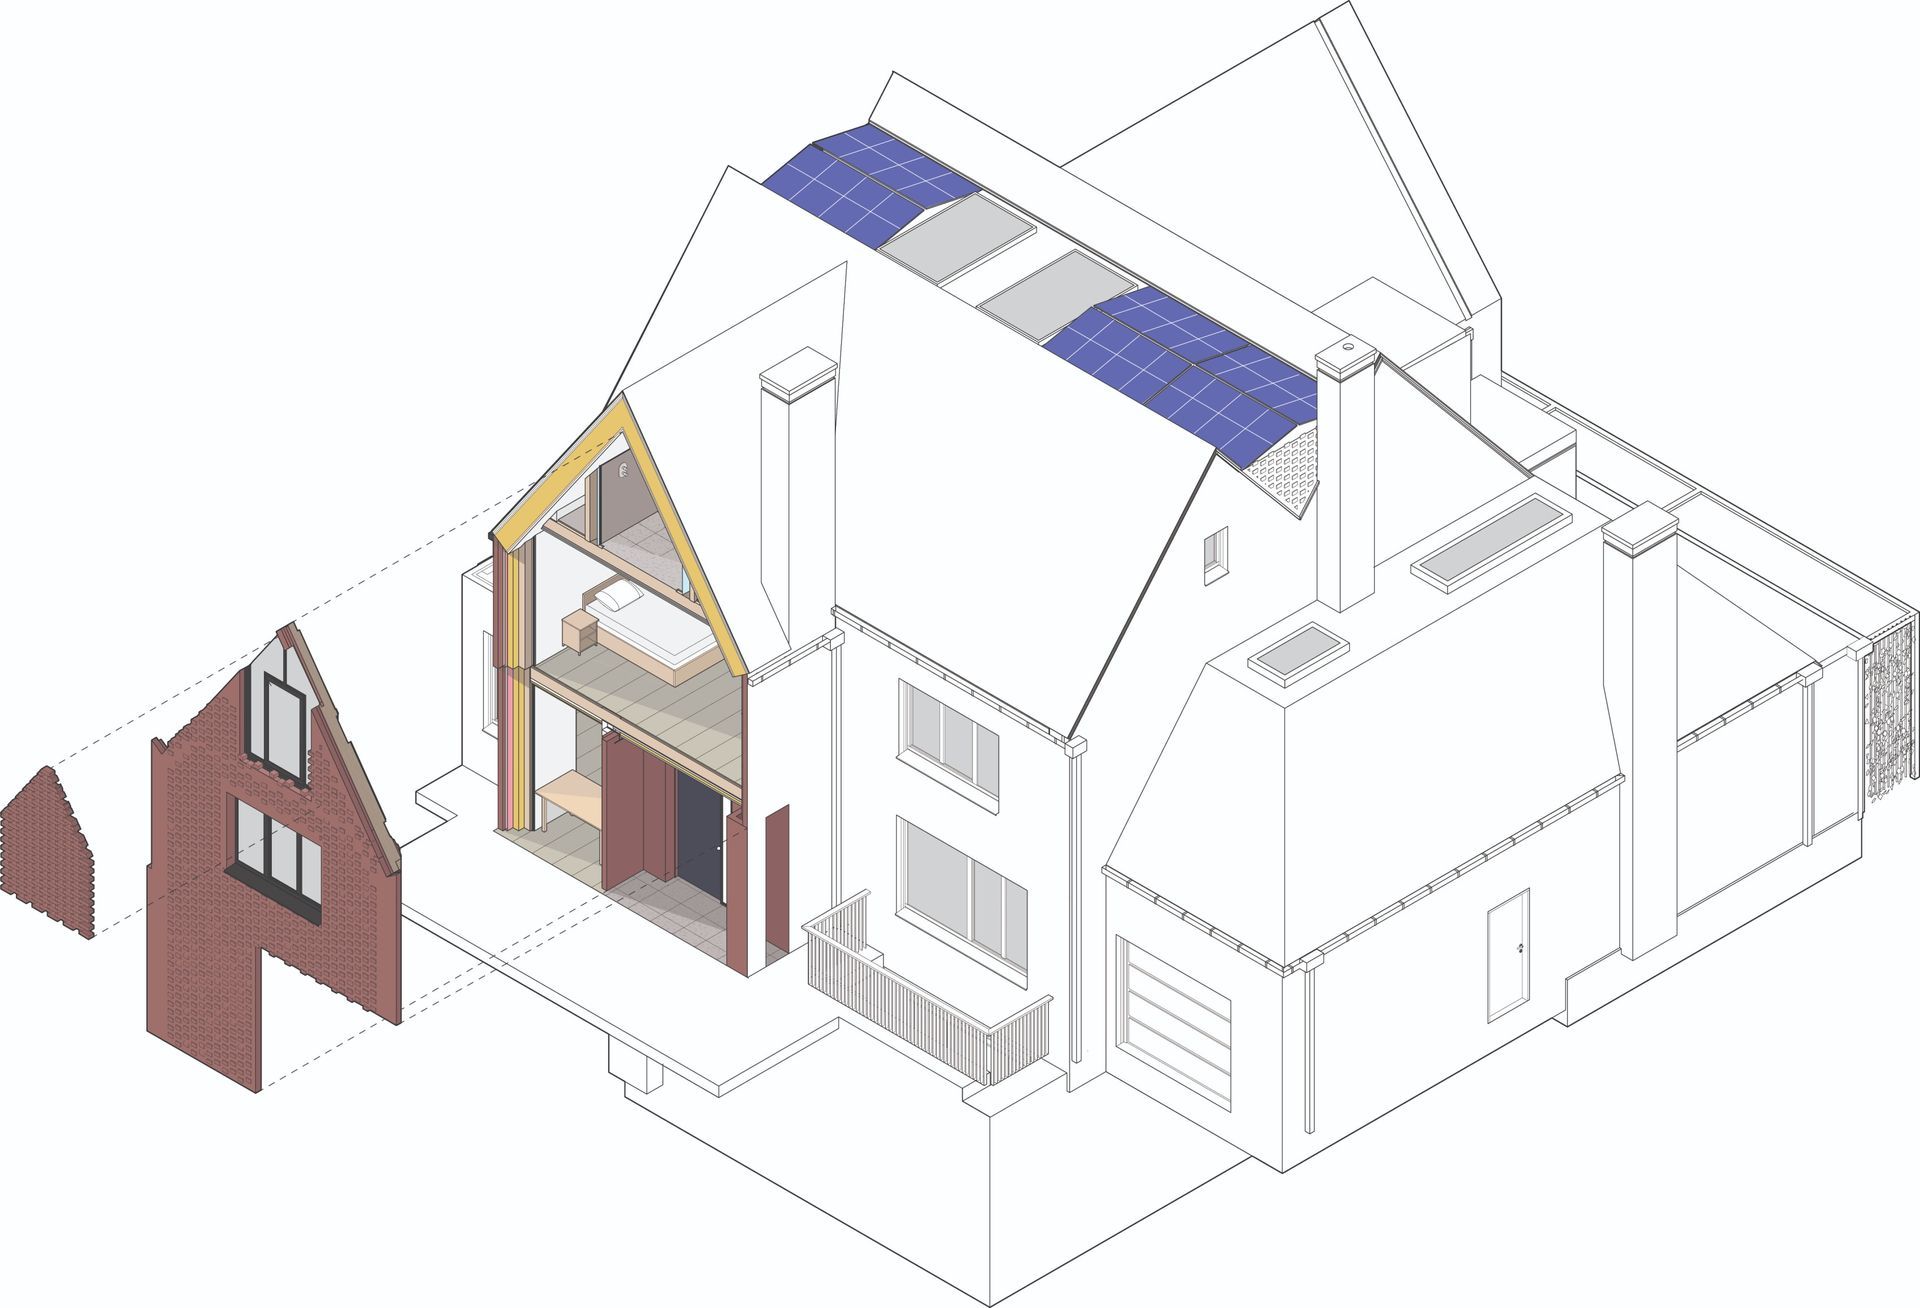
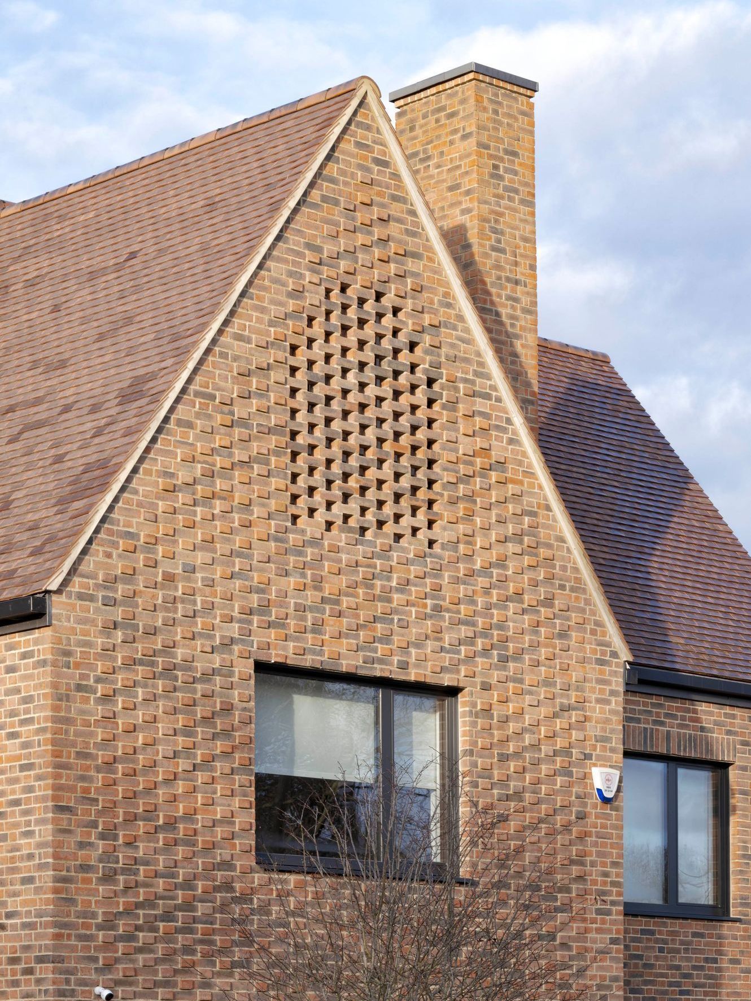
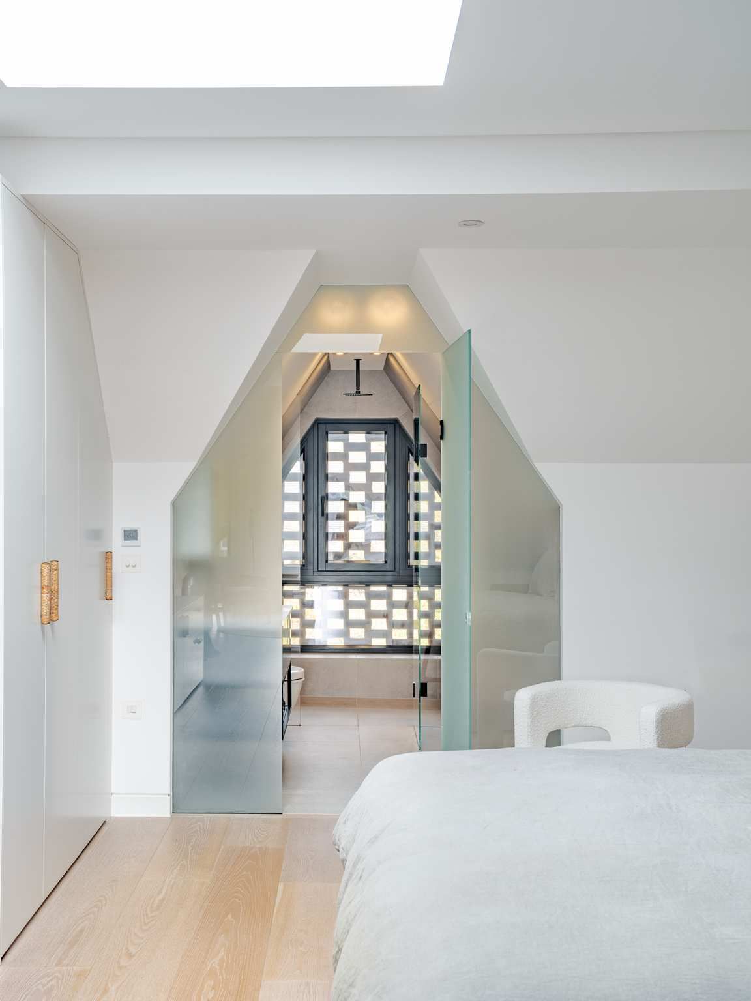
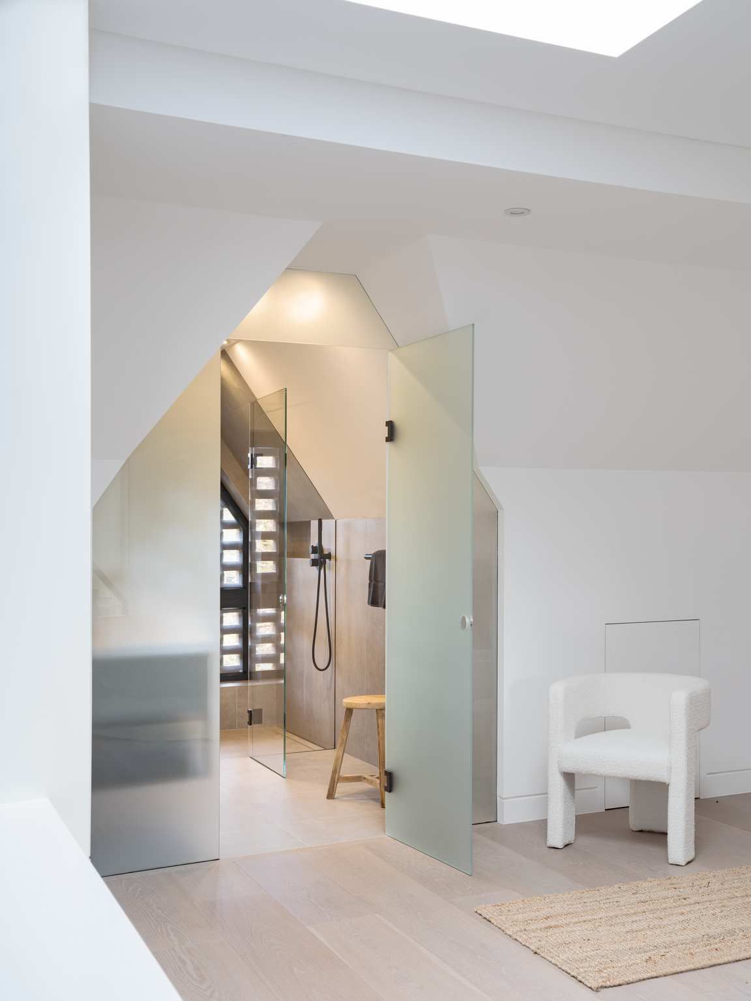
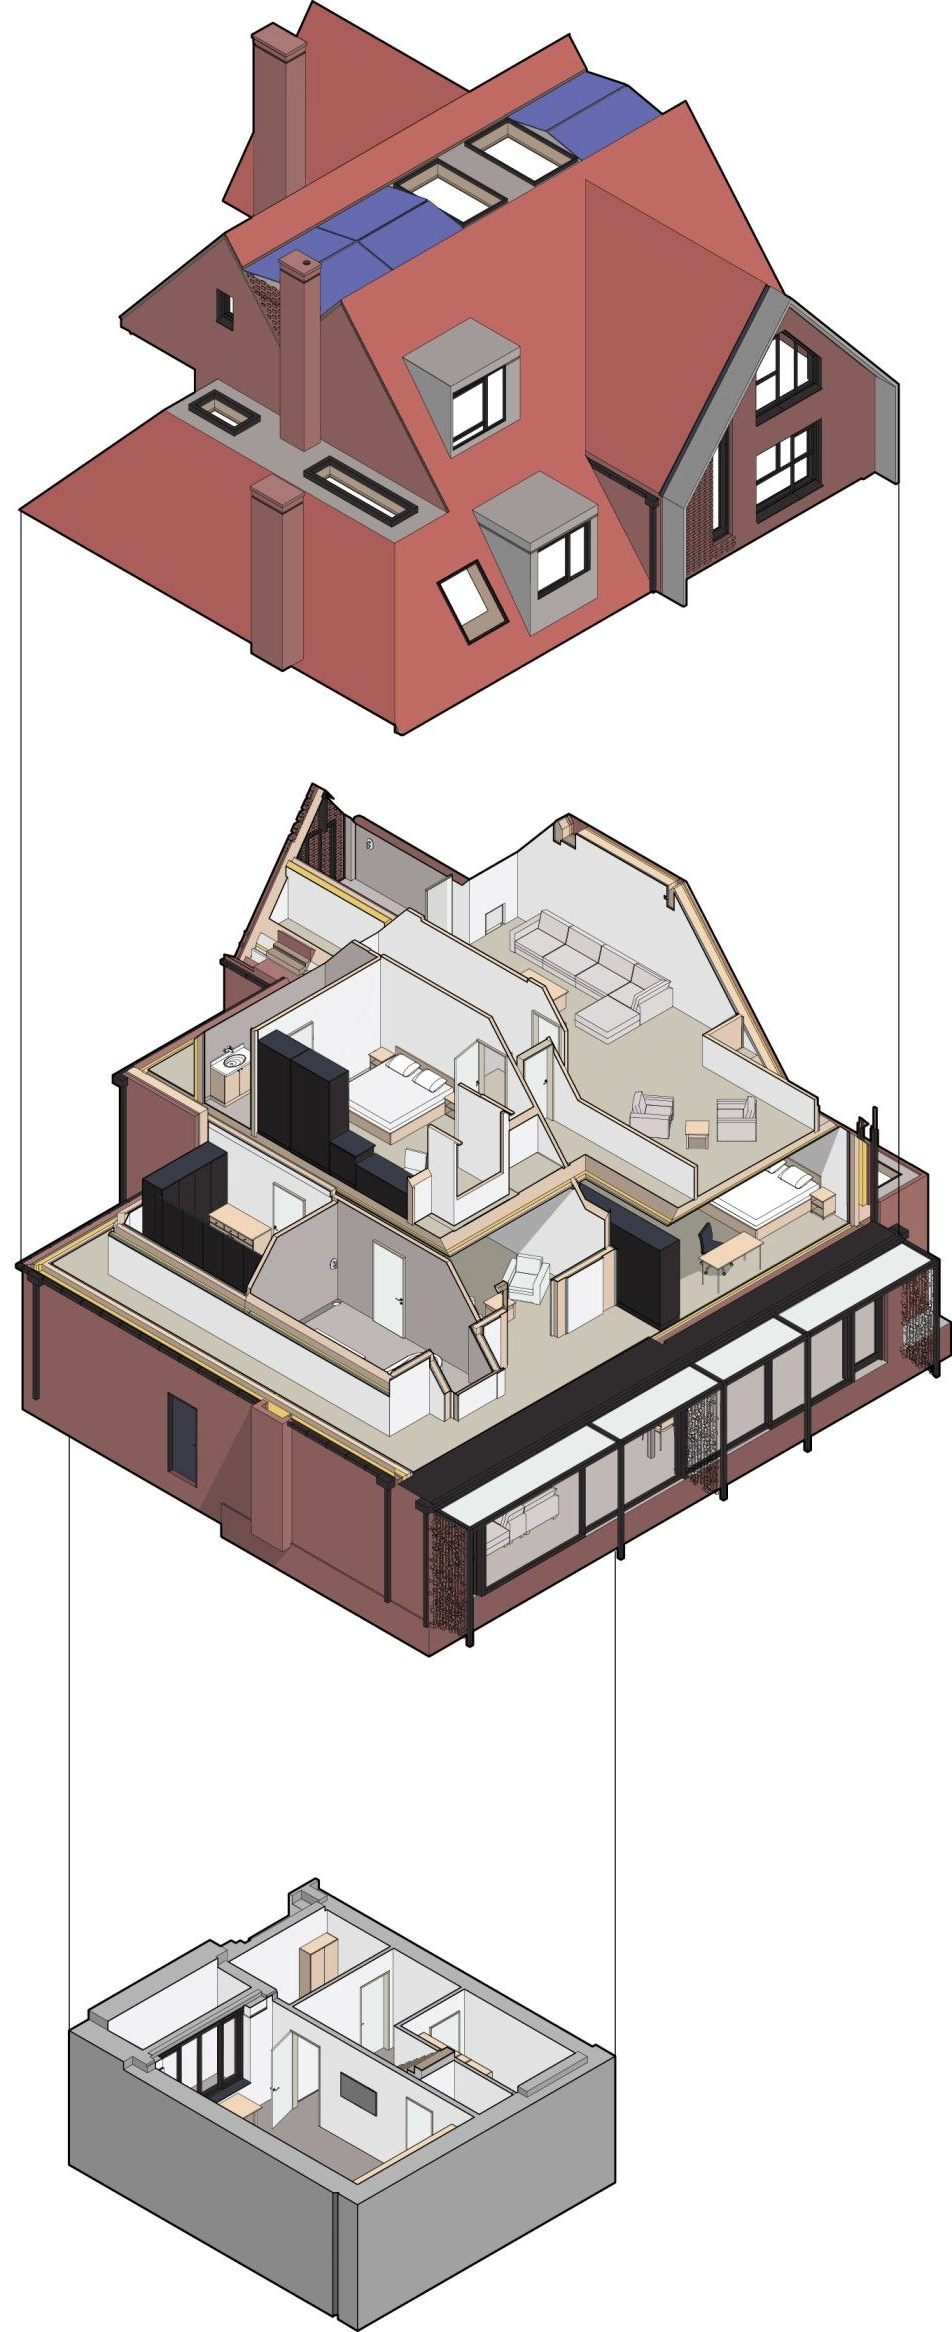
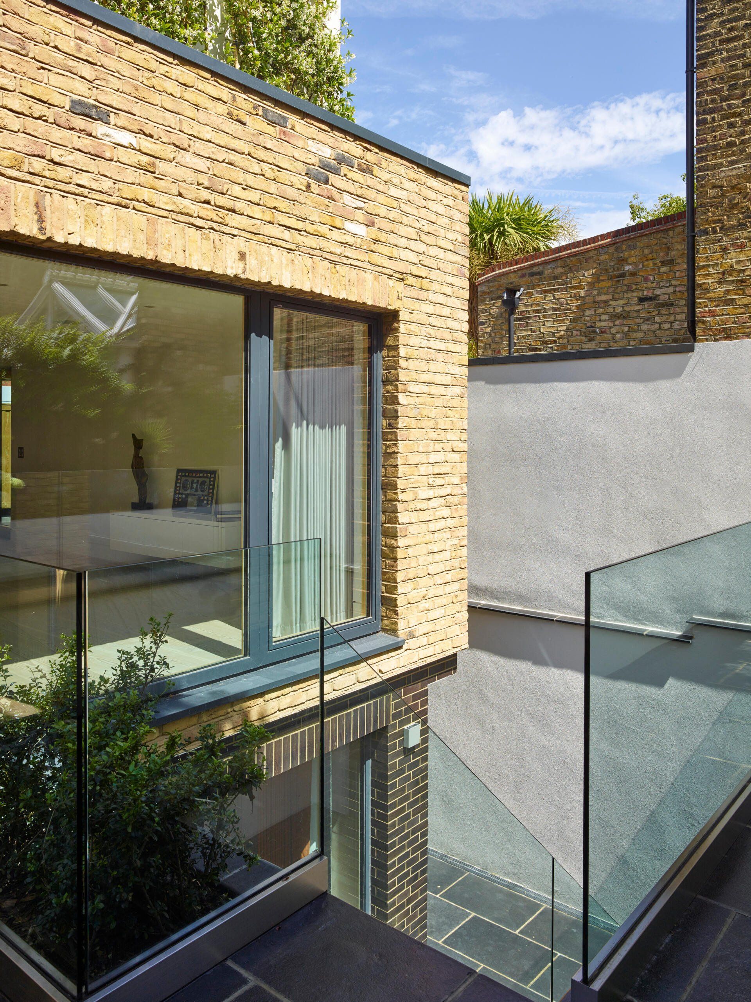
To the front, pitched roofs, chimneys and a perforated brick screen acts as a nod to Arts & Crafts design, while the rear of the house opens up with sweeping glass doors and a contemporary, open-plan living area. The perforated brick is actually a screen for the Master bath shower, allowing the occupant to see out while ensuring total privacy at the same time.
"We had a horrible pokey house with absolutely no room on the first floor. All the rooms felt like they were in the attic. We wanted a modernist house which had open plan living, but this had to be compromised with an Arts and Crafts feels due to the conservation area we are in."
Alaistair, Pitched Passivhaus Client
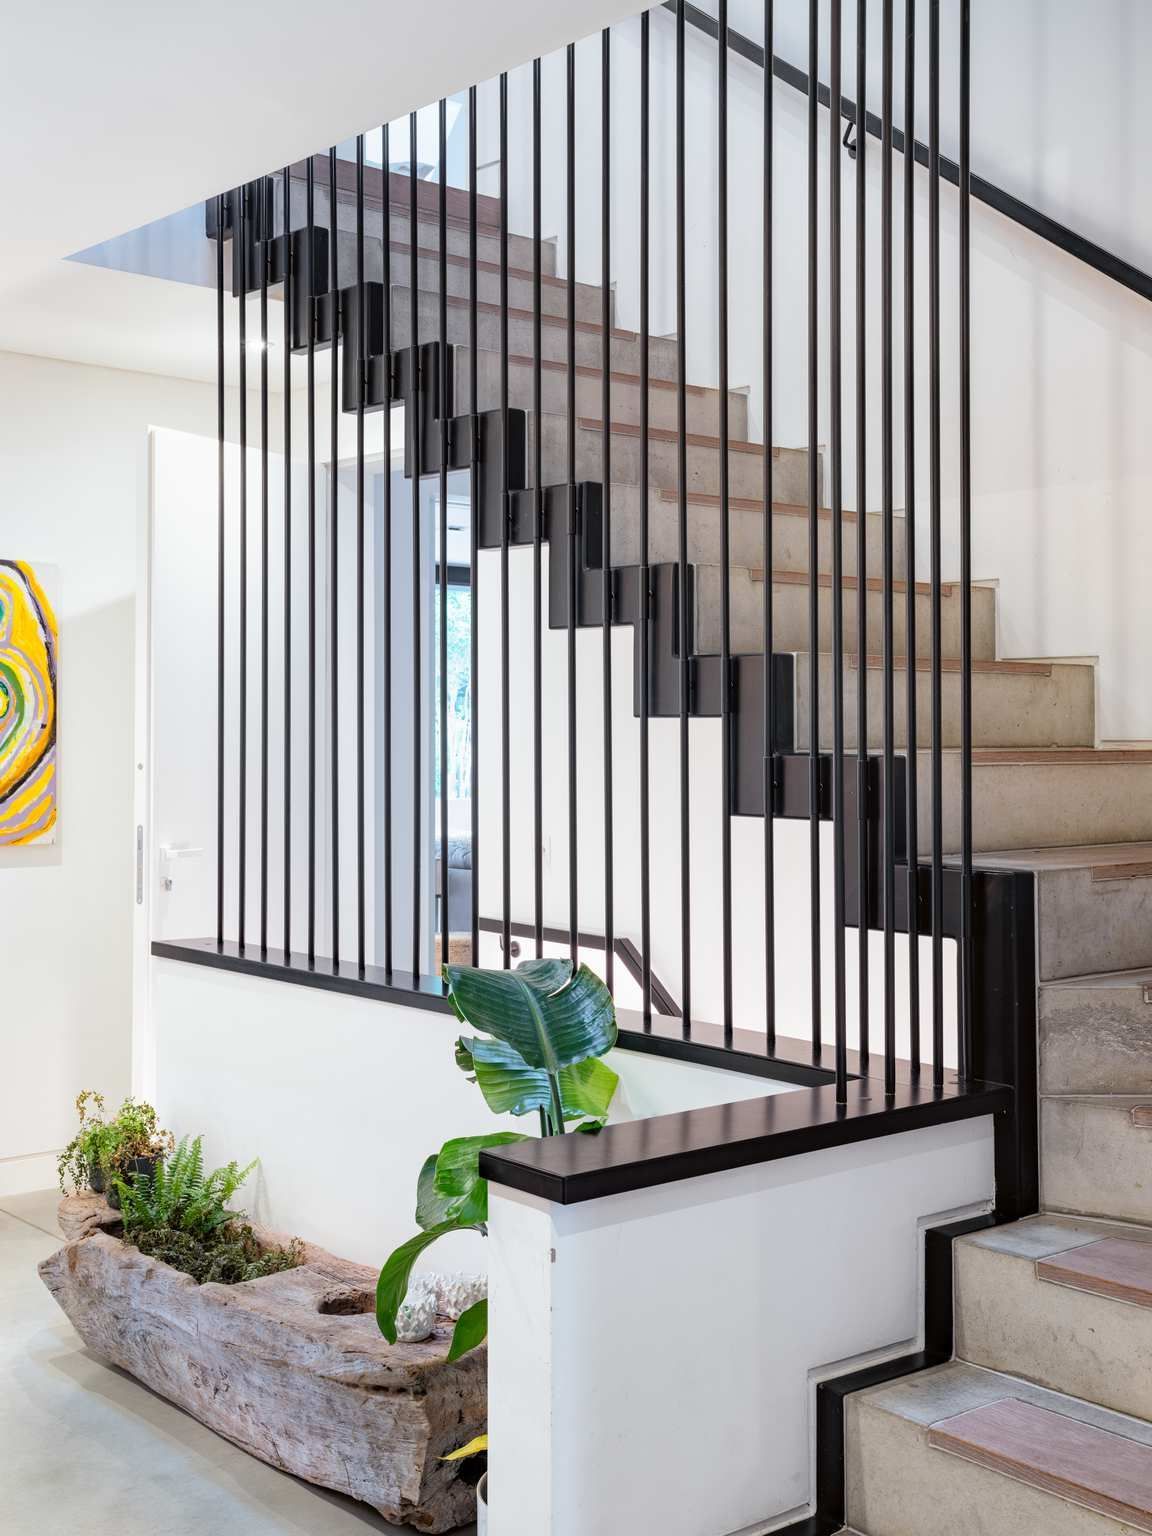
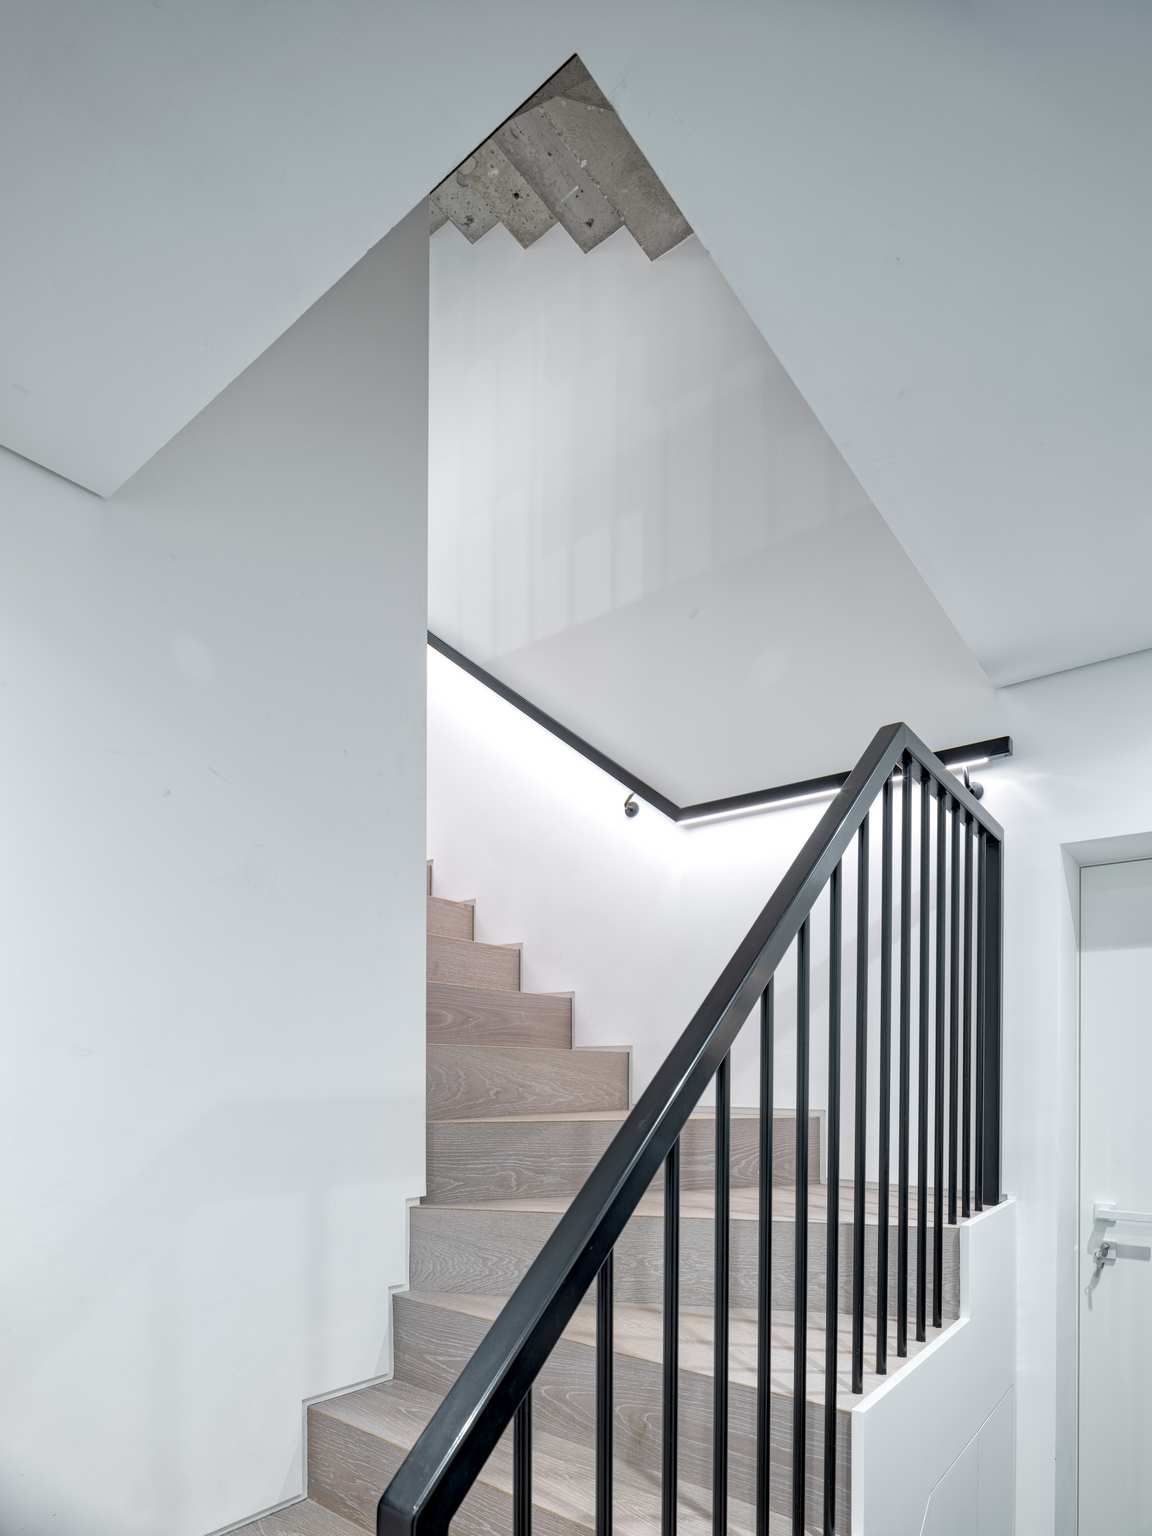
Strategically placed roof lights over the bold central staircase bring light right into the heart of the house. The sleek black vertical rail installation creates a bold, contemporary focal point that sets the tone as you enter the house.
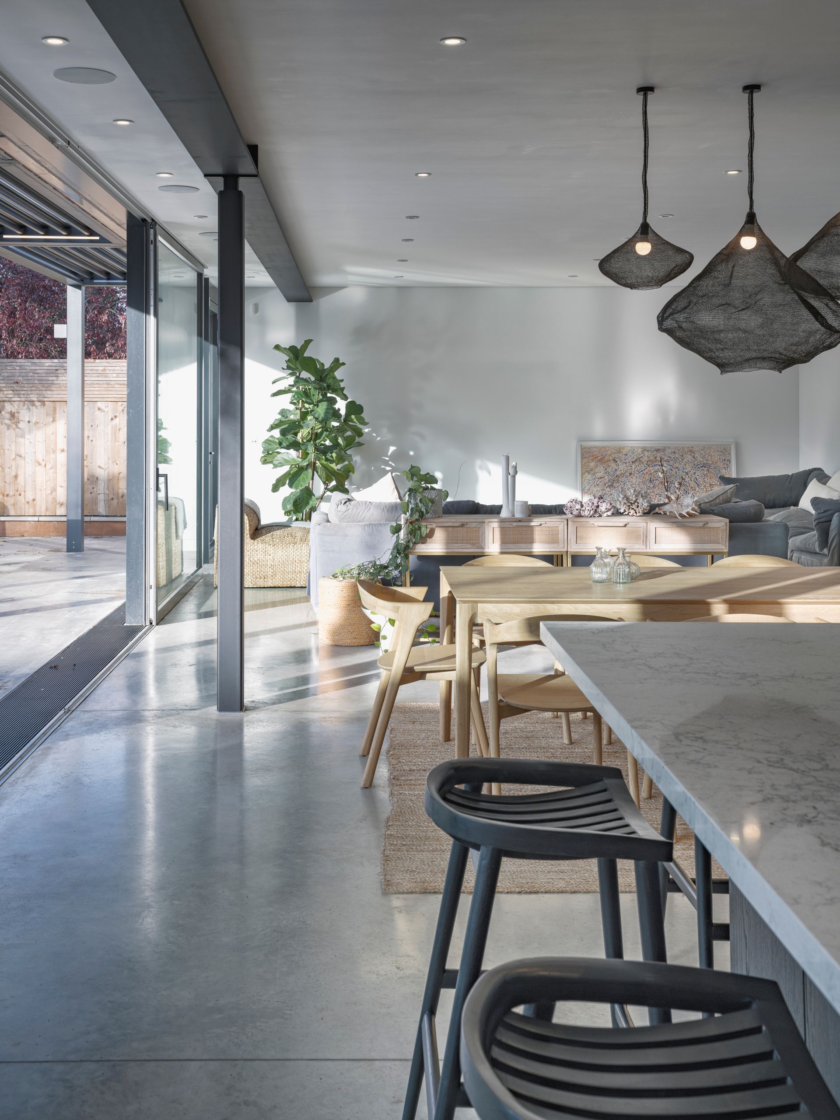
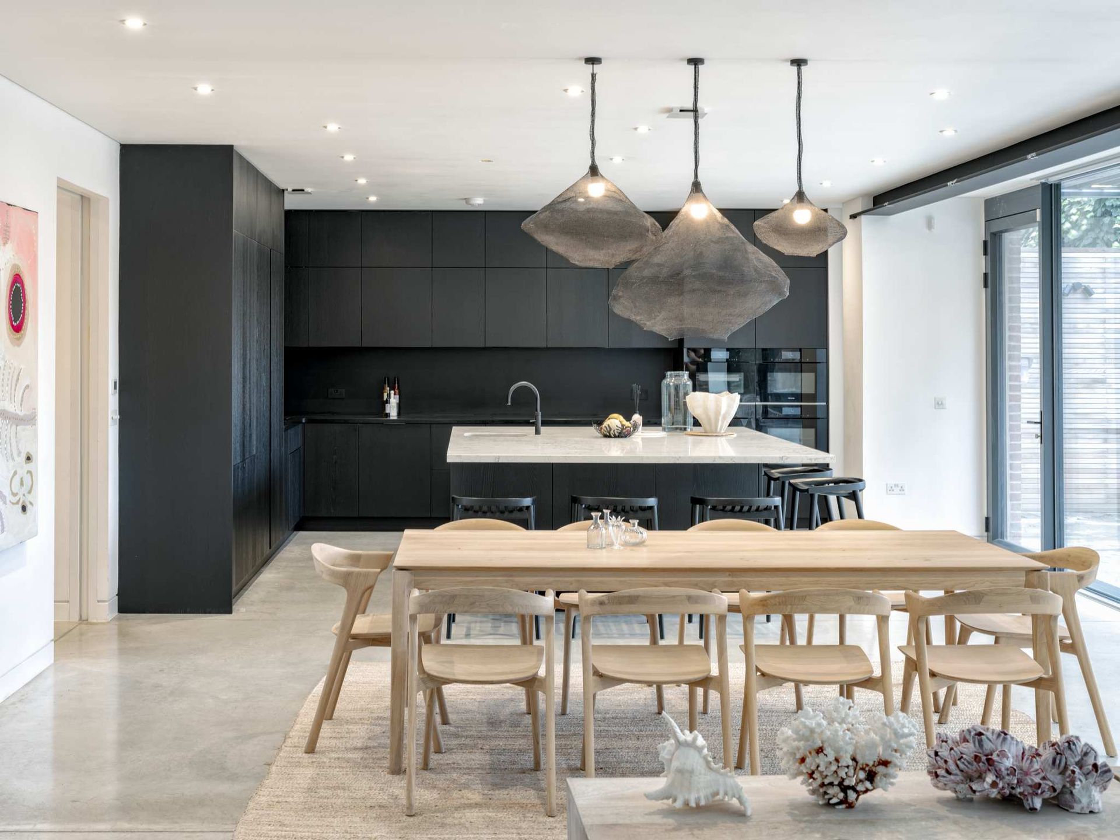
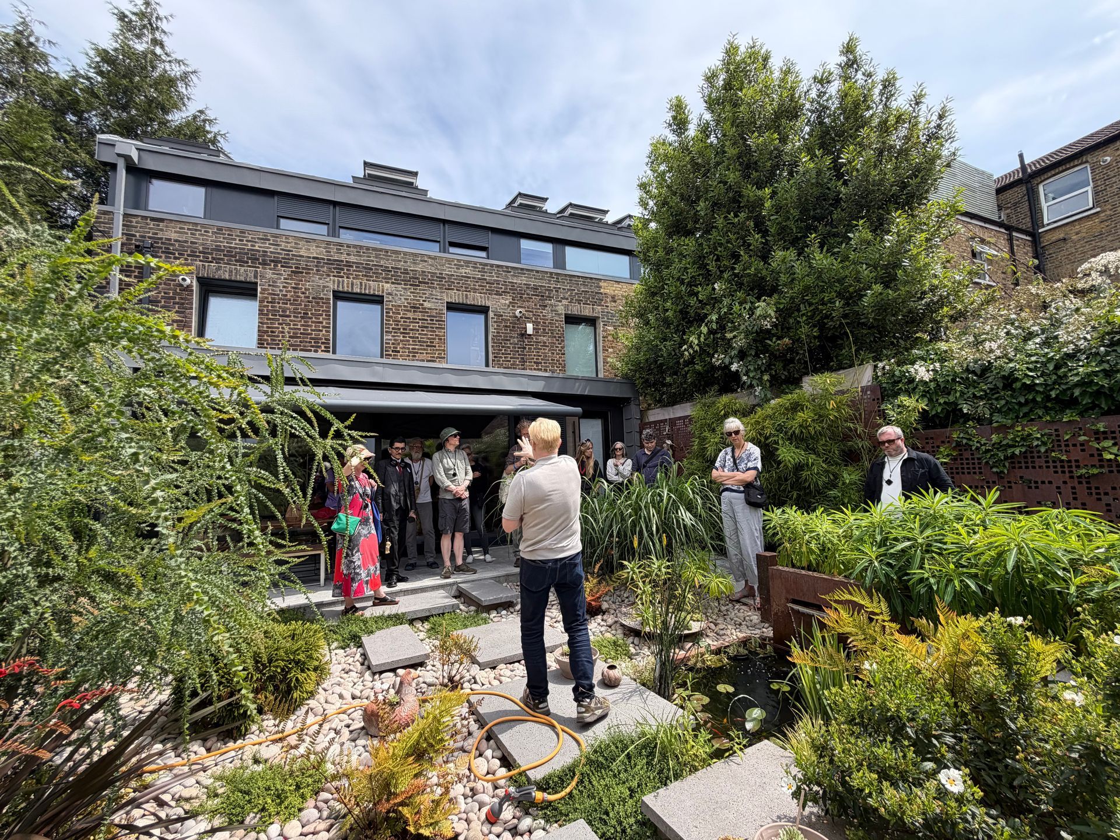
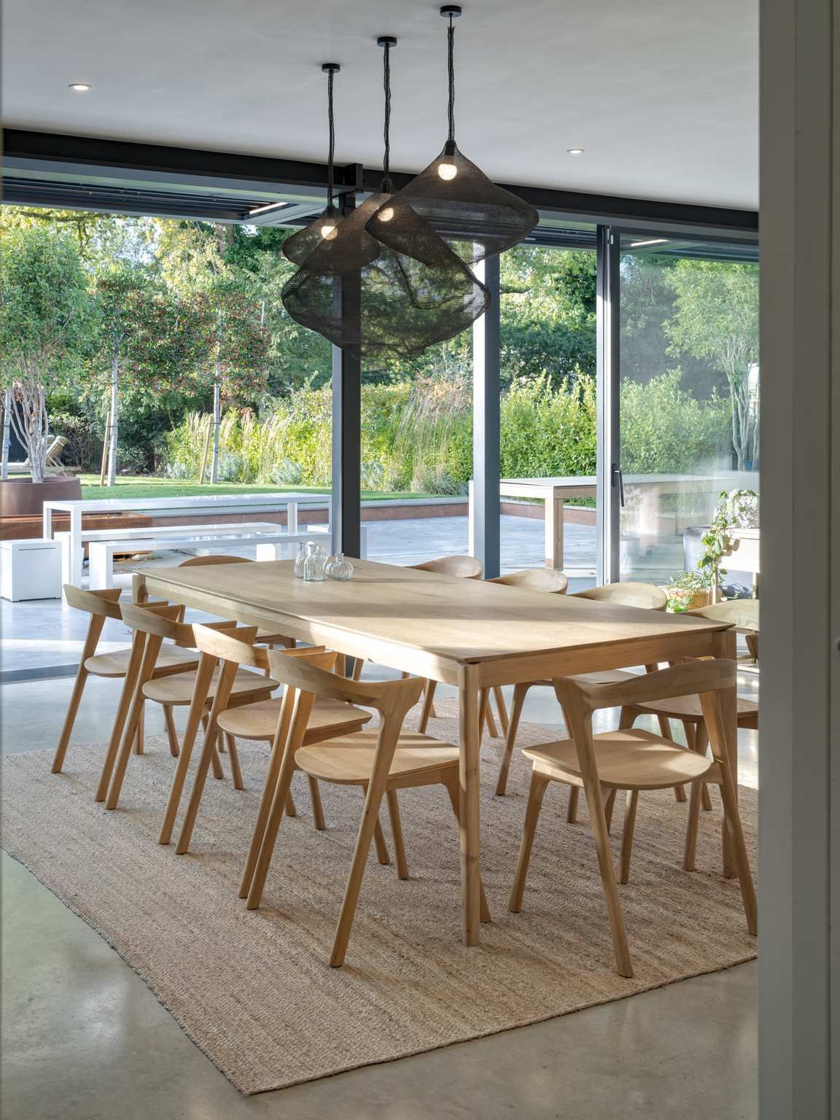
We framed the sweeping open-plan kitchen diner and living room with triple-glazed sliding doors that leads into the garden, all on the same level. This gives the sense of even more space, and promotes indoor/outdoor living year round.
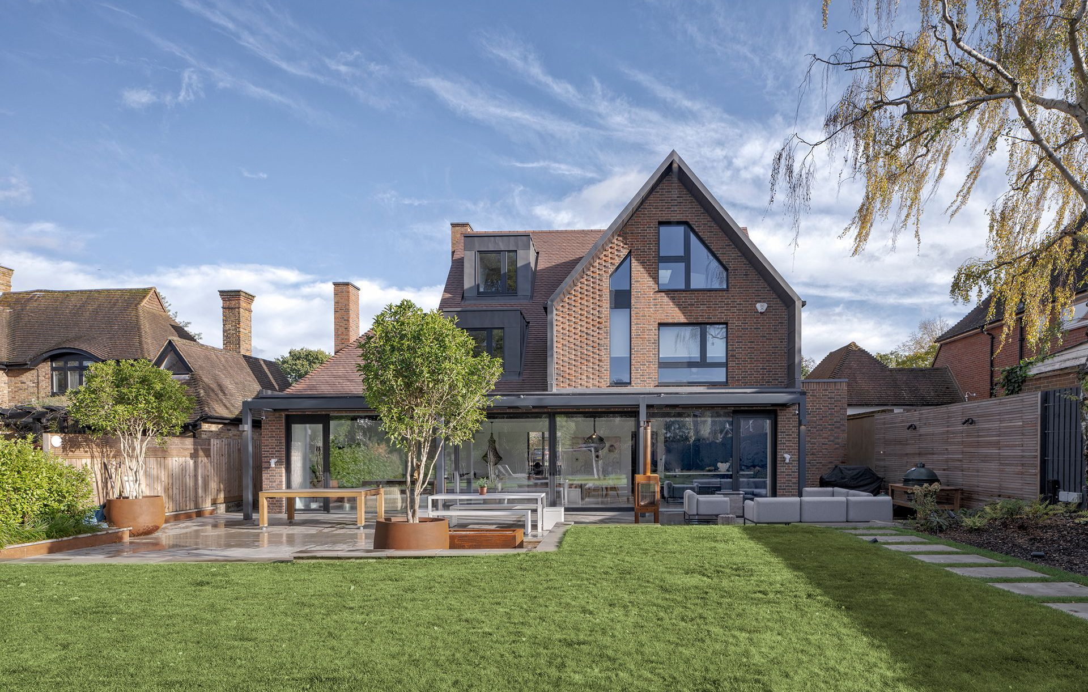
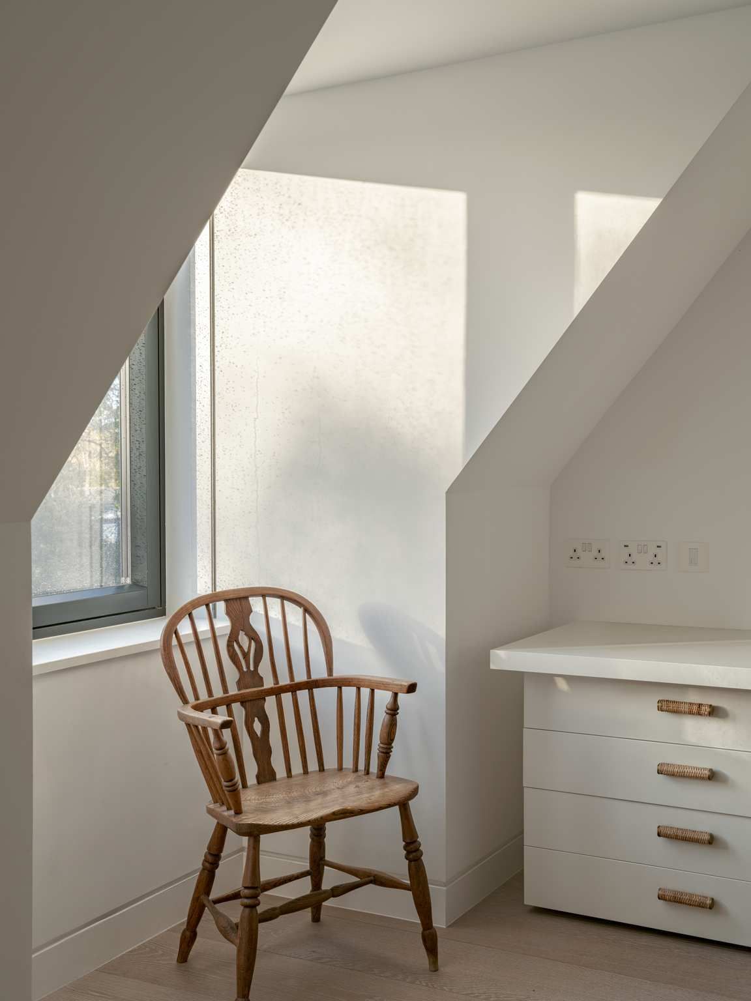
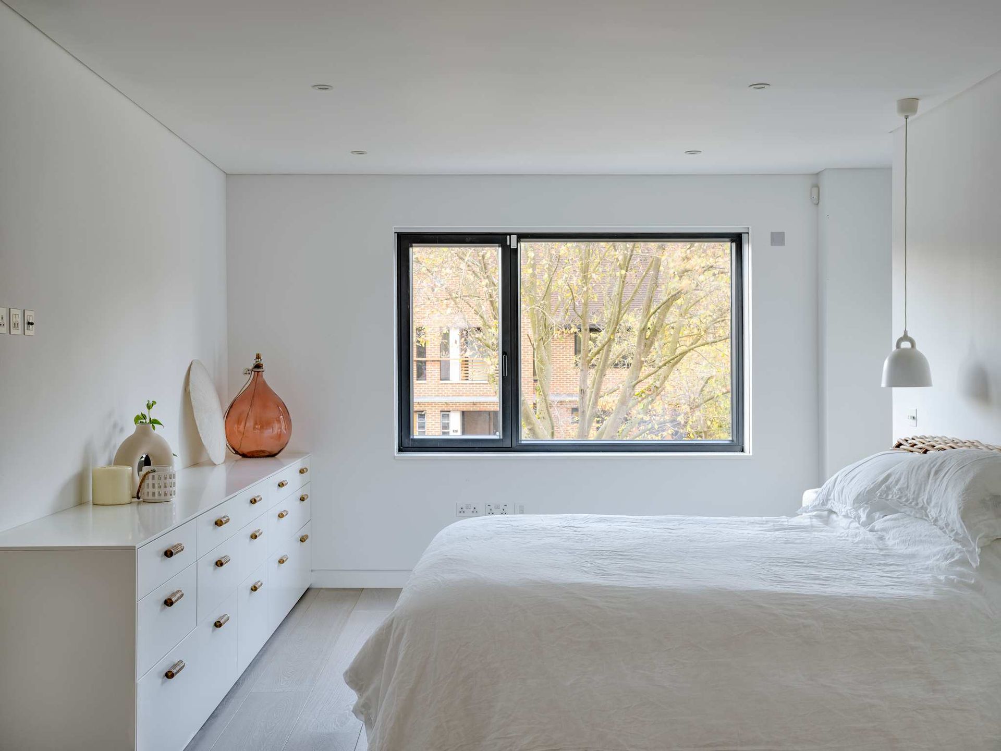
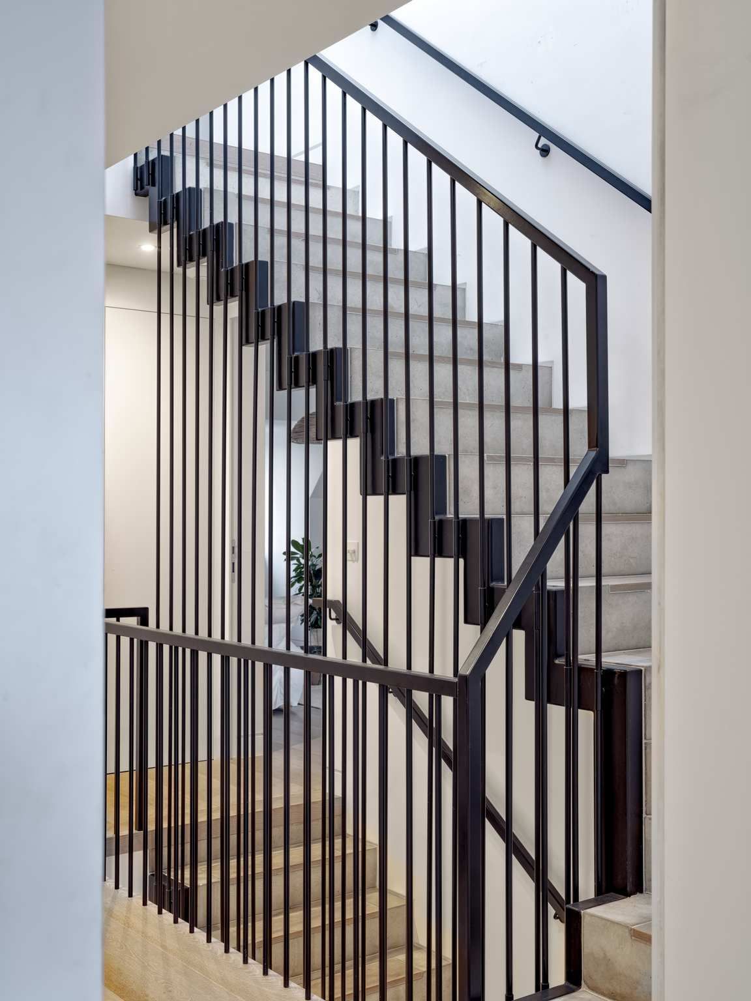
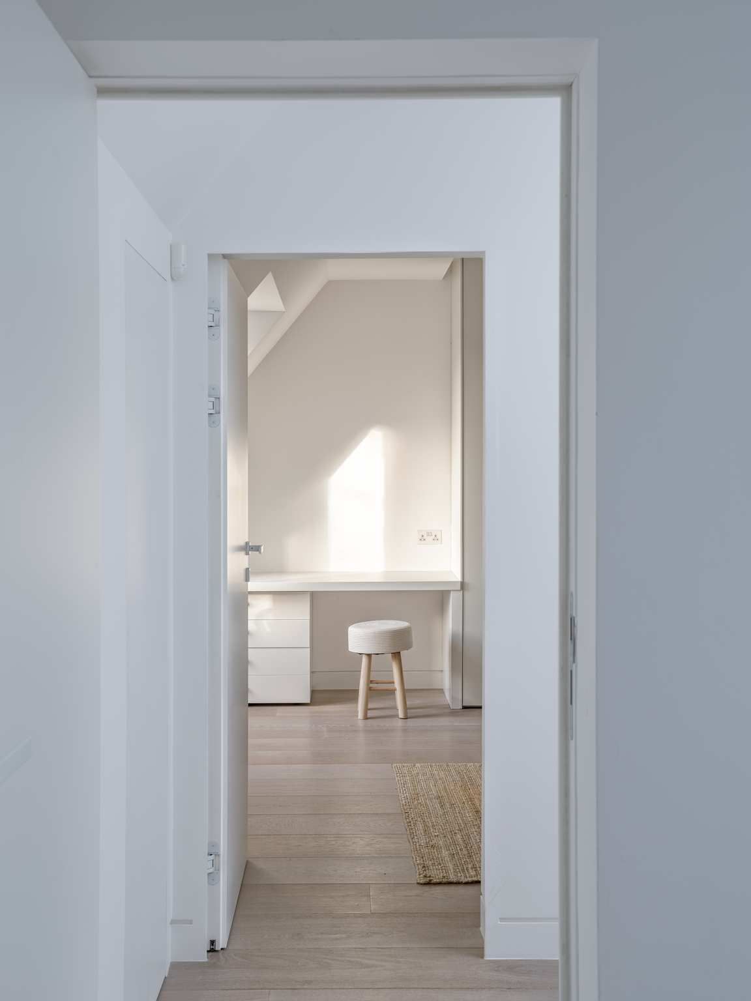
Hidden design features continue throughout the project, particularly when it comes to incorporating sustainable features.
Brick facades enclose the internal CLT (cross-laminated timber) structure, which drastically reduces the carbon impact of the home. The ‘chimneys’ house the MVHR and air source heat pump systems, while multiple solar panels that power the house are hidden between two pitched roofs.
Feeling inspired? Ask an expert.
Book a free 30 minute consultation today with with one of our lead Architects.
Ease your mind and take the first step towards your future home with confidence. No commitment, flexible timings.
View More Projects
Dulwich Park Passivhaus
The Old Timberyard
Passivhaus Mews II
Eco Lodge