
PassivHaus
Dulwich Park Passivhaus
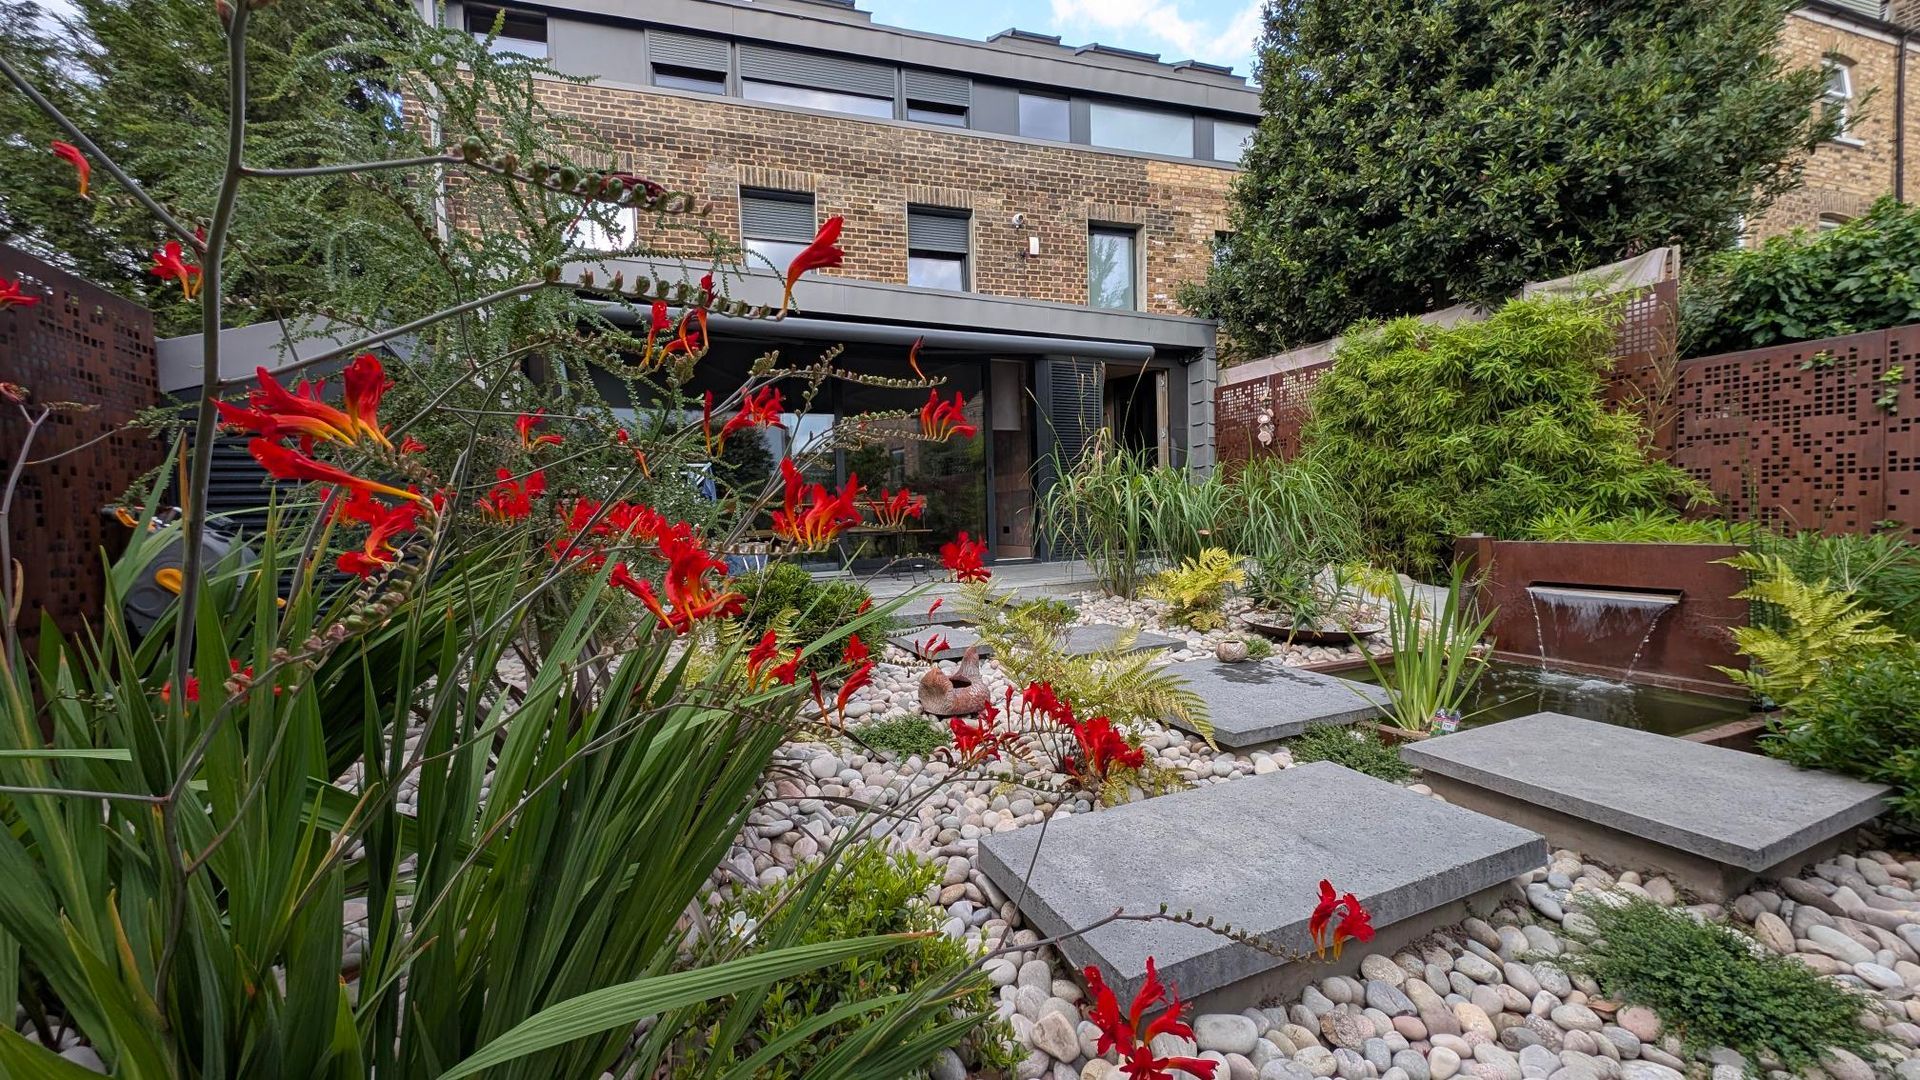
Our clients faced a tough decision: should they renovate their existing home, which had undergone three extensions and had limited space, or opt for a completely new build? After careful consideration, we concluded that a new construction would best meet their needs while enhancing sustainability.
By designing a new home using our Passivhaus planning package, we aimed for exceptional energy efficiency, targeting a primary energy demand of less than 15 kWh per square meter. This approach not only doubled the house's area and volume but also provided a spacious, beautiful environment for their growing family.
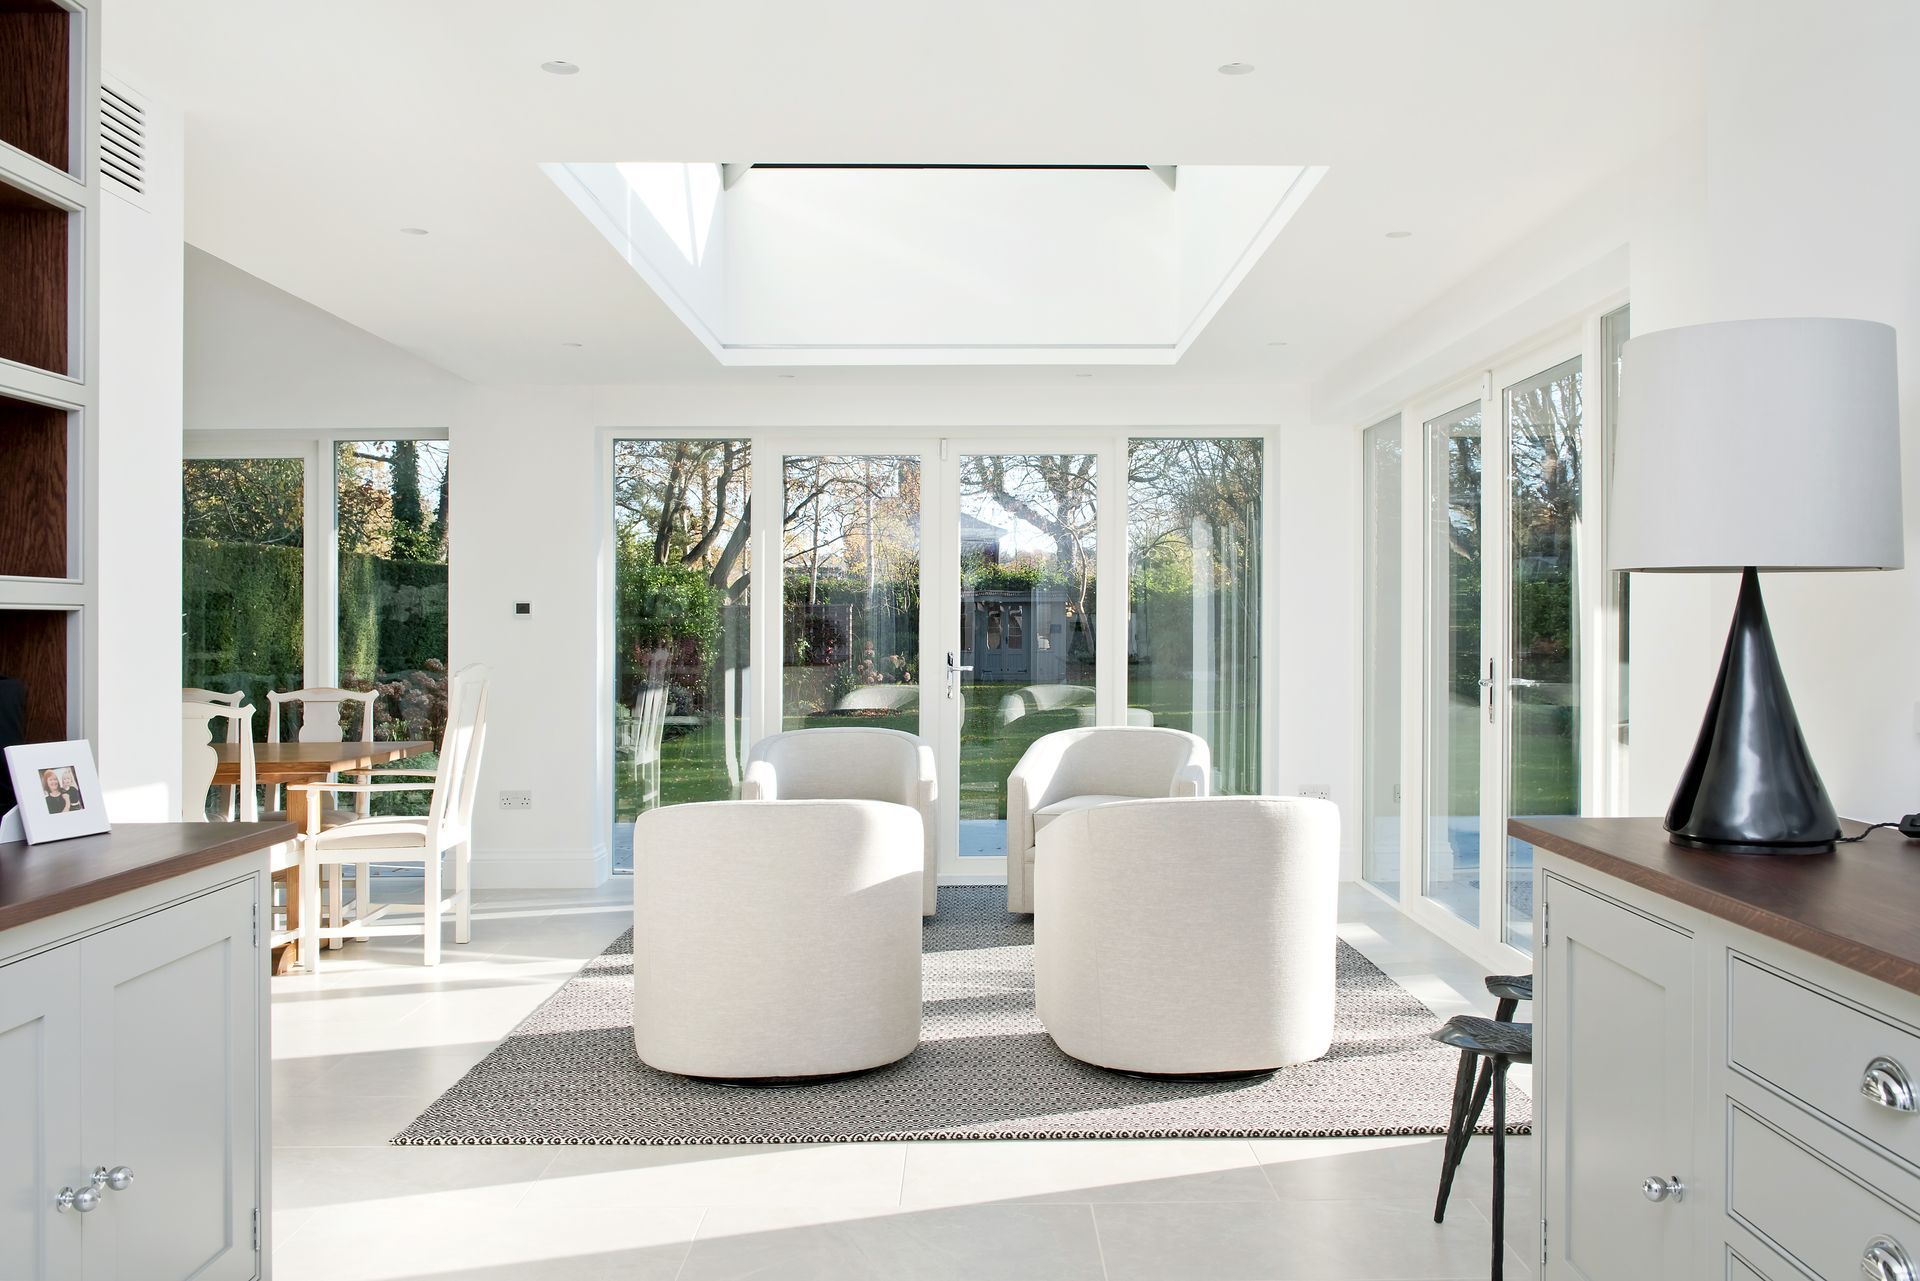
Budget constraints were a key factor, necessitating a fast-paced build. We chose Structural Insulated Panels (SIPS) for their quick assembly and superior airtightness, allowing us to create open, inviting spaces. A basement was incorporated into the design, and construction began promptly. Throughout the project, we collaborated closely with our clients, serving as both architects and interior designers, with finishing touches provided by an interior decorator. The main contract was executed by VA Build, and we’re excited to report that the house is currently awaiting Passivhaus certification.
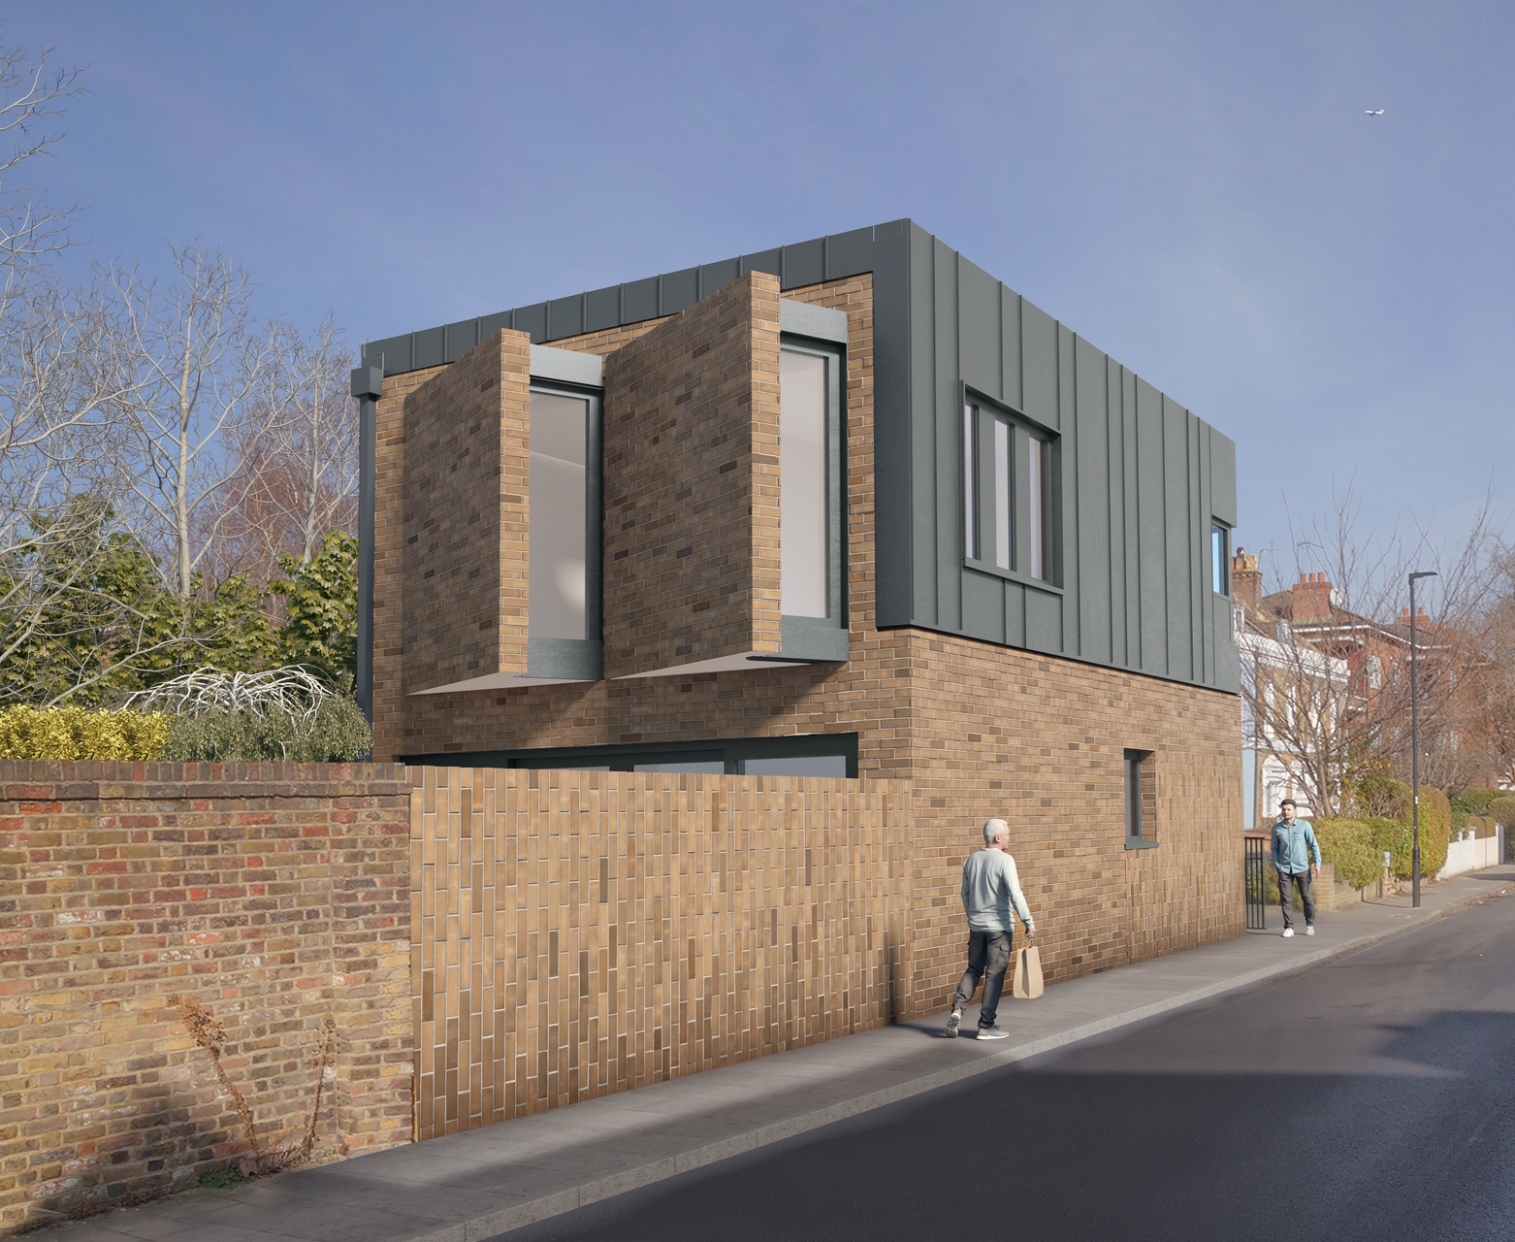
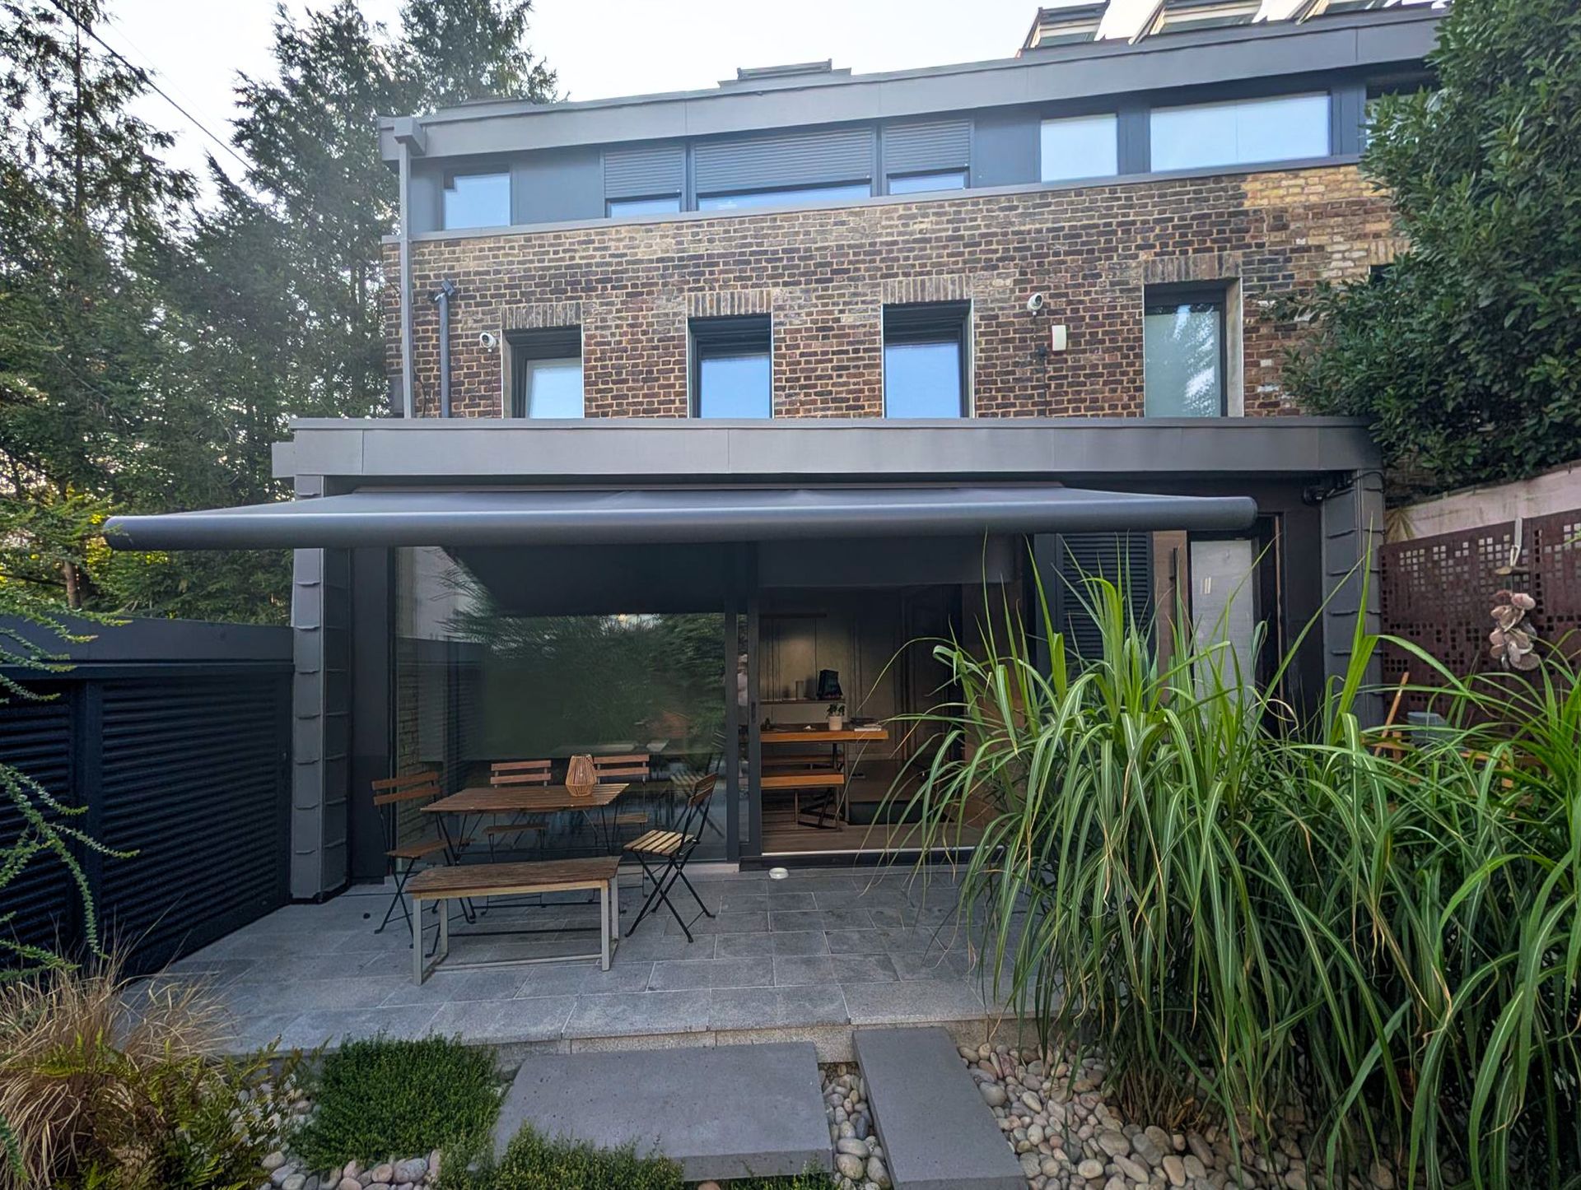
Equipped with mechanical ventilation and heat recovery systems, air source heat pumps, and stunning architectural details—including hidden gutters, a zinc roof, and hit-and-miss brickwork—this home offers a modern interpretation of the Arts & Crafts style prevalent in the neighbourhood. Located within a conservation area and adhering to The Dulwich Estate Scheme of Management, this project is not just a home; it's one of our favourite designs, showcasing high-quality detailing and thoughtful spatial planning.
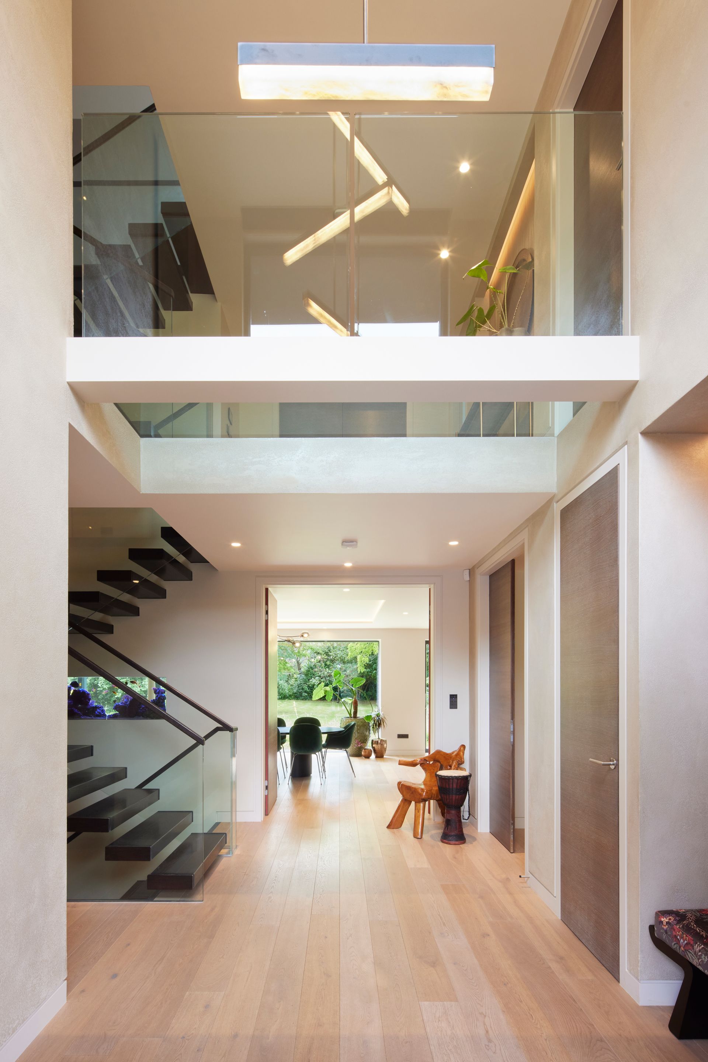
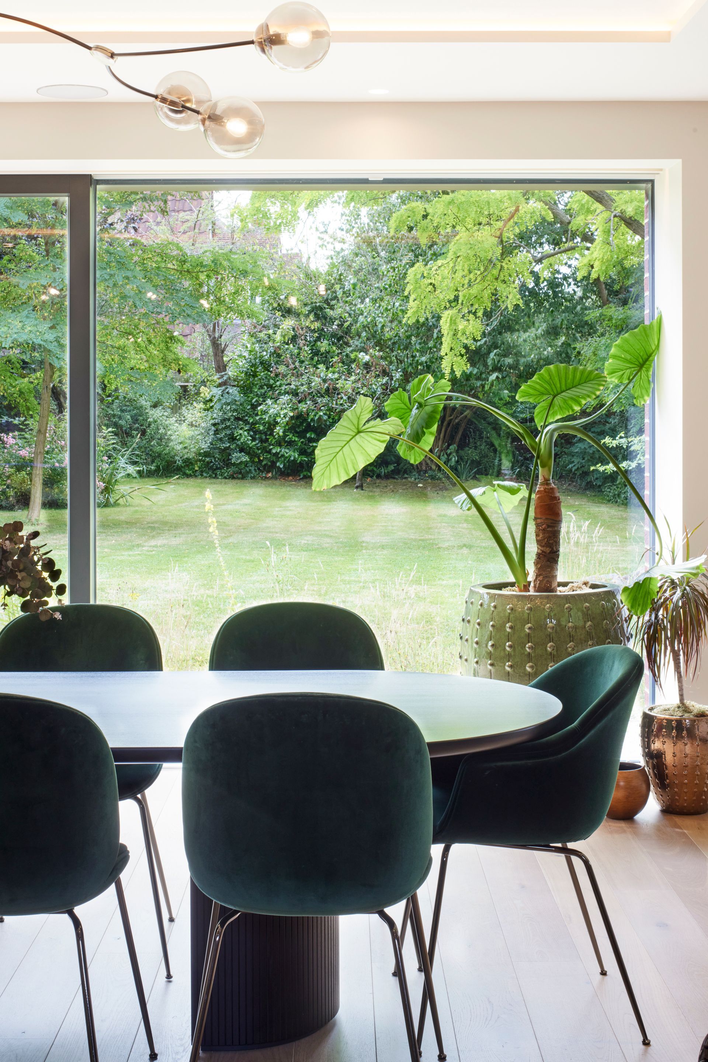
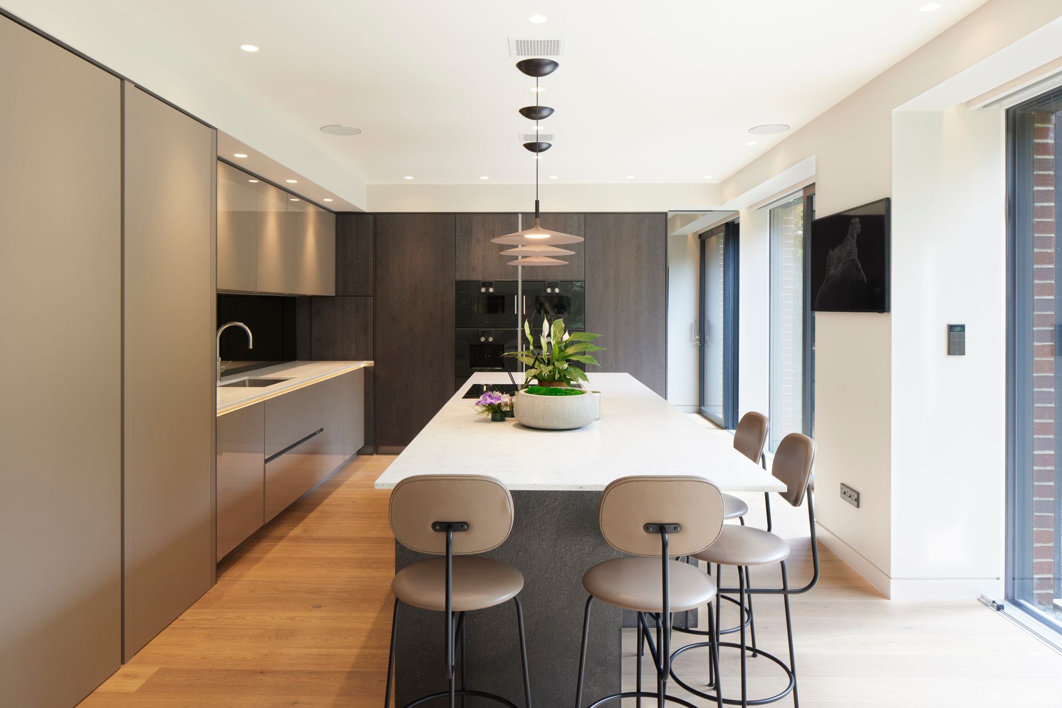
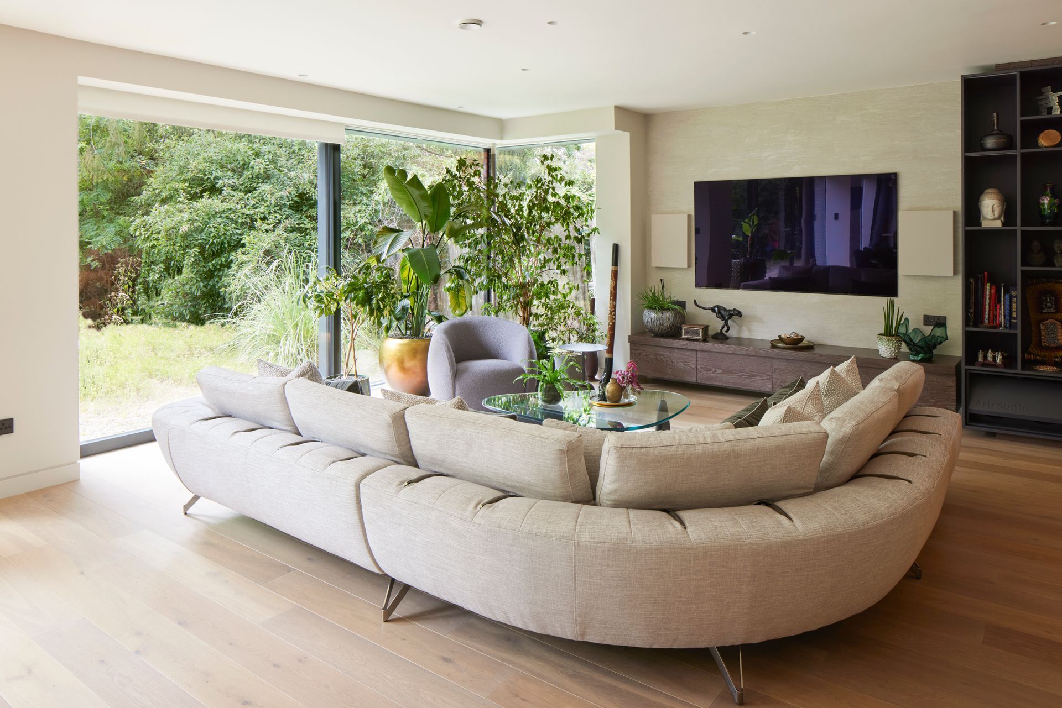
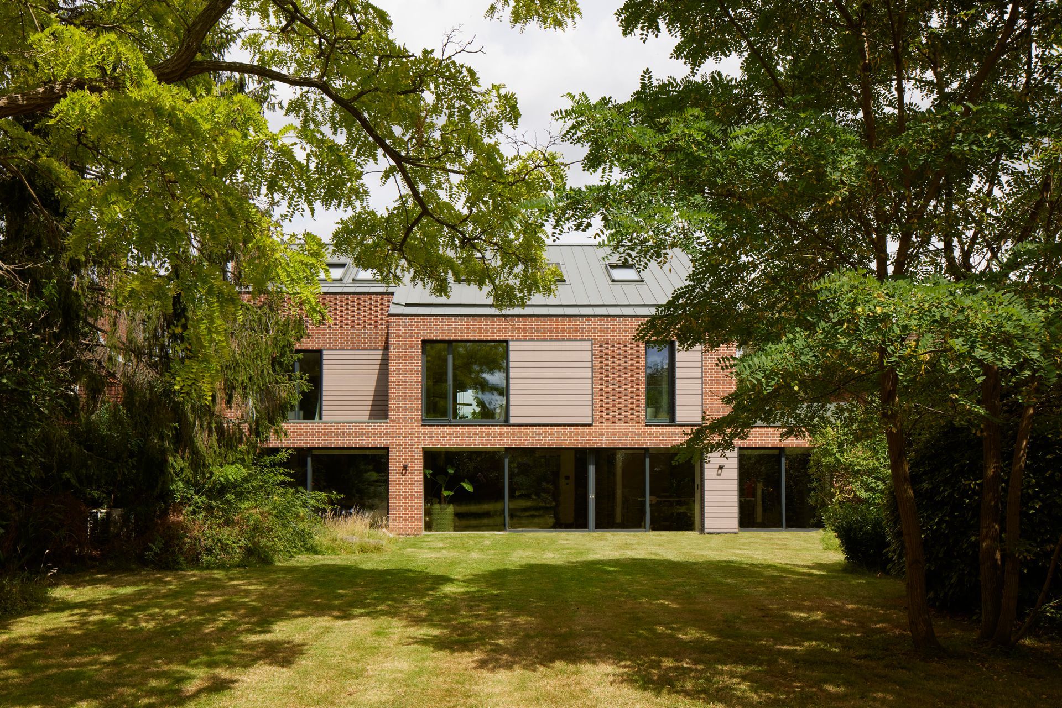
Photography by Richard Chivers
Ask an expert
Book a free consultation today with Richard Dudzicki, RDA's director, founder and lead architect.
Ease your mind and take the first step towards your future home with confidence. No commitment, flexible timings.
View More Projects
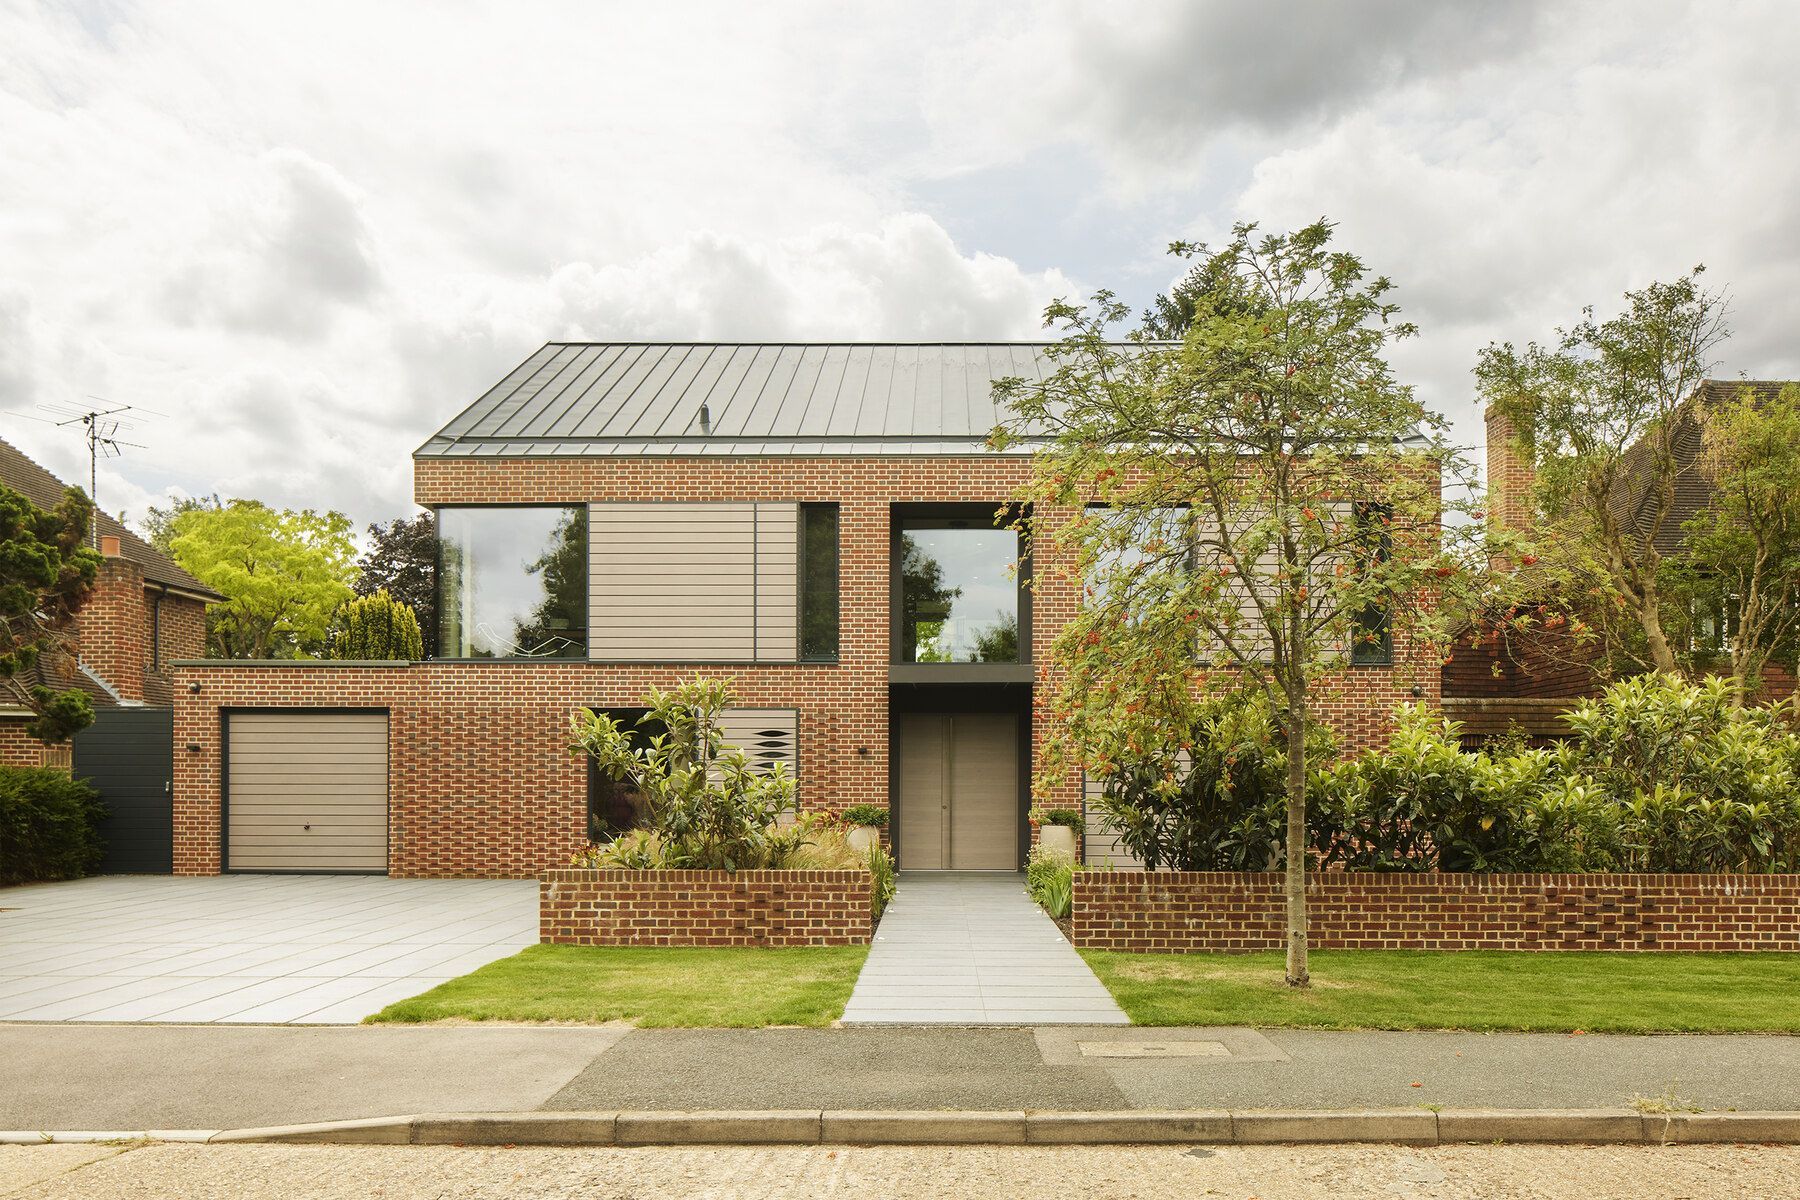
Dulwich Park Passivhaus
The Old Timberyard
Passivhaus Mews II
Eco Lodge