
Country Homes
The Studio
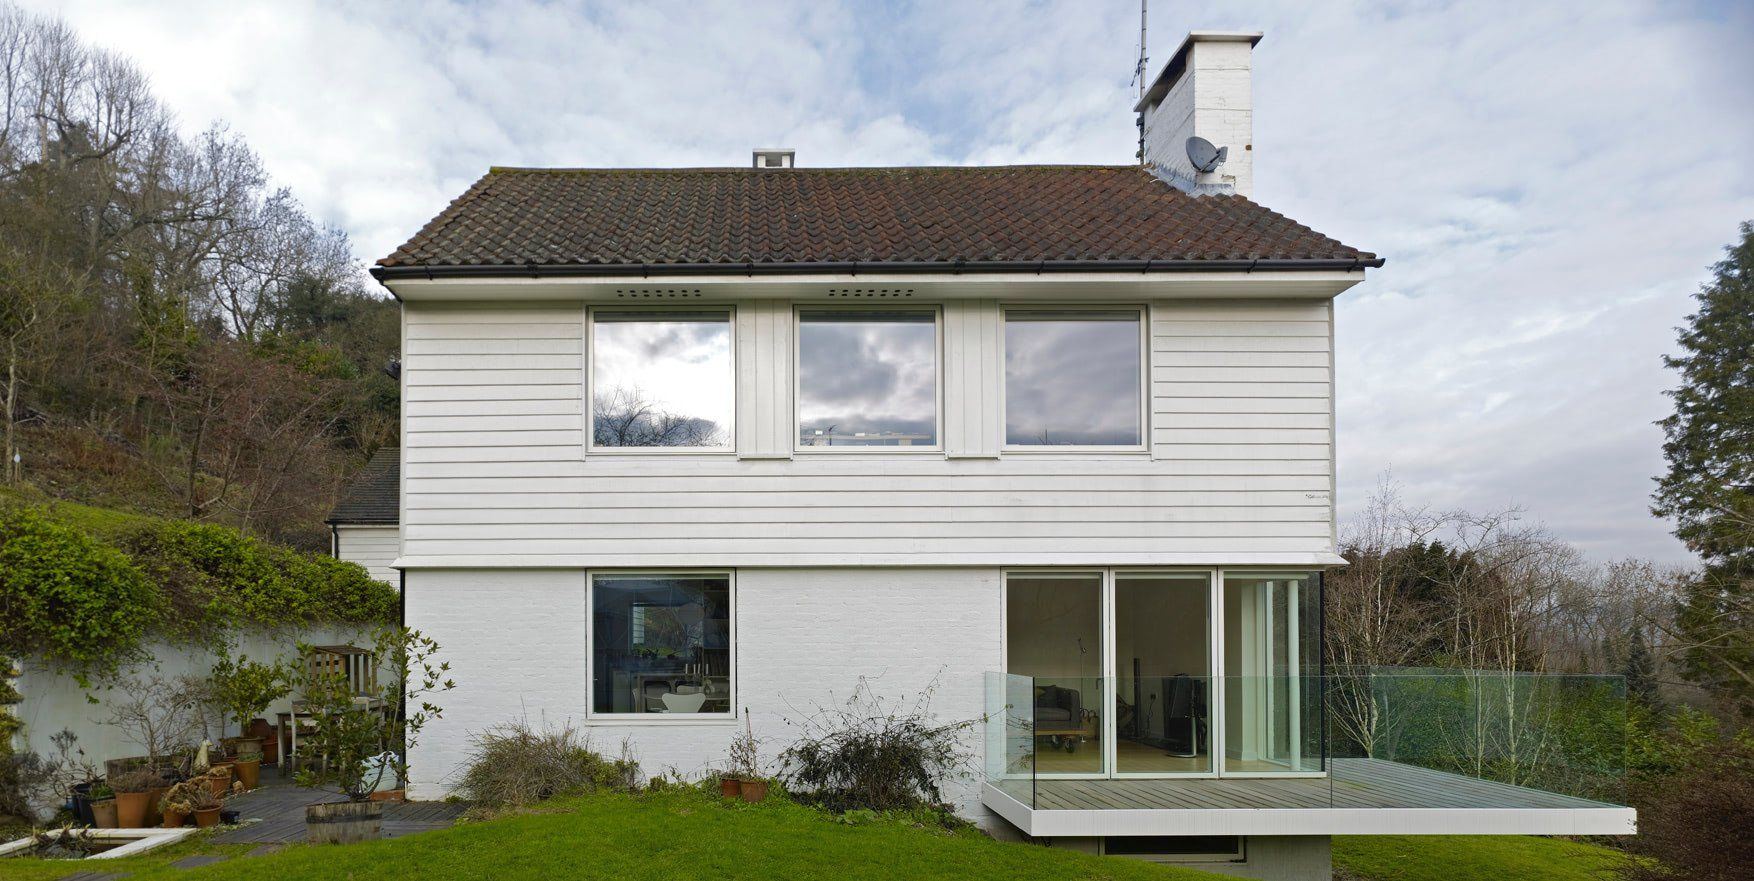
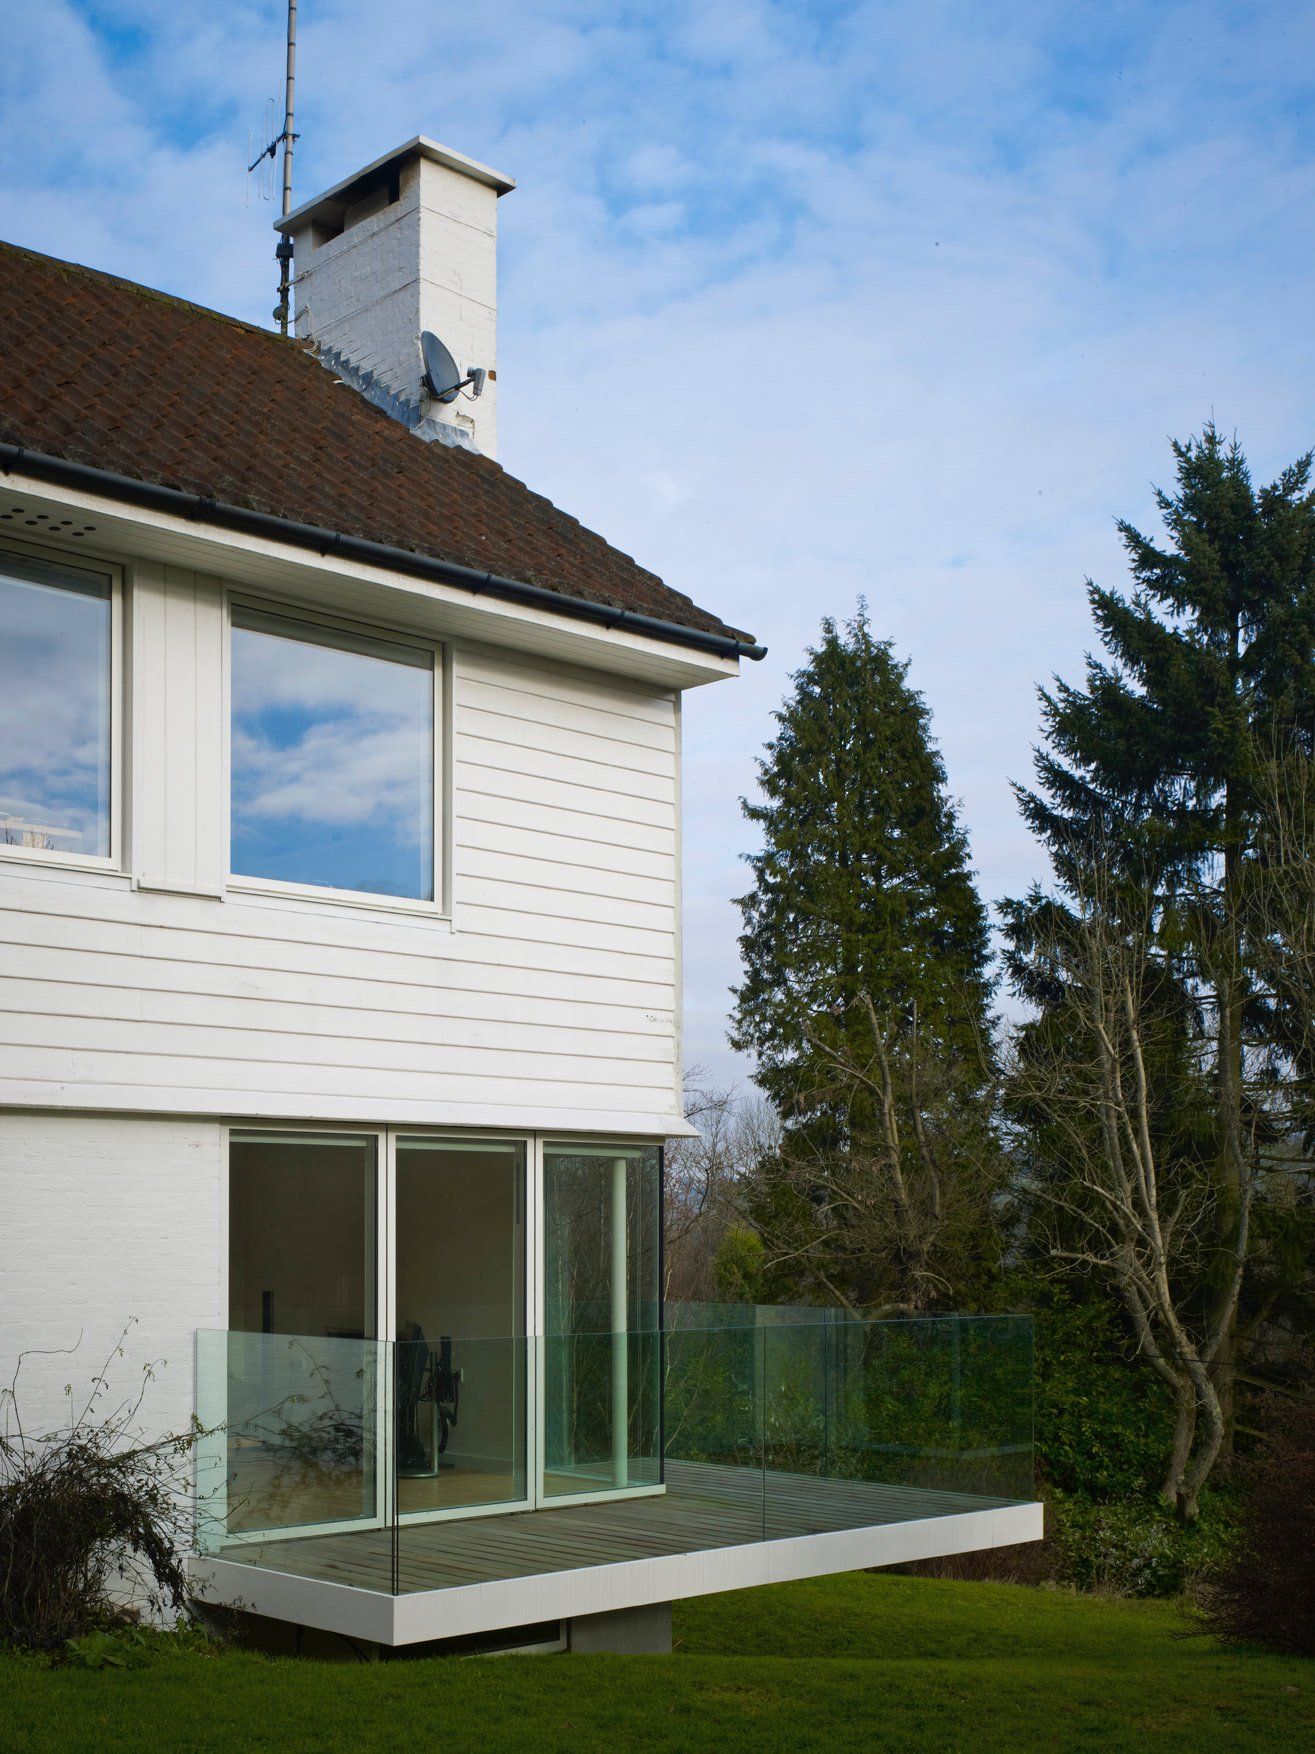
A modernist house in the North Downs, originally designed and built in 1938 by modernist architect Elie Mayorcas. The original drawings for the house are held in the RIBA Drawings Library.
RDA were commissioned to renovate and restore the property through a sensitive and sustainable retrofit, carefully respecting its 1930s modernist origins while adapting it for contemporary living. The brief addressed a number of shortcomings that had developed over time, including poor thermal performance, failed original glazing, and an inefficient panel radiator heating system, alongside the need to accommodate modern standards of comfort and accessibility.
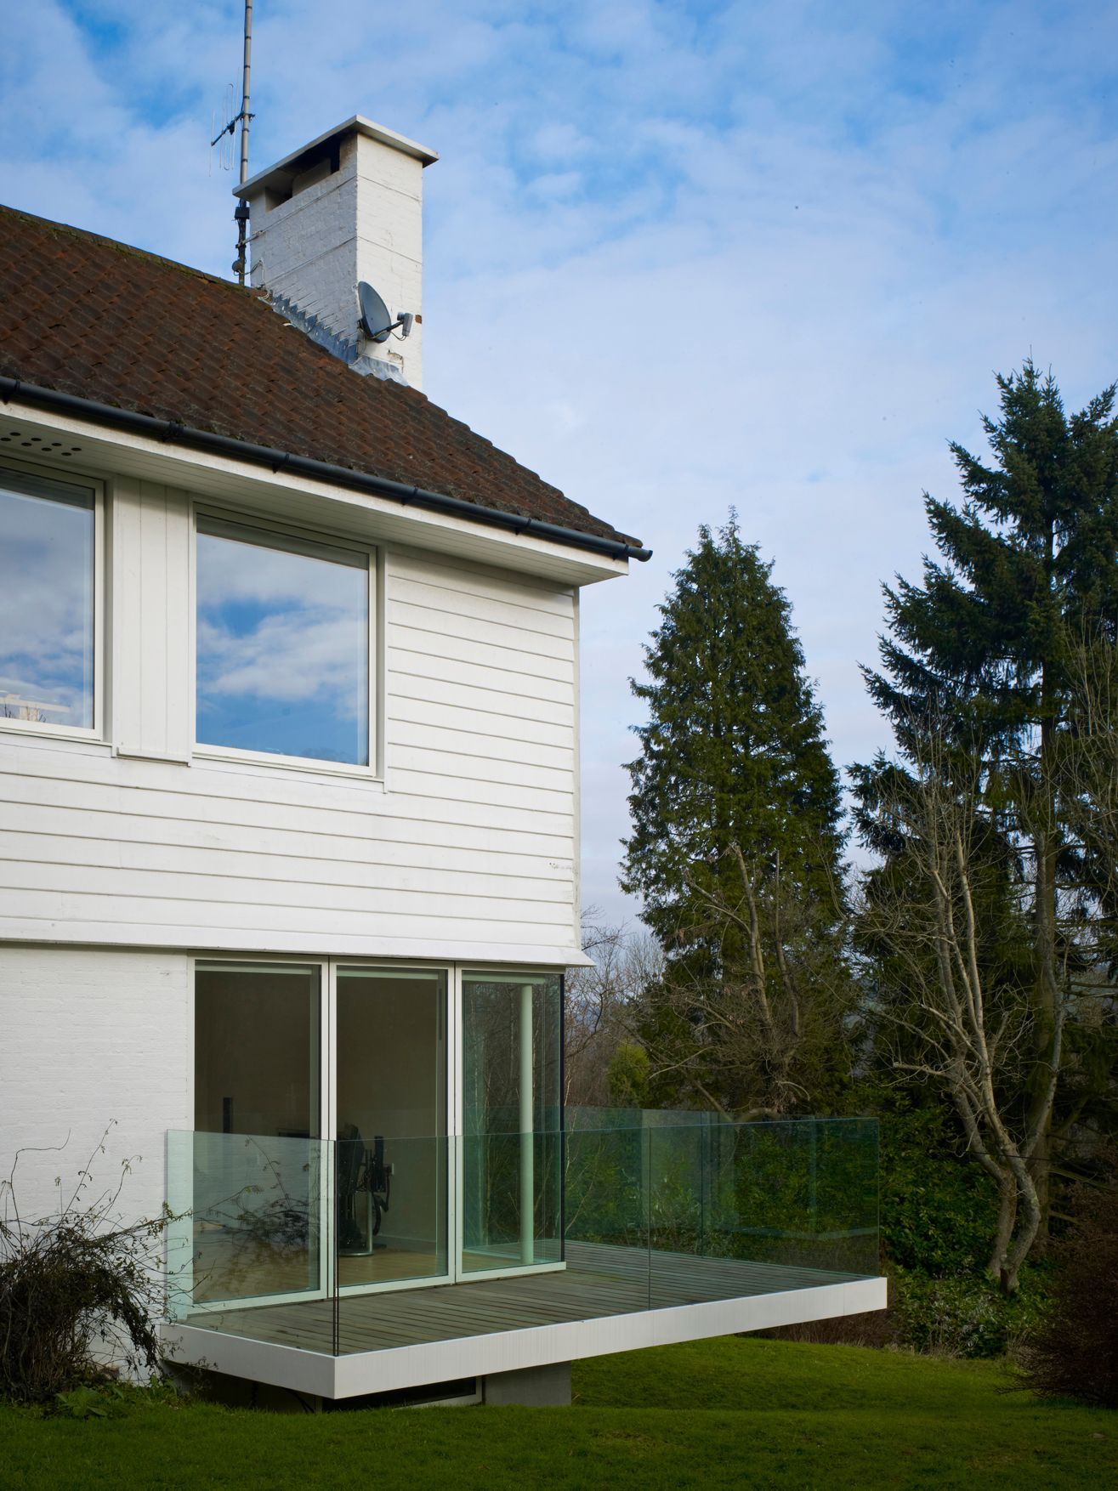
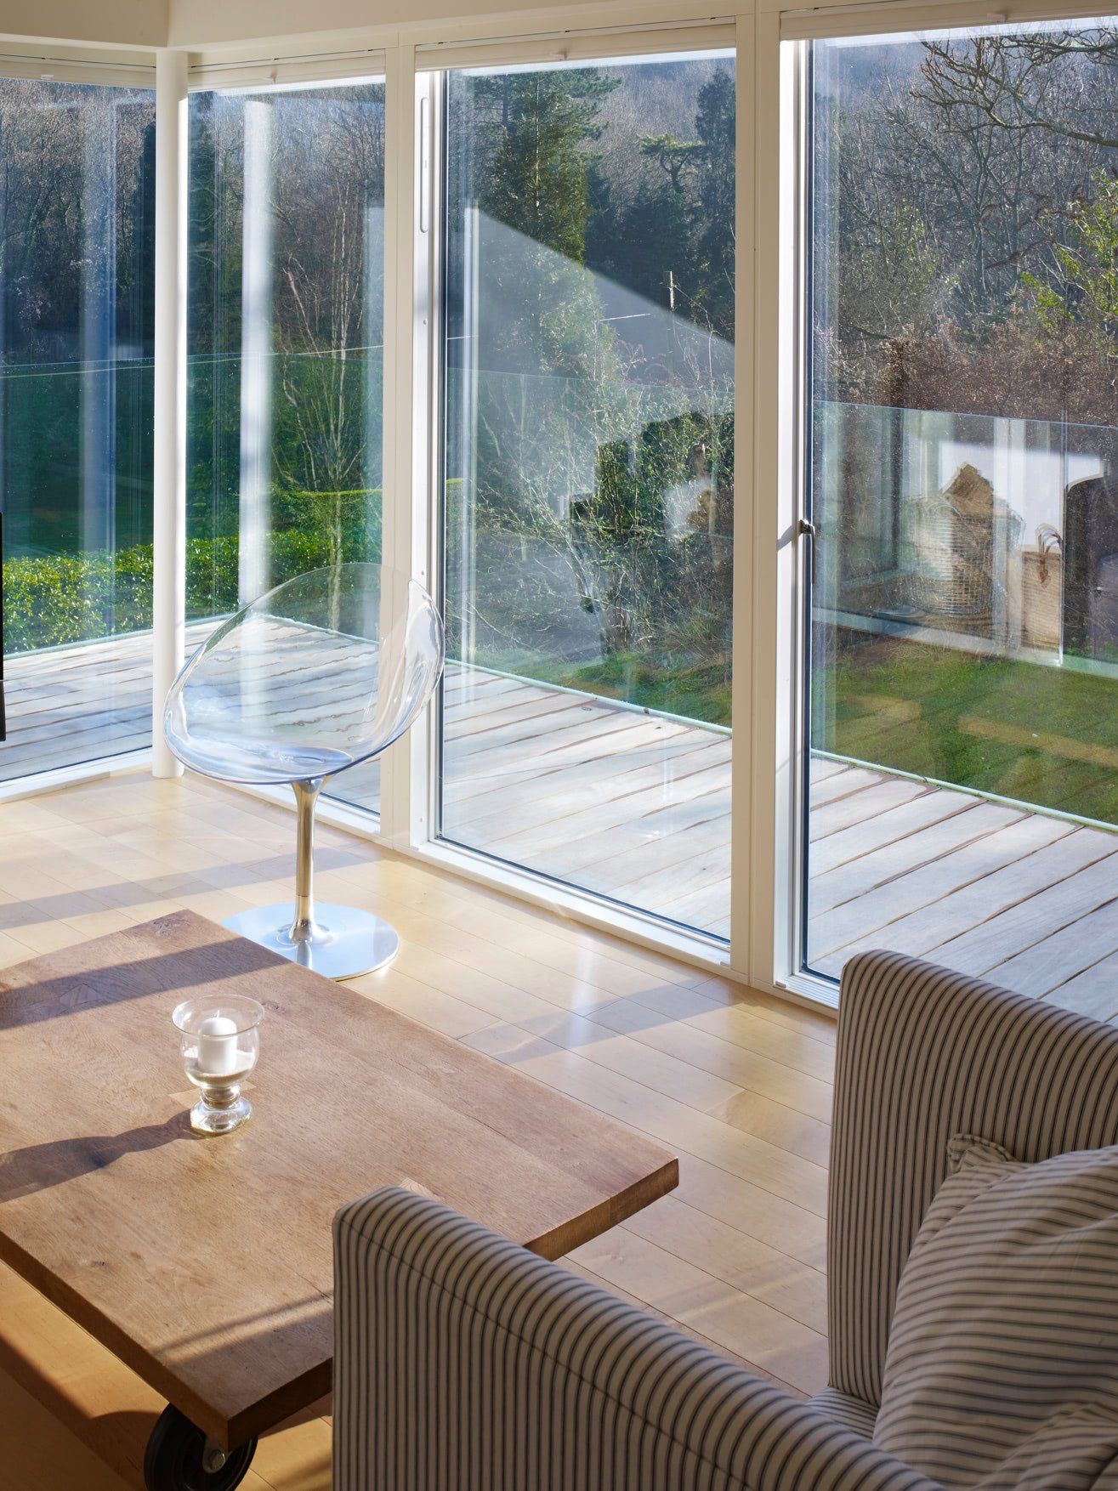
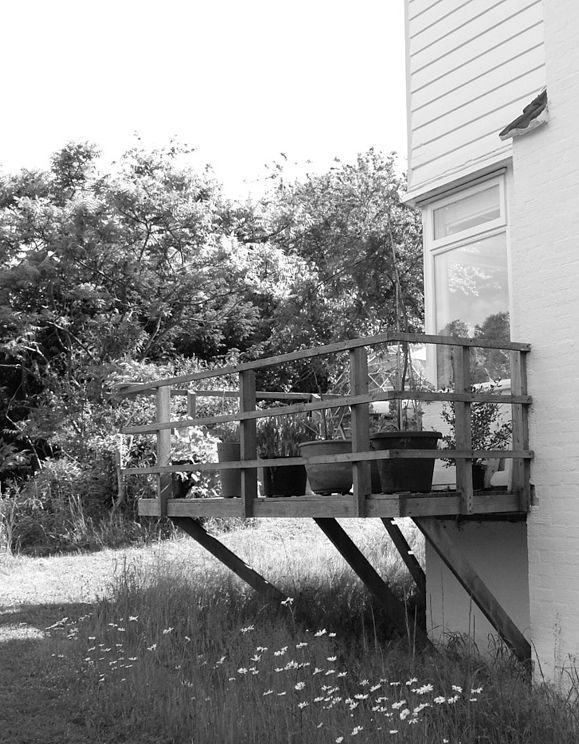
A key architectural intervention was the replacement of the rear balcony, which had fallen into disrepair. This was reimagined as a new ‘floating’ terrace with structurally glazed balustrading, designed as a subservient yet expressive addition to the original building. The terrace has level access from the newly refurbished living space, enabling wheelchair access and opening the interior out to expansive views of the surrounding landscape. It has become the focal point of the renovation, enhancing both the relationship between inside and out and the experience of the site.
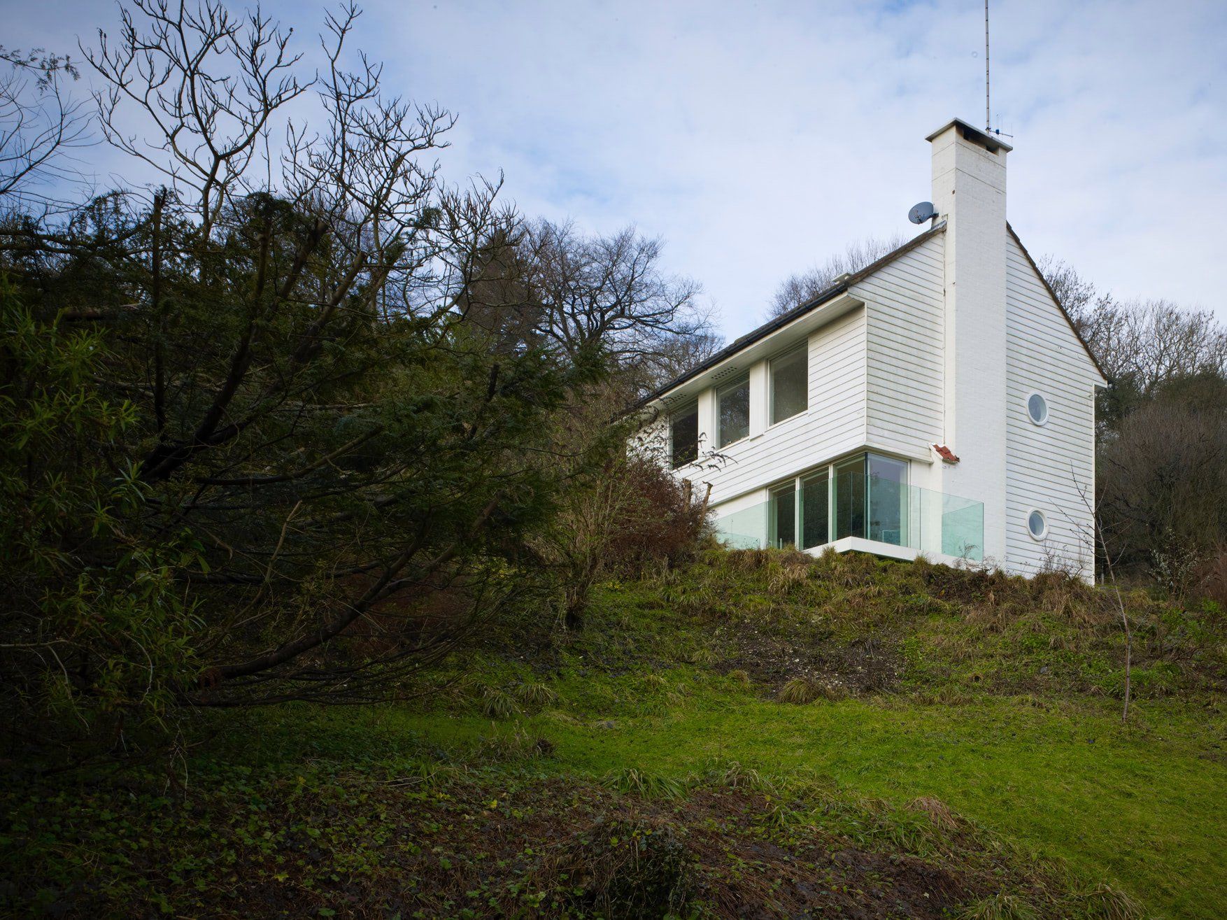
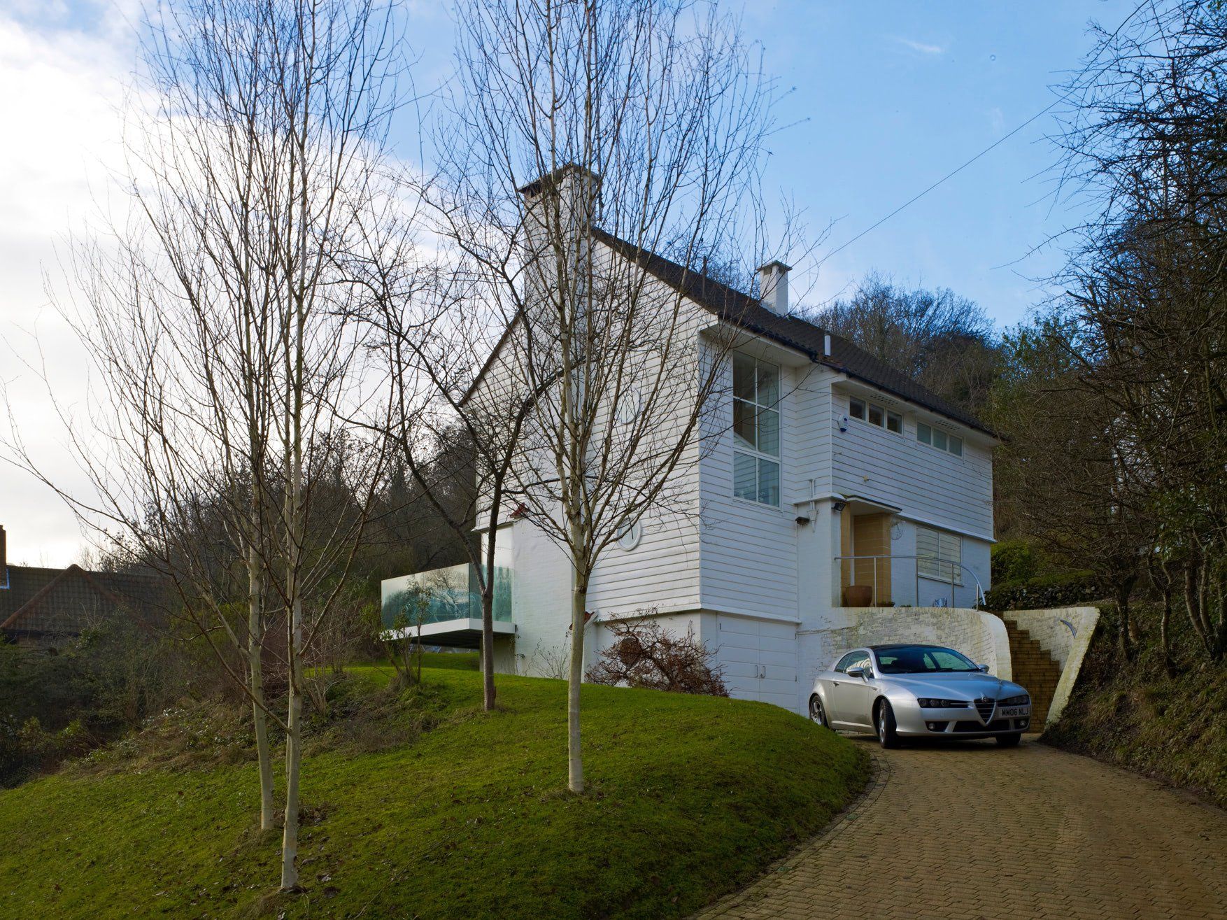
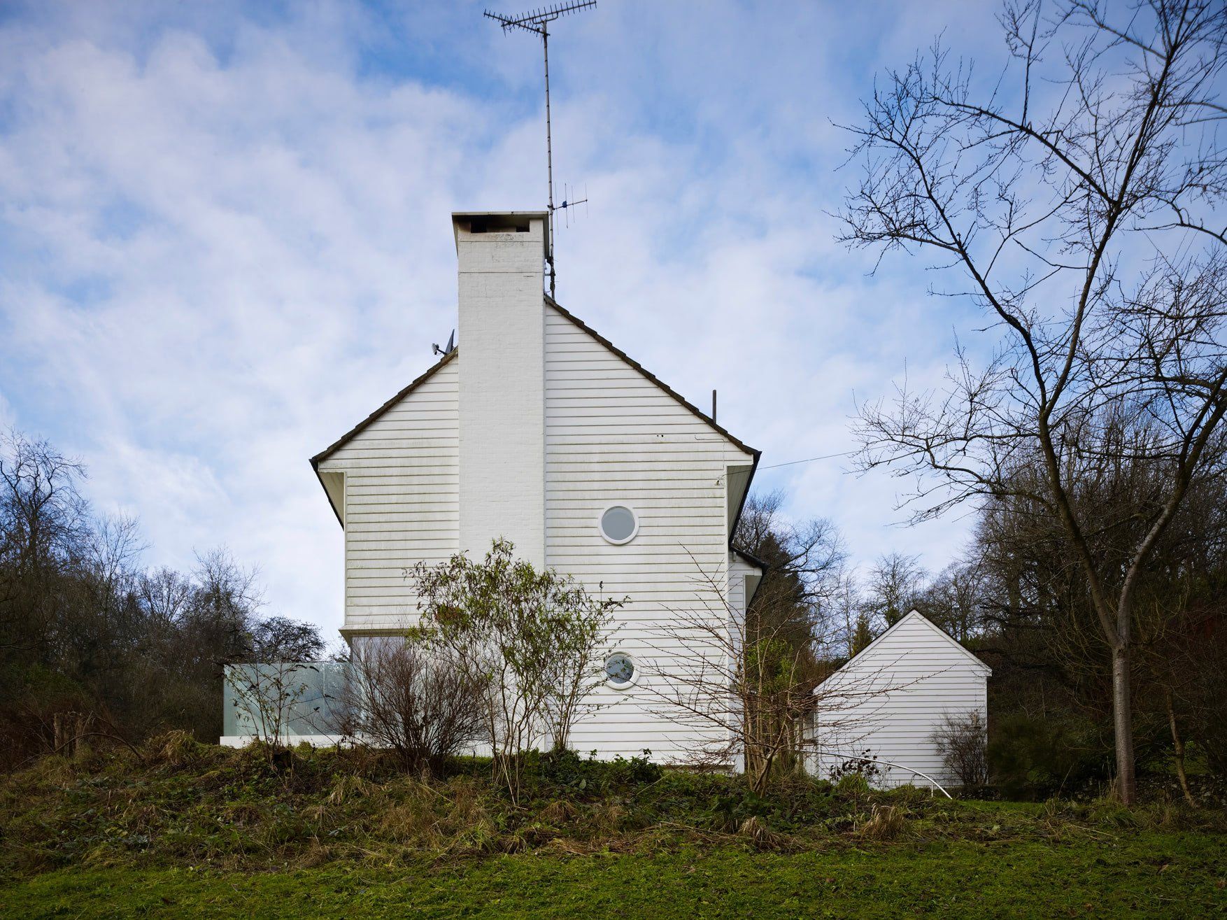
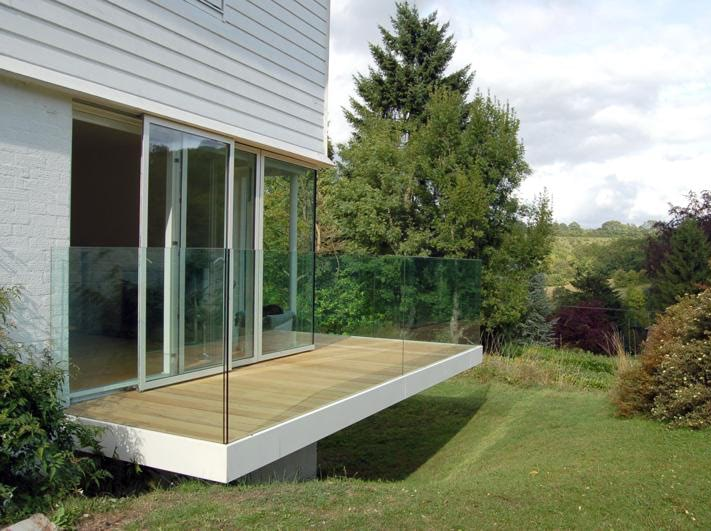
The renovation focused on significantly improving the building’s thermal efficiency while preserving its original character. The house was fully insulated, with insulating plasterboard applied to external-facing walls, and the windows were upgraded to high-performance Velfac double-glazed units, including a structural glass corner detail. Panel radiators were replaced with a high-performance underfloor heating system powered by an A-rated condensing gas boiler, creating a warm, economical and energy-efficient home.
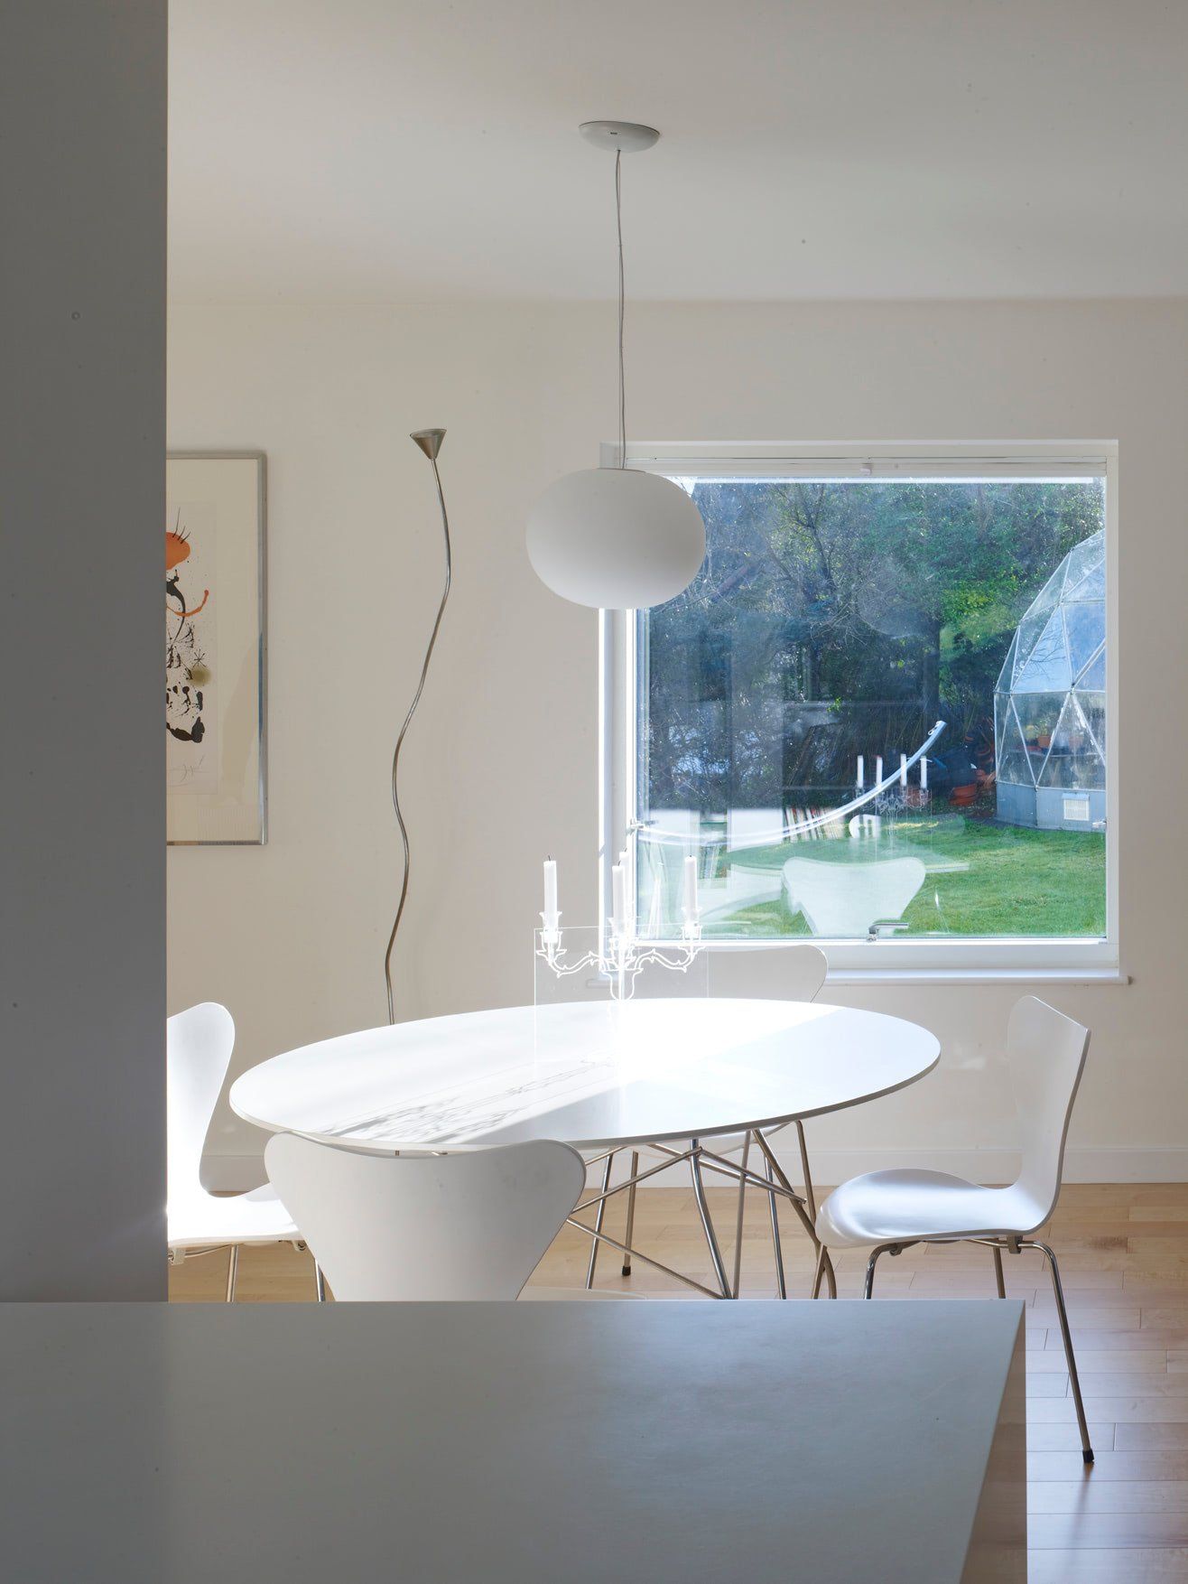

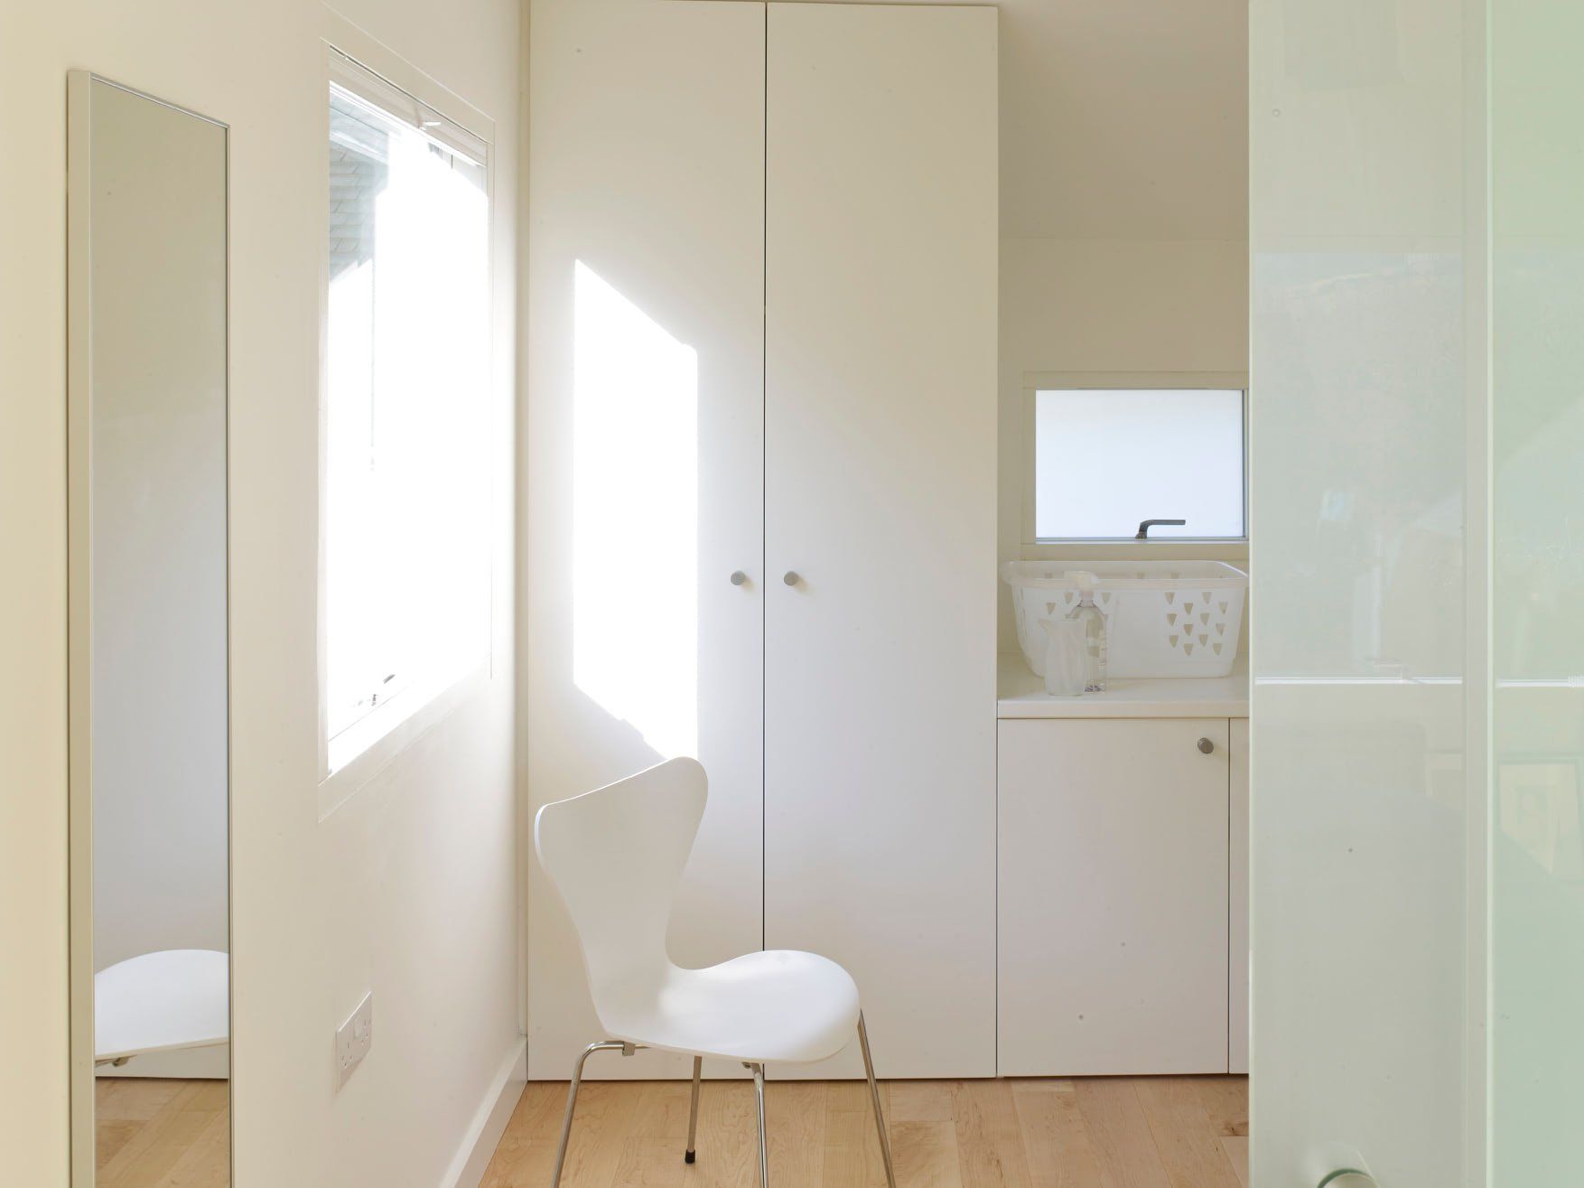
Internally, the entire property was refurbished with great care and attention to detail. Thoughtful new storage solutions, including walk-in wardrobes and dressing areas, were integrated discreetly within the existing plan, ensuring the building’s modernist clarity and charm were retained. Throughout the project, sensitivity to Mayorcas’ original ideology, attention to scale, and material restraint guided all design decisions.
Further emphasis was placed on sustainability through the ethical sourcing of timber and the use of organic paints. The result is a carefully reimagined modernist home that remains true to its architectural heritage while supporting contemporary, sustainable living.

Ask an expert
Book a free consultation today with Richard Dudzicki, RDA's director, founder and lead architect.
Ease your mind and take the first step towards your future home with confidence. No commitment, flexible timings.
View More Projects
Urban Sanctuary
Egmont View
Chef's Garden
North Downs House